


$569,900
About this home
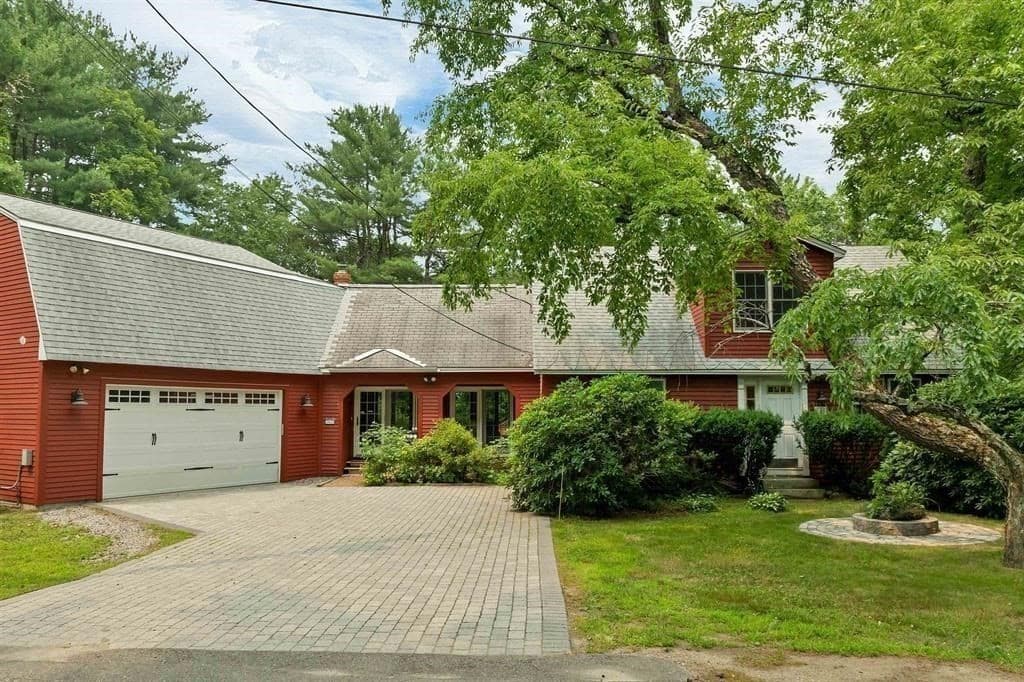
Welcome to this beautifully maintained 3-bedroom, 1.5-bath split-level home nestled on a private 1.5 acre lot in one of Goffstown's most desirable cul-de-sac neighborhoods. Offering the perfect balance of privacy, functionality, and future potential, this home is ready for its next owners. Inside, you'll find vaulted ceilings that create an open, airy feel, along with a spacious finished lower-level family room featuring a cozy wood stove, perfect for relaxing or entertaining. The home has been lovingly maintained and includes a new metal roof and a new oil tank, providing peace of mind for years to come. Outdoor enthusiasts will appreciate the expansive yard complete with a deck, large storage shed, chicken coop, and carport, offering endless possibilities for gardening, hobbies, recreation, or simply enjoying the natural surroundings. The detached two-car garage is a standout feature, with a large room above offering incredible flexibility. Finish it to create a home office, art or music studio, fitness room, guest suite, game room, or additional living space—the possibilities are endless. Additional highlights include a partially finished basement with abundant storage, oil heat with supplemental wood stove, and a location that combines neighborhood charm with easy access to schools, shopping, and commuter routes. If you've been searching for a well-maintained property with privacy, outdoor space, and room to grow, 21 Evergreen Drive is one you won't want to miss!
Property details
- MLS #
- 5096793
- Property type
- Single Family Residence
- Subdivision
- N/A
- Status
- Active
- Days on market
- 48
- On market date
- N/A
- Stories
- N/A
- Total bathrooms
- 1.5
- Garage spaces
- 2
- Parking spaces
- N/A
- Lot size
- 1.52 acres
Location
Get directions →Nearby schools
Within 10 miles. School directory data from the National Center for Education Statistics (NCES), accessed via the Urban Institute Education Data API. Local Score is calculated by INNOVATE Real Estate; where a state rating is shown, it comes from that state's own official school report card (e.g. NC Dept. of Public Instruction, SC Report Card).
- Enrollment
- 491
- Student:teacher ratio
- 12.3:1
- District
- Goffstown School District
- Enrollment
- 862
- Student:teacher ratio
- 12.7:1
- District
- Goffstown School District
- Enrollment
- 1,005
- Student:teacher ratio
- 11.6:1
- District
- Goffstown School District
Walkability
Blended score for Goffstown's center, calculated by INNOVATE Real Estate from two sources: the EPA's National Walkability Index (street network, transit, land-use mix) and Google Places amenity data (what's actually reachable on foot from this point). 60% EPA National Walkability Index + 40% nearby-amenity density (Google Places).
Mortgage calculator
Estimate only - actual rate and payment depend on your lender, credit, and loan program.
Adjust tax / insurance estimates
Similar homes you might like


Copyright 2026 PrimeMLS. All rights reserved. This information is deemed reliable, but not guaranteed. The data relating to real estate displayed on this Site comes in part from the IDX Program of PrimeMLS. The information being provided is for consumers' personal, non-commercial use and may not be used for any purpose other than to identify prospective properties consumers may be interested in purchasing. Data last updated 07/30/26.