


$940,000
About this home
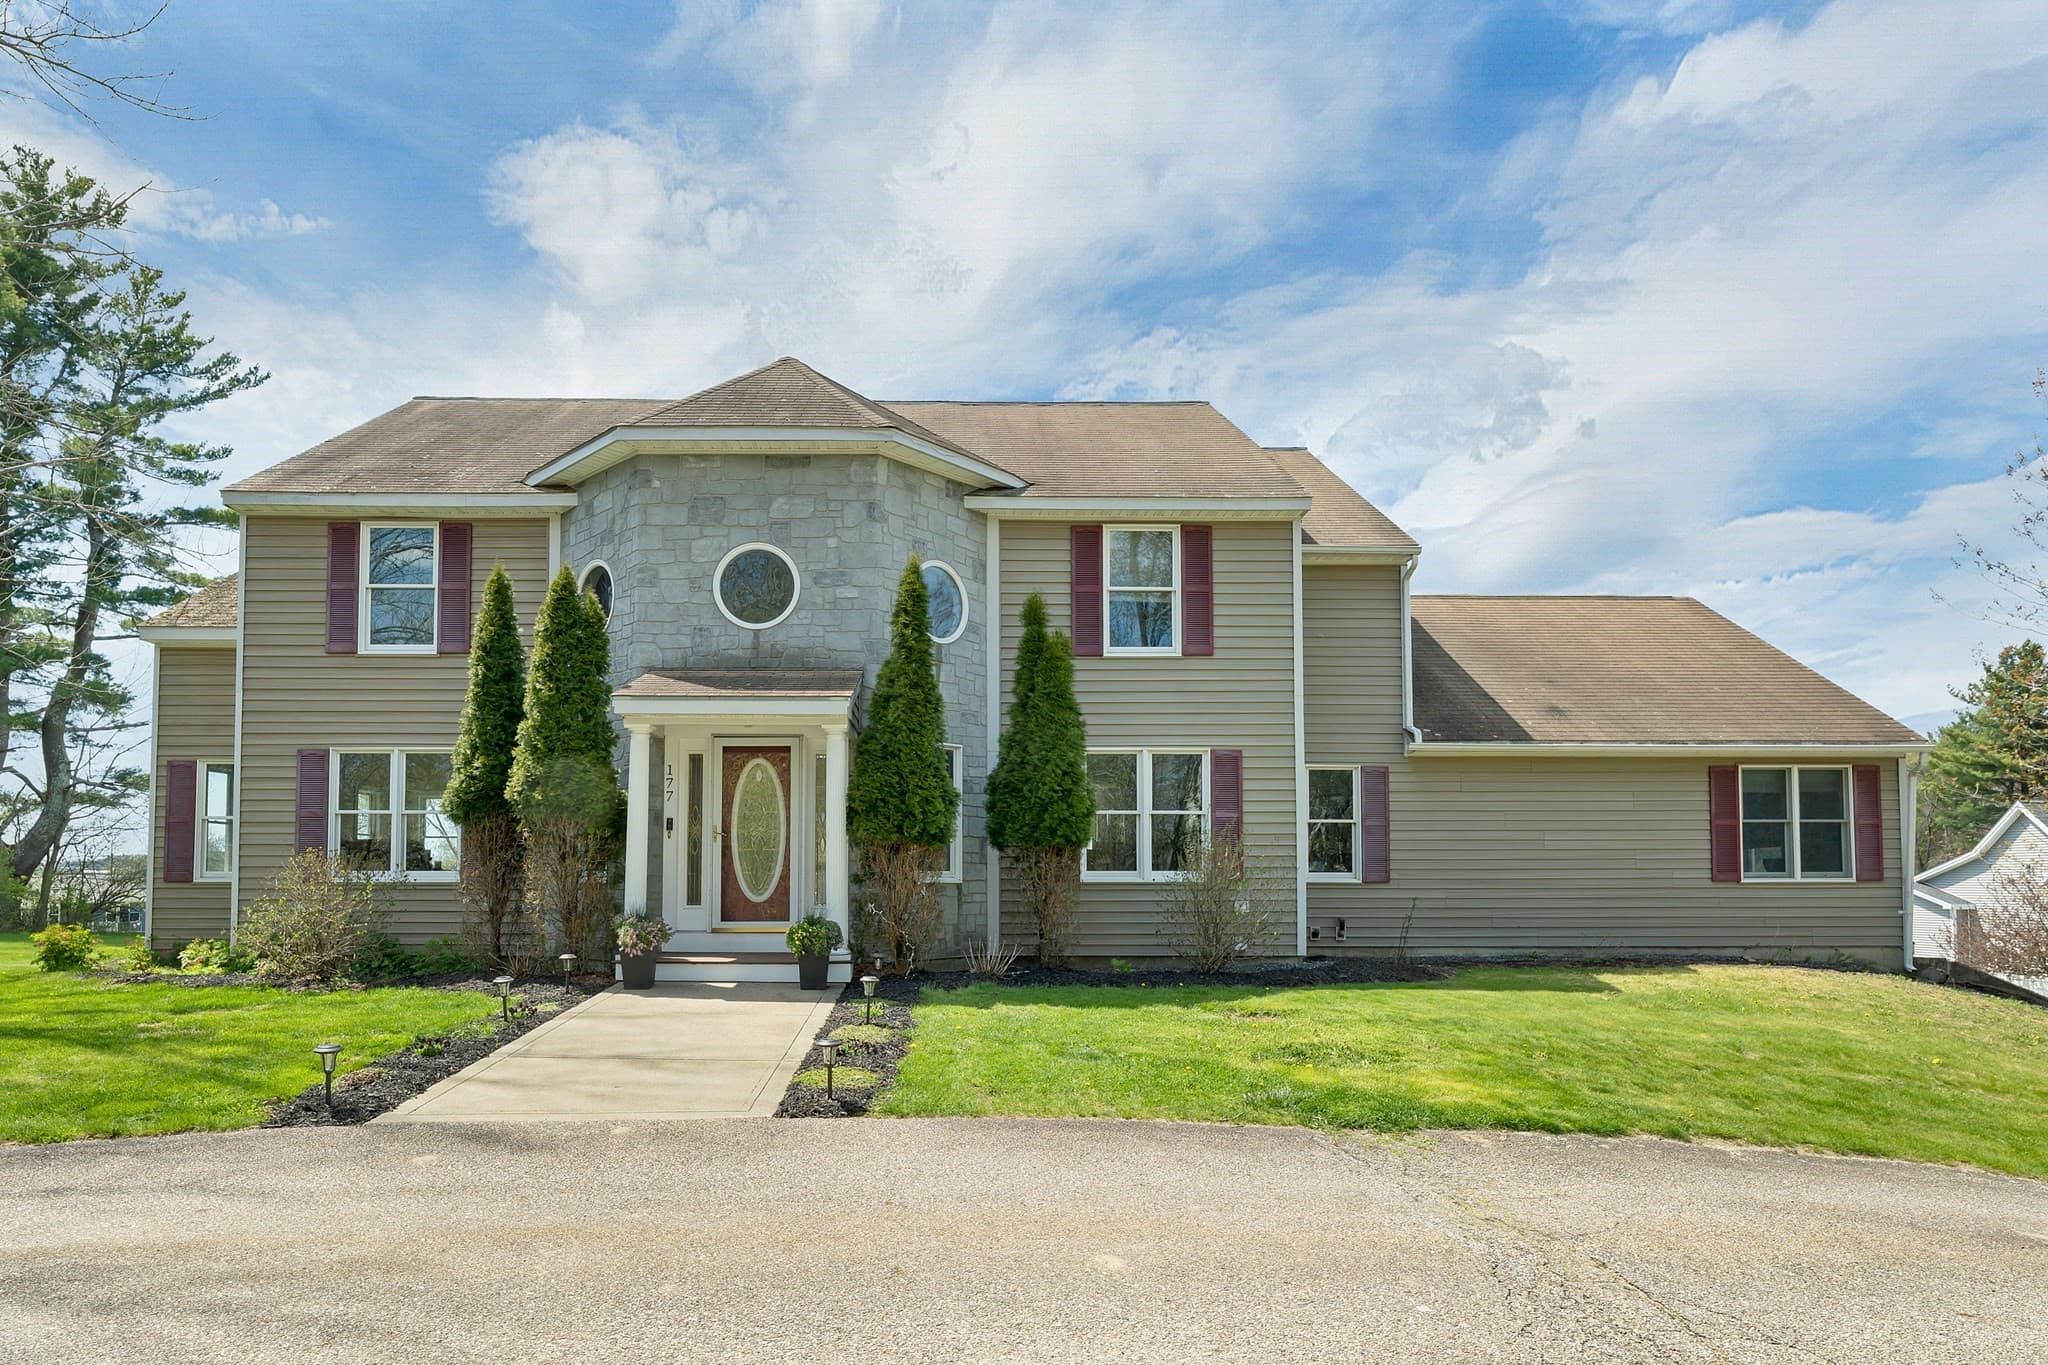
Set on 6.5 acres, this stunning 4-bedroom Colonial offers a rare blend of classic style, thoughtful updates, and exceptional outdoor space. Gleaming Brazilian cherry hardwood floors run throughout the home and have just been refinished, while the entire interior has been freshly repainted for a crisp, move-in-ready feel. The kitchen features a gas range and breakfast bar and opens to an expansive living room anchored by a beautiful stone fireplace—an inviting layout for everyday living and entertaining. The first floor also includes a formal dining room, large mudroom, and half bath. A stone walkway leads from the driveway to the mudroom entrance and covered front porch, surrounded by beautiful gardens. Seller-owned ground-mounted solar panels supply the entire home, offering the benefit of no electric bills. Upstairs, the spacious primary suite features a vaulted ceiling, walk-in closet, and gorgeous walk-in shower. Three additional bedrooms and a convenient laundry room complete the second floor. A door off the laundry room provides access to the huge unfinished space above the 3-car heated garage, offering excellent storage or future expansion potential. The large rear deck overlooks the lush, expansive backyard and pool, creating a wonderful setting for outdoor enjoyment. A walkout daylight basement is ready for finishing touches, and the property also offers ample outdoor parking for RVs, boats, and recreational equipment, along with a garden shed for additional storage. Marshwood school district for grades 7-12. Additional features include irrigation and landscape lighting in the garden beds, irrigation for the front lawn, a whole-house water filtration system, central vacuum, and central air conditioning. With generous acreage, updated interiors, energy efficient solar, and abundant storage inside and out, this Colonial is a standout property with room to enjoy, grow, and make your own.
Property details
- MLS
- Prime MLS
- MLS #
- 5096739
- Property type
- Single Family Residence
- Subdivision
- N/A
- Status
- Active
- Days on market
- 48
- On market date
- N/A
- Stories
- N/A
- Total bathrooms
- 1.5
- Garage spaces
- 3
- Parking spaces
- N/A
- Lot size
- 6.51 acres
Location
Get directions →Nearby schools
Within 10 miles. School directory data from the National Center for Education Statistics (NCES), accessed via the Urban Institute Education Data API. Local Score is calculated by INNOVATE Real Estate; where a state rating is shown, it comes from that state's own official school report card.
- Enrollment
- 134
- Student:teacher ratio
- 12.2:1
- District
- Rollinsford School District
- Enrollment
- 1,071
- Student:teacher ratio
- 14.5:1
- District
- Dover School District
- Enrollment
- 36
- Student:teacher ratio
- 7.2:1
- District
- Cocheco Arts And Technology Academy
Walkability
Blended score for Rollinsford's center, calculated by INNOVATE Real Estate from two sources: the EPA's National Walkability Index (street network, transit, land-use mix) and Google Places amenity data (what's actually reachable on foot from this point). 60% EPA National Walkability Index + 40% nearby-amenity density (Google Places).
Mortgage calculator
Estimate only - actual rate and payment depend on your lender, credit, and loan program.
Adjust tax / insurance estimates
Similar homes you might like




Copyright 2026 PrimeMLS. All rights reserved. This information is deemed reliable, but not guaranteed. The data relating to real estate displayed on this Site comes in part from the IDX Program of PrimeMLS. The information being provided is for consumers' personal, non-commercial use and may not be used for any purpose other than to identify prospective properties consumers may be interested in purchasing. Data last updated 07/13/26.