Commercial Sale at 2054 Whitefield Road, Bethlehem
Commercial Sale at 2054 Whitefield Road, Bethlehem, photo 2 of 58
Commercial Sale at 2054 Whitefield Road, Bethlehem, photo 3 of 58
Commercial Sale at 2054 Whitefield Road, Bethlehem, photo 4 of 58
Commercial Sale at 2054 Whitefield Road, Bethlehem, photo 5 of 58
Commercial Sale at 2054 Whitefield Road, Bethlehem, photo 6 of 58
Commercial Sale at 2054 Whitefield Road, Bethlehem, photo 7 of 58
Commercial Sale at 2054 Whitefield Road, Bethlehem, photo 8 of 58
Commercial Sale at 2054 Whitefield Road, Bethlehem, photo 9 of 58
Commercial Sale at 2054 Whitefield Road, Bethlehem, photo 10 of 58
Commercial Sale at 2054 Whitefield Road, Bethlehem, photo 11 of 58
Commercial Sale at 2054 Whitefield Road, Bethlehem, photo 12 of 58
Commercial Sale at 2054 Whitefield Road, Bethlehem, photo 13 of 58
Commercial Sale at 2054 Whitefield Road, Bethlehem, photo 14 of 58
Commercial Sale at 2054 Whitefield Road, Bethlehem, photo 15 of 58
Commercial Sale at 2054 Whitefield Road, Bethlehem, photo 16 of 58
Commercial Sale at 2054 Whitefield Road, Bethlehem, photo 17 of 58
Commercial Sale at 2054 Whitefield Road, Bethlehem, photo 18 of 58
Commercial Sale at 2054 Whitefield Road, Bethlehem, photo 19 of 58
Commercial Sale at 2054 Whitefield Road, Bethlehem, photo 20 of 58
Commercial Sale at 2054 Whitefield Road, Bethlehem, photo 21 of 58
Commercial Sale at 2054 Whitefield Road, Bethlehem, photo 22 of 58
Commercial Sale at 2054 Whitefield Road, Bethlehem, photo 23 of 58
Commercial Sale at 2054 Whitefield Road, Bethlehem, photo 24 of 58
Commercial Sale at 2054 Whitefield Road, Bethlehem, photo 25 of 58
Commercial Sale at 2054 Whitefield Road, Bethlehem, photo 26 of 58
Commercial Sale at 2054 Whitefield Road, Bethlehem, photo 27 of 58
Commercial Sale at 2054 Whitefield Road, Bethlehem, photo 28 of 58
Commercial Sale at 2054 Whitefield Road, Bethlehem, photo 29 of 58
Commercial Sale at 2054 Whitefield Road, Bethlehem, photo 30 of 58
Commercial Sale at 2054 Whitefield Road, Bethlehem, photo 31 of 58
Commercial Sale at 2054 Whitefield Road, Bethlehem, photo 32 of 58
Commercial Sale at 2054 Whitefield Road, Bethlehem, photo 33 of 58
Commercial Sale at 2054 Whitefield Road, Bethlehem, photo 34 of 58
Commercial Sale at 2054 Whitefield Road, Bethlehem, photo 35 of 58
Commercial Sale at 2054 Whitefield Road, Bethlehem, photo 36 of 58
Commercial Sale at 2054 Whitefield Road, Bethlehem, photo 37 of 58
Commercial Sale at 2054 Whitefield Road, Bethlehem, photo 38 of 58
Commercial Sale at 2054 Whitefield Road, Bethlehem, photo 39 of 58
Commercial Sale at 2054 Whitefield Road, Bethlehem, photo 40 of 58
Commercial Sale at 2054 Whitefield Road, Bethlehem, photo 41 of 58
Commercial Sale at 2054 Whitefield Road, Bethlehem, photo 42 of 58
Commercial Sale at 2054 Whitefield Road, Bethlehem, photo 43 of 58
Commercial Sale at 2054 Whitefield Road, Bethlehem, photo 44 of 58
Commercial Sale at 2054 Whitefield Road, Bethlehem, photo 45 of 58
Commercial Sale at 2054 Whitefield Road, Bethlehem, photo 46 of 58
Commercial Sale at 2054 Whitefield Road, Bethlehem, photo 47 of 58
Commercial Sale at 2054 Whitefield Road, Bethlehem, photo 48 of 58
Commercial Sale at 2054 Whitefield Road, Bethlehem, photo 49 of 58
Commercial Sale at 2054 Whitefield Road, Bethlehem, photo 50 of 58
Commercial Sale at 2054 Whitefield Road, Bethlehem, photo 51 of 58
Commercial Sale at 2054 Whitefield Road, Bethlehem, photo 52 of 58
Commercial Sale at 2054 Whitefield Road, Bethlehem, photo 53 of 58
Commercial Sale at 2054 Whitefield Road, Bethlehem, photo 54 of 58
Commercial Sale at 2054 Whitefield Road, Bethlehem, photo 55 of 58
Commercial Sale at 2054 Whitefield Road, Bethlehem, photo 56 of 58
Commercial Sale at 2054 Whitefield Road, Bethlehem, photo 57 of 58
Commercial Sale at 2054 Whitefield Road, Bethlehem, photo 58 of 58
58 photos

$599,900

2054 Whitefield Road
Bethlehem, NH 03574
Listed by Keegan Rice · Badger Peabody & Smith Realty
Bedrooms
N/A
Bathrooms
N/A
Living area
N/A
Year built
1984

About this home

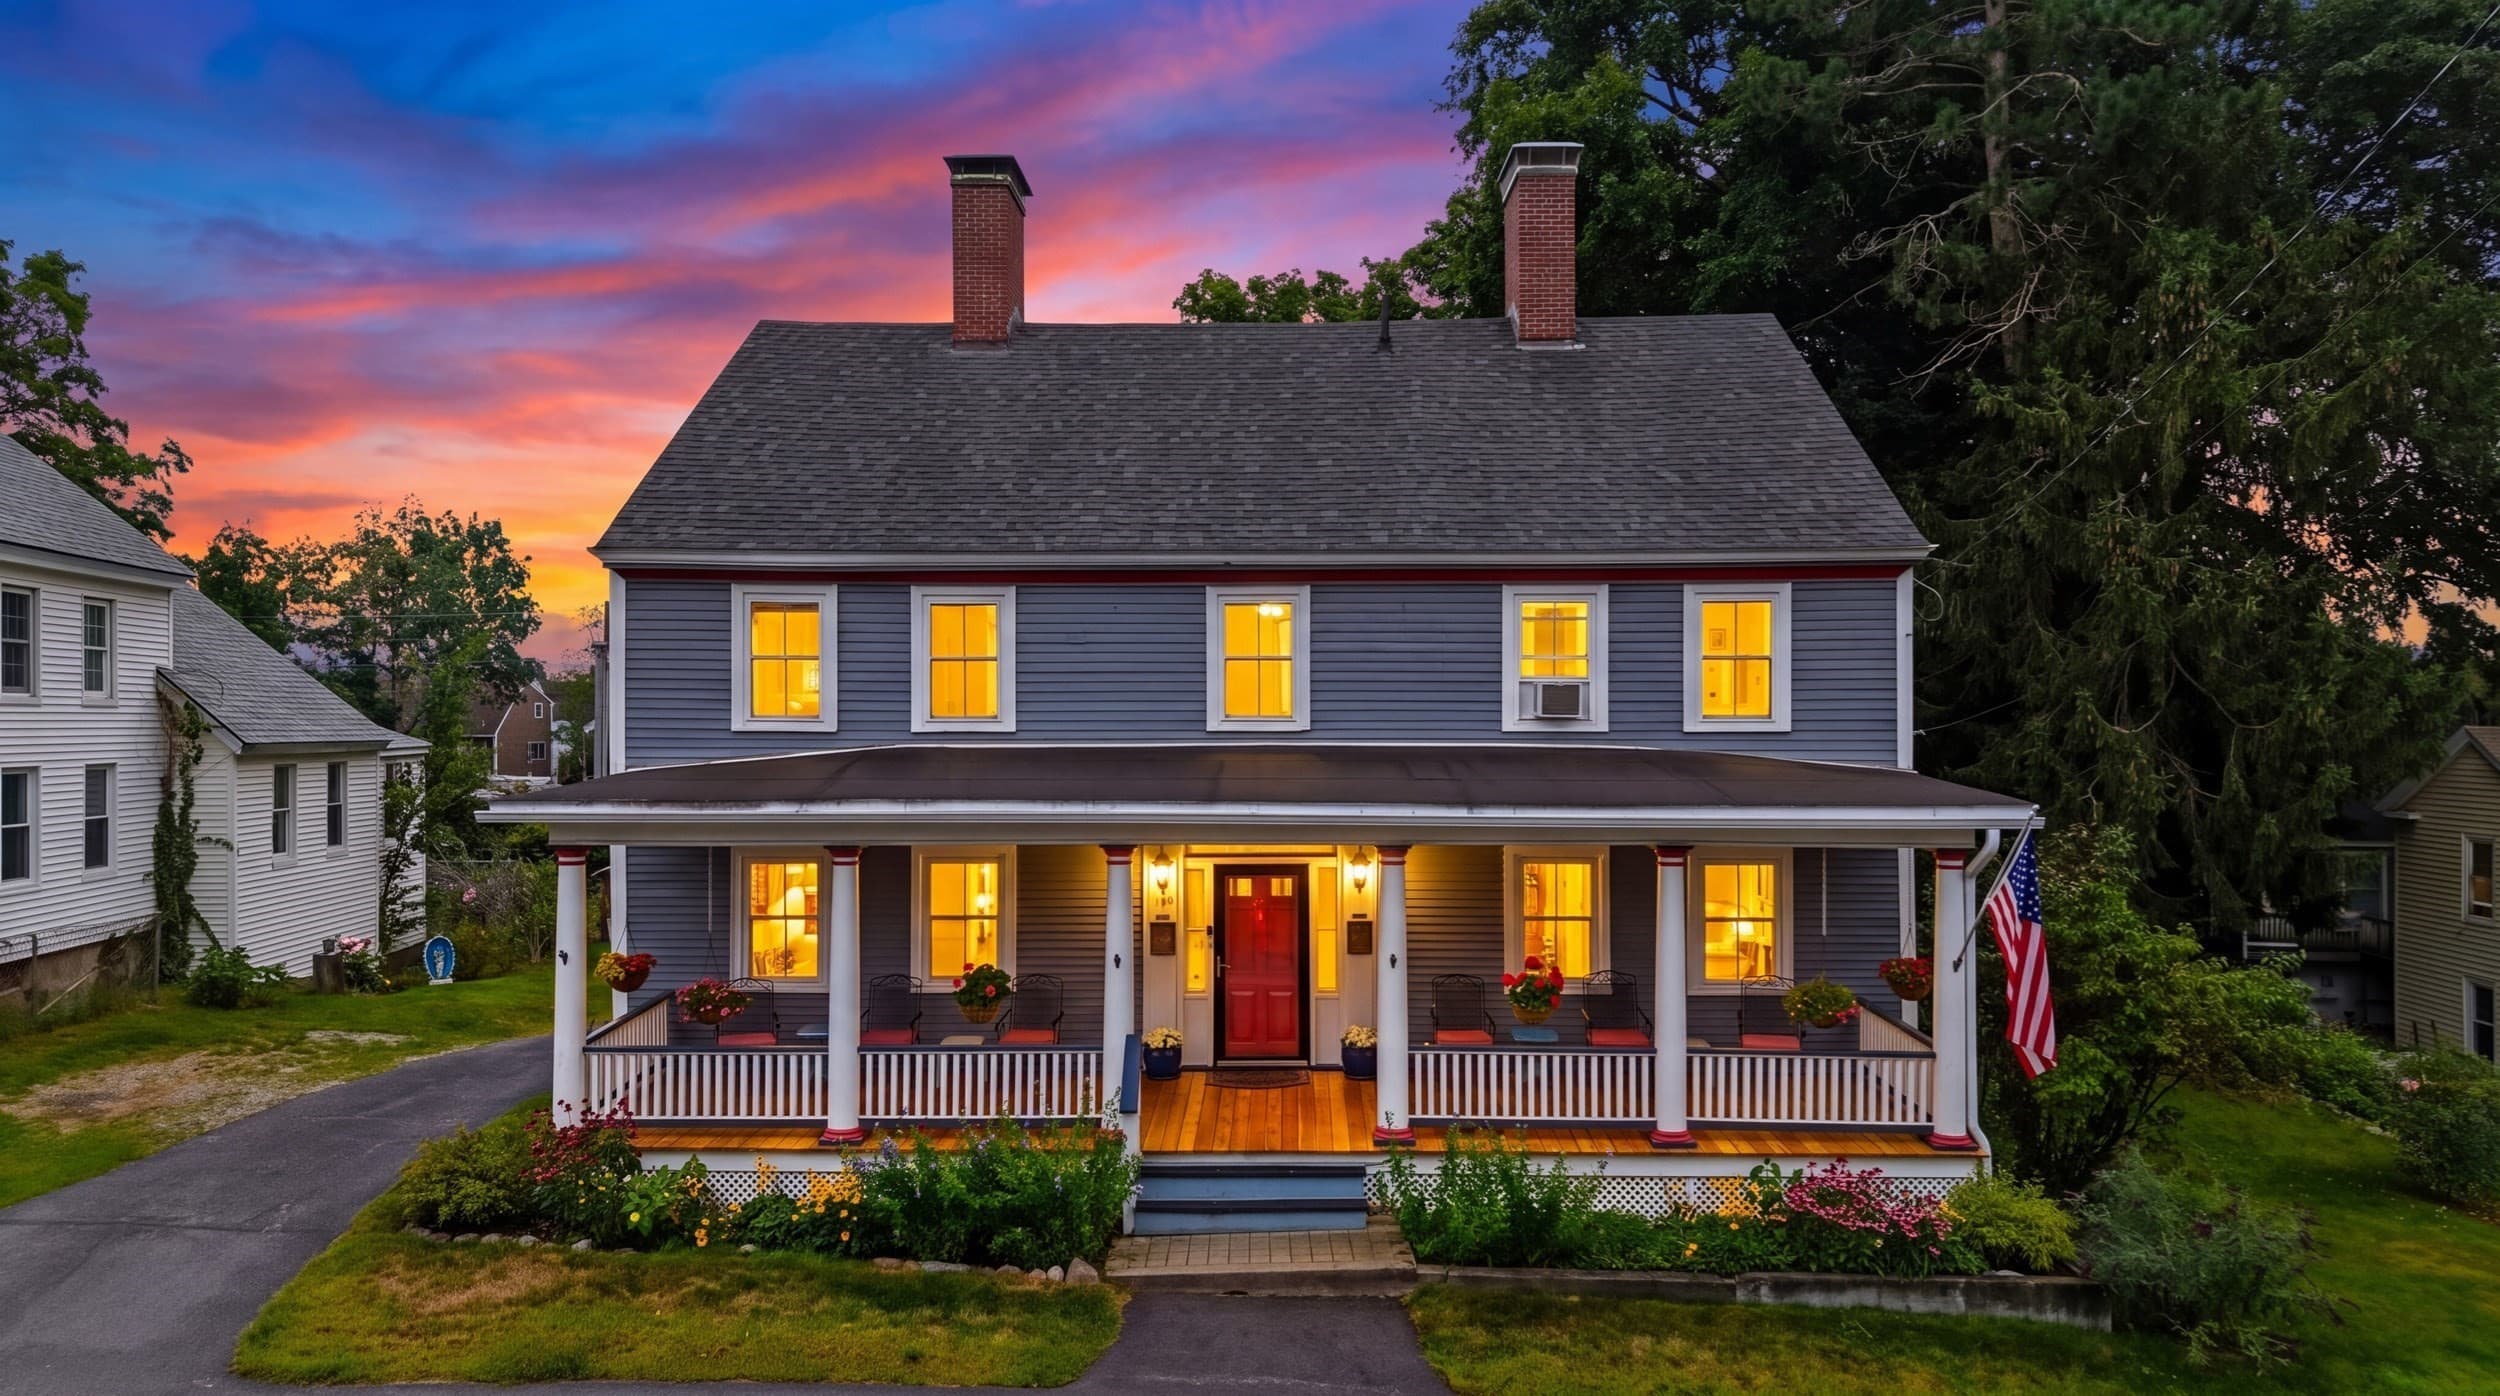
Current home of Sunset Hill Stables. This property features A spacious open-concept home with in-law apartment, a 7-stall barn, pond, paddock, and nearly 10 pristine acres—next to the 105 snowmobile corridor, in one of New Hampshire's most iconic areas. The main building offers just under 2,400 sq ft: 3 bedrooms and 2 baths across two floors, soaring ceilings, and a modern floor plan built to maximize efficiency. Adorned with knotty pine and teaming with natural light, it's a true north country sanctuary—and the bright sunroom would make the most inviting of home offices. Attached is a full in-law apartment with bath, bedroom, kitchen, and living room, plus a slider onto the large shared deck. A lease is in place through May 2027—offset the cost of ownership with income from day one, then decide your own path down the road. In view of the deck stands the stable/barn: 7 stalls, tack room, run-in, 24'x24' garage, a full-length hay loft above, and a carport for covered storage of your toys—real infrastructure that's nearly impossible to replicate today. Behind the home sit a wood shed and storage pavilion, including an enclosed space where the current owner makes maple syrup each spring. Past the paddock, a trail meanders to the on-site pond, where you'll often find deer frolicking about at the water's edge. Zoning here allows a myriad of uses, opening the door to equestrian, agricultural, and a range of other possibilities. The property provides the insulation from the outside world so many seek, yet stays minutes from Littleton and close to Bethlehem, Cannon, Bretton Woods, and the rest of the North Country's four-season recreation. Step out your back door onto the snowmobile corridor in winter, hike and ride the same trails come summer, and return each evening to your own private mountain sanctuary. This is the rare property that asks for no compromise. Traffic count nearly 5,000 CPD.

Property details

MLS #
5096620
Property type
Commercial Sale
Subdivision
N/A
Status
Active
Days on market
48
On market date
N/A
Stories
N/A
Total bathrooms
N/A
Garage spaces
N/A
Parking spaces
N/A
Lot size
9.9 acres
Loading map…

Nearby schools

Within 10 miles. School directory data from the National Center for Education Statistics (NCES), accessed via the Urban Institute Education Data API. Local Score is calculated by INNOVATE Real Estate; where a state rating is shown, it comes from that state's own official school report card (e.g. NC Dept. of Public Instruction, SC Report Card).

Elementary
Bethlehem Elementary School
3.16 mi away · Grades -1-6
Nearest school -- attendance-zone data not available here
5.0
Local Score (student-teacher ratio only (preliminary -- will incorporate state test-score data once available)) -- not an official state rating
Enrollment
140
Student:teacher ratio
7.0:1
District
Bethlehem School District
Middle
Daisy Bronson Junior High School
5.77 mi away · Grades 7-8
Nearest school -- attendance-zone data not available here
5.0
Local Score (student-teacher ratio only (preliminary -- will incorporate state test-score data once available)) -- not an official state rating
Enrollment
108
Student:teacher ratio
12.0:1
District
Littleton School District
HighCharter
North Country Charter Academy (H)
5.79 mi away · Grades 9-12
Nearest school -- attendance-zone data not available here
4.0
Local Score (student-teacher ratio only (preliminary -- will incorporate state test-score data once available)) -- not an official state rating
Enrollment
42
Student:teacher ratio
14.0:1
District
North Country Charter Academy

Walkability

Blended score for Bethlehem's center, calculated by INNOVATE Real Estate from two sources: the EPA's National Walkability Index (street network, transit, land-use mix) and Google Places amenity data (what's actually reachable on foot from this point). 60% EPA National Walkability Index + 40% nearby-amenity density (Google Places).

24
Car-dependent
out of 100
EPA National Walkability Index
7.2 / 20 -- Below average walkable
Google Places amenity density
5 / 100
Restaurants & cafes0
Grocery stores0
Parks0
Schools1
Transit stops0
Pharmacies0

Mortgage calculator

Estimate only - actual rate and payment depend on your lender, credit, and loan program.

$
%
%
Adjust tax / insurance estimates
% / yr
$
/mo
Est. monthly payment
$3,763/mo
$119,980 down
$479,920 loan
Principal & interest$3,113
Property tax (est.)$500
Home insurance (est.)$150

Similar homes you might like

Prime MLS logo

Copyright 2026 PrimeMLS. All rights reserved. This information is deemed reliable, but not guaranteed. The data relating to real estate displayed on this Site comes in part from the IDX Program of PrimeMLS. The information being provided is for consumers' personal, non-commercial use and may not be used for any purpose other than to identify prospective properties consumers may be interested in purchasing. Data last updated 08/07/26.