


$2,095,000
About this home
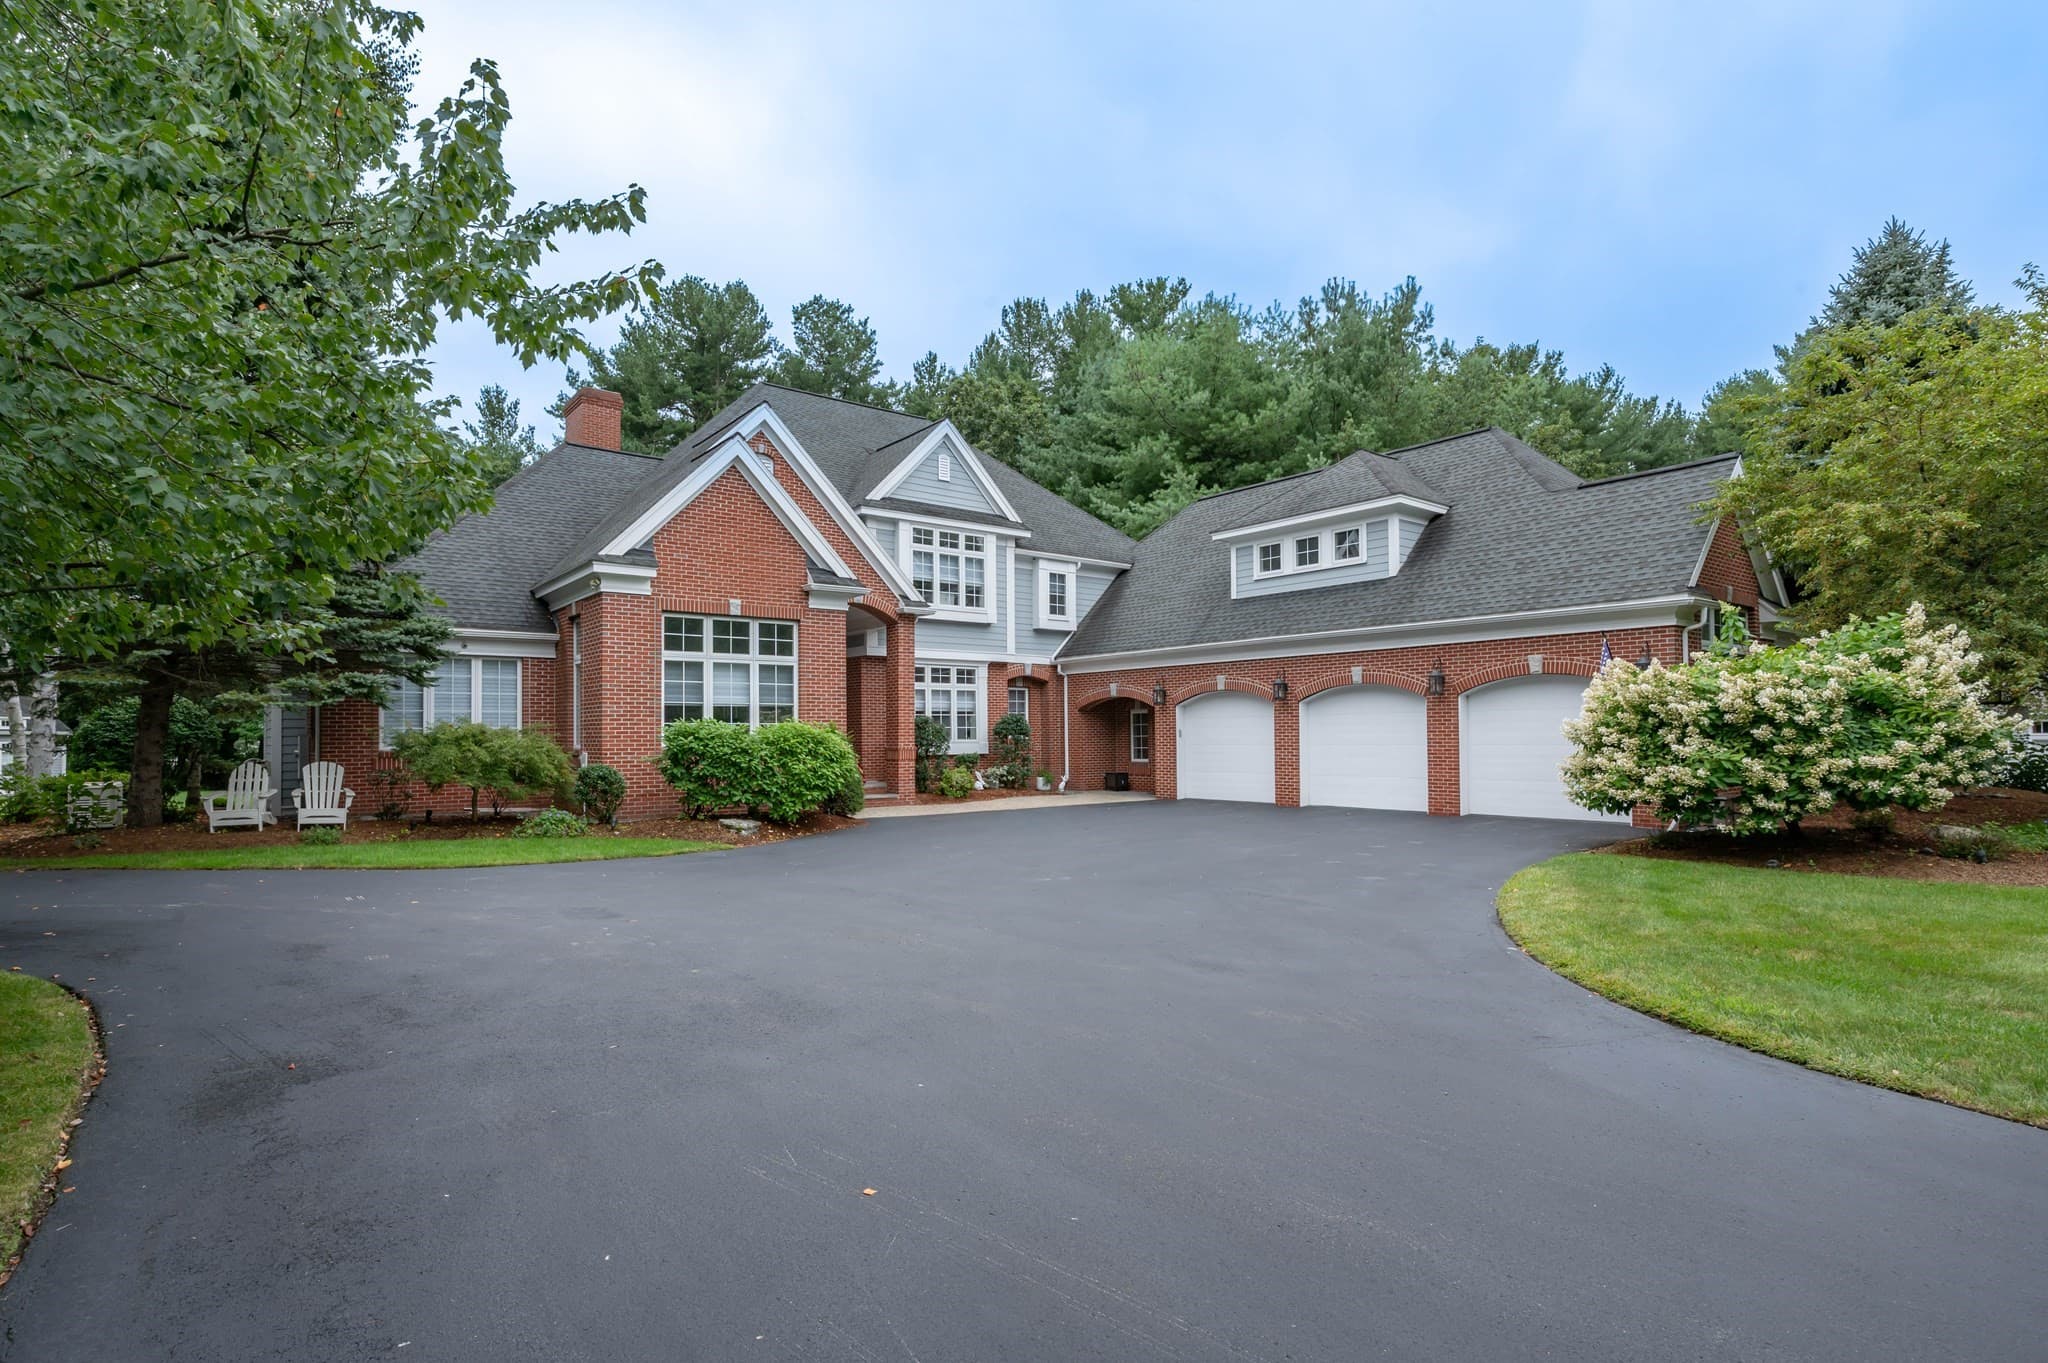
Perched atop a scenic hill and surrounded by 67± private acres, this extraordinary estate offers panoramic mountain views, unparalleled privacy, and spectacular sunsets overlooking Mt. Monadnock and Pat's Peak. Designed with exceptional craftsmanship and attention to detail, the main residence features soaring 10-foot ceilings, rich hardwood flooring, elegant crown molding, shadow box trim, and refined architectural details throughout. A dramatic two-story foyer welcomes you with a stunning backlit dome ceiling and leads to a handsome executive office complete with French doors and custom built-ins. The heart of the home is the magnificent great room, showcasing a floor-to-ceiling fieldstone fireplace and an expansive wall of glass framing breathtaking mountain vistas. Seamlessly connected, the gourmet chef's kitchen is designed for entertaining and everyday luxury, featuring premium stainless steel appliances including a Thermador Pro Range, oversized center island, granite countertops, coffee bar, and abundant custom cabinetry. The adjoining dining area captures the surrounding views, creating a truly memorable setting for gatherings.The first-floor primary suite serves as a private retreat with a spa-inspired bath featuring a jetted soaking tub, multi-jet steam shower, and heated tile flooring. Upstairs, a loft and balcony overlook the great room while continuing to showcase the home's remarkable views. The luxurious second-floor suite offers a gas fireplace, walk-in closet, oversized jetted tub, heated tile floors, and a beautifully appointed bath. Two additional bedrooms, a full bath, and a dedicated laundry room complete the second level.An attached in-law or au pair suite provides exceptional flexibility with a kitchenette, private living space, and ¾ bath. Additional amenities include an indoor exercise current pool, heated four-car attached garage, circular driveway, and a charming guest house with its own attached garage.
Property details
- MLS #
- 5096444
- Property type
- Single Family Residence
- Subdivision
- N/A
- Status
- Active
- Days on market
- 46
- On market date
- N/A
- Stories
- N/A
- Total bathrooms
- 6
- Garage spaces
- 3
- Parking spaces
- N/A
- Lot size
- 67 acres
Location
Get directions →Nearby schools
Within 10 miles. School directory data from the National Center for Education Statistics (NCES), accessed via the Urban Institute Education Data API. Local Score is calculated by INNOVATE Real Estate; where a state rating is shown, it comes from that state's own official school report card (e.g. NC Dept. of Public Instruction, SC Report Card).
- Enrollment
- 420
- Student:teacher ratio
- 10.5:1
- District
- Hillsboro Deering Coop School District
- Enrollment
- 252
- Student:teacher ratio
- 10.5:1
- District
- Hillsboro Deering Coop School District
- Enrollment
- 370
- Student:teacher ratio
- 11.6:1
- District
- Hillsboro Deering Coop School District
Walkability
Blended score for Hillsborough's center, calculated by INNOVATE Real Estate from two sources: the EPA's National Walkability Index (street network, transit, land-use mix) and Google Places amenity data (what's actually reachable on foot from this point). 60% EPA National Walkability Index + 40% nearby-amenity density (Google Places).
Market position
How this listing compares to current activity in Hillsborough, from live MLS data.
Mortgage calculator
Estimate only - actual rate and payment depend on your lender, credit, and loan program.
Adjust tax / insurance estimates
Similar homes you might like

Copyright 2026 PrimeMLS. All rights reserved. This information is deemed reliable, but not guaranteed. The data relating to real estate displayed on this Site comes in part from the IDX Program of PrimeMLS. The information being provided is for consumers' personal, non-commercial use and may not be used for any purpose other than to identify prospective properties consumers may be interested in purchasing. Data last updated 07/27/26.