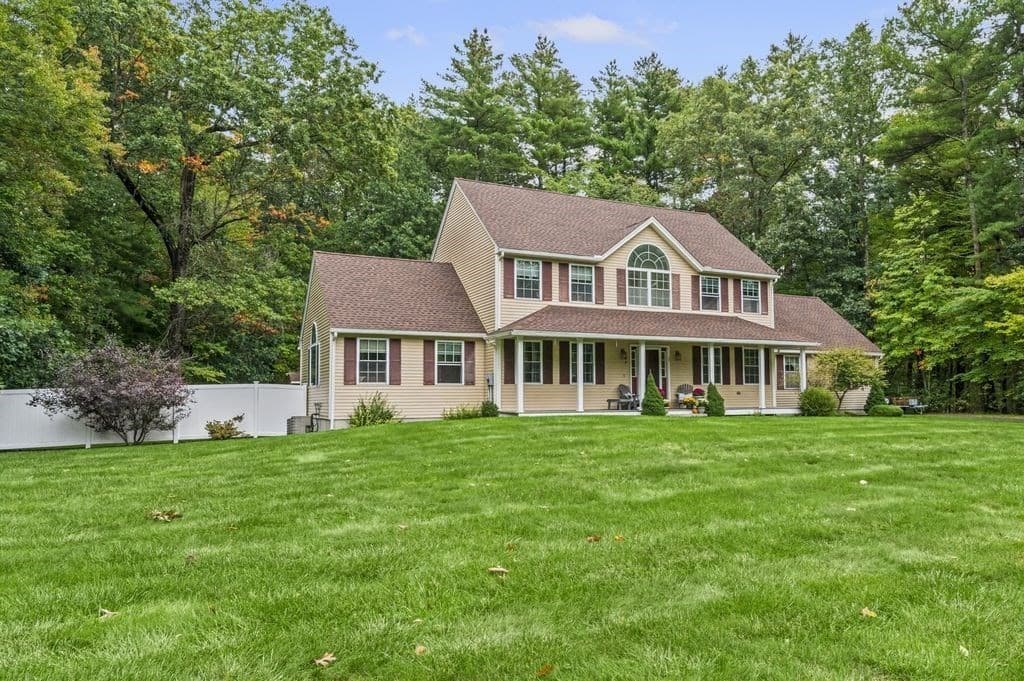
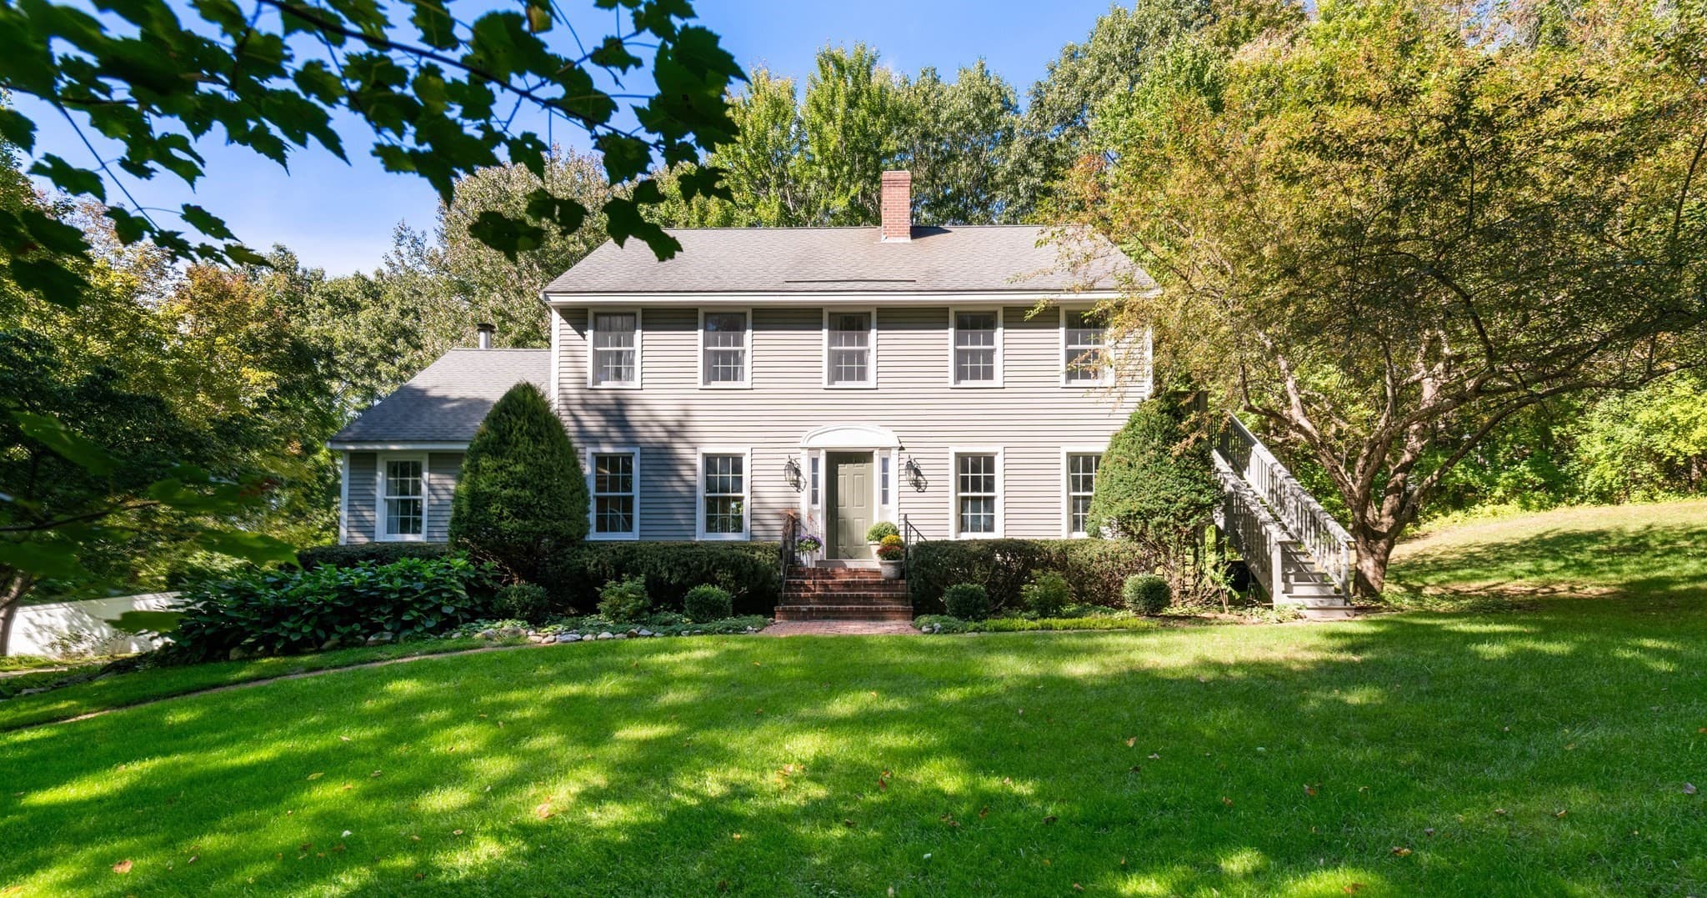
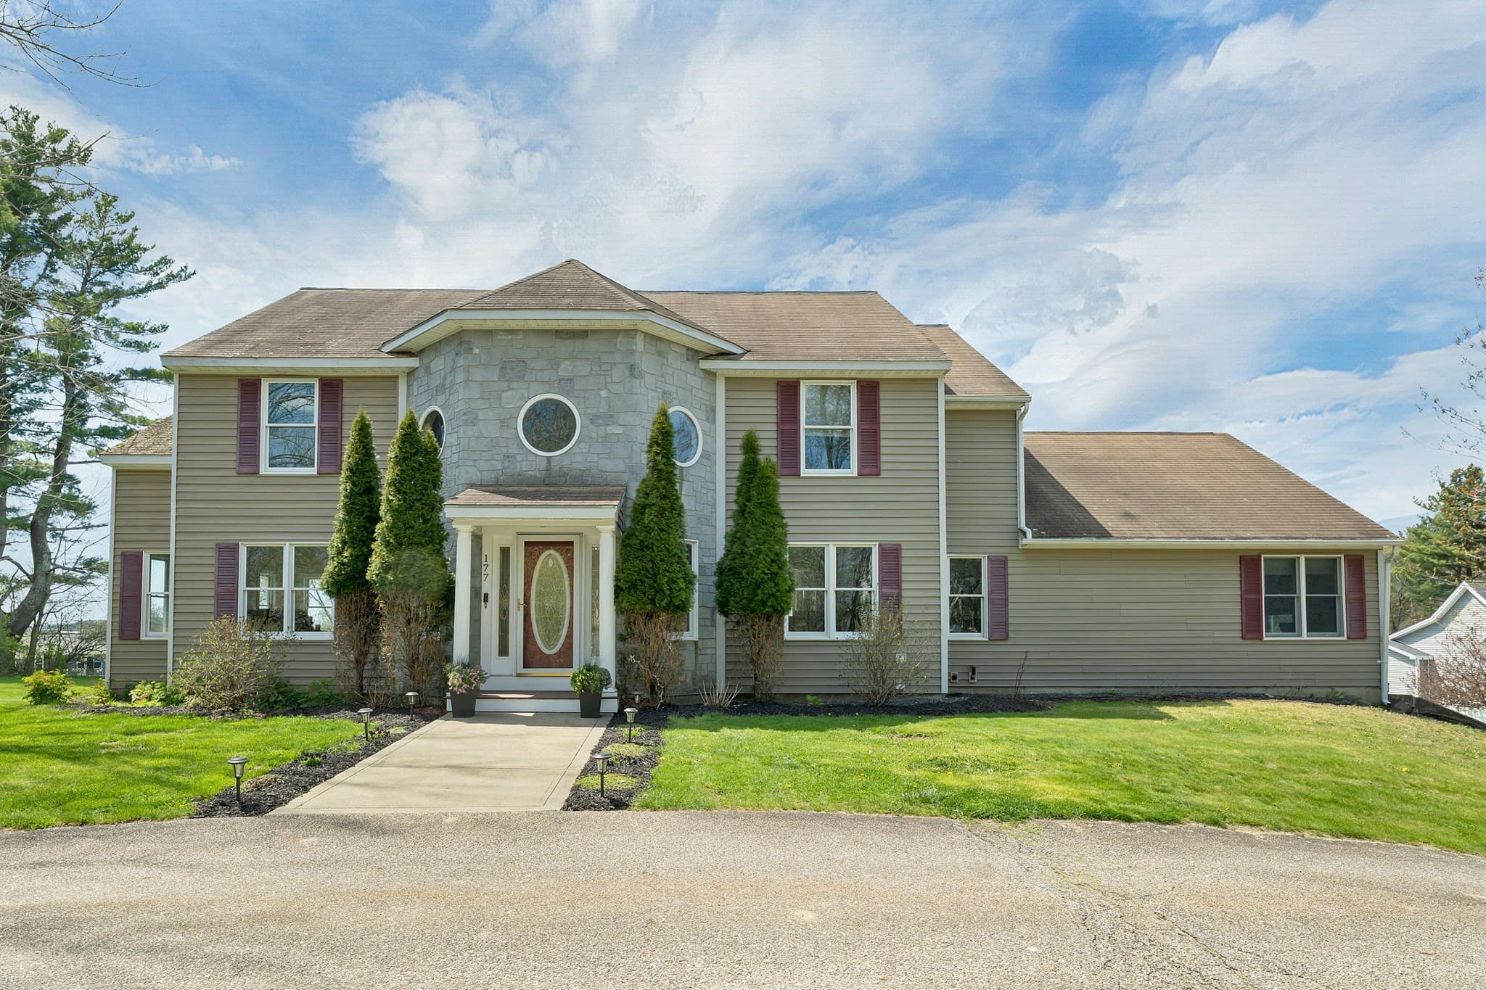
Single Family Residence at 8 Freshet Road, Madbury
Single Family Residence at 8 Freshet Road, Madbury, photo 2 of 56
Single Family Residence at 8 Freshet Road, Madbury, photo 3 of 56
Single Family Residence at 8 Freshet Road, Madbury, photo 4 of 56
Single Family Residence at 8 Freshet Road, Madbury, photo 5 of 56
Single Family Residence at 8 Freshet Road, Madbury, photo 6 of 56
Single Family Residence at 8 Freshet Road, Madbury, photo 7 of 56
Single Family Residence at 8 Freshet Road, Madbury, photo 8 of 56
Single Family Residence at 8 Freshet Road, Madbury, photo 9 of 56
Single Family Residence at 8 Freshet Road, Madbury, photo 10 of 56
Single Family Residence at 8 Freshet Road, Madbury, photo 11 of 56
Single Family Residence at 8 Freshet Road, Madbury, photo 12 of 56
Single Family Residence at 8 Freshet Road, Madbury, photo 13 of 56
Single Family Residence at 8 Freshet Road, Madbury, photo 14 of 56
Single Family Residence at 8 Freshet Road, Madbury, photo 15 of 56
Single Family Residence at 8 Freshet Road, Madbury, photo 16 of 56
Single Family Residence at 8 Freshet Road, Madbury, photo 17 of 56
Single Family Residence at 8 Freshet Road, Madbury, photo 18 of 56
Single Family Residence at 8 Freshet Road, Madbury, photo 19 of 56
Single Family Residence at 8 Freshet Road, Madbury, photo 20 of 56
Single Family Residence at 8 Freshet Road, Madbury, photo 21 of 56
Single Family Residence at 8 Freshet Road, Madbury, photo 22 of 56
Single Family Residence at 8 Freshet Road, Madbury, photo 23 of 56
Single Family Residence at 8 Freshet Road, Madbury, photo 24 of 56
Single Family Residence at 8 Freshet Road, Madbury, photo 25 of 56
Single Family Residence at 8 Freshet Road, Madbury, photo 26 of 56
Single Family Residence at 8 Freshet Road, Madbury, photo 27 of 56
Single Family Residence at 8 Freshet Road, Madbury, photo 28 of 56
Single Family Residence at 8 Freshet Road, Madbury, photo 29 of 56
Single Family Residence at 8 Freshet Road, Madbury, photo 30 of 56
Single Family Residence at 8 Freshet Road, Madbury, photo 31 of 56
Single Family Residence at 8 Freshet Road, Madbury, photo 32 of 56
Single Family Residence at 8 Freshet Road, Madbury, photo 33 of 56
Single Family Residence at 8 Freshet Road, Madbury, photo 34 of 56
Single Family Residence at 8 Freshet Road, Madbury, photo 35 of 56
Single Family Residence at 8 Freshet Road, Madbury, photo 36 of 56
Single Family Residence at 8 Freshet Road, Madbury, photo 37 of 56
Single Family Residence at 8 Freshet Road, Madbury, photo 38 of 56
Single Family Residence at 8 Freshet Road, Madbury, photo 39 of 56
Single Family Residence at 8 Freshet Road, Madbury, photo 40 of 56
Single Family Residence at 8 Freshet Road, Madbury, photo 41 of 56
Single Family Residence at 8 Freshet Road, Madbury, photo 42 of 56
Single Family Residence at 8 Freshet Road, Madbury, photo 43 of 56
Single Family Residence at 8 Freshet Road, Madbury, photo 44 of 56
Single Family Residence at 8 Freshet Road, Madbury, photo 45 of 56
Single Family Residence at 8 Freshet Road, Madbury, photo 46 of 56
Single Family Residence at 8 Freshet Road, Madbury, photo 47 of 56
Single Family Residence at 8 Freshet Road, Madbury, photo 48 of 56
Single Family Residence at 8 Freshet Road, Madbury, photo 49 of 56
Single Family Residence at 8 Freshet Road, Madbury, photo 50 of 56
Single Family Residence at 8 Freshet Road, Madbury, photo 51 of 56
Single Family Residence at 8 Freshet Road, Madbury, photo 52 of 56
Single Family Residence at 8 Freshet Road, Madbury, photo 53 of 56
Single Family Residence at 8 Freshet Road, Madbury, photo 54 of 56
Single Family Residence at 8 Freshet Road, Madbury, photo 55 of 56
Single Family Residence at 8 Freshet Road, Madbury, photo 56 of 56
56 photos

$949,000

8 Freshet Road
Madbury, NH 03823
Listed by Jeremy White · BHHS Verani Concord
Bedrooms
3
Bathrooms
2.5
Living area
N/A
Year built
1999

About this home

Welcome to a home where pride of ownership shines! Lovingly maintained by its original owners for more than 20 years, this spacious three-bedroom property offers an exceptional combination of quality, comfort, and value in a private setting that feels like a year-round retreat. Step inside to discover hardwood flooring throughout the first and second levels and a dramatic cathedral-ceiling living room filled with natural light. The gourmet kitchen provides ample space for both everyday living and entertaining with soapstone countertops, Brazilian cherry hardwood, and custom cabinetry. The finished lower level significantly expands the living space and is sure to impress with its custom-built staircase, inviting gas stove, and built-in bar area perfect for gatherings and game nights. A dedicated woodworking shop offers an ideal space for hobbyists and craftsmen. Enjoy summer days by the pool, cultivate your favorite plants in the greenhouse, or take advantage of the large shed and oversized two-car garage for vehicles, equipment, and recreational gear. The private lot creates a peaceful backdrop while providing plenty of room to enjoy the outdoors. Built for long-term comfort and reliability, the home features durable James Hardie cement board siding backed by a 30-year warranty, a four-year-old architectural shingled roof with a 40-year warranty, a 200-amp electrical service, oil-fired boiler with indirect hot water tank, bulkhead access, and an on-demand generator that provides added peace of mind during New England weather. Additionally, there is a large unfinished space above the garage perfect for storage and or future bonus room potential. Whether you're seeking room to grow, space for hobbies, or simply a well-built home that has been meticulously maintained, this property delivers on every level. The location is also ideal for commuters, just minutes from shopping, restaurants, UNH, and Portsmouth.

Property details

MLS
Prime MLS
MLS #
5096405
Property type
Single Family Residence
Subdivision
N/A
Status
Active
Days on market
46
On market date
N/A
Stories
N/A
Total bathrooms
2.5
Garage spaces
2
Parking spaces
N/A
Lot size
2.01 acres
Loading map…

Nearby schools

Within 10 miles. School directory data from the National Center for Education Statistics (NCES), accessed via the Urban Institute Education Data API. Local Score is calculated by INNOVATE Real Estate; where a state rating is shown, it comes from that state's own official school report card.

Elementary
Garrison School
1.68 mi away · Grades 0-4
Nearest school -- attendance-zone data not available here
4.0
Local Score (student-teacher ratio only (preliminary -- will incorporate state test-score data once available)) -- not an official state rating
Enrollment
378
Student:teacher ratio
12.2:1
District
Dover School District
Middle
Dover Middle School
1.22 mi away · Grades 5-8
Nearest school -- attendance-zone data not available here
4.0
Local Score (student-teacher ratio only (preliminary -- will incorporate state test-score data once available)) -- not an official state rating
Enrollment
1,071
Student:teacher ratio
14.5:1
District
Dover School District
High
Dover Senior High School
1.08 mi away · Grades 9-12
Nearest school -- attendance-zone data not available here
3.0
Local Score (student-teacher ratio only (preliminary -- will incorporate state test-score data once available)) -- not an official state rating
Enrollment
1,548
Student:teacher ratio
15.3:1
District
Dover School District

Walkability

Blended score for Madbury's center, calculated by INNOVATE Real Estate from two sources: the EPA's National Walkability Index (street network, transit, land-use mix) and Google Places amenity data (what's actually reachable on foot from this point). 60% EPA National Walkability Index + 40% nearby-amenity density (Google Places).

28
Car-dependent
out of 100
EPA National Walkability Index
6.5 / 20 -- Below average walkable
Google Places amenity density
22 / 100
Restaurants & cafes0
Grocery stores0
Parks2
Schools1
Transit stops2
Pharmacies0

Mortgage calculator

Estimate only - actual rate and payment depend on your lender, credit, and loan program.

$
%
%
Adjust tax / insurance estimates
% / yr
$
/mo
Est. monthly payment
$5,865/mo
$189,800 down
$759,200 loan
Principal & interest$4,924
Property tax (est.)$791
Home insurance (est.)$150

Similar homes you might like

Prime MLS logo

Copyright 2026 PrimeMLS. All rights reserved. This information is deemed reliable, but not guaranteed. The data relating to real estate displayed on this Site comes in part from the IDX Program of PrimeMLS. The information being provided is for consumers' personal, non-commercial use and may not be used for any purpose other than to identify prospective properties consumers may be interested in purchasing. Data last updated 08/09/26.