


$3,000,000
About this home
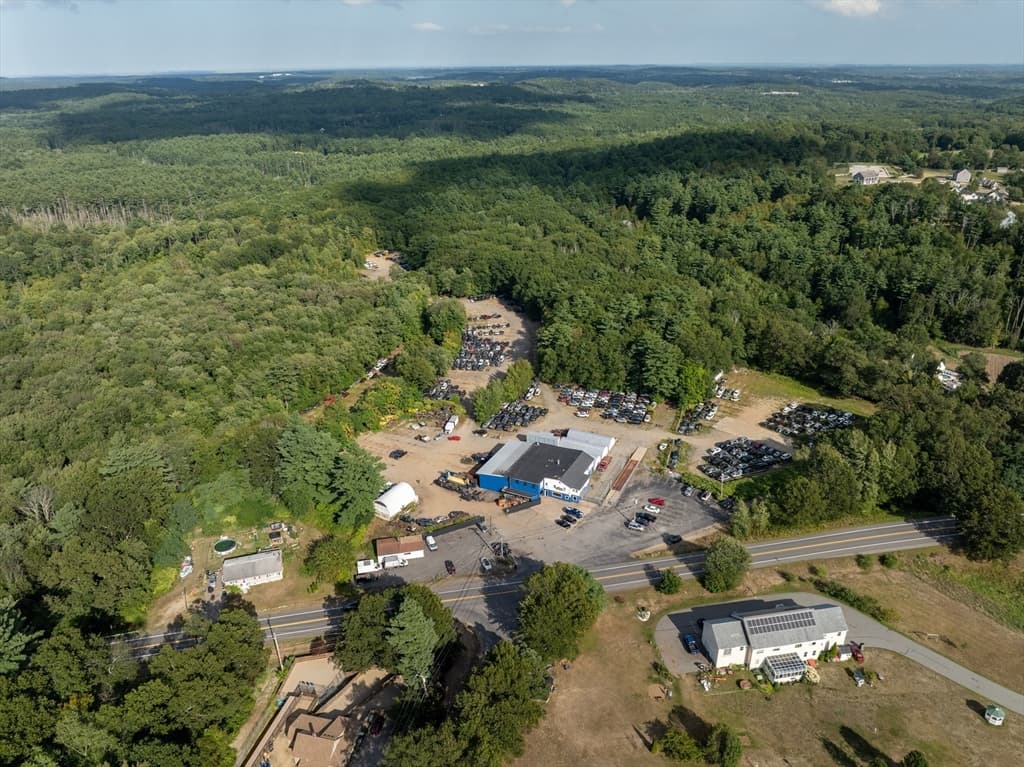
A rare, nearly shovel-ready development opportunity in the heart of New Hampshire's Lakes Region. This approximately 15-acre residential parcel is part of a larger mixed-use development known as Tilton Ridge on Route 3, just one mile from I-93 via Exit 20, offering exceptional visibility and accessibility in one of the region's most active growth corridors. The site carries an accepted variance for 120 residential units, currently proposed as 60 duplexes, with access to Route 3 via a deeded right-of-way through the adjacent mixed-use development — a thoughtfully assembled project that also includes self-storage and retail components under common ownership. The current owner, a 30-year Lakes Region developer, has completed the most time-consuming and costly entitlement work, handing a future buyer a well-advanced project without locking them into a rigid plan. Completed work includes an existing conditions survey, wetlands delineation (none on the residential site), a conceptual site plan accepted by zoning, an approved subdivision plan, NHDES-approved sewer hookup design and permits, a DOT traffic study and accepted driveway permit, and paved Route 3 aprons. Prior to closing, the seller will deliver recorded subdivision documents, all applicable easements, a roughed-in access road to the edge of the site, and both municipal water and sewer permitted and available to the residential parcel; significantly reducing day-one infrastructure burden for the incoming buyer. The seller is willing to negotiate participation in remaining buyer responsibilities, including the engineered driveway permit, and is open to an ongoing paid consulting role to assist with final Planning Board approvals, site design, and construction management. Potential exists for package sale of all components of the development to qualified buyers. This is an outstanding opportunity for a developer to capitalize on strong housing demand in the Lakes Region with the heavy lifting done.
Property details
- MLS #
- 5096134
- Property type
- Commercial Sale
- Subdivision
- N/A
- Status
- Active
- Days on market
- 51
- On market date
- N/A
- Stories
- N/A
- Total bathrooms
- N/A
- Garage spaces
- N/A
- Parking spaces
- N/A
- Lot size
- 14.26 acres
Location
Get directions →Nearby schools
Within 10 miles. School directory data from the National Center for Education Statistics (NCES), accessed via the Urban Institute Education Data API. Local Score is calculated by INNOVATE Real Estate; where a state rating is shown, it comes from that state's own official school report card (e.g. NC Dept. of Public Instruction, SC Report Card).
- Enrollment
- 187
- Student:teacher ratio
- 11.0:1
- District
- Winnisquam Regional School District
- Enrollment
- 331
- Student:teacher ratio
- 12.3:1
- District
- Winnisquam Regional School District
- Enrollment
- 454
- Student:teacher ratio
- 13.4:1
- District
- Winnisquam Regional School District
Walkability
Blended score for Tilton's center, calculated by INNOVATE Real Estate from two sources: the EPA's National Walkability Index (street network, transit, land-use mix) and Google Places amenity data (what's actually reachable on foot from this point). 60% EPA National Walkability Index + 40% nearby-amenity density (Google Places).
Mortgage calculator
Estimate only - actual rate and payment depend on your lender, credit, and loan program.
Adjust tax / insurance estimates
Similar homes you might like


Copyright 2026 PrimeMLS. All rights reserved. This information is deemed reliable, but not guaranteed. The data relating to real estate displayed on this Site comes in part from the IDX Program of PrimeMLS. The information being provided is for consumers' personal, non-commercial use and may not be used for any purpose other than to identify prospective properties consumers may be interested in purchasing. Data last updated 06/23/26.