


$1,595,000
About this home
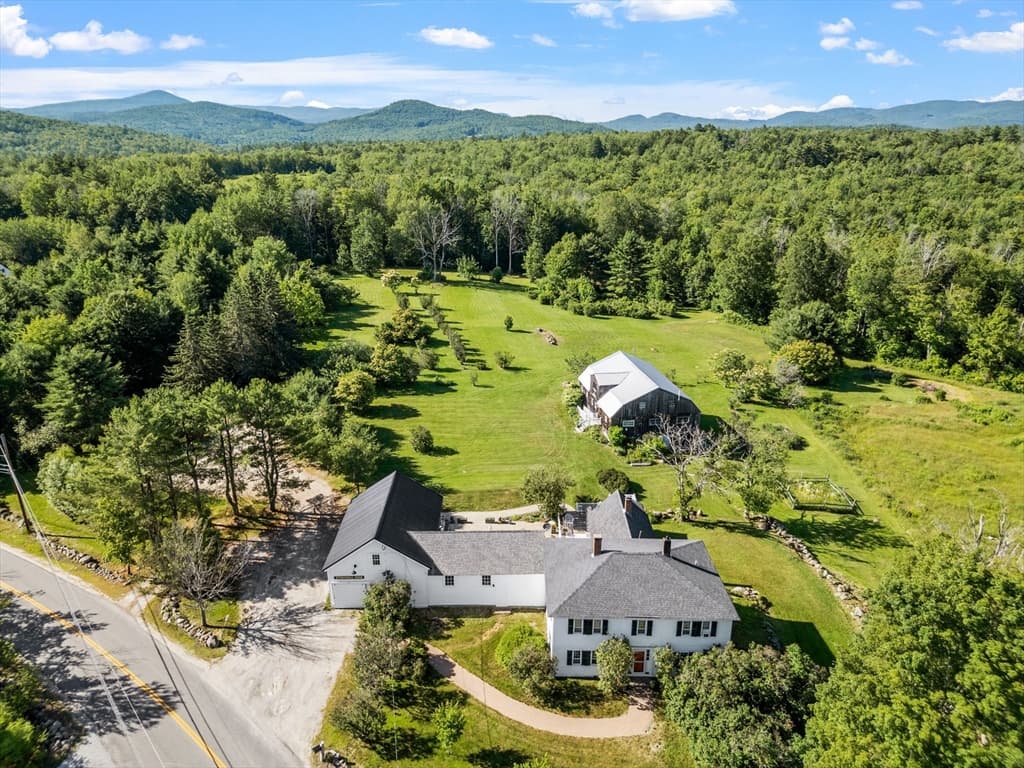
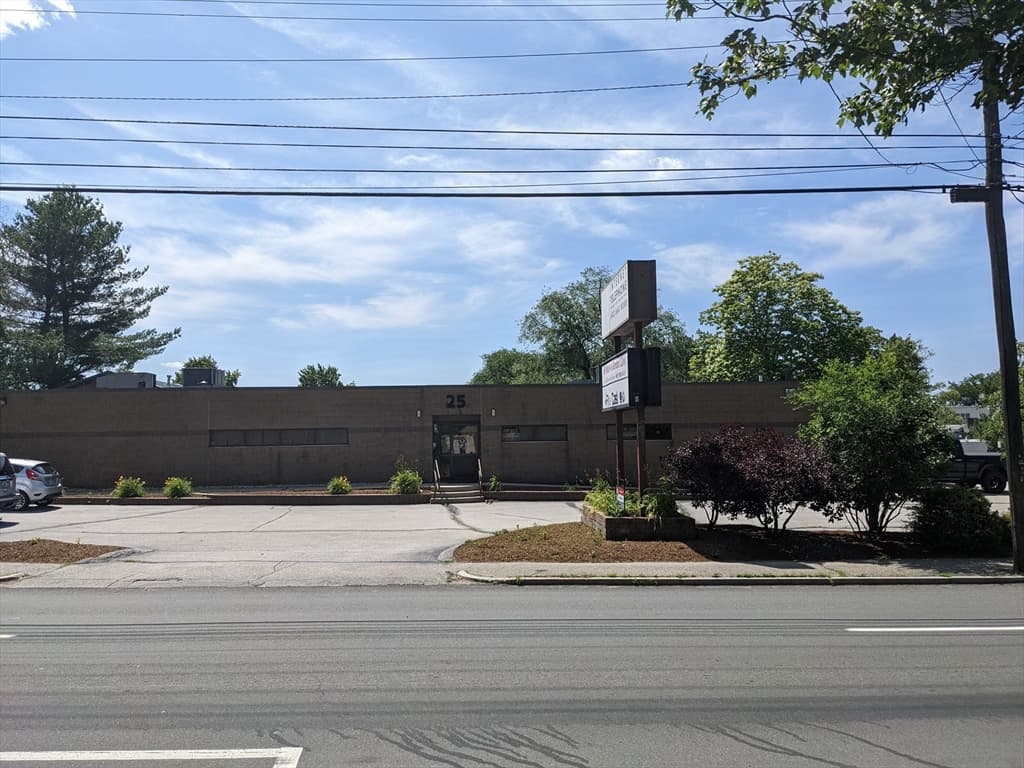
Well Established Auto Repair Business and Real Estate For Sale Exceptional turnkey business offering full service repair and maintenance on all cars and light trucks, both foreign and domestic. This unique property features a 2,818± SF commercial building consisting of a 418 SF office area and a 2,400 SF fully equipped garage/shop with 4 bays with Central A/C. This well-established and successful auto repair and used car sales business has operated successfully for decades, providing excellent long-term stability for a new owner while maintaining an outstanding 4.9 star rating across hundreds of customer reviews. The sale includes NH Auto Repair, NH Used Car Sales, ASE Certified and NH Inspection permits, along with all equipment, inventory, phone number, website, and client base necessary to continue operations and generate income from day one. Included in the sale is a 1,620± SF ranch-style home built in 1980 featuring 3 bedrooms and 1.5 bath, creating the ideal setup for an owner-operator seeking both home and business in one convenient location or additional rental income. Enjoy the benefits of small-town New England character while remaining close to modern amenities and major destinations. Conveniently located just off Routes 93, 495 and 111 with easy access to Manchester, Boston, the Seacoast, Lakes Region, and White Mountains.
Property details
- MLS
- Prime MLS
- MLS #
- 5095266
- Property type
- Commercial Sale
- Subdivision
- N/A
- Status
- Active
- Days on market
- 56
- On market date
- N/A
- Stories
- N/A
- Total bathrooms
- N/A
- Garage spaces
- N/A
- Parking spaces
- N/A
- Lot size
- 1.88 acres
Location
Get directions →Nearby schools
Within 10 miles. School directory data from the National Center for Education Statistics (NCES), accessed via the Urban Institute Education Data API. Local Score is calculated by INNOVATE Real Estate; where a state rating is shown, it comes from that state's own official school report card.
- Enrollment
- 133
- Student:teacher ratio
- 11.1:1
- District
- Timberlane Regional School District
- Enrollment
- 354
- Student:teacher ratio
- 9.8:1
- District
- Hampstead School District
- Enrollment
- 562
- Student:teacher ratio
- 12.0:1
- District
- Sanborn Regional School District
Walkability
Blended score for Sandown's center, calculated by INNOVATE Real Estate from two sources: the EPA's National Walkability Index (street network, transit, land-use mix) and Google Places amenity data (what's actually reachable on foot from this point). 60% EPA National Walkability Index + 40% nearby-amenity density (Google Places).
Mortgage calculator
Estimate only - actual rate and payment depend on your lender, credit, and loan program.
Adjust tax / insurance estimates
Similar homes you might like


Copyright 2026 PrimeMLS. All rights reserved. This information is deemed reliable, but not guaranteed. The data relating to real estate displayed on this Site comes in part from the IDX Program of PrimeMLS. The information being provided is for consumers' personal, non-commercial use and may not be used for any purpose other than to identify prospective properties consumers may be interested in purchasing. Data last updated 07/07/26.