


$1,750,000
About this home
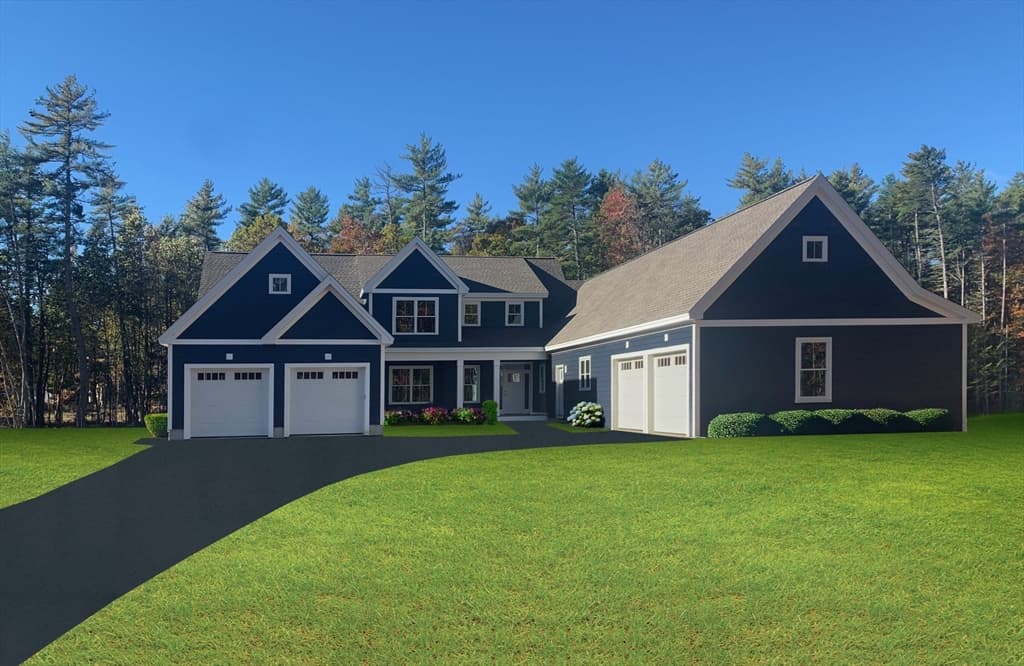
A rare opportunity to own one of Amherst, NH's landmark properties. Situated on a 2.58 acre parcel of land, this home offers the discerning buyer 5 bedrooms, a 1536 sq ft detached garage with soaring ceilings as well as a 2 car attached garage, an inground pool with a 360 sq ft. gazebo and more! The mature landscaping and rolling yard includes an expansive paddock and several heirloom trees providing shade and privacy galore. The walk out, finished lower level provides exceptional flexibility for multi generational living and is comprised of a spacious family room, a recently renovated 3/4 bath, an office and another flex room. The first floor includes a tiled foyer with glass doors that open to a library with built in shelving, a light filled, formal dining room, a thoughtfully designed eat in kitchen with sliders to the back deck overlooking the partially fenced in back yard, a keeping room with built in shelving serviced by a woodburning fireplace,There is hardwood throughout the first floor, a powder room and a tiled mudroom area with access to the lower level. The second floor can be accessed by two staircases and boasts a total of 5 bedrooms and 2 full baths, including a primary suite with a walk in closet and spa like, full bath with jetted tub and walk in shower. The gunite pool area includes a lovely gazebo with 2 ceiling fans for those hot summer days. This extraordinary custom built colonial also includes irrigation, an ev car charger and is generator ready as well as being within walking distance to Amherst Country Club and Ponemah Green. Adjacent 3.5 acre lot is also available to the buyer. This picturesque property provides a rare combination of flexibility, privacy and convenience. Call today to schedule a private showing.
Property details
- MLS #
- 5095099
- Property type
- Single Family Residence
- Subdivision
- N/A
- Status
- Active
- Days on market
- 52
- On market date
- N/A
- Stories
- N/A
- Total bathrooms
- 2.5
- Garage spaces
- 2
- Parking spaces
- N/A
- Lot size
- 2.58 acres
Location
Get directions →Nearby schools
Within 10 miles. School directory data from the National Center for Education Statistics (NCES), accessed via the Urban Institute Education Data API. Local Score is calculated by INNOVATE Real Estate; where a state rating is shown, it comes from that state's own official school report card (e.g. NC Dept. of Public Instruction, SC Report Card).
- Enrollment
- 286
- Student:teacher ratio
- 10.2:1
- District
- Milford School District
- Enrollment
- 648
- Student:teacher ratio
- 15.4:1
- District
- Amherst School District
- Enrollment
- 702
- Student:teacher ratio
- 10.0:1
- District
- Souhegan Cooperative School District
Walkability
Blended score for Amherst's center, calculated by INNOVATE Real Estate from two sources: the EPA's National Walkability Index (street network, transit, land-use mix) and Google Places amenity data (what's actually reachable on foot from this point). 60% EPA National Walkability Index + 40% nearby-amenity density (Google Places).
Market position
How this listing compares to current activity in Amherst, from live MLS data.
Mortgage calculator
Estimate only - actual rate and payment depend on your lender, credit, and loan program.
Adjust tax / insurance estimates
Similar homes you might like


Copyright 2026 PrimeMLS. All rights reserved. This information is deemed reliable, but not guaranteed. The data relating to real estate displayed on this Site comes in part from the IDX Program of PrimeMLS. The information being provided is for consumers' personal, non-commercial use and may not be used for any purpose other than to identify prospective properties consumers may be interested in purchasing. Data last updated 07/08/26.