


$788,000
About this home
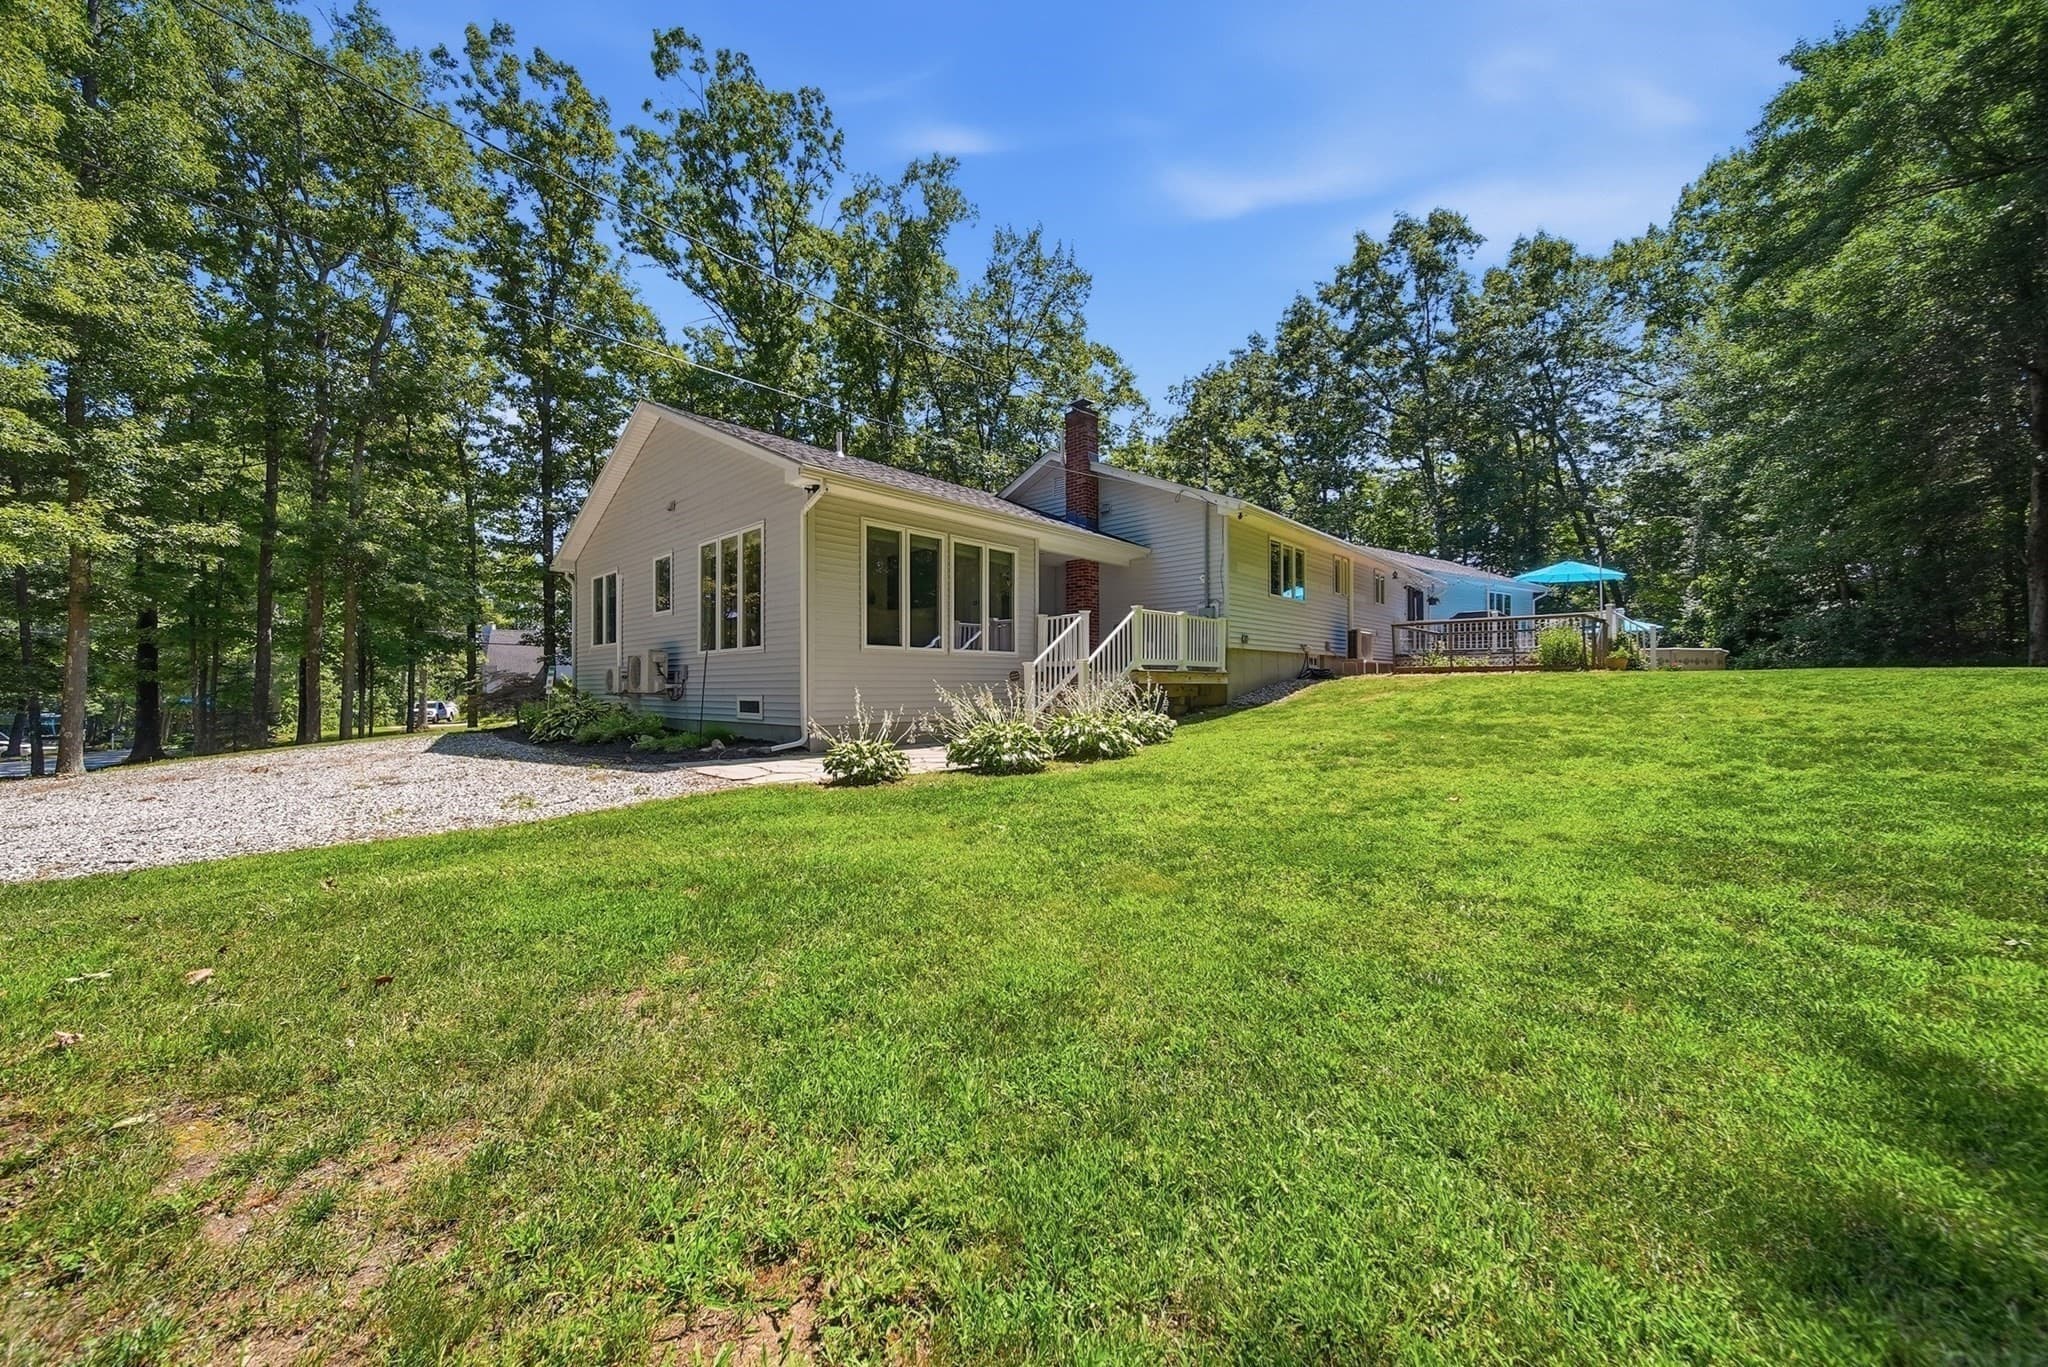
Exceptional New Price! Brand-New Luxury Executive Ranch, Now Complete and Ready for Immediate Occupancy. Set on a private 1.51-acre lot in one of Hooksett's most desirable country settings, this custom-crafted home was proudly built by one of Southern New Hampshire's most respected local builders, offering 1,835 square feet of thoughtfully designed single-level living with 3 bedrooms and 2 full baths. Designed for today's lifestyle, the open-concept floor plan showcases a stunning Great Room with a soaring cathedral ceiling, gas fireplace, and seamless flow into the chef-inspired kitchen featuring granite countertops, quality cabinetry, and an oversized center island perfect for gathering with family and friends. The Primary Suite offers a walk-in closet, custom tile shower with glass enclosure, and a freestanding soaking tub, creating a relaxing private retreat. Hardwood flooring, elegant tile, quality finishes, and an oversized two-car garage reflect the craftsmanship found throughout. Step outside to the welcoming covered front porch or unwind on the expansive composite rear deck overlooking Brown Brook, scenic walking trails, and 44 acres of shared open space. The full walkout lower level provides outstanding potential to nearly double your finished living space. Ideally located just minutes from Manchester, Concord, major highways, shopping, dining, and Manchester-Boston Regional Airport, this move-in-ready home offers the perfect blend of peaceful country living and everyday convenience. Now offered at an exceptional new price, this is a rare opportunity to own brand-new luxury construction without the wait.
Property details
- MLS #
- 5094825
- Property type
- Single Family Residence
- Subdivision
- N/A
- Status
- Active
- Days on market
- 60
- On market date
- N/A
- Stories
- N/A
- Total bathrooms
- 2
- Garage spaces
- 2
- Parking spaces
- N/A
- Lot size
- 1.51 acres
Location
Get directions →Nearby schools
Within 10 miles. School directory data from the National Center for Education Statistics (NCES), accessed via the Urban Institute Education Data API. Local Score is calculated by INNOVATE Real Estate; where a state rating is shown, it comes from that state's own official school report card (e.g. NC Dept. of Public Instruction, SC Report Card).
- Enrollment
- 187
- Student:teacher ratio
- 10.4:1
- District
- Allenstown School District
- Enrollment
- 147
- Student:teacher ratio
- 9.8:1
- District
- Allenstown School District
- Enrollment
- 759
- Student:teacher ratio
- 13.1:1
- District
- Pembroke School District
Walkability
Blended score for Hooksett's center, calculated by INNOVATE Real Estate from two sources: the EPA's National Walkability Index (street network, transit, land-use mix) and Google Places amenity data (what's actually reachable on foot from this point). 60% EPA National Walkability Index + 40% nearby-amenity density (Google Places).
Market position
How this listing compares to current activity in Hooksett, from live MLS data.
Mortgage calculator
Estimate only - actual rate and payment depend on your lender, credit, and loan program.
Adjust tax / insurance estimates
Similar homes you might like


Copyright 2026 PrimeMLS. All rights reserved. This information is deemed reliable, but not guaranteed. The data relating to real estate displayed on this Site comes in part from the IDX Program of PrimeMLS. The information being provided is for consumers' personal, non-commercial use and may not be used for any purpose other than to identify prospective properties consumers may be interested in purchasing. Data last updated 08/13/26.