


$799,000
About this home
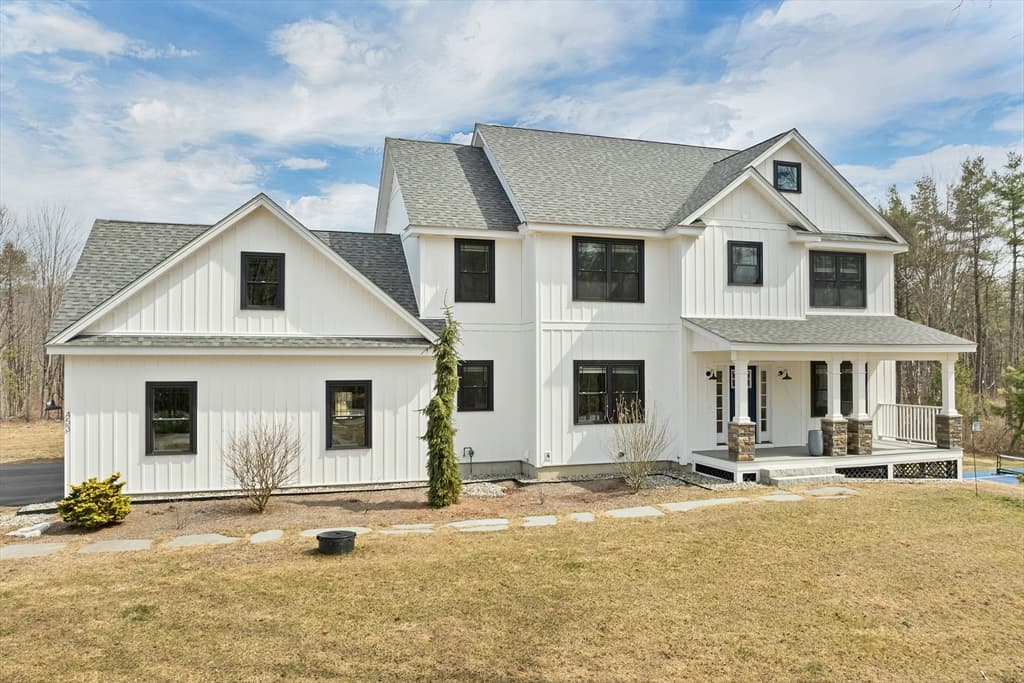
Built in 2019, this well maintained 3 bedroom/2.5 bath turnkey home beautifully showcases modern, open-concept living. The main floor welcomes you with a bright, sun-drenched layout. At the heart of the home is a spacious kitchen featuring granite countertops, a large center island with bar seating, and classic Shaker-style cabinets. This space flows seamlessly into a dedicated dining area and a sizable living room, which is complemented by a separate, family room centered around a warm gas fireplace. Upstairs, you will find three bedrooms, including a spacious primary suite complete with its own private full bath and walk-in closet. The dedicated laundry room is also located on this second floor. On the lower level, the two-car garage enters directly into the large basement that offers plenty of potential to finish for extra living space or keep it as extra storage. You'll enjoy central AC and modern, efficient heating systems. The outdoor features are just as inviting. A lovely porch looks out over the backyard, offering a perfect, quiet spot for your morning coffee. The current owner has landscaped the grounds with garden boxes, fruit trees, and a fire pit, leaving plenty of open yard space for you to make your own. To top it all off, the property connects directly to the scenic walking trails at Jelleme Forest and sits just a short drive from the village of Contoocook, giving you the perfect mix of community convenience and rural tranquility. The sellers have loved this home and community and hope that it will be as welcoming to the next purchasers. Have peace of mind that comes with owning a newer home!
Property details
- MLS #
- 5094787
- Property type
- Single Family Residence
- Subdivision
- N/A
- Status
- Active
- Days on market
- 58
- On market date
- N/A
- Stories
- N/A
- Total bathrooms
- 2.5
- Garage spaces
- 2
- Parking spaces
- N/A
- Lot size
- 2.2 acres
Location
Get directions →Nearby schools
Within 10 miles. School directory data from the National Center for Education Statistics (NCES), accessed via the Urban Institute Education Data API. Local Score is calculated by INNOVATE Real Estate; where a state rating is shown, it comes from that state's own official school report card.
- Enrollment
- 260
- Student:teacher ratio
- 11.3:1
- District
- Hopkinton School District
- Enrollment
- 135
- Student:teacher ratio
- 9.6:1
- District
- Hopkinton School District
- Enrollment
- 321
- Student:teacher ratio
- 12.8:1
- District
- Hopkinton School District
Walkability
Blended score for Hopkinton's center, calculated by INNOVATE Real Estate from two sources: the EPA's National Walkability Index (street network, transit, land-use mix) and Google Places amenity data (what's actually reachable on foot from this point). 60% EPA National Walkability Index + 40% nearby-amenity density (Google Places).
Mortgage calculator
Estimate only - actual rate and payment depend on your lender, credit, and loan program.
Adjust tax / insurance estimates
Similar homes you might like


Copyright 2026 PrimeMLS. All rights reserved. This information is deemed reliable, but not guaranteed. The data relating to real estate displayed on this Site comes in part from the IDX Program of PrimeMLS. The information being provided is for consumers' personal, non-commercial use and may not be used for any purpose other than to identify prospective properties consumers may be interested in purchasing. Data last updated 08/11/26.