


$774,900
About this home
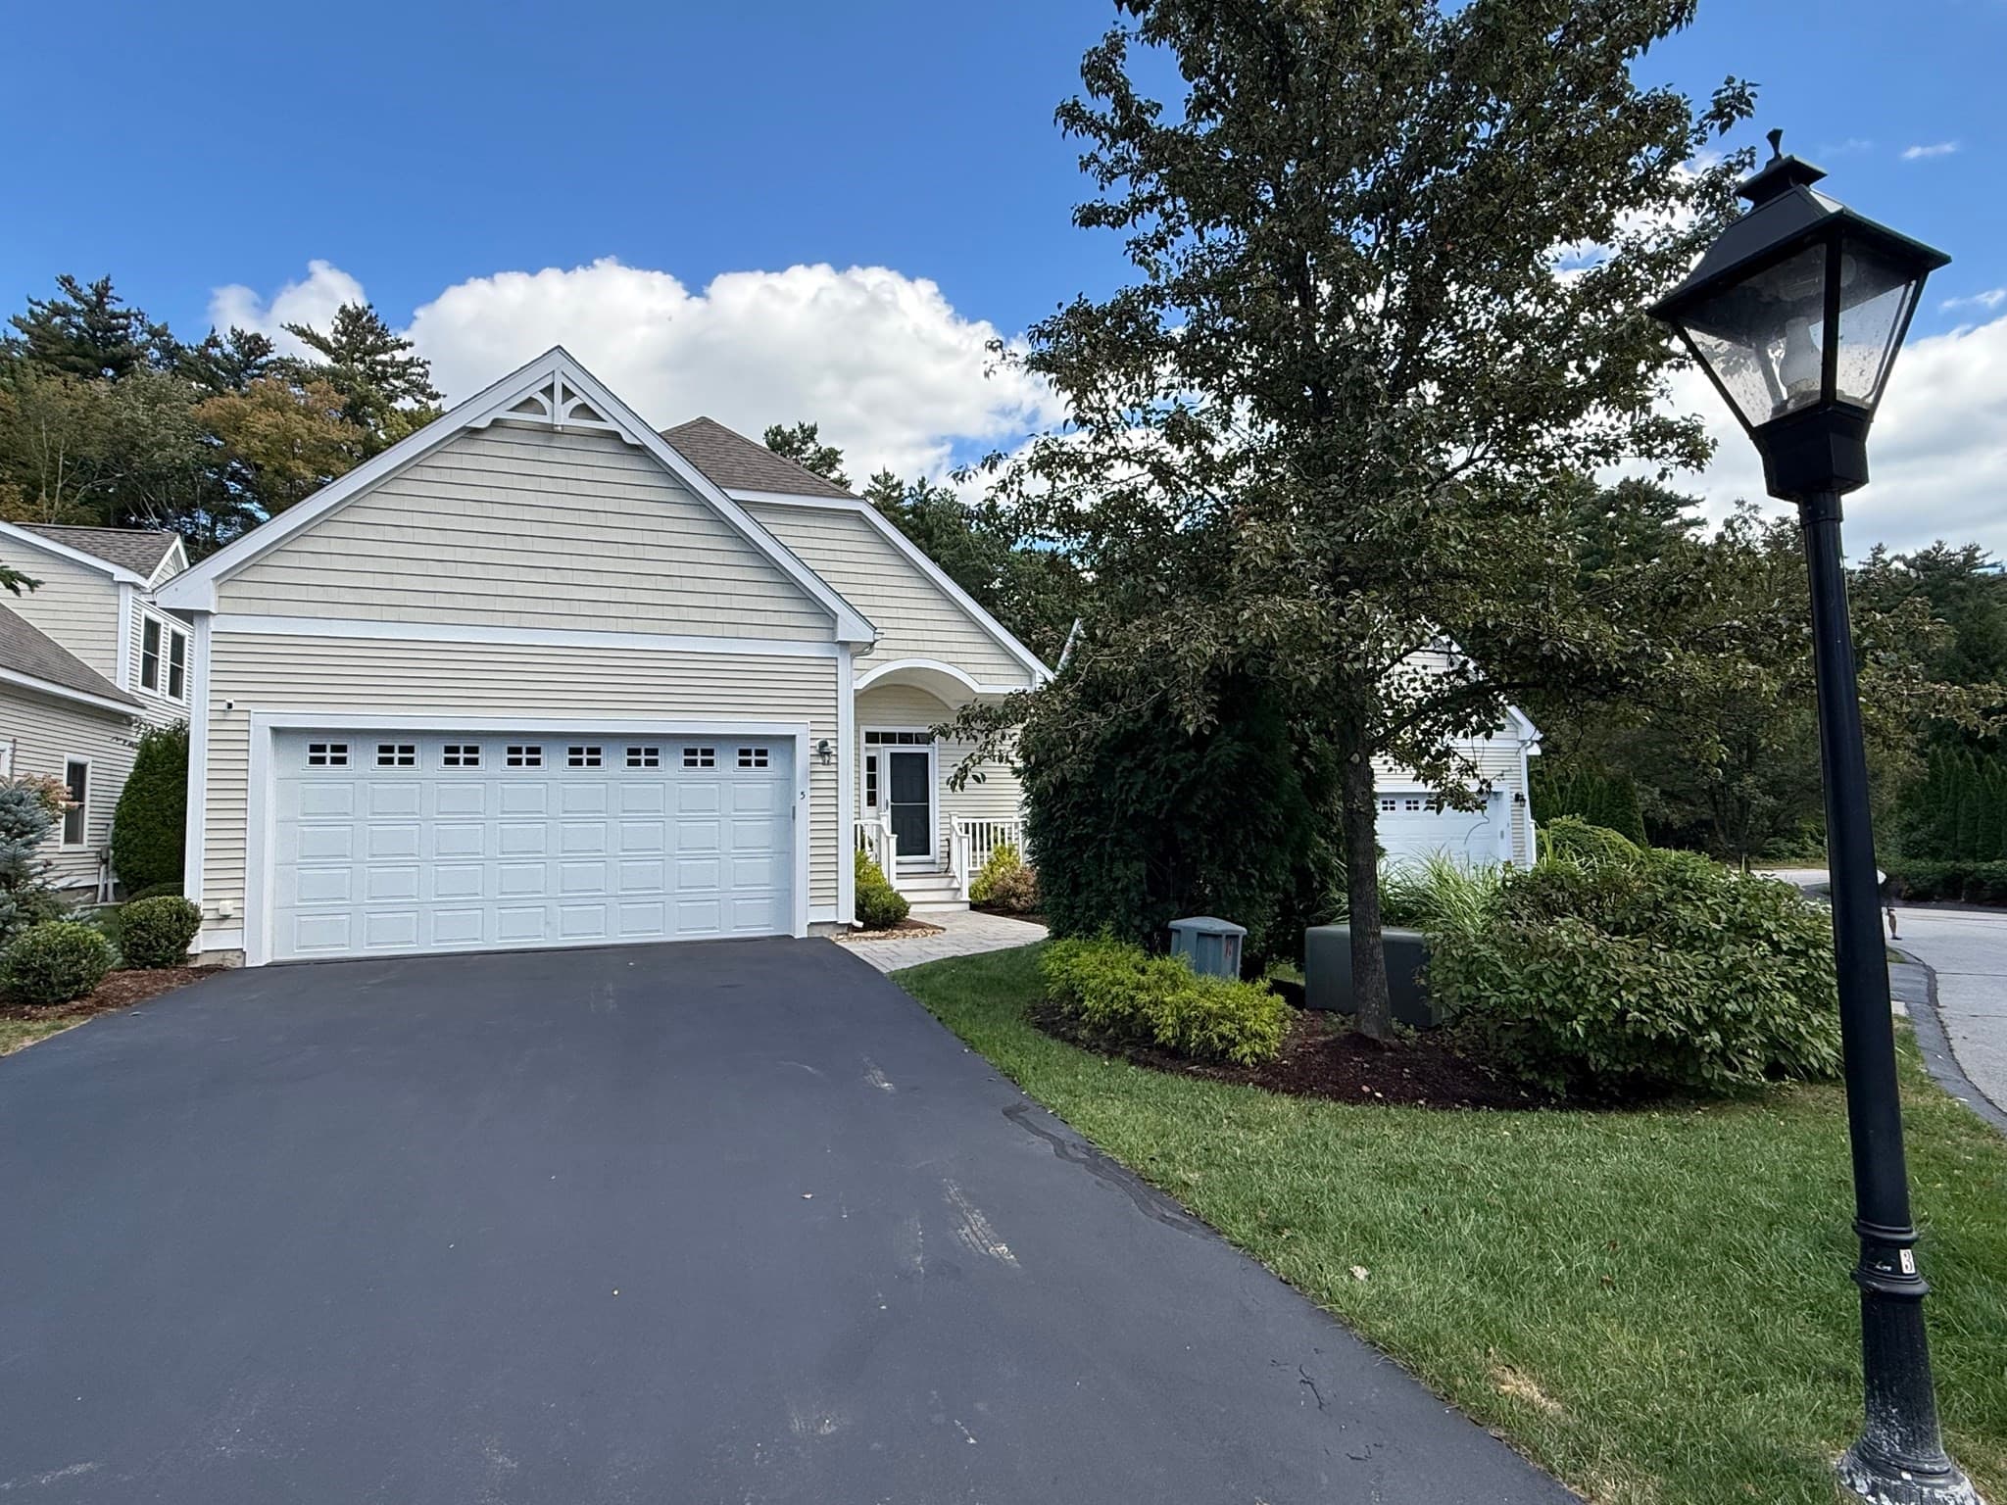
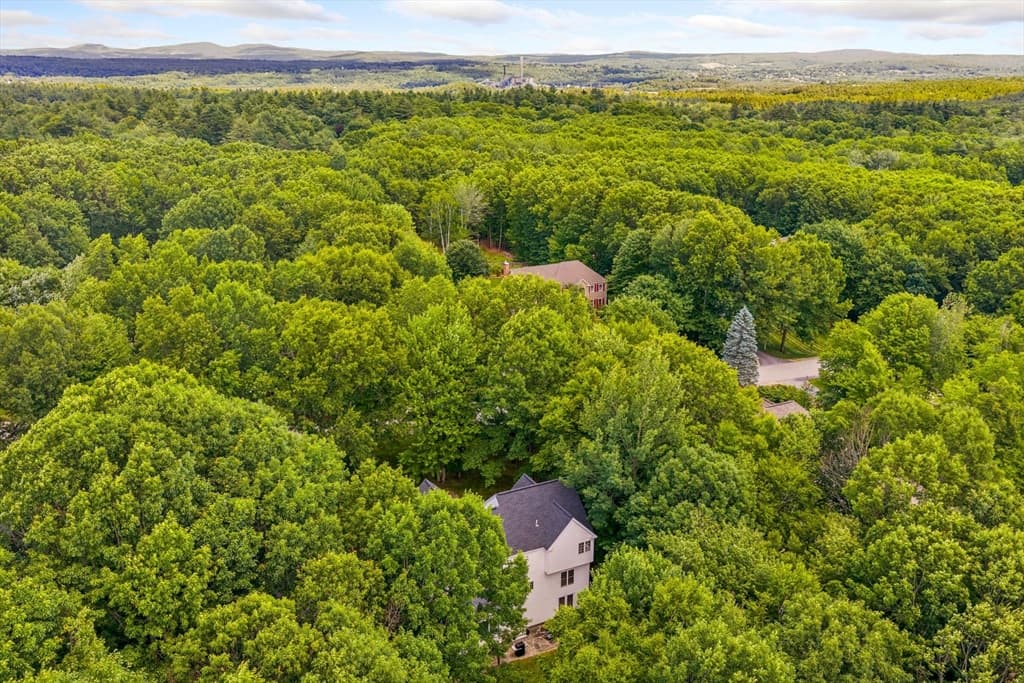
Natural elements of wood and vaulted ceilings brings bliss to functionality in this unique Bedford Contemporary Home with first floor primary ensuite. Here you will find a spacious floor plan featuring simple design that brings an ambience of comfort and relaxation to everyday living. Step first into the breathtaking light-filled heart of the home, where a soaring cathedral ceiling paired with a half-moon window in the living room maximizes the volume of natural light and delivers a dramatic blend of comfort and curated warmth from hardwood floors. The stunning, open-concept chef's kitchen features an abundance of solid wood cabinetry, sprawling granite countertops, breakfast island with pendant lighting and seating, stainless steel appliances, wine refrigerator, coffee bar, and pantry seamlessly connecting cooking, dining and lounging areas. The dining rooms vaulted ceiling and skylights create a bright and airy ambience that easily allows a large table to make a commanding statement and aesthetically compliment adjoining living spaces. The first floor private primary suite is a peaceful retreat with it's updated bath, walk-in closet and a flex space ideal for a sitting room, nursery, or work out gym. A main level laundry room/half bath combination makes it easier to age in place due to the well laid out first floor living design. 3 large bedrooms and full bath complete the second floor and are a must see! You'll enjoy the solitude and privacy of a tree-lined backyard from the 3 season room with access to a freshly painted deck that transitions to an artfully designed stone patio and level fenced lawn. A powered outbuilding on concrete posts provides an extra 260 sq ft of space for storage of equipment, bikes, and recreational toys and this home is generator ready! The finished basement is a versatile entertainment space perfect for a media room, gaming and socializing. Close to numerous hiking trails and shopping. WELCOME HOME to Bedford!
Property details
- MLS
- Prime MLS
- MLS #
- 5094687
- Property type
- Single Family Residence
- Subdivision
- N/A
- Status
- Active
- Days on market
- 53
- On market date
- N/A
- Stories
- N/A
- Total bathrooms
- 2.5
- Garage spaces
- 2
- Parking spaces
- N/A
- Lot size
- 3.07 acres
Location
Get directions →Nearby schools
Within 10 miles. School directory data from the National Center for Education Statistics (NCES), accessed via the Urban Institute Education Data API. Local Score is calculated by INNOVATE Real Estate; where a state rating is shown, it comes from that state's own official school report card.
- Enrollment
- 520
- Student:teacher ratio
- 13.3:1
- District
- Bedford School District
- Enrollment
- 690
- Student:teacher ratio
- 11.5:1
- District
- Bedford School District
- Enrollment
- 1,451
- Student:teacher ratio
- 14.8:1
- District
- Bedford School District
Walkability
Blended score for Bedford's center, calculated by INNOVATE Real Estate from two sources: the EPA's National Walkability Index (street network, transit, land-use mix) and Google Places amenity data (what's actually reachable on foot from this point). 60% EPA National Walkability Index + 40% nearby-amenity density (Google Places).
Mortgage calculator
Estimate only - actual rate and payment depend on your lender, credit, and loan program.
Adjust tax / insurance estimates
Similar homes you might like


Copyright 2026 PrimeMLS. All rights reserved. This information is deemed reliable, but not guaranteed. The data relating to real estate displayed on this Site comes in part from the IDX Program of PrimeMLS. The information being provided is for consumers' personal, non-commercial use and may not be used for any purpose other than to identify prospective properties consumers may be interested in purchasing. Data last updated 07/27/26.