


$1,795,000
About this home
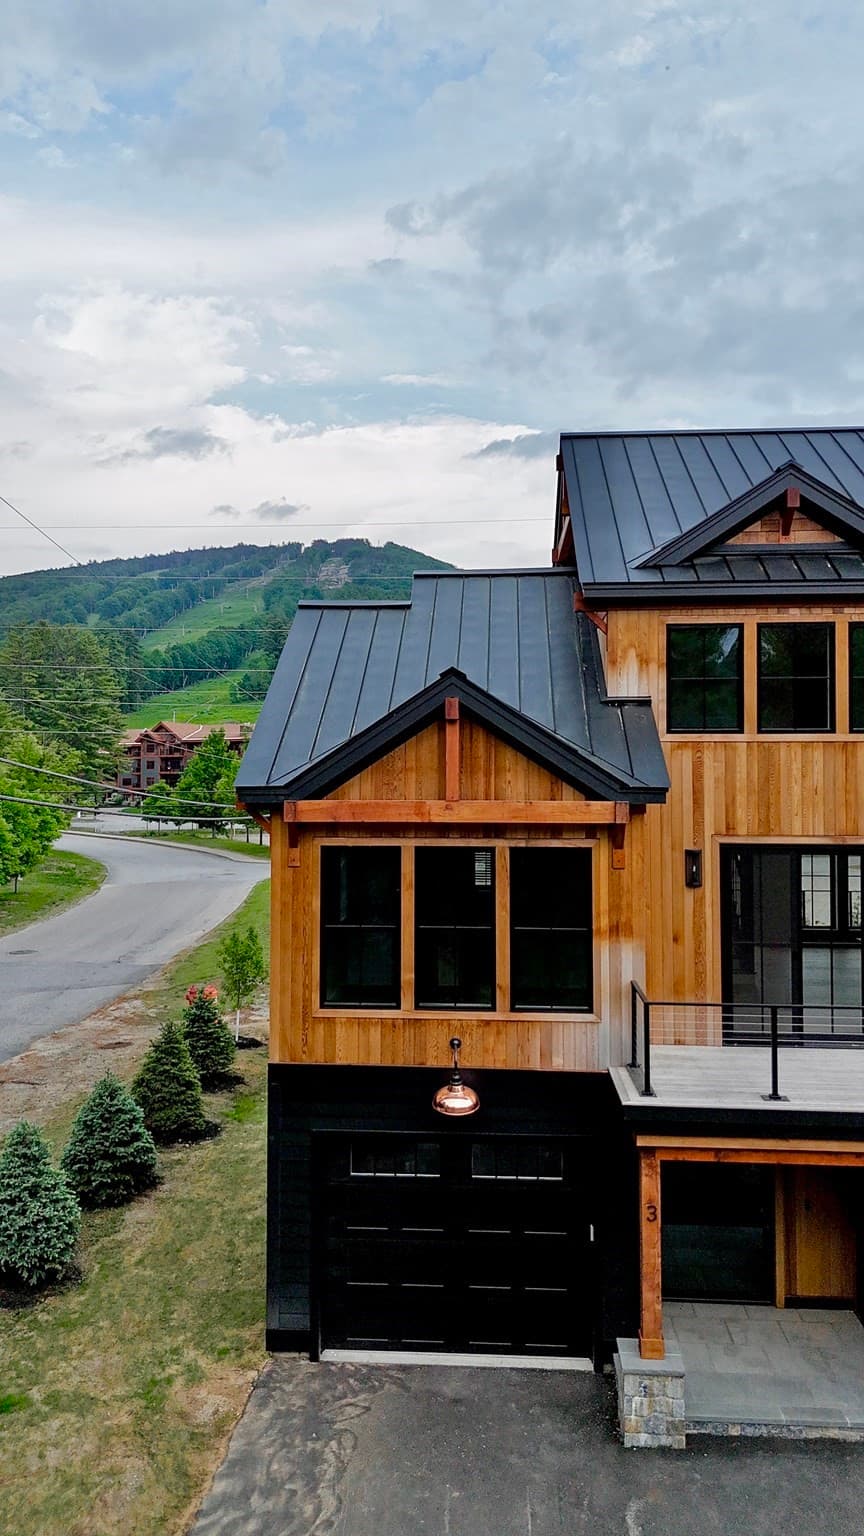
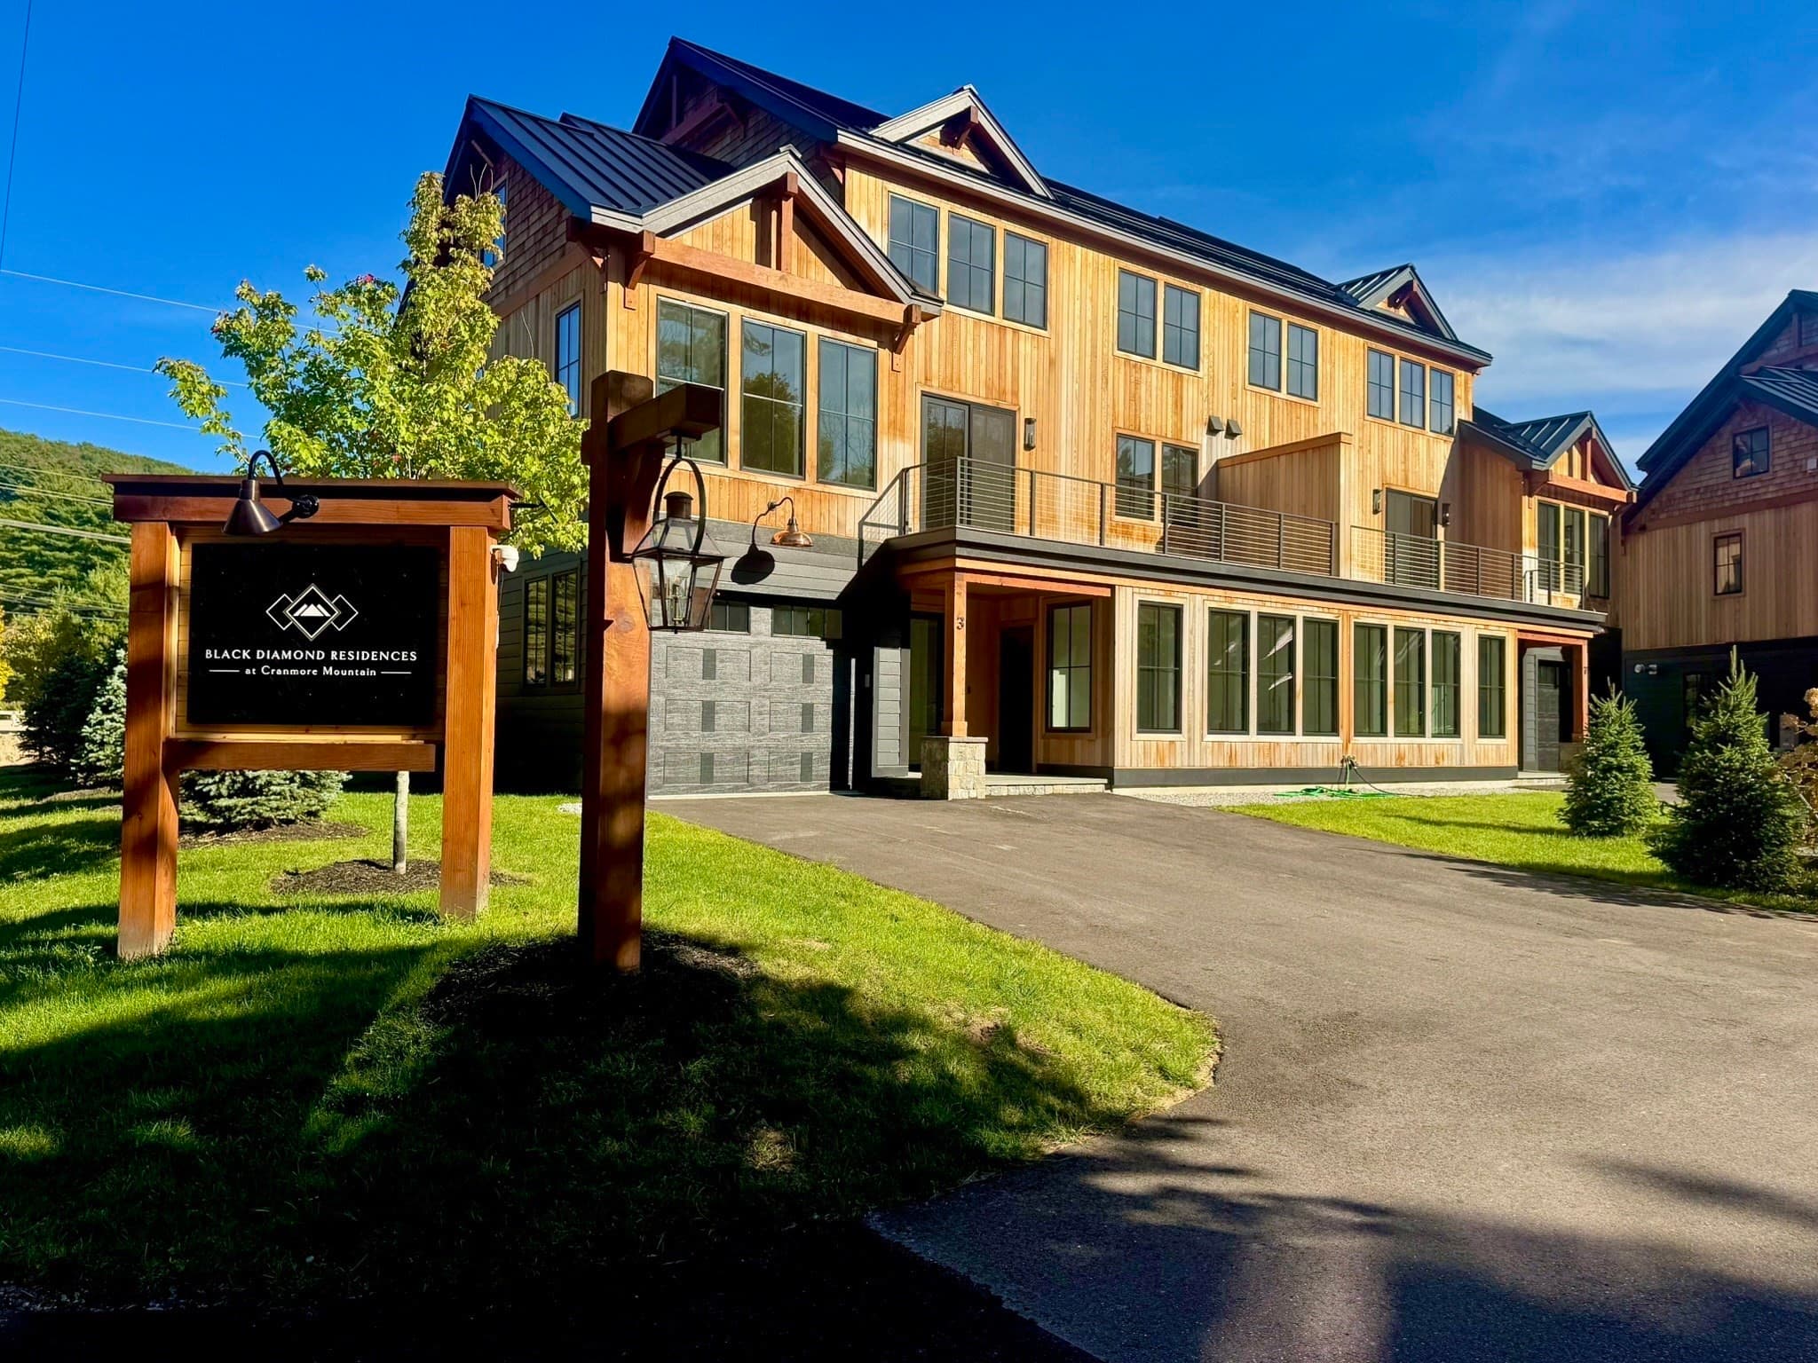
BRAND NEW! JUST COMPLETED AND MOVE IN READY!!! These modern mountain homes combine style, comfort, and convenience, steps away from CRANMORE MOUNTAIN Resort with one of the largest floor plans available near the mountain. This brand-new 5-bed, 3.5-bath home comes loaded with high-end upgrades: stone-veneer fireplace, glass-front and oak cabinets, Fisher Paykel paneled fridge and Thermador appliances including a 6-burner gas range, wood ceilings in the living room, wide-plank European white oak floors throughout, steel french doors in the game room, custom wooden air grills, Emtek keyless entry, and a heated garage with EV charger ready. From the start, the exterior makes an impression with red cedar siding, sleek black and copper accents, a standing seam metal roof, and two decks, one with direct views of Cranmore's trails, above a bluestone patio wired and ready for a hot tub, all within a fenced backyard. Enter through the stunning pivot glass door into a mudroom with custom built-ins and large-scale tile floors, then into the game room. The first floor also includes a guest bedroom with a full bath across the hall, laundry space, and a sunroom perfect for a workout or quiet home office. Upstairs, the chef's kitchen flows into the vaulted living room with its cozystone-veneer gas fireplace and views of the night-skiing lights. The primary suite bathroom feels like a spa retreat with Kohler double rain showers, Anthem valve controls, and heated floors. The third floor offers three additional bedrooms and a full bathroom. With five bedrooms, a second living room, a workout and office space, and a basement ready for storage or future expansion, there is room for everyone. Just steps from downtown North Conway, enjoy easy access to shops, restaurants, and world-class mountain biking on Cranmore Mountain. Projected rental income in the six figures makes this both a luxury escape and a smart investment.
Property details
- MLS #
- 5094503
- Property type
- Single Family Residence
- Subdivision
- Black Diamond Residences
- Status
- Active
- Days on market
- 61
- On market date
- N/A
- Stories
- N/A
- Total bathrooms
- 3.5
- Garage spaces
- 1
- Parking spaces
- N/A
- Lot size
- N/A
Location
Get directions →Nearby schools
Within 10 miles. School directory data from the National Center for Education Statistics (NCES), accessed via the Urban Institute Education Data API. Local Score is calculated by INNOVATE Real Estate; where a state rating is shown, it comes from that state's own official school report card (e.g. NC Dept. of Public Instruction, SC Report Card).
- Enrollment
- 160
- Student:teacher ratio
- 8.9:1
- District
- Conway School District
- Enrollment
- 229
- Student:teacher ratio
- 9.2:1
- District
- Conway School District
- Enrollment
- 726
- Student:teacher ratio
- 11.7:1
- District
- Conway School District
Walkability
Blended score for Conway's center, calculated by INNOVATE Real Estate from two sources: the EPA's National Walkability Index (street network, transit, land-use mix) and Google Places amenity data (what's actually reachable on foot from this point). 60% EPA National Walkability Index + 40% nearby-amenity density (Google Places).
Mortgage calculator
Estimate only - actual rate and payment depend on your lender, credit, and loan program.
Adjust tax / insurance estimates
Similar homes you might like


Copyright 2026 PrimeMLS. All rights reserved. This information is deemed reliable, but not guaranteed. The data relating to real estate displayed on this Site comes in part from the IDX Program of PrimeMLS. The information being provided is for consumers' personal, non-commercial use and may not be used for any purpose other than to identify prospective properties consumers may be interested in purchasing. Data last updated 06/18/26.