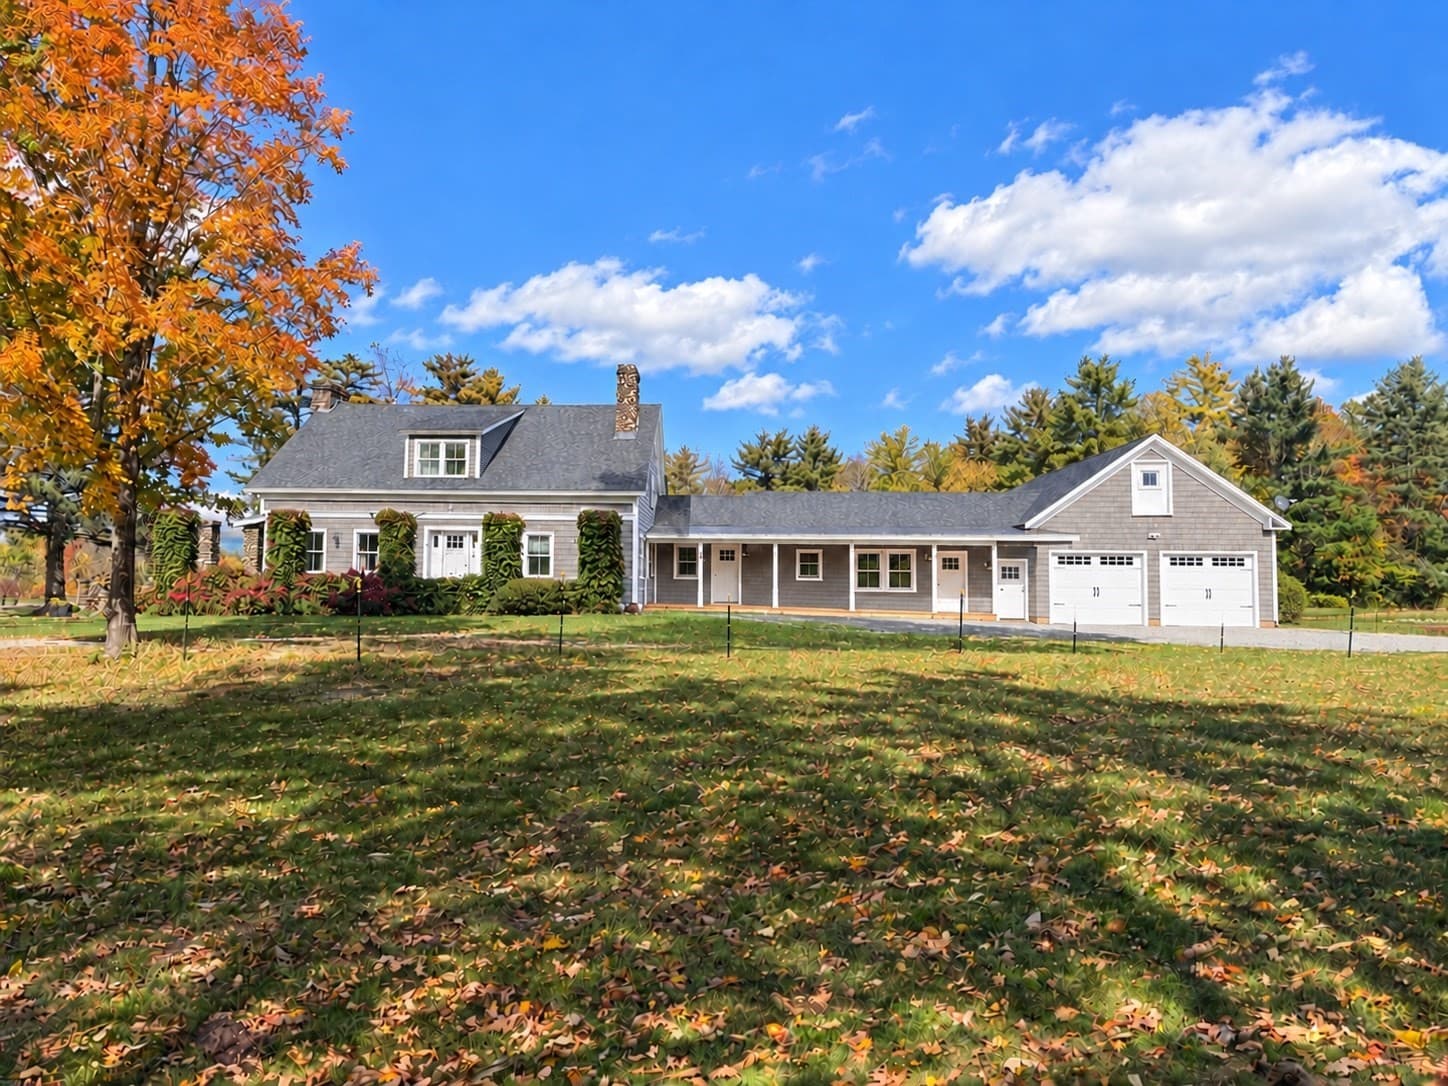
Single Family Residence at 138 Esty Road, Westmoreland
Single Family Residence at 138 Esty Road, Westmoreland, photo 2 of 45
Single Family Residence at 138 Esty Road, Westmoreland, photo 3 of 45
Single Family Residence at 138 Esty Road, Westmoreland, photo 4 of 45
Single Family Residence at 138 Esty Road, Westmoreland, photo 5 of 45
Single Family Residence at 138 Esty Road, Westmoreland, photo 6 of 45
Single Family Residence at 138 Esty Road, Westmoreland, photo 7 of 45
Single Family Residence at 138 Esty Road, Westmoreland, photo 8 of 45
Single Family Residence at 138 Esty Road, Westmoreland, photo 9 of 45
Single Family Residence at 138 Esty Road, Westmoreland, photo 10 of 45
Single Family Residence at 138 Esty Road, Westmoreland, photo 11 of 45
Single Family Residence at 138 Esty Road, Westmoreland, photo 12 of 45
Single Family Residence at 138 Esty Road, Westmoreland, photo 13 of 45
Single Family Residence at 138 Esty Road, Westmoreland, photo 14 of 45
Single Family Residence at 138 Esty Road, Westmoreland, photo 15 of 45
Single Family Residence at 138 Esty Road, Westmoreland, photo 16 of 45
Single Family Residence at 138 Esty Road, Westmoreland, photo 17 of 45
Single Family Residence at 138 Esty Road, Westmoreland, photo 18 of 45
Single Family Residence at 138 Esty Road, Westmoreland, photo 19 of 45
Single Family Residence at 138 Esty Road, Westmoreland, photo 20 of 45
Single Family Residence at 138 Esty Road, Westmoreland, photo 21 of 45
Single Family Residence at 138 Esty Road, Westmoreland, photo 22 of 45
Single Family Residence at 138 Esty Road, Westmoreland, photo 23 of 45
Single Family Residence at 138 Esty Road, Westmoreland, photo 24 of 45
Single Family Residence at 138 Esty Road, Westmoreland, photo 25 of 45
Single Family Residence at 138 Esty Road, Westmoreland, photo 26 of 45
Single Family Residence at 138 Esty Road, Westmoreland, photo 27 of 45
Single Family Residence at 138 Esty Road, Westmoreland, photo 28 of 45
Single Family Residence at 138 Esty Road, Westmoreland, photo 29 of 45
Single Family Residence at 138 Esty Road, Westmoreland, photo 30 of 45
Single Family Residence at 138 Esty Road, Westmoreland, photo 31 of 45
Single Family Residence at 138 Esty Road, Westmoreland, photo 32 of 45
Single Family Residence at 138 Esty Road, Westmoreland, photo 33 of 45
Single Family Residence at 138 Esty Road, Westmoreland, photo 34 of 45
Single Family Residence at 138 Esty Road, Westmoreland, photo 35 of 45
Single Family Residence at 138 Esty Road, Westmoreland, photo 36 of 45
Single Family Residence at 138 Esty Road, Westmoreland, photo 37 of 45
Single Family Residence at 138 Esty Road, Westmoreland, photo 38 of 45
Single Family Residence at 138 Esty Road, Westmoreland, photo 39 of 45
Single Family Residence at 138 Esty Road, Westmoreland, photo 40 of 45
Single Family Residence at 138 Esty Road, Westmoreland, photo 41 of 45
Single Family Residence at 138 Esty Road, Westmoreland, photo 42 of 45
Single Family Residence at 138 Esty Road, Westmoreland, photo 43 of 45
Single Family Residence at 138 Esty Road, Westmoreland, photo 44 of 45
Single Family Residence at 138 Esty Road, Westmoreland, photo 45 of 45
45 photos

$772,500

138 Esty Road
Westmoreland, NH 03467
Listed by Shirley Marcello · BHG Masiello Keene
Bedrooms
2
Bathrooms
1
Living area
N/A
Year built
1976

About this home

Cherished by the same family for more than 40 years, this extraordinary log home is nestled on 30 private acres, accompanied by two charming cabins tucked into a secluded forested ravine behind the historic 1764 Park Hill Meetinghouse, still an active community gathering place for concerts, lectures, and seasonal events. Bordering the Warwick Preserve, this peaceful retreat offers the perfect balance of privacy and convenience, just minutes from the vibrant arts, dining, and cultural communities of Keene, NH, and Brattleboro, VT. The landscape is a true New England sanctuary, featuring mature apple trees, blueberry bushes, walking trails, abundant wildlife, and an eight-foot-deep stocked trout pond that has provided years of fishing and unforgettable family memories. The 1,896-square-foot main residence blends timeless rustic character with modern comfort. A thoughtfully designed open floor plan, expansive windows, and warm wood finishes create an inviting atmosphere filled with natural light. The home offers two spacious bedrooms (originally three and easily converted back), two full baths, and comfortable single-level living that is equally suited for entertaining guests or enjoying quiet evenings by the fire. Adding exceptional versatility, the two additional cabins have generated consistent rental income for over four decades and offer endless possibilities as guest cottages, vacation rentals, artist studios, or a multigenerational family compound. Cabin One features 1,573 square feet with three bedrooms and one bath, while Cabin Two offers 845 square feet with a spacious vaulted-ceiling bedroom and one bath. Whether you're seeking a private retreat, an income-producing property, or a place to create lasting family traditions, this remarkable Westmoreland property offers a rare opportunity to own a true New England legacy.

Property details

MLS
Prime MLS
MLS #
5094439
Property type
Single Family Residence
Subdivision
N/A
Status
Active
Days on market
61
On market date
N/A
Stories
N/A
Total bathrooms
1
Garage spaces
N/A
Parking spaces
N/A
Lot size
30 acres
Loading map…

Nearby schools

Within 10 miles. School directory data from the National Center for Education Statistics (NCES), accessed via the Urban Institute Education Data API. Local Score is calculated by INNOVATE Real Estate; where a state rating is shown, it comes from that state's own official school report card.

Elementary
Westmoreland School
1.06 mi away · Grades 0-8
Nearest school -- attendance-zone data not available here
5.0
Local Score (student-teacher ratio only (preliminary -- will incorporate state test-score data once available)) -- not an official state rating
Enrollment
110
Student:teacher ratio
8.5:1
District
Westmoreland School District
Middle
Keene Middle School
6.8 mi away · Grades 6-8
Nearest school -- attendance-zone data not available here
5.0
Local Score (student-teacher ratio only (preliminary -- will incorporate state test-score data once available)) -- not an official state rating
Enrollment
653
Student:teacher ratio
11.7:1
District
Keene School District
High
Keene High School
7.14 mi away · Grades 9-12
Nearest school -- attendance-zone data not available here
4.0
Local Score (student-teacher ratio only (preliminary -- will incorporate state test-score data once available)) -- not an official state rating
Enrollment
1,353
Student:teacher ratio
12.5:1
District
Keene School District

Walkability

Blended score for Westmoreland's center, calculated by INNOVATE Real Estate from two sources: the EPA's National Walkability Index (street network, transit, land-use mix) and Google Places amenity data (what's actually reachable on foot from this point). EPA National Walkability Index only -- nearby-amenity data not cached yet for this area.

33
Car-dependent
out of 100
EPA National Walkability Index
6.7 / 20 -- Below average walkable

Mortgage calculator

Estimate only - actual rate and payment depend on your lender, credit, and loan program.

$
%
%
Adjust tax / insurance estimates
% / yr
$
/mo
Est. monthly payment
$4,802/mo
$154,500 down
$618,000 loan
Principal & interest$4,008
Property tax (est.)$644
Home insurance (est.)$150

Similar homes you might like

Prime MLS logo

Copyright 2026 PrimeMLS. All rights reserved. This information is deemed reliable, but not guaranteed. The data relating to real estate displayed on this Site comes in part from the IDX Program of PrimeMLS. The information being provided is for consumers' personal, non-commercial use and may not be used for any purpose other than to identify prospective properties consumers may be interested in purchasing. Data last updated 07/22/26.