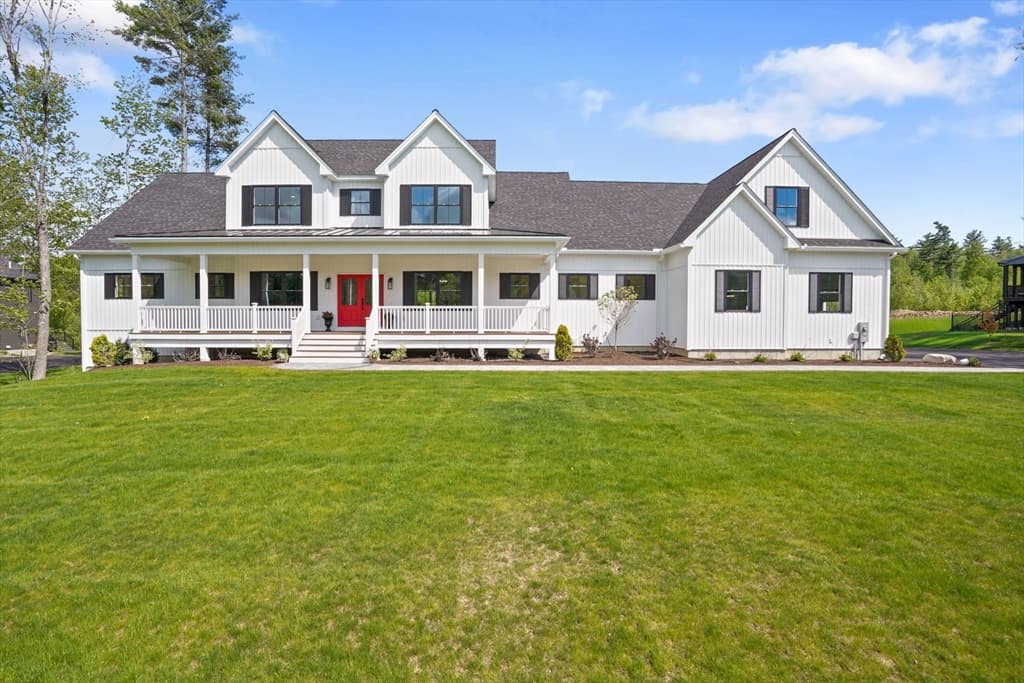
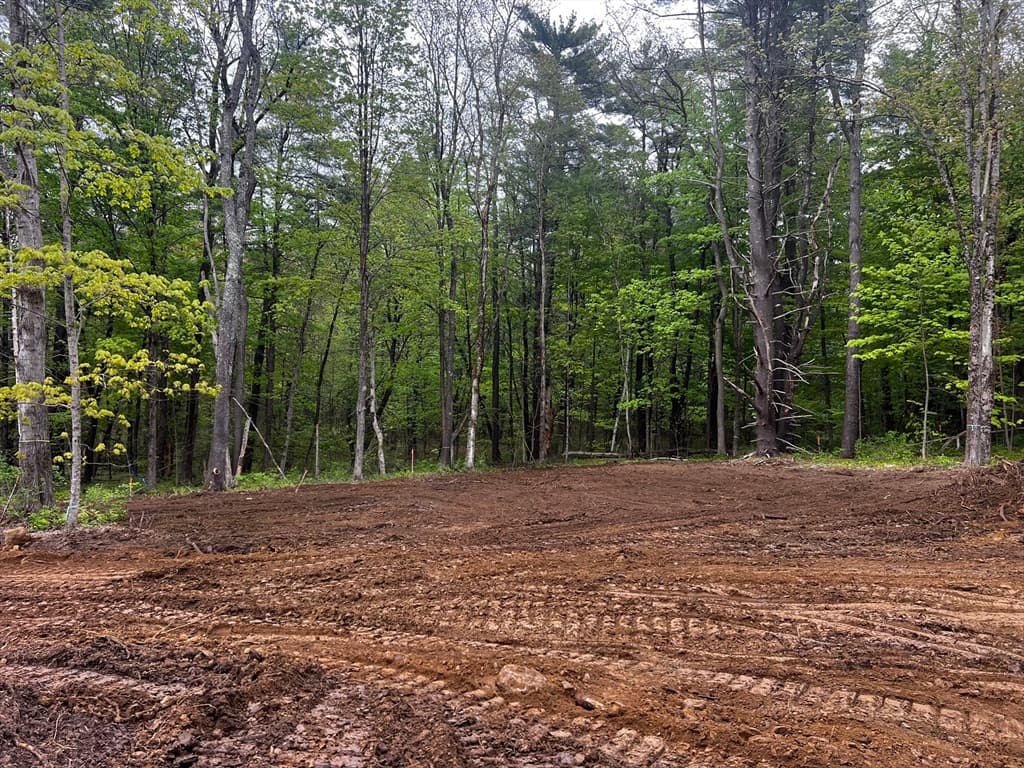
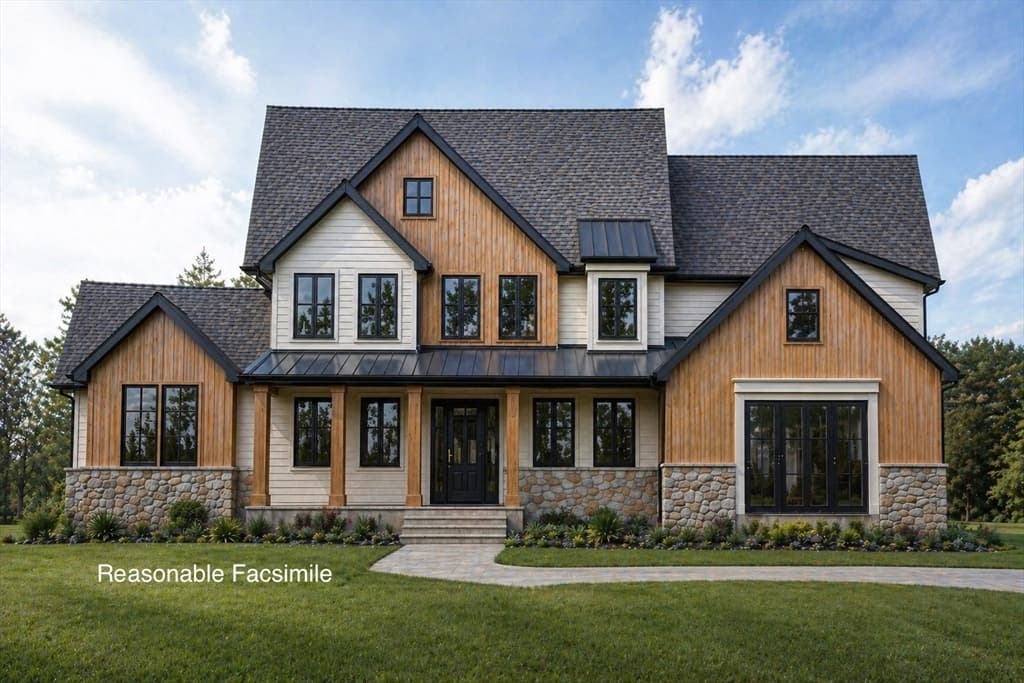
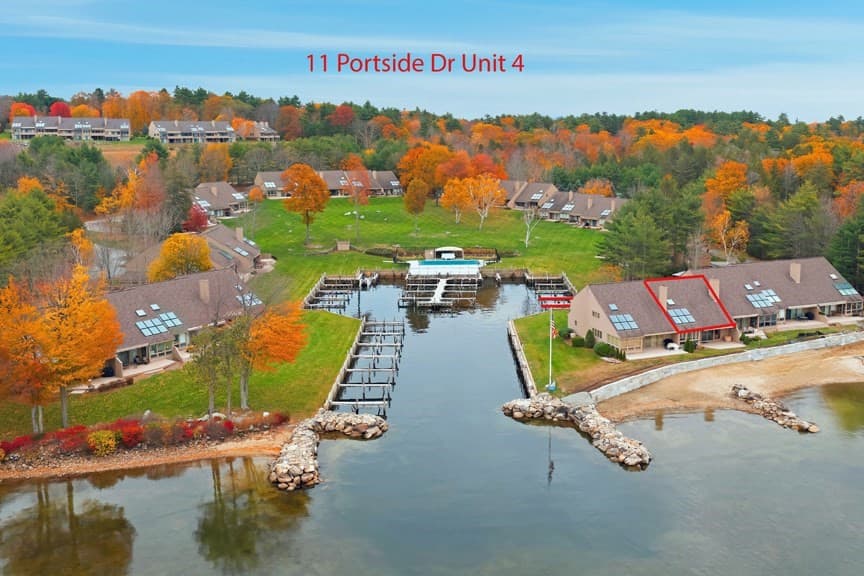
Single Family Residence at 88 Bingham Road, Gilmanton
Single Family Residence at 88 Bingham Road, Gilmanton, photo 2 of 58
Single Family Residence at 88 Bingham Road, Gilmanton, photo 3 of 58
Single Family Residence at 88 Bingham Road, Gilmanton, photo 4 of 58
Single Family Residence at 88 Bingham Road, Gilmanton, photo 5 of 58
Single Family Residence at 88 Bingham Road, Gilmanton, photo 6 of 58
Single Family Residence at 88 Bingham Road, Gilmanton, photo 7 of 58
Single Family Residence at 88 Bingham Road, Gilmanton, photo 8 of 58
Single Family Residence at 88 Bingham Road, Gilmanton, photo 9 of 58
Single Family Residence at 88 Bingham Road, Gilmanton, photo 10 of 58
Single Family Residence at 88 Bingham Road, Gilmanton, photo 11 of 58
Single Family Residence at 88 Bingham Road, Gilmanton, photo 12 of 58
Single Family Residence at 88 Bingham Road, Gilmanton, photo 13 of 58
Single Family Residence at 88 Bingham Road, Gilmanton, photo 14 of 58
Single Family Residence at 88 Bingham Road, Gilmanton, photo 15 of 58
Single Family Residence at 88 Bingham Road, Gilmanton, photo 16 of 58
Single Family Residence at 88 Bingham Road, Gilmanton, photo 17 of 58
Single Family Residence at 88 Bingham Road, Gilmanton, photo 18 of 58
Single Family Residence at 88 Bingham Road, Gilmanton, photo 19 of 58
Single Family Residence at 88 Bingham Road, Gilmanton, photo 20 of 58
Single Family Residence at 88 Bingham Road, Gilmanton, photo 21 of 58
Single Family Residence at 88 Bingham Road, Gilmanton, photo 22 of 58
Single Family Residence at 88 Bingham Road, Gilmanton, photo 23 of 58
Single Family Residence at 88 Bingham Road, Gilmanton, photo 24 of 58
Single Family Residence at 88 Bingham Road, Gilmanton, photo 25 of 58
Single Family Residence at 88 Bingham Road, Gilmanton, photo 26 of 58
Single Family Residence at 88 Bingham Road, Gilmanton, photo 27 of 58
Single Family Residence at 88 Bingham Road, Gilmanton, photo 28 of 58
Single Family Residence at 88 Bingham Road, Gilmanton, photo 29 of 58
Single Family Residence at 88 Bingham Road, Gilmanton, photo 30 of 58
Single Family Residence at 88 Bingham Road, Gilmanton, photo 31 of 58
Single Family Residence at 88 Bingham Road, Gilmanton, photo 32 of 58
Single Family Residence at 88 Bingham Road, Gilmanton, photo 33 of 58
Single Family Residence at 88 Bingham Road, Gilmanton, photo 34 of 58
Single Family Residence at 88 Bingham Road, Gilmanton, photo 35 of 58
Single Family Residence at 88 Bingham Road, Gilmanton, photo 36 of 58
Single Family Residence at 88 Bingham Road, Gilmanton, photo 37 of 58
Single Family Residence at 88 Bingham Road, Gilmanton, photo 38 of 58
Single Family Residence at 88 Bingham Road, Gilmanton, photo 39 of 58
Single Family Residence at 88 Bingham Road, Gilmanton, photo 40 of 58
Single Family Residence at 88 Bingham Road, Gilmanton, photo 41 of 58
Single Family Residence at 88 Bingham Road, Gilmanton, photo 42 of 58
Single Family Residence at 88 Bingham Road, Gilmanton, photo 43 of 58
Single Family Residence at 88 Bingham Road, Gilmanton, photo 44 of 58
Single Family Residence at 88 Bingham Road, Gilmanton, photo 45 of 58
Single Family Residence at 88 Bingham Road, Gilmanton, photo 46 of 58
Single Family Residence at 88 Bingham Road, Gilmanton, photo 47 of 58
Single Family Residence at 88 Bingham Road, Gilmanton, photo 48 of 58
Single Family Residence at 88 Bingham Road, Gilmanton, photo 49 of 58
Single Family Residence at 88 Bingham Road, Gilmanton, photo 50 of 58
Single Family Residence at 88 Bingham Road, Gilmanton, photo 51 of 58
Single Family Residence at 88 Bingham Road, Gilmanton, photo 52 of 58
Single Family Residence at 88 Bingham Road, Gilmanton, photo 53 of 58
Single Family Residence at 88 Bingham Road, Gilmanton, photo 54 of 58
Single Family Residence at 88 Bingham Road, Gilmanton, photo 55 of 58
Single Family Residence at 88 Bingham Road, Gilmanton, photo 56 of 58
Single Family Residence at 88 Bingham Road, Gilmanton, photo 57 of 58
Single Family Residence at 88 Bingham Road, Gilmanton, photo 58 of 58
58 photos

$1,999,900

88 Bingham Road
Gilmanton, NH 03237
Listed by Jodie Boutwell · BHHS Verani Bedford
Bedrooms
3
Bathrooms
2.5
Living area
N/A
Year built
2006

About this home

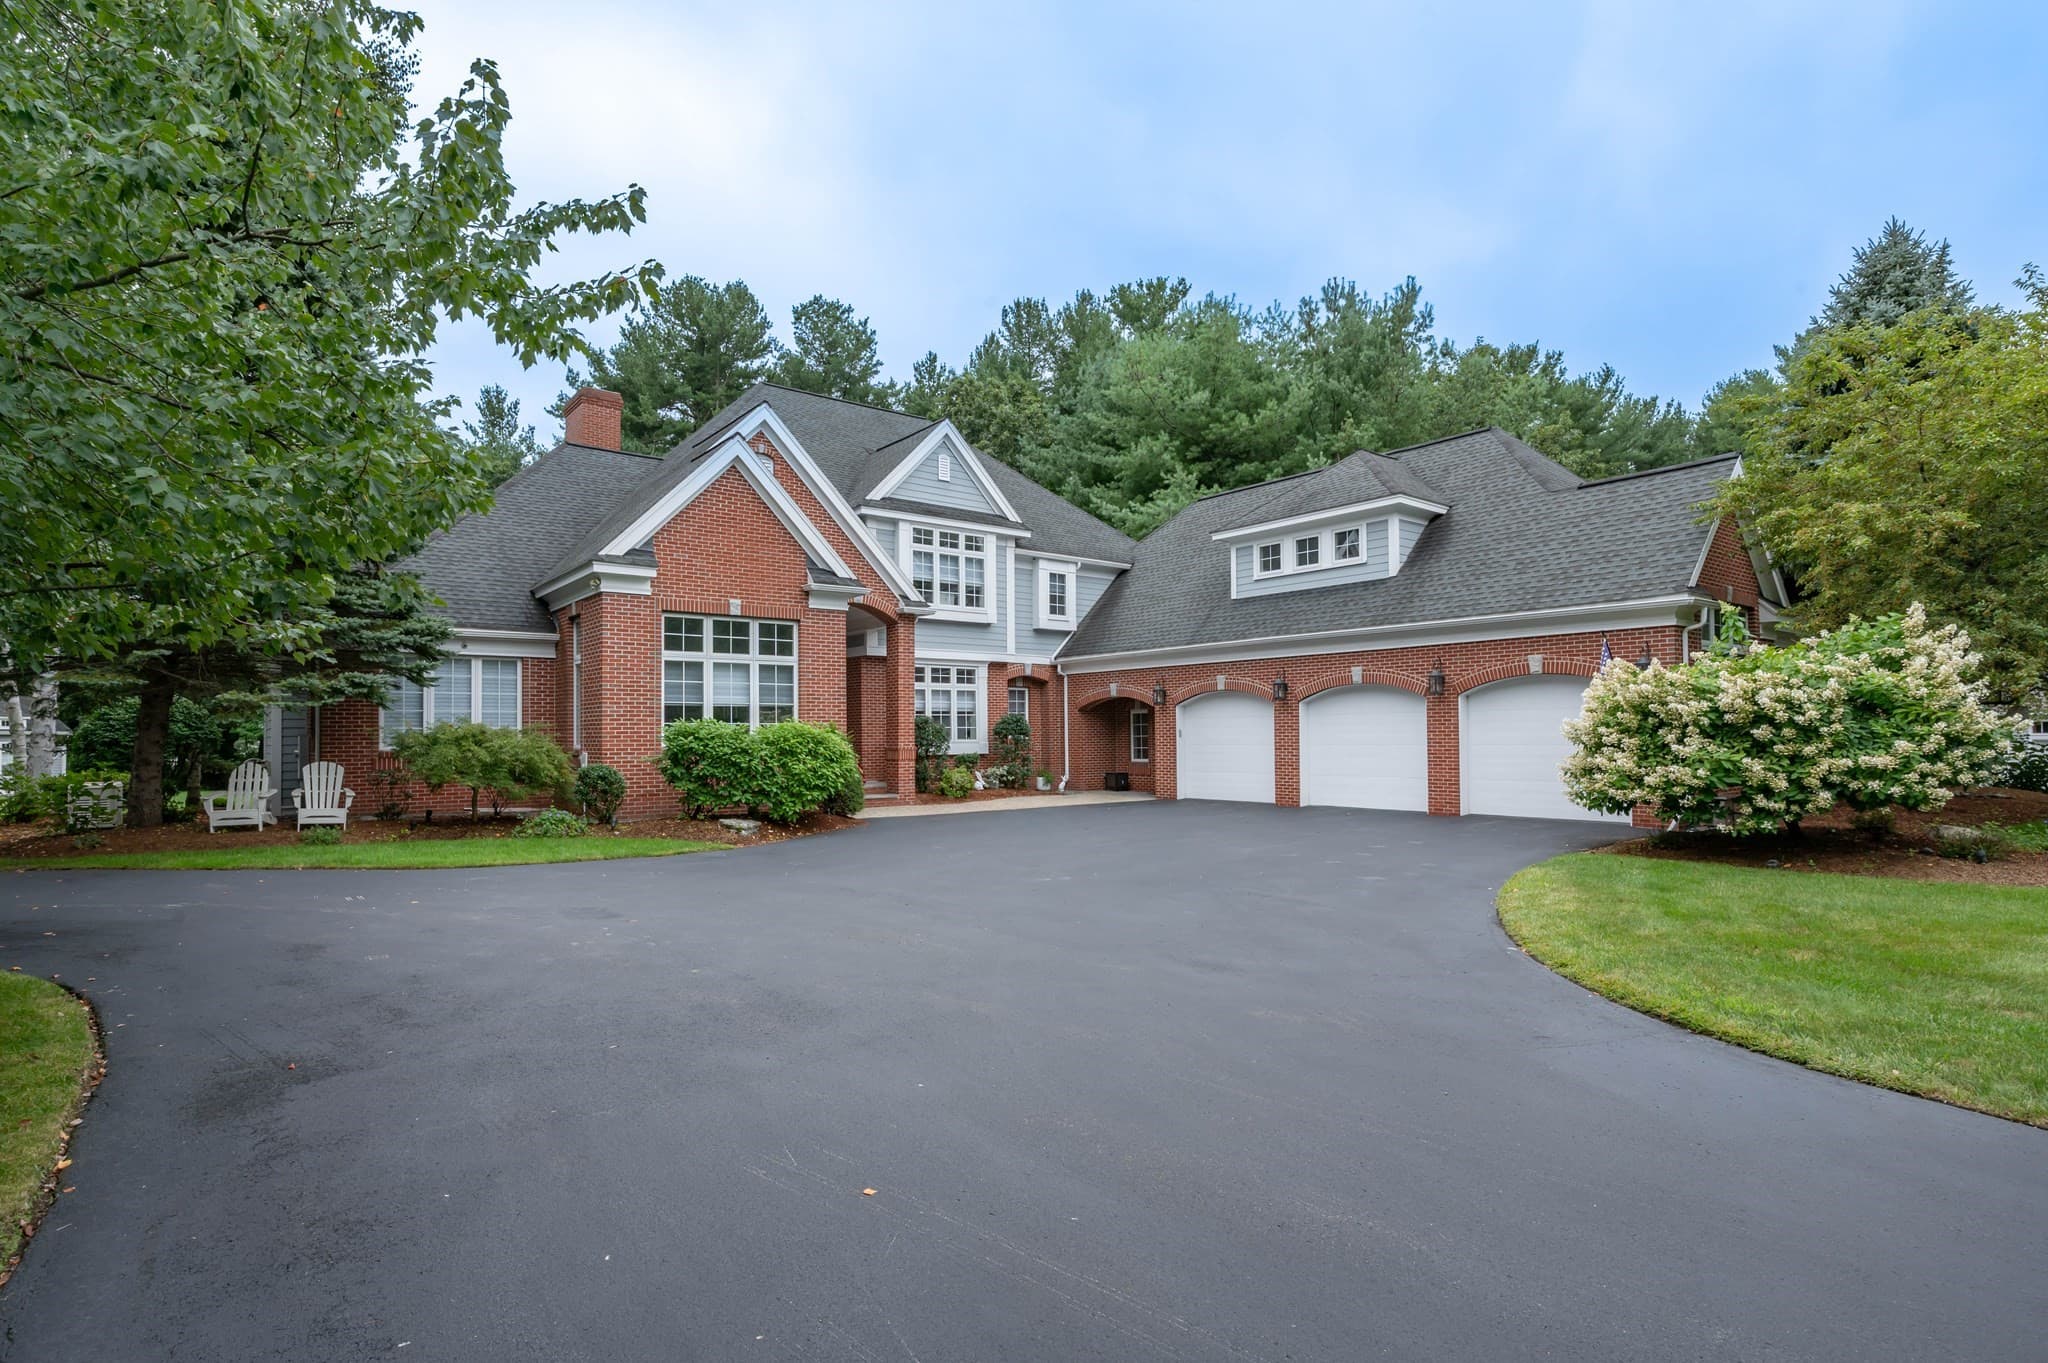
Extraordinary mountain-view estate offering some of the most breathtaking scenery in the Lakes Region! Set on over 22 private acres, this remarkable property captures sweeping panoramic views from sunrise to sunset, where rolling hills, distant mountains, and ever-changing skies create a stunning backdrop in every season. Enjoy peaceful mornings watching the sunrise over the mountains and unwind each evening as vibrant sunsets light up the horizon. Originally built in 2006, this custom home offers over 4,500 square feet of living space blending timeless character with modern comfort and flexibility. Historic records show the property was transformed from a post-and-beam barn into an extraordinary residence thoughtfully designed to maximize its spectacular 180-degree mountain views. Expansive windows throughout the home fill the interior with natural light while perfectly framing the surrounding landscape. The beautifully maintained grounds create a true private retreat. Mature apple trees professionally cared for by an arborist add charm and seasonal beauty, while private walking trails wind throughout the property for peaceful strolls and quiet moments surrounded by nature. Open fields and rolling landscape attract wildlife year-round, with deer often seen frolicking and grazing across the property, adding to the peaceful New Hampshire setting. Inside, the spacious and versatile floor plan is designed for today’s lifestyle. The main level features a primary suite, while a second upper-level primary suite offers additional comfort, privacy, and incredible long-range views. Multiple office spaces, including a dedicated office above the garage, provide ideal work-from-home flexibility. The finished lower level offers excellent potential for an in-law suite or ADU setup with its own separate entrance, kitchen area, and flexible living space where permitted. Open House 6/13 & 6/14 10AM - 12PM

Property details

MLS
Prime MLS
MLS #
5093152
Property type
Single Family Residence
Subdivision
N/A
Status
Active
Days on market
68
On market date
N/A
Stories
N/A
Total bathrooms
2.5
Garage spaces
2
Parking spaces
N/A
Lot size
22.86 acres
Loading map…

Nearby schools

Within 10 miles. School directory data from the National Center for Education Statistics (NCES), accessed via the Urban Institute Education Data API. Local Score is calculated by INNOVATE Real Estate; where a state rating is shown, it comes from that state's own official school report card.

Elementary
Gilmanton Elementary School
2.64 mi away · Grades 0-8
Nearest school -- attendance-zone data not available here
5.0
Local Score (student-teacher ratio only (preliminary -- will incorporate state test-score data once available)) -- not an official state rating
Enrollment
364
Student:teacher ratio
10.7:1
District
Gilmanton School District
Middle
Pittsfield Middle School
6.13 mi away · Grades 6-8
Nearest school -- attendance-zone data not available here
5.0
Local Score (student-teacher ratio only (preliminary -- will incorporate state test-score data once available)) -- not an official state rating
Enrollment
135
Student:teacher ratio
9.6:1
District
Pittsfield School District
High
Pittsfield High School
6.13 mi away · Grades 9-12
Nearest school -- attendance-zone data not available here
5.0
Local Score (student-teacher ratio only (preliminary -- will incorporate state test-score data once available)) -- not an official state rating
Enrollment
160
Student:teacher ratio
10.7:1
District
Pittsfield School District

Walkability

Blended score for Gilmanton's center, calculated by INNOVATE Real Estate from two sources: the EPA's National Walkability Index (street network, transit, land-use mix) and Google Places amenity data (what's actually reachable on foot from this point). 60% EPA National Walkability Index + 40% nearby-amenity density (Google Places).

18
Very car-dependent
out of 100
EPA National Walkability Index
4.0 / 20 -- Least walkable
Google Places amenity density
15 / 100
Restaurants & cafes0
Grocery stores0
Parks3
Schools0
Transit stops0
Pharmacies0

Mortgage calculator

Estimate only - actual rate and payment depend on your lender, credit, and loan program.

$
%
%
Adjust tax / insurance estimates
% / yr
$
/mo
Est. monthly payment
$12,194/mo
$399,980 down
$1,599,920 loan
Principal & interest$10,377
Property tax (est.)$1,667
Home insurance (est.)$150

Similar homes you might like

Prime MLS logo

Copyright 2026 PrimeMLS. All rights reserved. This information is deemed reliable, but not guaranteed. The data relating to real estate displayed on this Site comes in part from the IDX Program of PrimeMLS. The information being provided is for consumers' personal, non-commercial use and may not be used for any purpose other than to identify prospective properties consumers may be interested in purchasing. Data last updated 06/26/26.