


$1,100,000
About this home
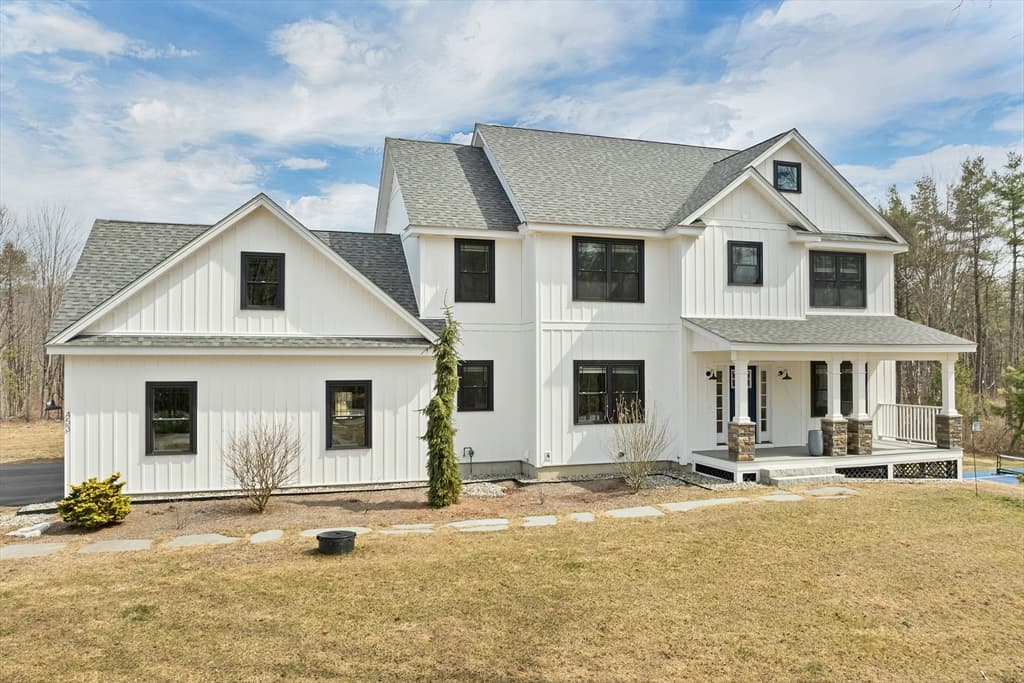
This extraordinary 1787 Federal style home has been greatly enjoyed and enhanced over the years by current and past owners. Sited on an exquisitely landscaped 4.07 acre fenced corner lot, 16 Gould Hill offers gracious living inside and out. The park-like grounds feature expansive lawns, mature perennial gardens, a large inground pool with a charming pool house, a tennis court, an irrigation system, a grape arbor, multiple patios and a serene lower garden with a water feature. Inside, the 11-room floorplan is ideally suited for both grand and everyday living. A custom kitchen wing, added in 2001, was strategically positioned to capture stunning western mountain and sunset views. Designed with the serious cook in mind, it offers exceptional workspace, abundant storage and amenities. One of the home's most remarkable features is the spectacular Tudor-inspired living room addition, dating to circa 1940. This dramatic space showcases a soaring cathedral ceiling, a balcony overlook, a massive wood-burning fireplace and French doors opening to private patios on either side. Other first floor rooms include a spacious dining room with a woodburning fireplace, a comfortable family room lined with built-in bookshelves and its own fireplace, a three-quarter bath and laundry area, a well-appointed pantry/wet bar equipped with a sink, wine cooler, great storage and an extra dishwasher. On the second floor where there are five rooms and three baths, there are two options for primary suites. The third floor provides an additional bedroom with private bath, ideal for guests, an au pair, home office or creative studio. Other special features include a two-car garage with workshop space, standing seam roof, whole house generator, and a security system. A truly exceptional property where historic charm, architectural significance and outstanding amenities come together in a beautiful setting.
Property details
- MLS #
- 5092861
- Property type
- Single Family Residence
- Subdivision
- N/A
- Status
- Active
- Days on market
- 69
- On market date
- N/A
- Stories
- N/A
- Total bathrooms
- 4.5
- Garage spaces
- 2
- Parking spaces
- N/A
- Lot size
- 4.07 acres
Location
Get directions →Nearby schools
Within 10 miles. School directory data from the National Center for Education Statistics (NCES), accessed via the Urban Institute Education Data API. Local Score is calculated by INNOVATE Real Estate; where a state rating is shown, it comes from that state's own official school report card.
- Enrollment
- 260
- Student:teacher ratio
- 11.3:1
- District
- Hopkinton School District
- Enrollment
- 208
- Student:teacher ratio
- 10.9:1
- District
- Hopkinton School District
- Enrollment
- 321
- Student:teacher ratio
- 12.8:1
- District
- Hopkinton School District
Walkability
Blended score for Hopkinton's center, calculated by INNOVATE Real Estate from two sources: the EPA's National Walkability Index (street network, transit, land-use mix) and Google Places amenity data (what's actually reachable on foot from this point). 60% EPA National Walkability Index + 40% nearby-amenity density (Google Places).
Mortgage calculator
Estimate only - actual rate and payment depend on your lender, credit, and loan program.
Adjust tax / insurance estimates
Similar homes you might like


Copyright 2026 PrimeMLS. All rights reserved. This information is deemed reliable, but not guaranteed. The data relating to real estate displayed on this Site comes in part from the IDX Program of PrimeMLS. The information being provided is for consumers' personal, non-commercial use and may not be used for any purpose other than to identify prospective properties consumers may be interested in purchasing. Data last updated 08/09/26.