


$925,000
About this home
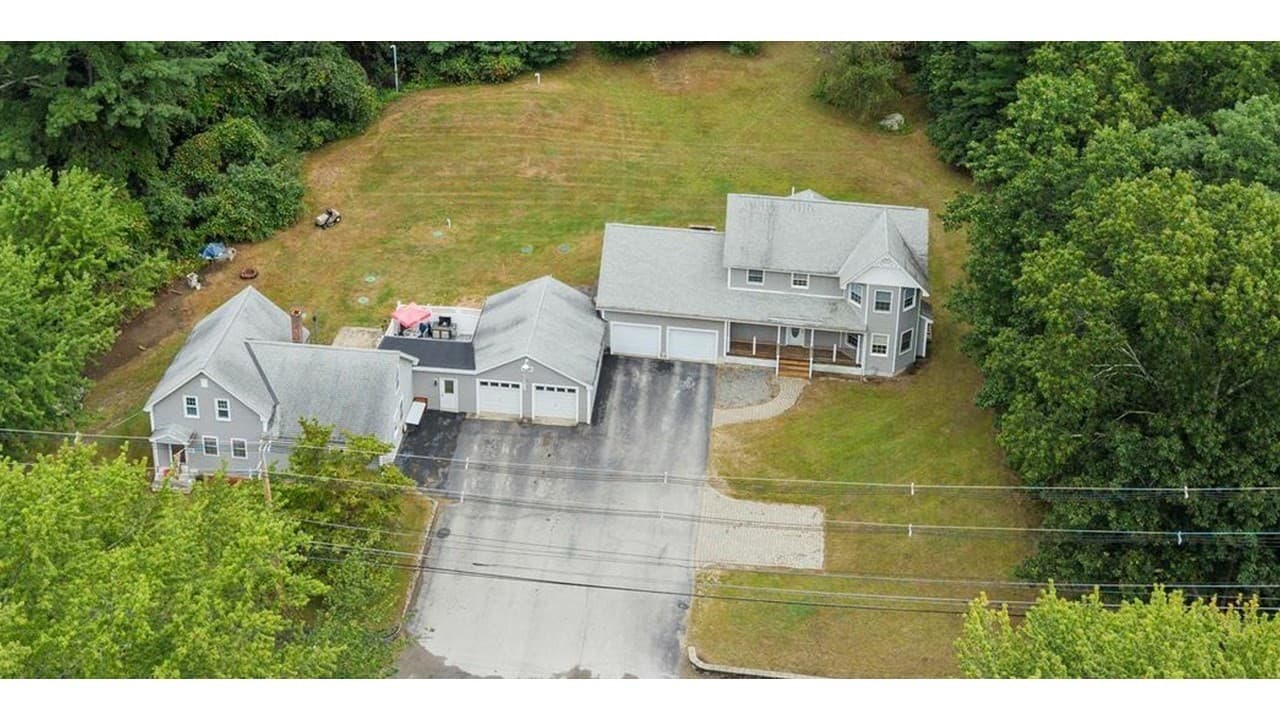
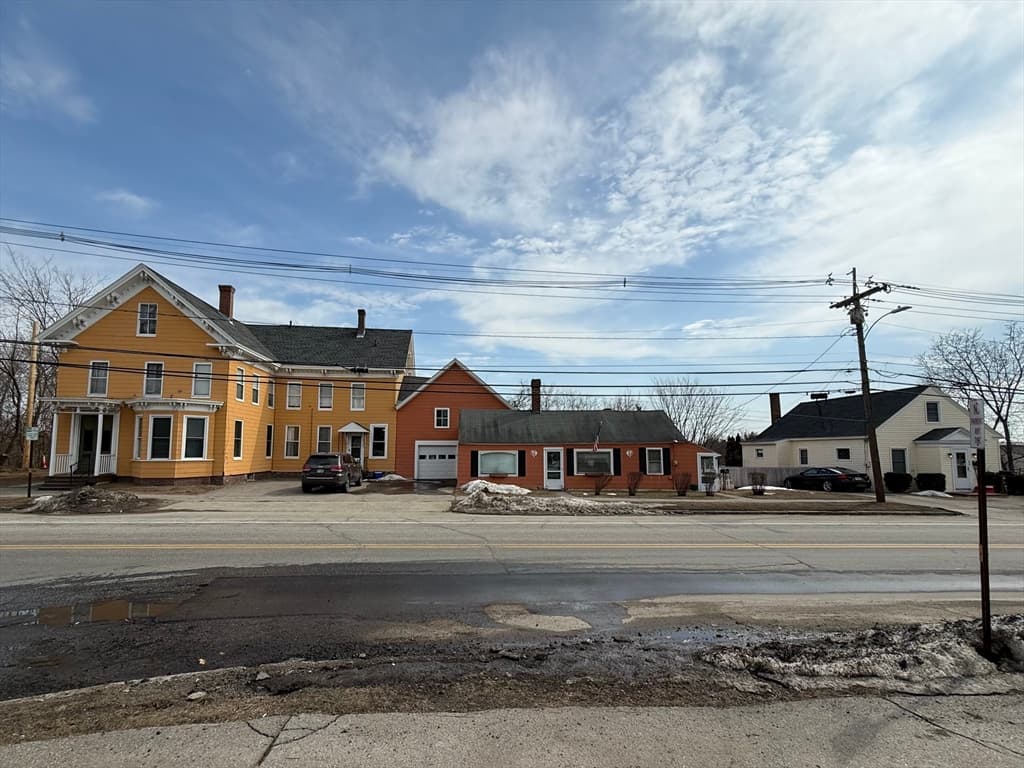
Look no further for this triplex home like no other, featuring stunning modern upgrades combined with rich historic character. This home was meticulously renovated with every detail in mind — get ready to be awed by the character. The home comes with 2 separate garages, a large barn and also a workshop, which allows endless options for expansion, storage, or even an allowed commercial or home business. The largest unit feels like a true stand-alone home and has been thoughtfully updated throughout. You'll appreciate the character found throughout, from exposed wood beams and elegant crown molding to selective custom light fixtures, built-in arched shelving, and beautiful hardwood floors. The kitchen is absolutely to die for with its stunning earth-tone mosaic tile backsplash, galaxy granite countertops, trendy sage green cabinets, custom pine island, arched brick oven, and stainless steel appliances. But the stunning details don’t stop here — the bathroom impresses with hexagon tile flooring, pressed-tin ceilings, and a matching vanity topped with a copper sink. The BR’s are generously spacious with walk-in closets, while the lower level offers the perfect game room with bar and sitting area. The 2nd unit features beautiful hardwood floors in its open-concept kitchen and living area with white subway tile, white granite, and a custom pine island. The 3rd unit is clean and inviting with an open-concept kitchen/living plus a large loft bedroom. Ideal for an owner-occupant with 2 rental units helping pay the mortgage, this home sits on a spacious corner lot across from the town commons with mature gardens, brick walkways, stone walls, vegetable garden, & playground. Tenants enjoy washer/dryers & plenty of parking with separate utilities keeping expenses low. With recently updated mechanical systems & easy access to the Lamprey River, Rockingham trails, restaurants & RT 101. this property delivers strong income with a current cap rate of 8.63% & potential over 11.29%
Property details
- MLS #
- 5092224
- Property type
- Residential Income
- Subdivision
- N/A
- Status
- Active
- Days on market
- 68
- On market date
- N/A
- Stories
- N/A
- Total bathrooms
- N/A
- Garage spaces
- 2
- Parking spaces
- N/A
- Lot size
- 0.38 acres
Location
Get directions →Nearby schools
Within 10 miles. School directory data from the National Center for Education Statistics (NCES), accessed via the Urban Institute Education Data API. Local Score is calculated by INNOVATE Real Estate; where a state rating is shown, it comes from that state's own official school report card (e.g. NC Dept. of Public Instruction, SC Report Card).
- Enrollment
- 375
- Student:teacher ratio
- 10.4:1
- District
- Raymond School District
- Enrollment
- 441
- Student:teacher ratio
- 13.8:1
- District
- Raymond School District
- Enrollment
- 362
- Student:teacher ratio
- 12.1:1
- District
- Raymond School District
Walkability
Blended score for Raymond's center, calculated by INNOVATE Real Estate from two sources: the EPA's National Walkability Index (street network, transit, land-use mix) and Google Places amenity data (what's actually reachable on foot from this point). 60% EPA National Walkability Index + 40% nearby-amenity density (Google Places).
Market position
How this listing compares to current activity in Raymond, from live MLS data.
Mortgage calculator
Estimate only - actual rate and payment depend on your lender, credit, and loan program.
Adjust tax / insurance estimates
Similar homes you might like


Copyright 2026 PrimeMLS. All rights reserved. This information is deemed reliable, but not guaranteed. The data relating to real estate displayed on this Site comes in part from the IDX Program of PrimeMLS. The information being provided is for consumers' personal, non-commercial use and may not be used for any purpose other than to identify prospective properties consumers may be interested in purchasing. Data last updated 08/03/26.