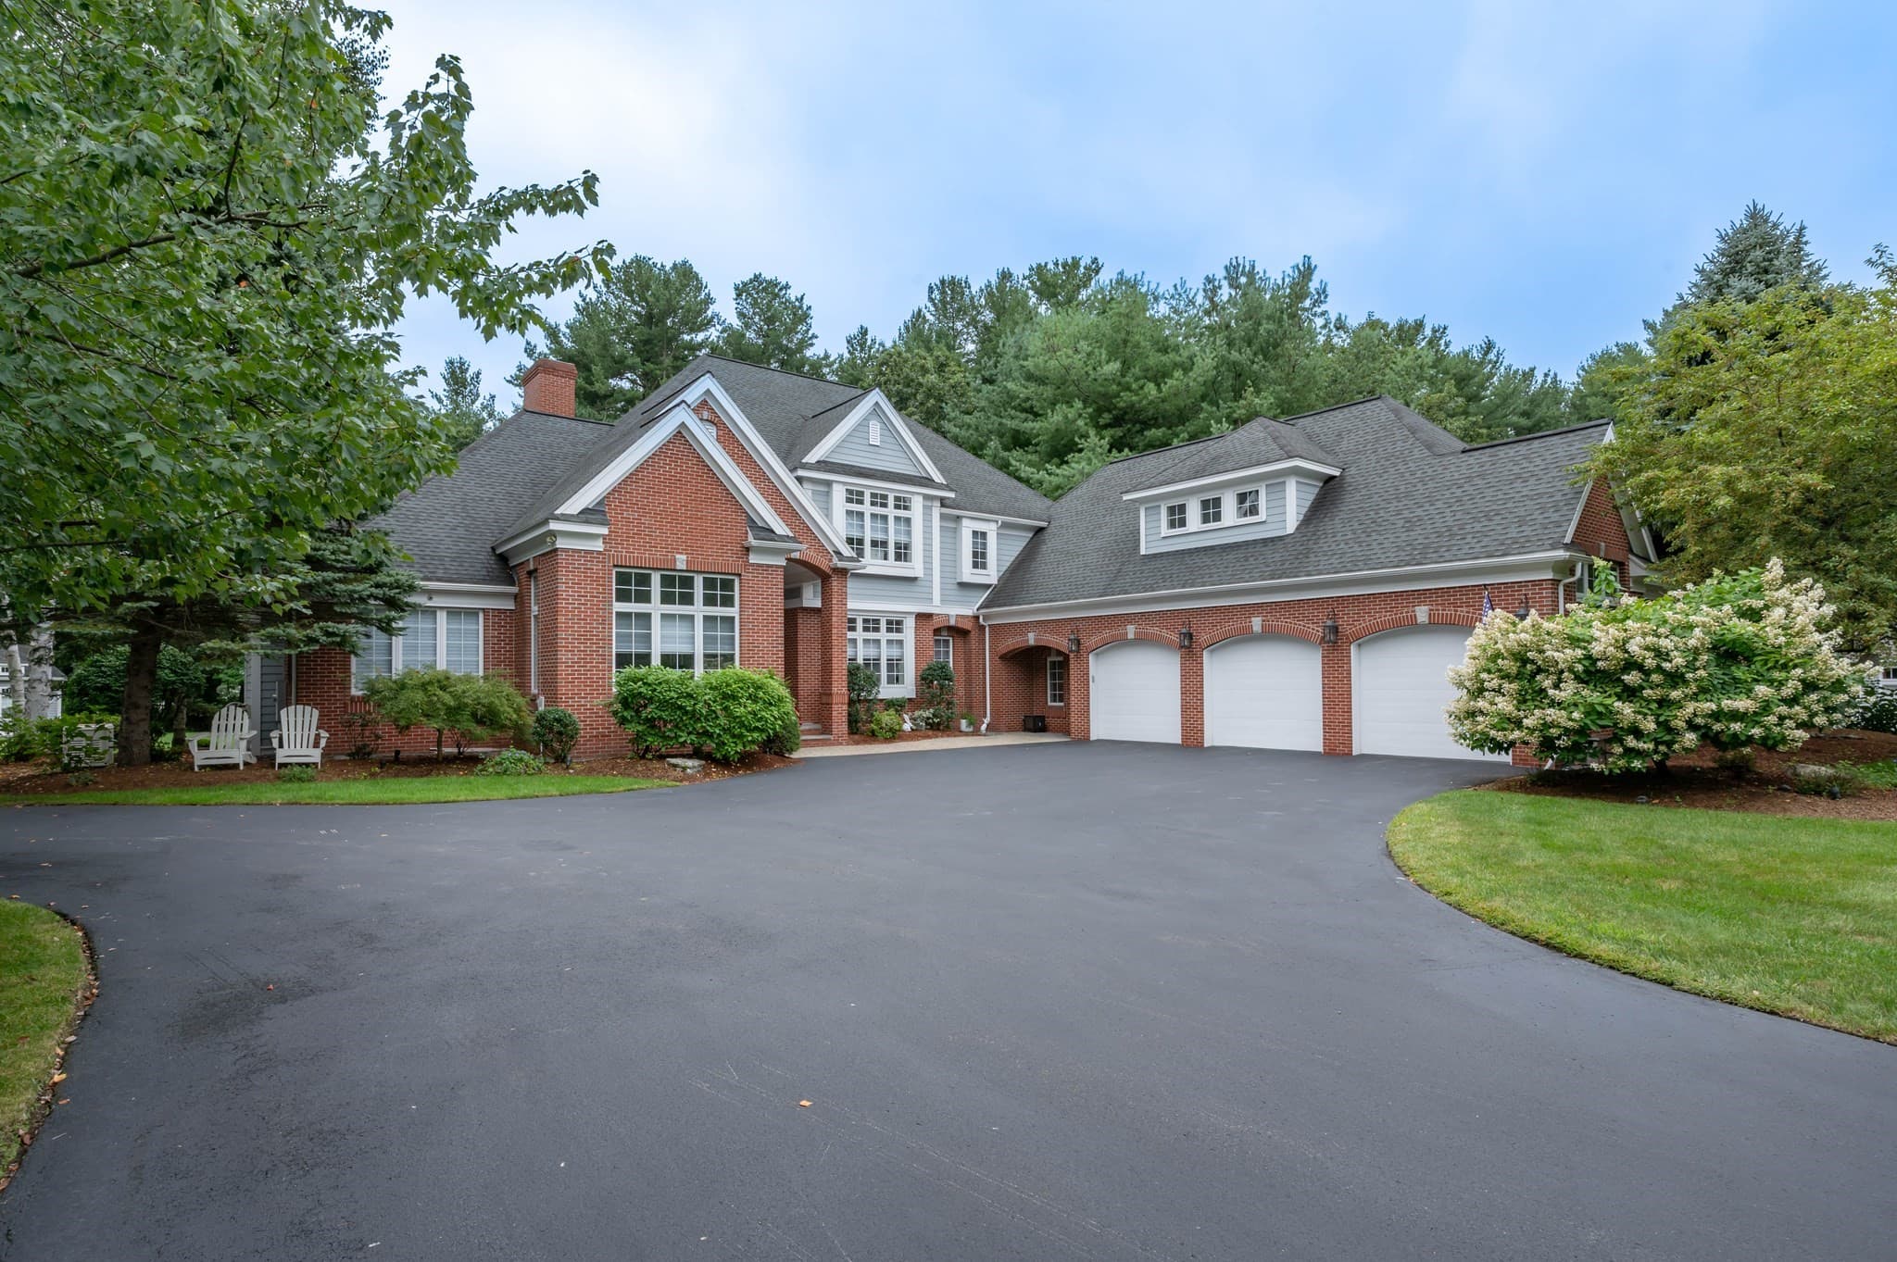
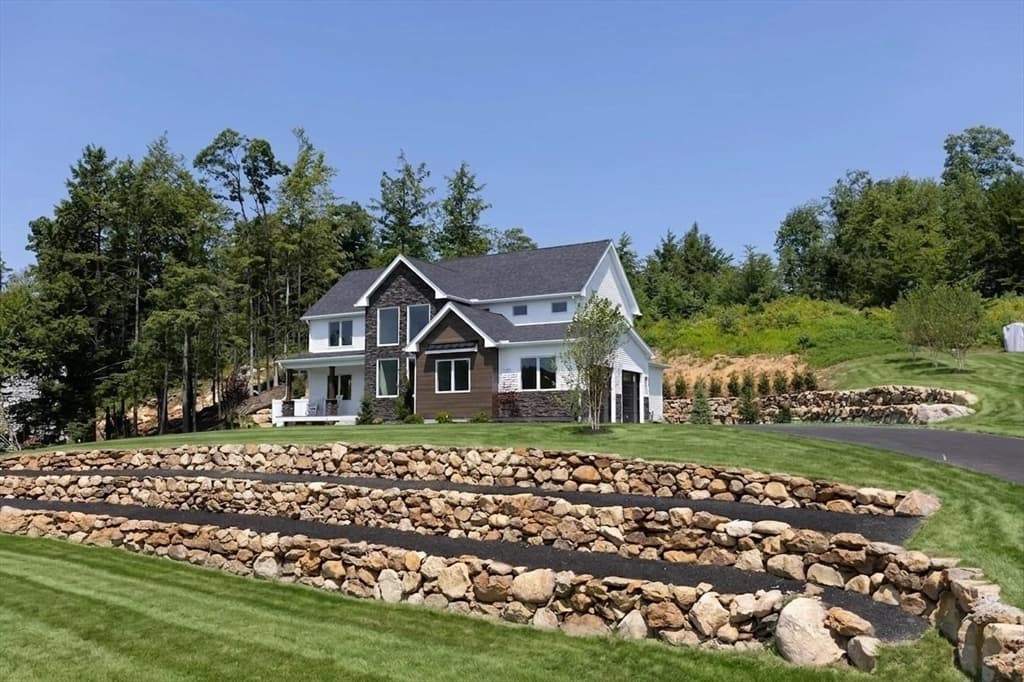
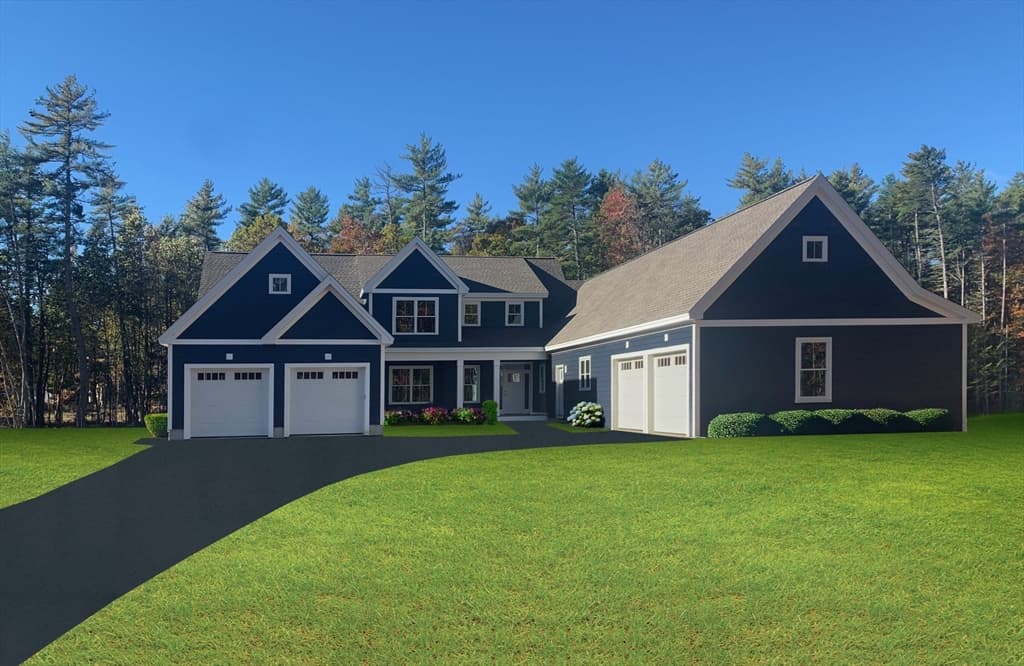
Single Family Residence at 55 61 Dimond Lane, Warner
Single Family Residence at 55 61 Dimond Lane, Warner, photo 2 of 46
Single Family Residence at 55 61 Dimond Lane, Warner, photo 3 of 46
Single Family Residence at 55 61 Dimond Lane, Warner, photo 4 of 46
Single Family Residence at 55 61 Dimond Lane, Warner, photo 5 of 46
Single Family Residence at 55 61 Dimond Lane, Warner, photo 6 of 46
Single Family Residence at 55 61 Dimond Lane, Warner, photo 7 of 46
Single Family Residence at 55 61 Dimond Lane, Warner, photo 8 of 46
Single Family Residence at 55 61 Dimond Lane, Warner, photo 9 of 46
Single Family Residence at 55 61 Dimond Lane, Warner, photo 10 of 46
Single Family Residence at 55 61 Dimond Lane, Warner, photo 11 of 46
Single Family Residence at 55 61 Dimond Lane, Warner, photo 12 of 46
Single Family Residence at 55 61 Dimond Lane, Warner, photo 13 of 46
Single Family Residence at 55 61 Dimond Lane, Warner, photo 14 of 46
Single Family Residence at 55 61 Dimond Lane, Warner, photo 15 of 46
Single Family Residence at 55 61 Dimond Lane, Warner, photo 16 of 46
Single Family Residence at 55 61 Dimond Lane, Warner, photo 17 of 46
Single Family Residence at 55 61 Dimond Lane, Warner, photo 18 of 46
Single Family Residence at 55 61 Dimond Lane, Warner, photo 19 of 46
Single Family Residence at 55 61 Dimond Lane, Warner, photo 20 of 46
Single Family Residence at 55 61 Dimond Lane, Warner, photo 21 of 46
Single Family Residence at 55 61 Dimond Lane, Warner, photo 22 of 46
Single Family Residence at 55 61 Dimond Lane, Warner, photo 23 of 46
Single Family Residence at 55 61 Dimond Lane, Warner, photo 24 of 46
Single Family Residence at 55 61 Dimond Lane, Warner, photo 25 of 46
Single Family Residence at 55 61 Dimond Lane, Warner, photo 26 of 46
Single Family Residence at 55 61 Dimond Lane, Warner, photo 27 of 46
Single Family Residence at 55 61 Dimond Lane, Warner, photo 28 of 46
Single Family Residence at 55 61 Dimond Lane, Warner, photo 29 of 46
Single Family Residence at 55 61 Dimond Lane, Warner, photo 30 of 46
Single Family Residence at 55 61 Dimond Lane, Warner, photo 31 of 46
Single Family Residence at 55 61 Dimond Lane, Warner, photo 32 of 46
Single Family Residence at 55 61 Dimond Lane, Warner, photo 33 of 46
Single Family Residence at 55 61 Dimond Lane, Warner, photo 34 of 46
Single Family Residence at 55 61 Dimond Lane, Warner, photo 35 of 46
Single Family Residence at 55 61 Dimond Lane, Warner, photo 36 of 46
Single Family Residence at 55 61 Dimond Lane, Warner, photo 37 of 46
Single Family Residence at 55 61 Dimond Lane, Warner, photo 38 of 46
Single Family Residence at 55 61 Dimond Lane, Warner, photo 39 of 46
Single Family Residence at 55 61 Dimond Lane, Warner, photo 40 of 46
Single Family Residence at 55 61 Dimond Lane, Warner, photo 41 of 46
Single Family Residence at 55 61 Dimond Lane, Warner, photo 42 of 46
Single Family Residence at 55 61 Dimond Lane, Warner, photo 43 of 46
Single Family Residence at 55 61 Dimond Lane, Warner, photo 44 of 46
Single Family Residence at 55 61 Dimond Lane, Warner, photo 45 of 46
Single Family Residence at 55 61 Dimond Lane, Warner, photo 46 of 46
46 photos

$1,845,000

55 61 Dimond Lane
Warner, NH 03278
Listed by Ben Nardi · Everyday Realty LLC dba Everyday Realty
Bedrooms
5
Bathrooms
4.5
Living area
N/A
Year built
2010

About this home

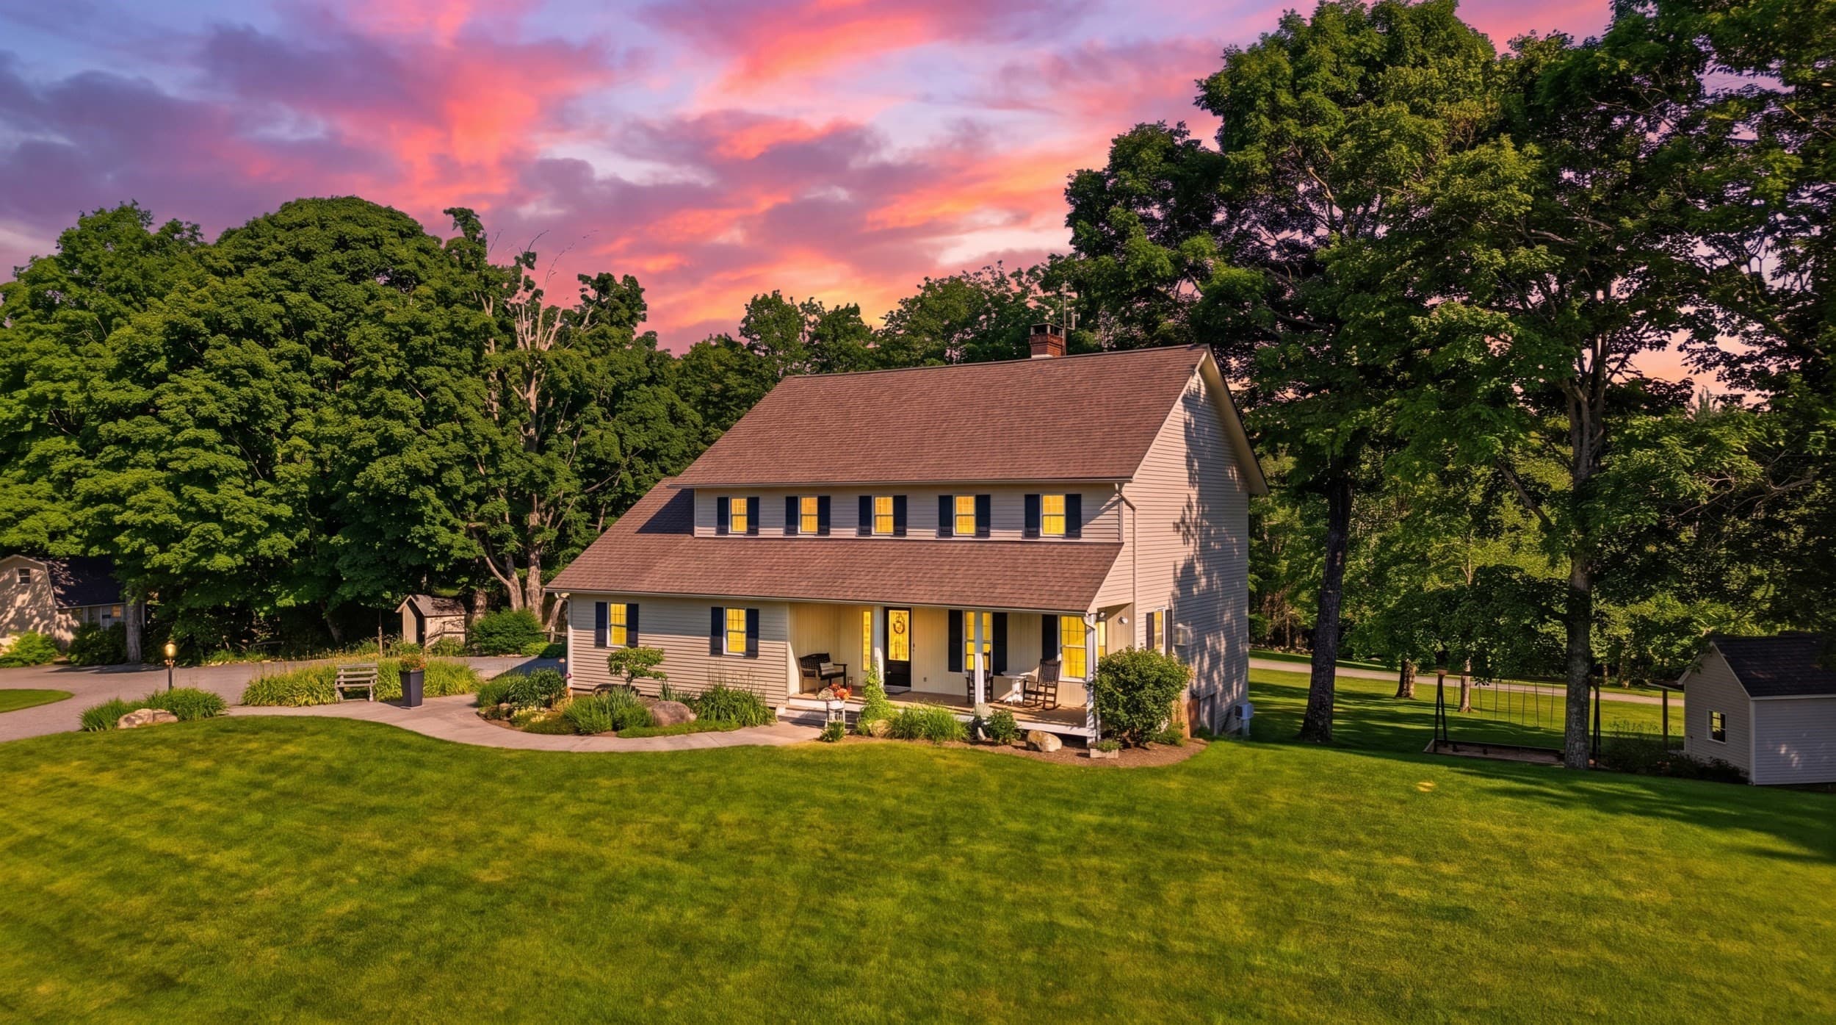
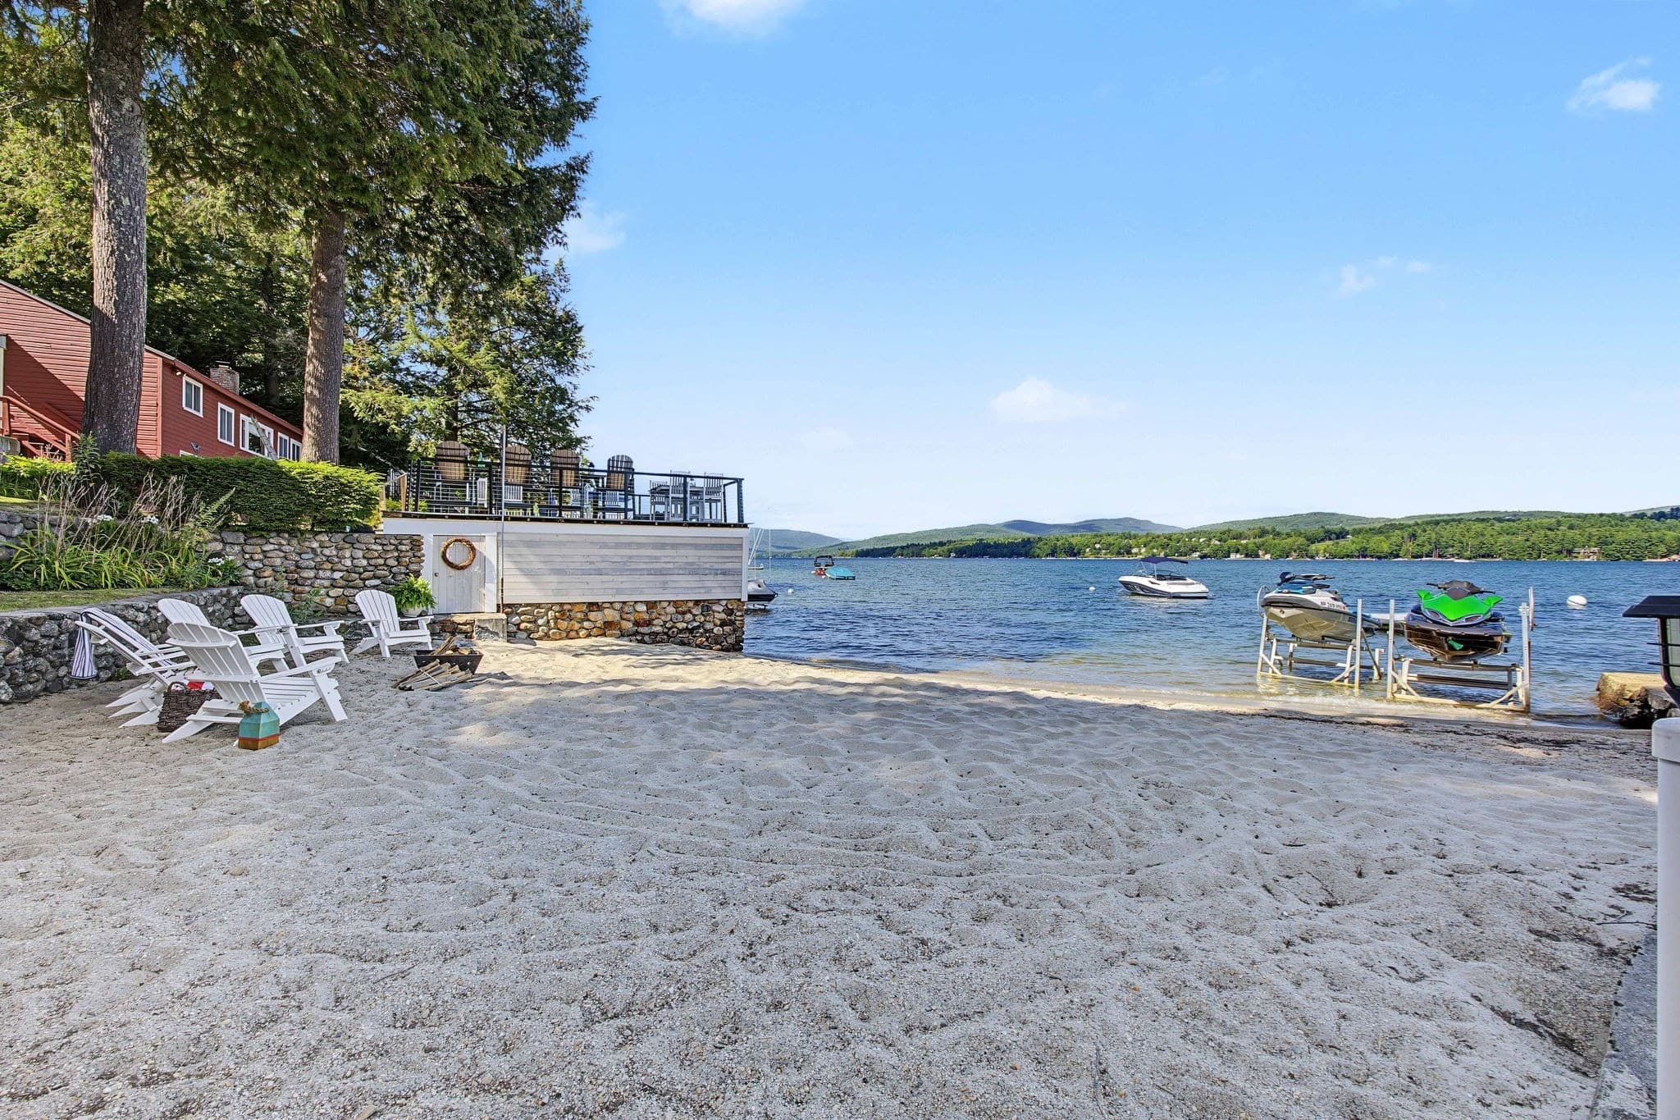
Water views, dock access, and a private recreational setting, this property offers a one of a kind opportunity for a family retreat, multi-home getaway, investment compound, or legacy Estate. A rare waterfront compound opportunity on Tom Pond Warner, New Hampshire, consisting of four separate properties being offered together: 55, 56, 57, and 61 Dimond Lane. The combined offering includes approximately 0.67 acres, 29,185 square feet of land, 200 feet of road frontage, and approximately 150 feet of exclusively owned waterfront on Tom Pond. The listing is positioned as a multi-property residential waterfront estate with pond frontage, water views, dock access, private/recreational setting, and shared-private water access details noted in the listing record. The combined improvements include approximately 4,150 total finished square feet, with 3,270 square feet above grade and 880 square feet below grade. The listing shows 18 total rooms, 5 bedrooms, 5 bathrooms, including 4 full baths and 1 half bath. Construction materials include clapboard, wood exterior, and wood siding, with metal and shingle roofing and concrete foundation details. The property includes a finished full walkout basement, drilled well, private septic, 200+ amp electric service, propane, cable availability, high-speed internet at site, and a mix of heating and cooling systems including baseboard, forced air, hot air, hot water, gas stove, mini split, gas fireplace, wall AC units, and mini split cooling. Individual property cards show that 55 Dimond Lane contains approximately 0.23 acres with 50 feet of waterfront and a 440-square-foot cabin/cottage structure originally built in 1930. 57 Dimond Lane contains approximately 0.19 acres with 50 feet of waterfront and a 1,562-square-foot saltbox-style dwelling built in 2010 with with 2 bedrooms and 2 baths. The listing materials also identify the combined package as including lots 55, 56, 57, and 61, together creating the larger waterfront offering.

Highlights

Waterfront

Property details

MLS
Prime MLS
MLS #
5092164
Property type
Single Family Residence
Subdivision
N/A
Status
Active
Days on market
72
On market date
N/A
Stories
N/A
Total bathrooms
4.5
Garage spaces
4
Parking spaces
N/A
Lot size
0.67 acres
Loading map…

Nearby schools

Within 10 miles. School directory data from the National Center for Education Statistics (NCES), accessed via the Urban Institute Education Data API. Local Score is calculated by INNOVATE Real Estate; where a state rating is shown, it comes from that state's own official school report card.

Elementary
Simonds Elementary School
3.85 mi away · Grades 0-5
Nearest school -- attendance-zone data not available here
5.0
Local Score (student-teacher ratio only (preliminary -- will incorporate state test-score data once available)) -- not an official state rating
Enrollment
168
Student:teacher ratio
8.8:1
District
Kearsarge Regional School District
Middle
Hopkinton Middle School
2.19 mi away · Grades 7-8
Nearest school -- attendance-zone data not available here
5.0
Local Score (student-teacher ratio only (preliminary -- will incorporate state test-score data once available)) -- not an official state rating
Enrollment
135
Student:teacher ratio
9.6:1
District
Hopkinton School District
High
Hopkinton High School
2.19 mi away · Grades 9-12
Nearest school -- attendance-zone data not available here
4.0
Local Score (student-teacher ratio only (preliminary -- will incorporate state test-score data once available)) -- not an official state rating
Enrollment
321
Student:teacher ratio
12.8:1
District
Hopkinton School District

Walkability

Blended score for Warner's center, calculated by INNOVATE Real Estate from two sources: the EPA's National Walkability Index (street network, transit, land-use mix) and Google Places amenity data (what's actually reachable on foot from this point). 60% EPA National Walkability Index + 40% nearby-amenity density (Google Places).

16
Very car-dependent
out of 100
EPA National Walkability Index
5.2 / 20 -- Least walkable
Google Places amenity density
0 / 100
Restaurants & cafes0
Grocery stores0
Parks0
Schools0
Transit stops0
Pharmacies0

Mortgage calculator

Estimate only - actual rate and payment depend on your lender, credit, and loan program.

$
%
%
Adjust tax / insurance estimates
% / yr
$
/mo
Est. monthly payment
$11,261/mo
$369,000 down
$1,476,000 loan
Principal & interest$9,573
Property tax (est.)$1,538
Home insurance (est.)$150

Similar homes you might like

Prime MLS logo

Copyright 2026 PrimeMLS. All rights reserved. This information is deemed reliable, but not guaranteed. The data relating to real estate displayed on this Site comes in part from the IDX Program of PrimeMLS. The information being provided is for consumers' personal, non-commercial use and may not be used for any purpose other than to identify prospective properties consumers may be interested in purchasing. Data last updated 06/02/26.