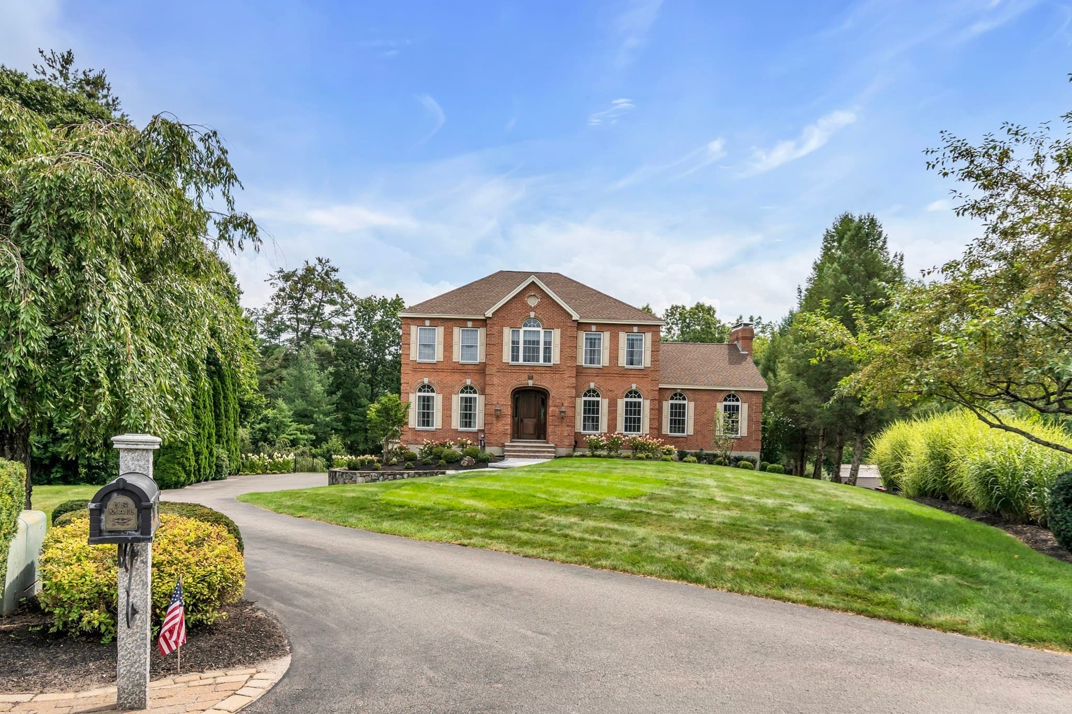
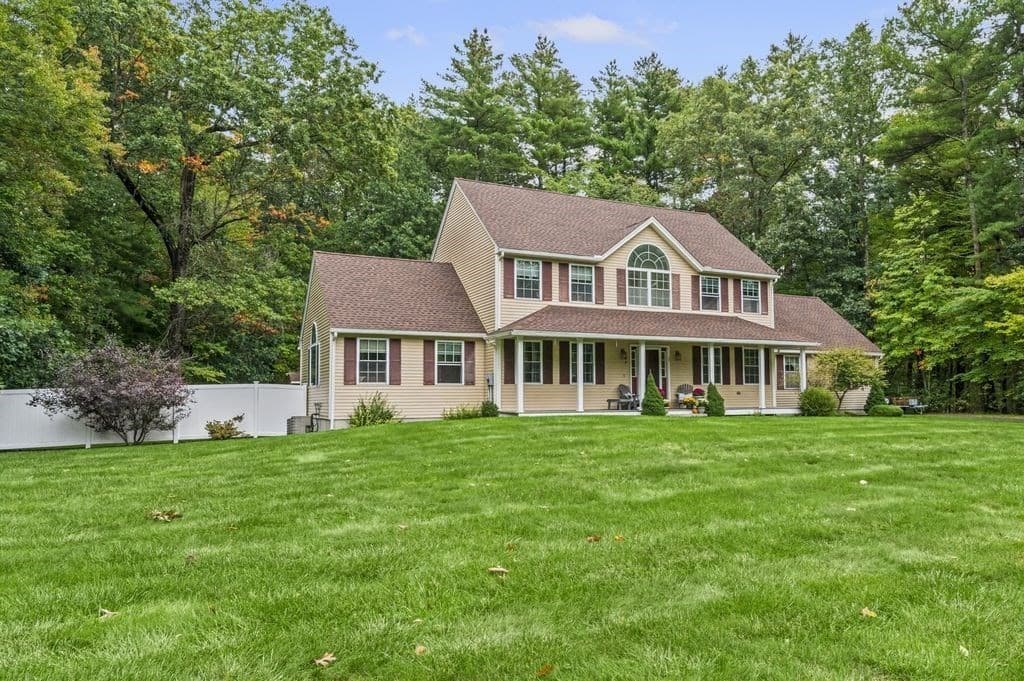
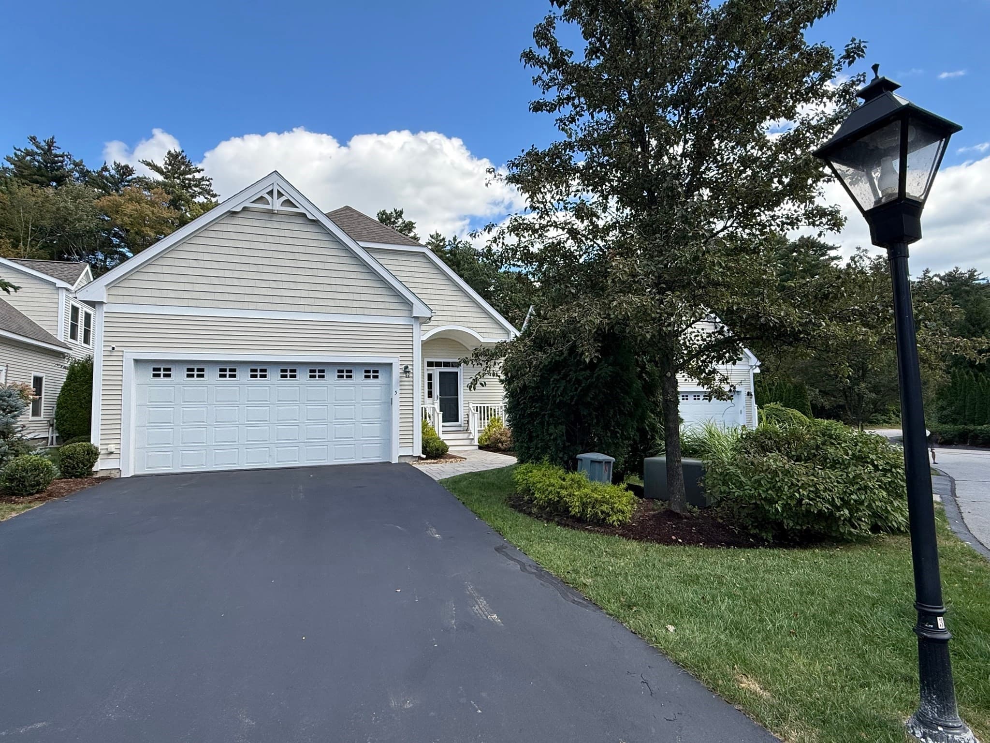
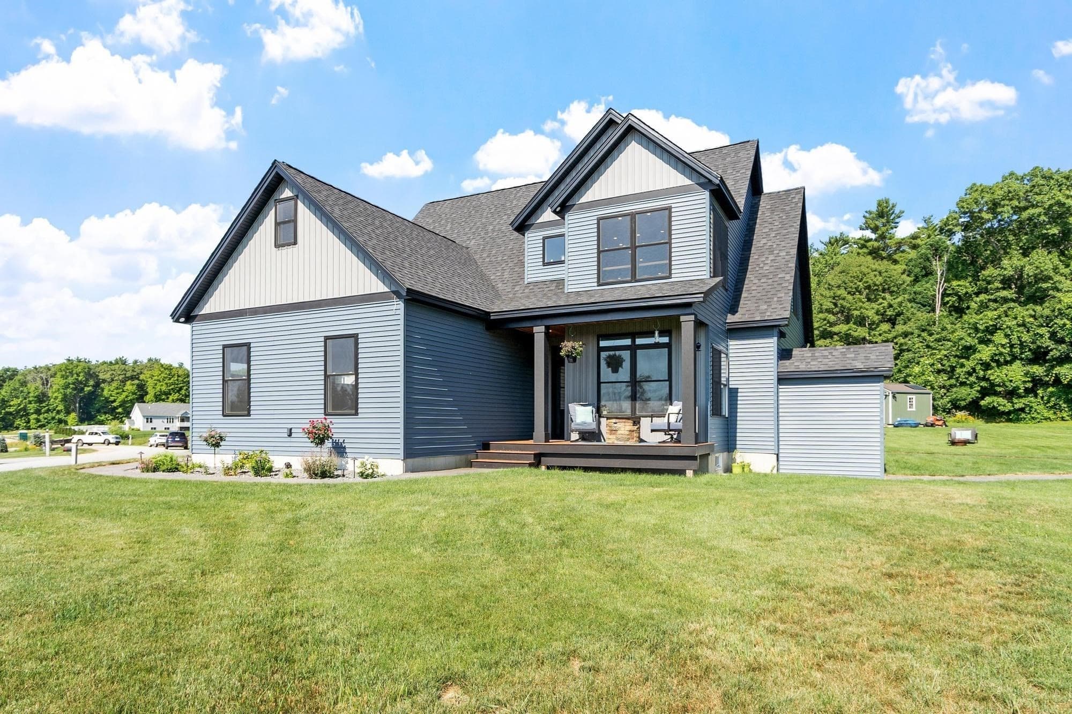
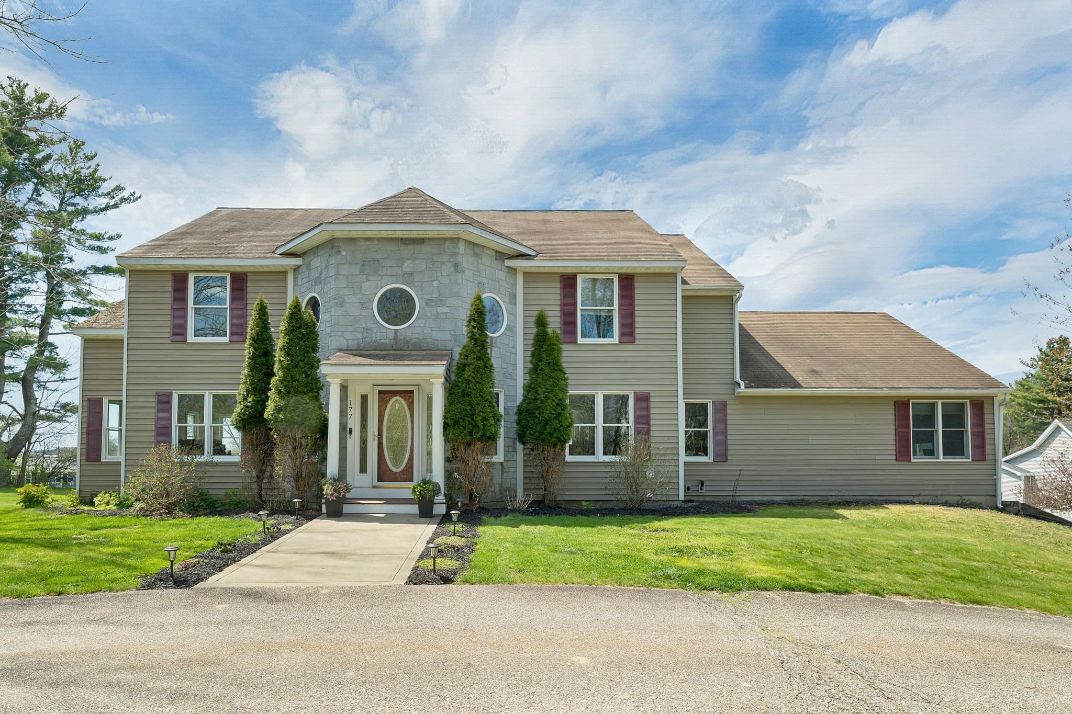
Single Family Residence at 296 Spring Hill Road, Sharon
Single Family Residence at 296 Spring Hill Road, Sharon, photo 2 of 46
Single Family Residence at 296 Spring Hill Road, Sharon, photo 3 of 46
Single Family Residence at 296 Spring Hill Road, Sharon, photo 4 of 46
Single Family Residence at 296 Spring Hill Road, Sharon, photo 5 of 46
Single Family Residence at 296 Spring Hill Road, Sharon, photo 6 of 46
Single Family Residence at 296 Spring Hill Road, Sharon, photo 7 of 46
Single Family Residence at 296 Spring Hill Road, Sharon, photo 8 of 46
Single Family Residence at 296 Spring Hill Road, Sharon, photo 9 of 46
Single Family Residence at 296 Spring Hill Road, Sharon, photo 10 of 46
Single Family Residence at 296 Spring Hill Road, Sharon, photo 11 of 46
Single Family Residence at 296 Spring Hill Road, Sharon, photo 12 of 46
Single Family Residence at 296 Spring Hill Road, Sharon, photo 13 of 46
Single Family Residence at 296 Spring Hill Road, Sharon, photo 14 of 46
Single Family Residence at 296 Spring Hill Road, Sharon, photo 15 of 46
Single Family Residence at 296 Spring Hill Road, Sharon, photo 16 of 46
Single Family Residence at 296 Spring Hill Road, Sharon, photo 17 of 46
Single Family Residence at 296 Spring Hill Road, Sharon, photo 18 of 46
Single Family Residence at 296 Spring Hill Road, Sharon, photo 19 of 46
Single Family Residence at 296 Spring Hill Road, Sharon, photo 20 of 46
Single Family Residence at 296 Spring Hill Road, Sharon, photo 21 of 46
Single Family Residence at 296 Spring Hill Road, Sharon, photo 22 of 46
Single Family Residence at 296 Spring Hill Road, Sharon, photo 23 of 46
Single Family Residence at 296 Spring Hill Road, Sharon, photo 24 of 46
Single Family Residence at 296 Spring Hill Road, Sharon, photo 25 of 46
Single Family Residence at 296 Spring Hill Road, Sharon, photo 26 of 46
Single Family Residence at 296 Spring Hill Road, Sharon, photo 27 of 46
Single Family Residence at 296 Spring Hill Road, Sharon, photo 28 of 46
Single Family Residence at 296 Spring Hill Road, Sharon, photo 29 of 46
Single Family Residence at 296 Spring Hill Road, Sharon, photo 30 of 46
Single Family Residence at 296 Spring Hill Road, Sharon, photo 31 of 46
Single Family Residence at 296 Spring Hill Road, Sharon, photo 32 of 46
Single Family Residence at 296 Spring Hill Road, Sharon, photo 33 of 46
Single Family Residence at 296 Spring Hill Road, Sharon, photo 34 of 46
Single Family Residence at 296 Spring Hill Road, Sharon, photo 35 of 46
Single Family Residence at 296 Spring Hill Road, Sharon, photo 36 of 46
Single Family Residence at 296 Spring Hill Road, Sharon, photo 37 of 46
Single Family Residence at 296 Spring Hill Road, Sharon, photo 38 of 46
Single Family Residence at 296 Spring Hill Road, Sharon, photo 39 of 46
Single Family Residence at 296 Spring Hill Road, Sharon, photo 40 of 46
Single Family Residence at 296 Spring Hill Road, Sharon, photo 41 of 46
Single Family Residence at 296 Spring Hill Road, Sharon, photo 42 of 46
Single Family Residence at 296 Spring Hill Road, Sharon, photo 43 of 46
Single Family Residence at 296 Spring Hill Road, Sharon, photo 44 of 46
Single Family Residence at 296 Spring Hill Road, Sharon, photo 45 of 46
Single Family Residence at 296 Spring Hill Road, Sharon, photo 46 of 46
46 photos

$995,000

296 Spring Hill Road
Sharon, NH 03458
Listed by Colin Murdough · Duston Leddy Real Estate
Bedrooms
4
Bathrooms
2.5
Living area
N/A
Year built
2019

About this home

Tucked away in a peaceful country setting on over five private acres, this thoughtfully crafted custom home offers the rare combination of quality construction, everyday comfort, and convenient access to the best of the Monadnock Region. Located just minutes from downtown Peterborough for shopping, dining, and community events, yet surrounded by conservation land and miles of nearby hiking trails, 296 Spring Hill Road provides the privacy many seek without sacrificing convenience. Built in 2019 and designed with both function and livability in mind, the home features over 3,000 square feet of finished living space with a flexible floor plan suited to a variety of lifestyles. The open-concept main level is filled with natural light and anchored by a beautifully appointed kitchen complete with an oversized center island, walk-in pantry, and seamless flow into the dining and living spaces—ideal for everyday living as well as gathering with family and friends. A fireplaced living room creates a warm focal point, while the first-floor laundry room adds practical convenience. The first-floor primary suite offers comfort and privacy, featuring generous proportions and an ensuite bath, allowing for easy single-level living when desired. Upstairs, three additional bedrooms, a full bath, and a spacious recreation room provide flexibility for guests, hobbies, work-from-home needs, or play space. Thoughtfully equipped with high end systems, the home offers both radiant and forced-air heating along with central cooling for year-round comfort. A two-car attached garage, expansive yard, covered porch, and deck create additional spaces to enjoy the outdoors and the quiet natural surroundings. Whether enjoying a morning coffee overlooking the grounds or returning home after a day on the nearby trails, this property offers a setting that feels both peaceful and connected. A truly special offering in one of the area’s most scenic and desirable locations.

Property details

MLS
Prime MLS
MLS #
5091562
Property type
Single Family Residence
Subdivision
N/A
Status
Active
Days on market
74
On market date
N/A
Stories
N/A
Total bathrooms
2.5
Garage spaces
2
Parking spaces
N/A
Lot size
5.02 acres
Loading map…

Nearby schools

Within 10 miles. School directory data from the National Center for Education Statistics (NCES), accessed via the Urban Institute Education Data API. Local Score is calculated by INNOVATE Real Estate; where a state rating is shown, it comes from that state's own official school report card.

Elementary
Jaffrey Grade School
2.88 mi away · Grades -1-5
Nearest school -- attendance-zone data not available here
5.0
Local Score (student-teacher ratio only (preliminary -- will incorporate state test-score data once available)) -- not an official state rating
Enrollment
292
Student:teacher ratio
9.4:1
District
Jaffrey-Rindge Coop School District
Middle
Jaffrey-Rindge Middle School
2.56 mi away · Grades 6-8
Nearest school -- attendance-zone data not available here
5.0
Local Score (student-teacher ratio only (preliminary -- will incorporate state test-score data once available)) -- not an official state rating
Enrollment
297
Student:teacher ratio
10.6:1
District
Jaffrey-Rindge Coop School District
High
Conant High School
2.51 mi away · Grades 9-12
Nearest school -- attendance-zone data not available here
4.0
Local Score (student-teacher ratio only (preliminary -- will incorporate state test-score data once available)) -- not an official state rating
Enrollment
376
Student:teacher ratio
12.5:1
District
Jaffrey-Rindge Coop School District

Walkability

Blended score for Sharon's center, calculated by INNOVATE Real Estate from two sources: the EPA's National Walkability Index (street network, transit, land-use mix) and Google Places amenity data (what's actually reachable on foot from this point). 60% EPA National Walkability Index + 40% nearby-amenity density (Google Places).

18
Very car-dependent
out of 100
EPA National Walkability Index
6.0 / 20 -- Below average walkable
Google Places amenity density
0 / 100
Restaurants & cafes0
Grocery stores0
Parks0
Schools0
Transit stops0
Pharmacies0

Mortgage calculator

Estimate only - actual rate and payment depend on your lender, credit, and loan program.

$
%
%
Adjust tax / insurance estimates
% / yr
$
/mo
Est. monthly payment
$6,142/mo
$199,000 down
$796,000 loan
Principal & interest$5,163
Property tax (est.)$829
Home insurance (est.)$150

Similar homes you might like

Prime MLS logo

Copyright 2026 PrimeMLS. All rights reserved. This information is deemed reliable, but not guaranteed. The data relating to real estate displayed on this Site comes in part from the IDX Program of PrimeMLS. The information being provided is for consumers' personal, non-commercial use and may not be used for any purpose other than to identify prospective properties consumers may be interested in purchasing. Data last updated 07/17/26.