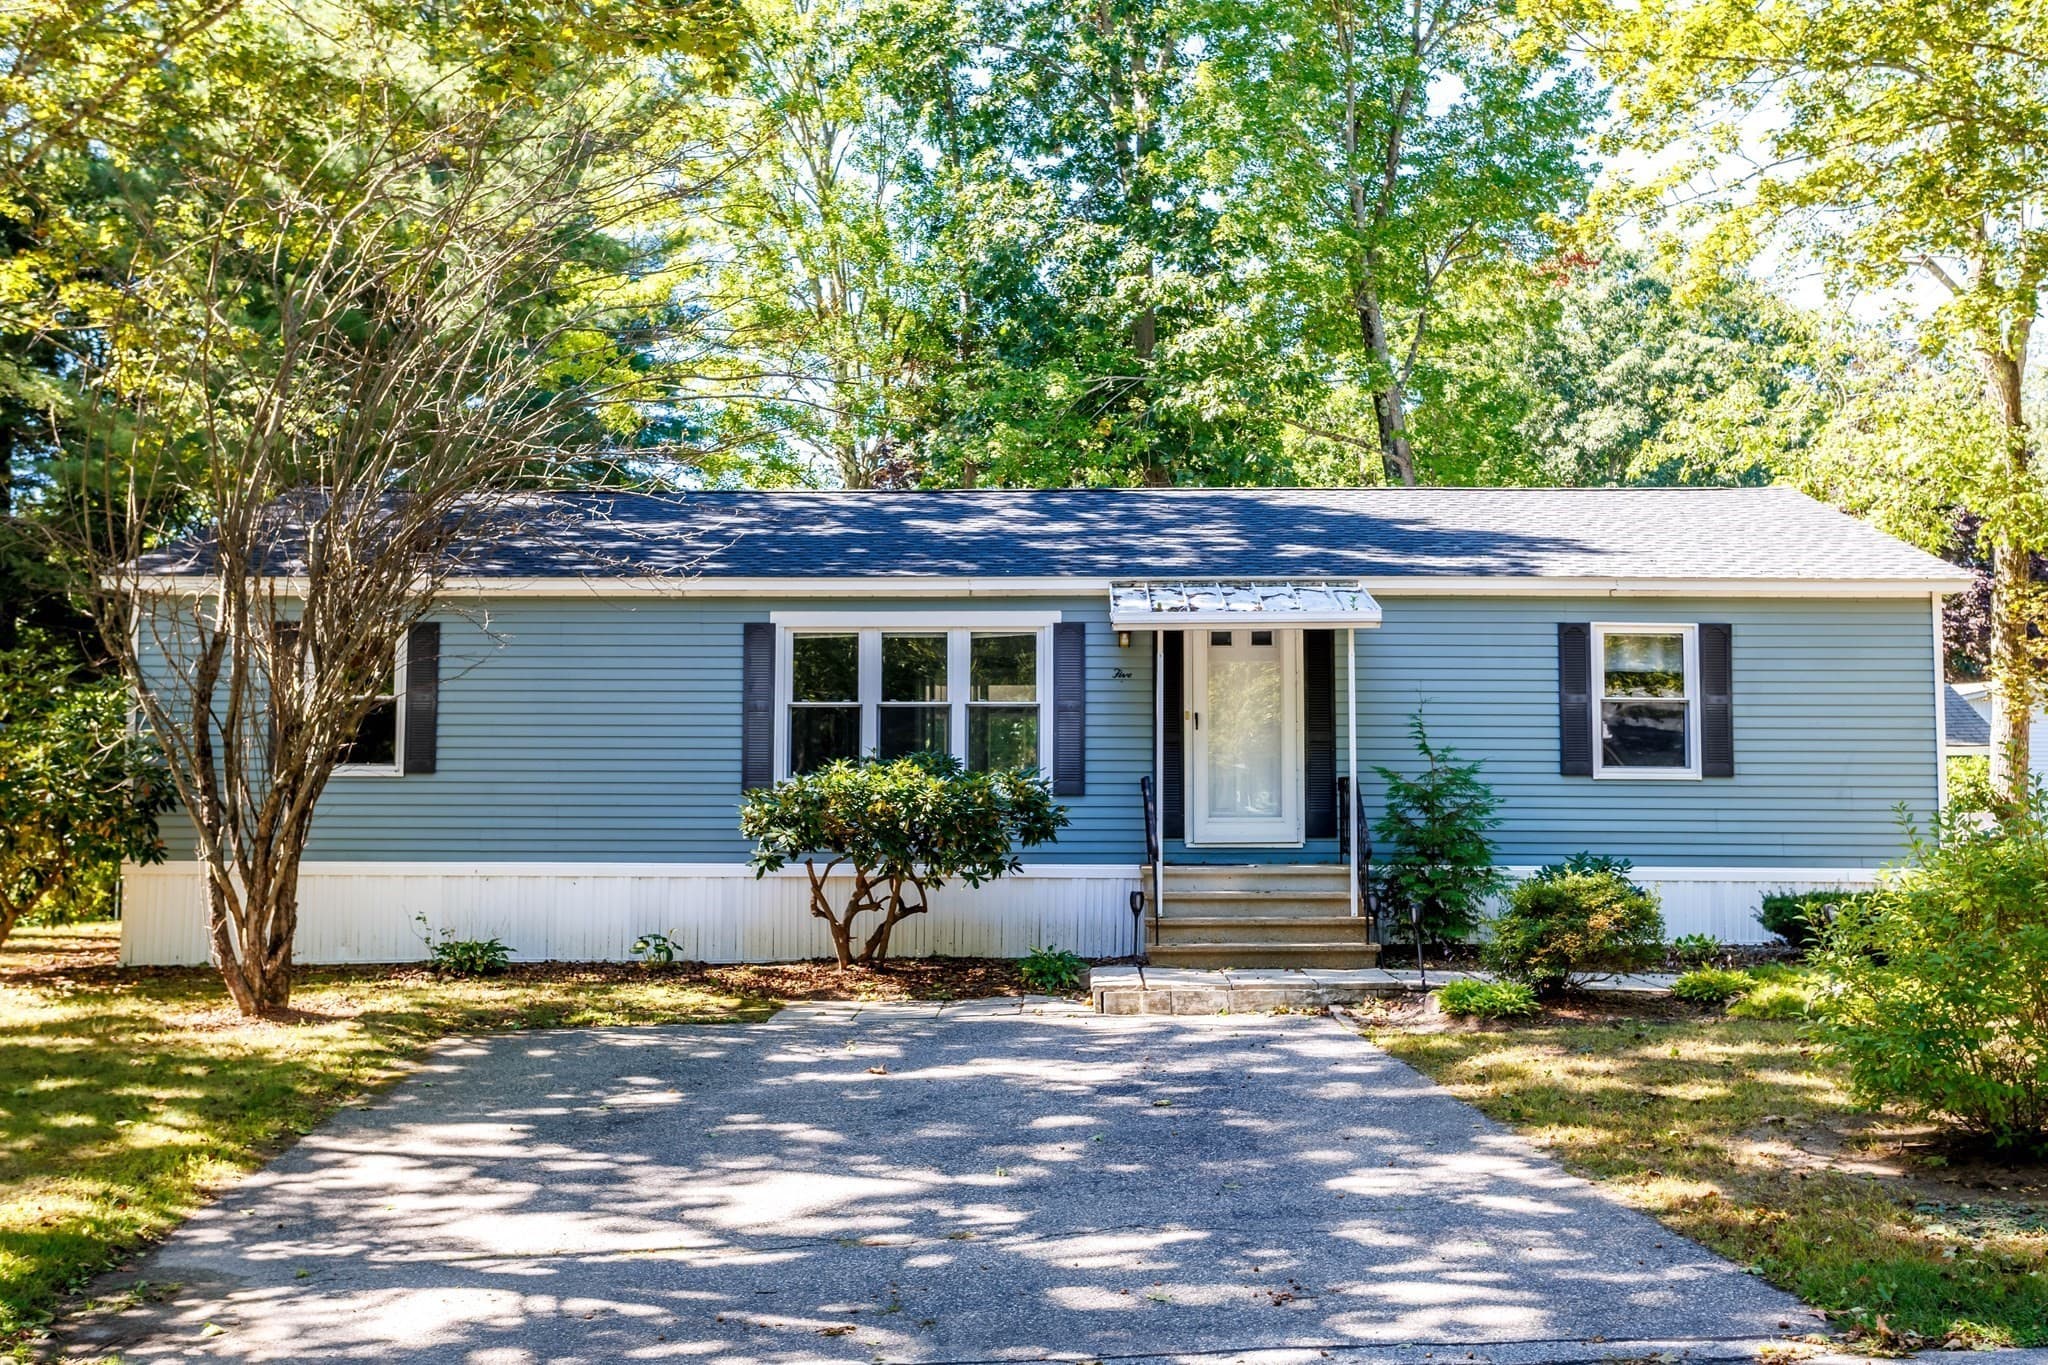
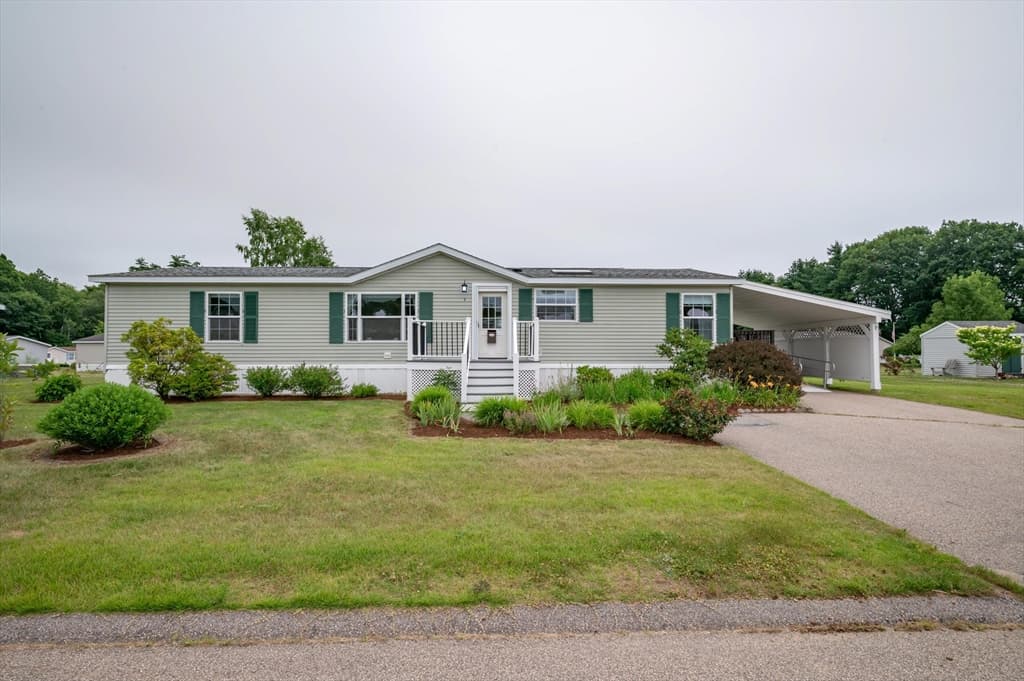
Condominium at 30 South Pine Street, Dover
Condominium at 30 South Pine Street, Dover, photo 2 of 33
Condominium at 30 South Pine Street, Dover, photo 3 of 33
Condominium at 30 South Pine Street, Dover, photo 4 of 33
Condominium at 30 South Pine Street, Dover, photo 5 of 33
Condominium at 30 South Pine Street, Dover, photo 6 of 33
Condominium at 30 South Pine Street, Dover, photo 7 of 33
Condominium at 30 South Pine Street, Dover, photo 8 of 33
Condominium at 30 South Pine Street, Dover, photo 9 of 33
Condominium at 30 South Pine Street, Dover, photo 10 of 33
Condominium at 30 South Pine Street, Dover, photo 11 of 33
Condominium at 30 South Pine Street, Dover, photo 12 of 33
Condominium at 30 South Pine Street, Dover, photo 13 of 33
Condominium at 30 South Pine Street, Dover, photo 14 of 33
Condominium at 30 South Pine Street, Dover, photo 15 of 33
Condominium at 30 South Pine Street, Dover, photo 16 of 33
Condominium at 30 South Pine Street, Dover, photo 17 of 33
Condominium at 30 South Pine Street, Dover, photo 18 of 33
Condominium at 30 South Pine Street, Dover, photo 19 of 33
Condominium at 30 South Pine Street, Dover, photo 20 of 33
Condominium at 30 South Pine Street, Dover, photo 21 of 33
Condominium at 30 South Pine Street, Dover, photo 22 of 33
Condominium at 30 South Pine Street, Dover, photo 23 of 33
Condominium at 30 South Pine Street, Dover, photo 24 of 33
Condominium at 30 South Pine Street, Dover, photo 25 of 33
Condominium at 30 South Pine Street, Dover, photo 26 of 33
Condominium at 30 South Pine Street, Dover, photo 27 of 33
Condominium at 30 South Pine Street, Dover, photo 28 of 33
Condominium at 30 South Pine Street, Dover, photo 29 of 33
Condominium at 30 South Pine Street, Dover, photo 30 of 33
Condominium at 30 South Pine Street, Dover, photo 31 of 33
Condominium at 30 South Pine Street, Dover, photo 32 of 33
Condominium at 30 South Pine Street, Dover, photo 33 of 33
33 photos

$299,900

30 South Pine Street
Dover, NH 03820
Listed by Carrie Blair · The Gove Group Real Estate, LLC
Bedrooms
2
Bathrooms
1
Living area
N/A
Year built
1890

About this home

This charming 2-bedroom, 1 bath townhome style condo conversion offers character, convenience to downtown Dover. The first floor features a bright living room with wide pine floors, an adjacent dining room with hardwood flooring, and kitchen complete with newer stainless steel appliances and filled with natural light. Fresh paint throughout gives the home a bright, updated feel. Just beyond the kitchen is an adorable private fenced courtyard, a rare downtown retreat perfect for morning coffee, container gardening, relaxing with a book, or hosting summer gatherings. The upper floors offer two comfortable bedrooms and a full bath, while large windows throughout the home fill the space with abundant natural light. The basement includes a washer and dryer along with additional storage space. Enjoy a low condo fee, pet-friendly living, and a prime location within walking distance to downtown Dover’s shops, restaurants, pubs, parks, and public transportation. Enjoy all that downtown Dover has to offer, this one is full of charm! Measurements are approximate.

Property details

MLS #
5091114
Property type
Condominium
Subdivision
N/A
Status
Active
Days on market
77
On market date
N/A
Stories
N/A
Total bathrooms
1
Garage spaces
N/A
Parking spaces
N/A
Lot size
0.06 acres
Loading map…

Nearby schools

Within 10 miles. School directory data from the National Center for Education Statistics (NCES), accessed via the Urban Institute Education Data API. Local Score is calculated by INNOVATE Real Estate; where a state rating is shown, it comes from that state's own official school report card (e.g. NC Dept. of Public Instruction, SC Report Card).

Elementary
Woodman Park School
0.67 mi away · Grades -1-4
Nearest school -- attendance-zone data not available here
4.0
Local Score (student-teacher ratio only (preliminary -- will incorporate state test-score data once available)) -- not an official state rating
Enrollment
449
Student:teacher ratio
12.1:1
District
Dover School District
Middle
Dover Middle School
0.96 mi away · Grades 5-8
Nearest school -- attendance-zone data not available here
4.0
Local Score (student-teacher ratio only (preliminary -- will incorporate state test-score data once available)) -- not an official state rating
Enrollment
1,071
Student:teacher ratio
14.5:1
District
Dover School District
High
Dover Senior High School
1.09 mi away · Grades 9-12
Nearest school -- attendance-zone data not available here
3.0
Local Score (student-teacher ratio only (preliminary -- will incorporate state test-score data once available)) -- not an official state rating
Enrollment
1,548
Student:teacher ratio
15.3:1
District
Dover School District

Walkability

Blended score for Dover's center, calculated by INNOVATE Real Estate from two sources: the EPA's National Walkability Index (street network, transit, land-use mix) and Google Places amenity data (what's actually reachable on foot from this point). 60% EPA National Walkability Index + 40% nearby-amenity density (Google Places).

55
Somewhat walkable
out of 100
EPA National Walkability Index
6.2 / 20 -- Below average walkable
Google Places amenity density
90 / 100
Restaurants & cafes20
Grocery stores3
Parks15
Schools11
Transit stops20
Pharmacies1

Market position

How this listing compares to current activity in Dover, from live MLS data.

On the market 77 days -- 34 fewer days than Dover's current average of 111 days.
For reference, the median list price across 183 active listings in Dover right now is $579,900.

Mortgage calculator

Estimate only - actual rate and payment depend on your lender, credit, and loan program.

$
%
%
Adjust tax / insurance estimates
% / yr
$
/mo
Est. monthly payment
$1,956/mo
$59,980 down
$239,920 loan
Principal & interest$1,556
Property tax (est.)$250
Home insurance (est.)$150

Similar homes you might like

Prime MLS logo

Copyright 2026 PrimeMLS. All rights reserved. This information is deemed reliable, but not guaranteed. The data relating to real estate displayed on this Site comes in part from the IDX Program of PrimeMLS. The information being provided is for consumers' personal, non-commercial use and may not be used for any purpose other than to identify prospective properties consumers may be interested in purchasing. Data last updated 07/30/26.