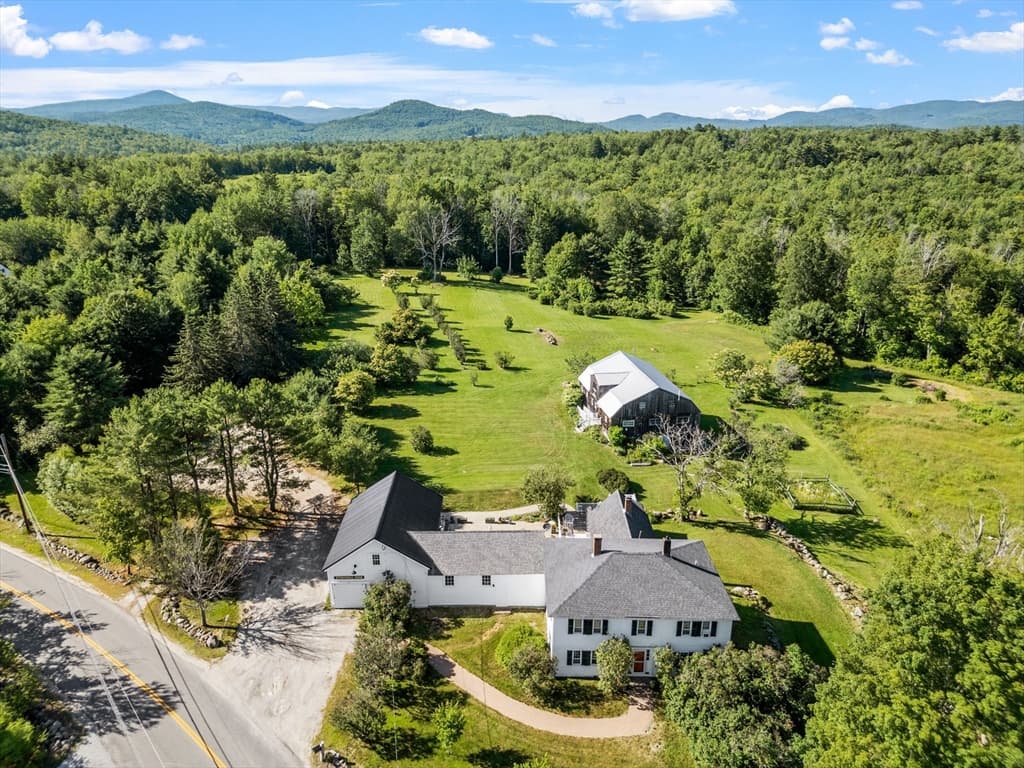
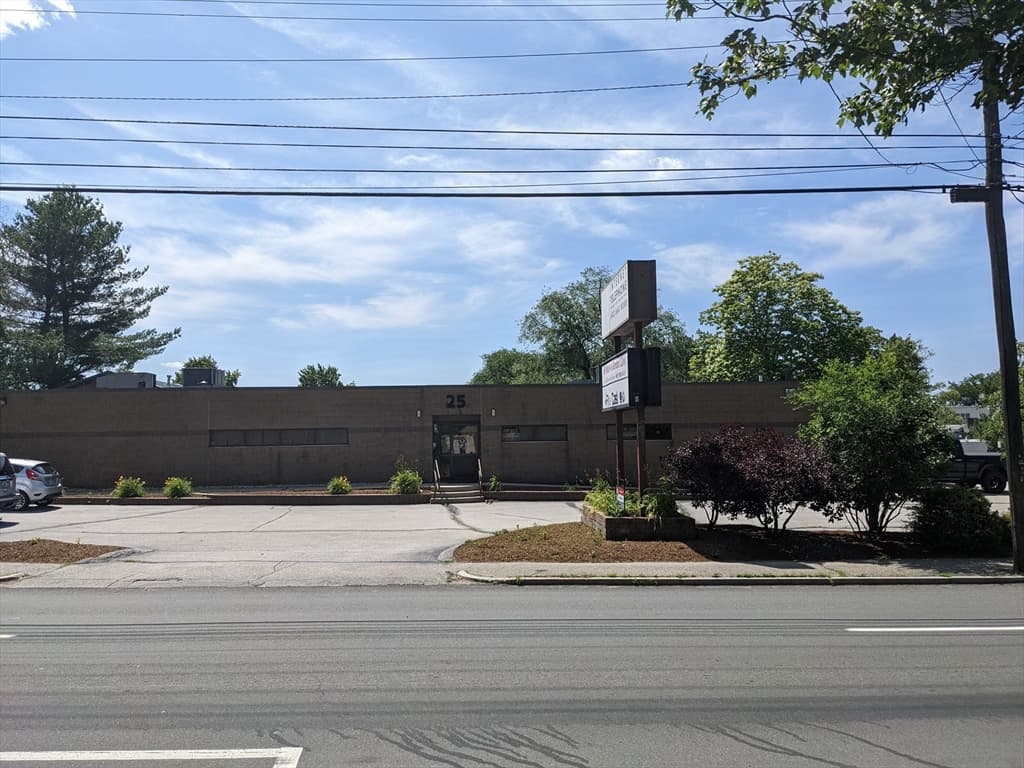
Commercial Sale at 54/64 Depot Road, Tamworth
Commercial Sale at 54/64 Depot Road, Tamworth, photo 2 of 39
Commercial Sale at 54/64 Depot Road, Tamworth, photo 3 of 39
Commercial Sale at 54/64 Depot Road, Tamworth, photo 4 of 39
Commercial Sale at 54/64 Depot Road, Tamworth, photo 5 of 39
Commercial Sale at 54/64 Depot Road, Tamworth, photo 6 of 39
Commercial Sale at 54/64 Depot Road, Tamworth, photo 7 of 39
Commercial Sale at 54/64 Depot Road, Tamworth, photo 8 of 39
Commercial Sale at 54/64 Depot Road, Tamworth, photo 9 of 39
Commercial Sale at 54/64 Depot Road, Tamworth, photo 10 of 39
Commercial Sale at 54/64 Depot Road, Tamworth, photo 11 of 39
Commercial Sale at 54/64 Depot Road, Tamworth, photo 12 of 39
Commercial Sale at 54/64 Depot Road, Tamworth, photo 13 of 39
Commercial Sale at 54/64 Depot Road, Tamworth, photo 14 of 39
Commercial Sale at 54/64 Depot Road, Tamworth, photo 15 of 39
Commercial Sale at 54/64 Depot Road, Tamworth, photo 16 of 39
Commercial Sale at 54/64 Depot Road, Tamworth, photo 17 of 39
Commercial Sale at 54/64 Depot Road, Tamworth, photo 18 of 39
Commercial Sale at 54/64 Depot Road, Tamworth, photo 19 of 39
Commercial Sale at 54/64 Depot Road, Tamworth, photo 20 of 39
Commercial Sale at 54/64 Depot Road, Tamworth, photo 21 of 39
Commercial Sale at 54/64 Depot Road, Tamworth, photo 22 of 39
Commercial Sale at 54/64 Depot Road, Tamworth, photo 23 of 39
Commercial Sale at 54/64 Depot Road, Tamworth, photo 24 of 39
Commercial Sale at 54/64 Depot Road, Tamworth, photo 25 of 39
Commercial Sale at 54/64 Depot Road, Tamworth, photo 26 of 39
Commercial Sale at 54/64 Depot Road, Tamworth, photo 27 of 39
Commercial Sale at 54/64 Depot Road, Tamworth, photo 28 of 39
Commercial Sale at 54/64 Depot Road, Tamworth, photo 29 of 39
Commercial Sale at 54/64 Depot Road, Tamworth, photo 30 of 39
Commercial Sale at 54/64 Depot Road, Tamworth, photo 31 of 39
Commercial Sale at 54/64 Depot Road, Tamworth, photo 32 of 39
Commercial Sale at 54/64 Depot Road, Tamworth, photo 33 of 39
Commercial Sale at 54/64 Depot Road, Tamworth, photo 34 of 39
Commercial Sale at 54/64 Depot Road, Tamworth, photo 35 of 39
Commercial Sale at 54/64 Depot Road, Tamworth, photo 36 of 39
Commercial Sale at 54/64 Depot Road, Tamworth, photo 37 of 39
Commercial Sale at 54/64 Depot Road, Tamworth, photo 38 of 39
Commercial Sale at 54/64 Depot Road, Tamworth, photo 39 of 39
39 photos

$1,650,000

54/64 Depot Road
Tamworth, NH 03886
Listed by Anne Stanford · Maxfield Real Estate/Center Harbor
Bedrooms
N/A
Bathrooms
N/A
Living area
N/A
Year built
1981

About this home

This property sits along a meandering frontage on the Swift River. The original cabin is a duplex that looks directly out to the river. The additional (5) cabins are situated with enough space between each other for privacy. The location is ideal for access to Routes 16 and 25 while still being tucked away in the woods to enjoy the quiet, peaceful sounds of the woods. Fish, float or just sit and enjoy the river...Tamworth residents have access to Lake Chocurua lake beach less than 10 minutes away. This property is being sold together as 54/64 Depot Road to create a 6 acre+ piece. Property includes multiple well/septic systems. Close to ski resorts, hiking/snow shoeing trails and White Lake State Park that has snow mobile trails. View of Mt. Chocurua from the property. Remick field across the street allows for clear view. Downtown Tamworth within walking distance! The property may offer potential for continued hospitality use, private retreat use, or multi-generational enjoyment, subject to buyer verification of zoning, permitting, septic capacity and applicable governmental approvals. Seller is owned by the Listing Agent.

Highlights

Waterfront

Property details

MLS #
5090779
Property type
Commercial Sale
Subdivision
N/A
Status
Active
Days on market
79
On market date
N/A
Stories
N/A
Total bathrooms
N/A
Garage spaces
N/A
Parking spaces
N/A
Lot size
6 acres
Loading map…

Nearby schools

Within 10 miles. School directory data from the National Center for Education Statistics (NCES), accessed via the Urban Institute Education Data API. Local Score is calculated by INNOVATE Real Estate; where a state rating is shown, it comes from that state's own official school report card (e.g. NC Dept. of Public Instruction, SC Report Card).

Elementary
Kenneth A. Brett School
0.76 mi away · Grades 0-8
Nearest school -- attendance-zone data not available here
5.0
Local Score (student-teacher ratio only (preliminary -- will incorporate state test-score data once available)) -- not an official state rating
Enrollment
193
Student:teacher ratio
9.2:1
District
Tamworth School District
Middle
Moultonborough Middle Level
9.41 mi away · Grades 6-8
Nearest school -- attendance-zone data not available here
5.0
Local Score (student-teacher ratio only (preliminary -- will incorporate state test-score data once available)) -- not an official state rating
Enrollment
109
Student:teacher ratio
7.3:1
District
Moultonborough School District
High
Moultonborough Academy
9.41 mi away · Grades 9-12
Nearest school -- attendance-zone data not available here
5.0
Local Score (student-teacher ratio only (preliminary -- will incorporate state test-score data once available)) -- not an official state rating
Enrollment
144
Student:teacher ratio
6.9:1
District
Moultonborough School District

Walkability

Blended score for Tamworth's center, calculated by INNOVATE Real Estate from two sources: the EPA's National Walkability Index (street network, transit, land-use mix) and Google Places amenity data (what's actually reachable on foot from this point). 60% EPA National Walkability Index + 40% nearby-amenity density (Google Places).

24
Car-dependent
out of 100
EPA National Walkability Index
7.2 / 20 -- Below average walkable
Google Places amenity density
5 / 100
Restaurants & cafes0
Grocery stores0
Parks1
Schools0
Transit stops0
Pharmacies0

Mortgage calculator

Estimate only - actual rate and payment depend on your lender, credit, and loan program.

$
%
%
Adjust tax / insurance estimates
% / yr
$
/mo
Est. monthly payment
$10,086/mo
$330,000 down
$1,320,000 loan
Principal & interest$8,561
Property tax (est.)$1,375
Home insurance (est.)$150

Similar homes you might like

Prime MLS logo

Copyright 2026 PrimeMLS. All rights reserved. This information is deemed reliable, but not guaranteed. The data relating to real estate displayed on this Site comes in part from the IDX Program of PrimeMLS. The information being provided is for consumers' personal, non-commercial use and may not be used for any purpose other than to identify prospective properties consumers may be interested in purchasing. Data last updated 05/28/26.