


$799,900
About this home
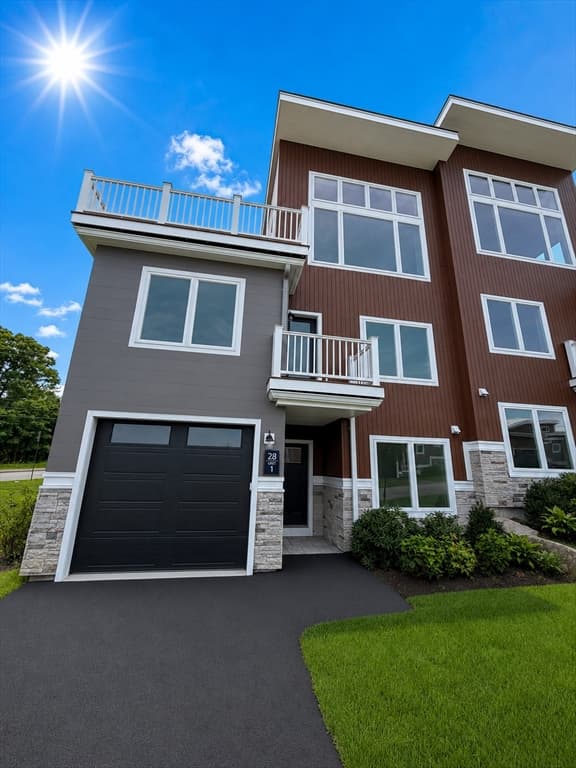
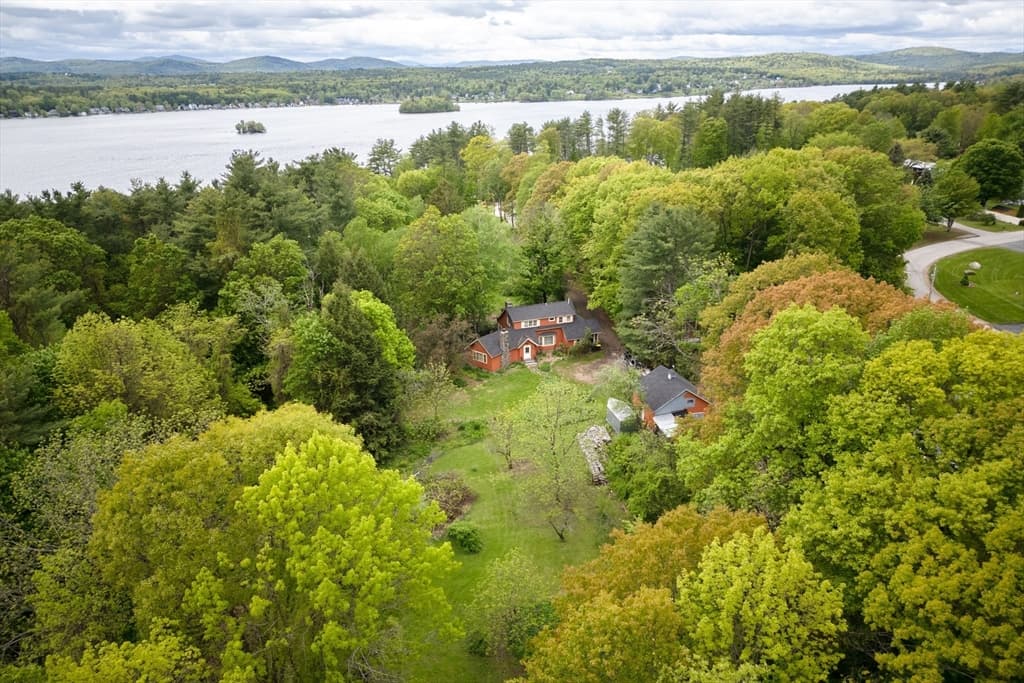
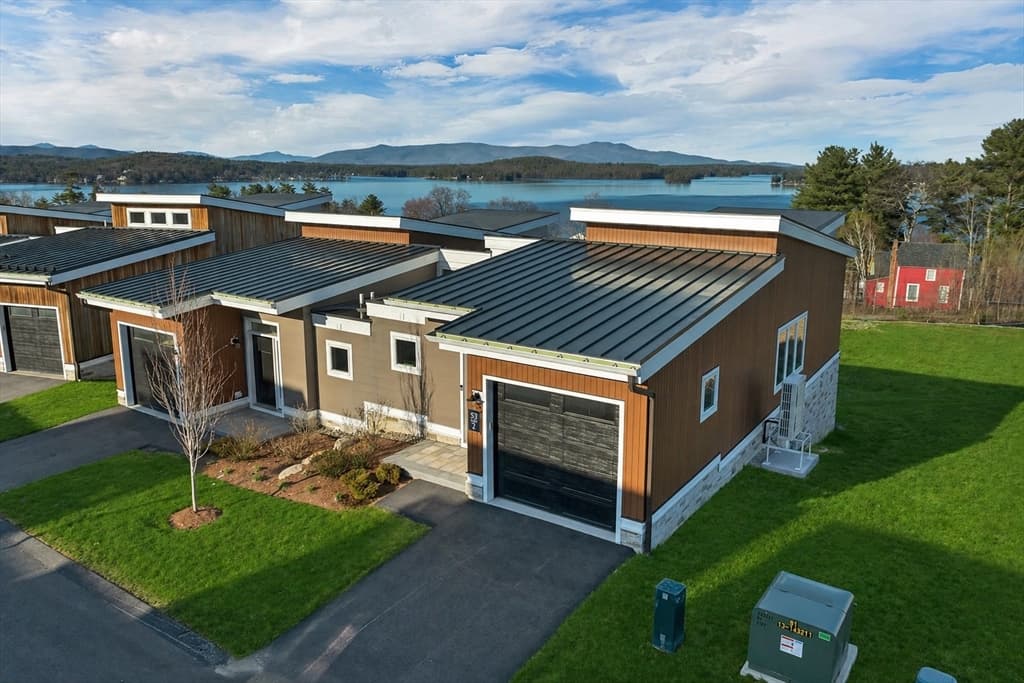
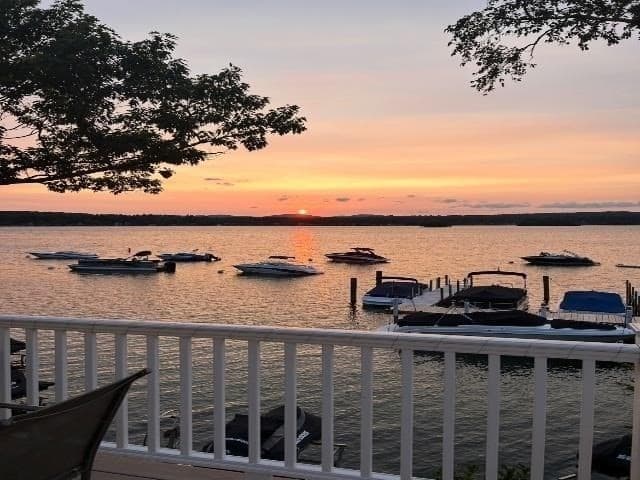
Set in the heart of NH's highly desirable Lakes Region, this beautifully appointed contemporary end-unit townhouse combines sophisticated finishes, thoughtful design, and the natural beauty of Lake Winnipesaukee. Enjoy western-facing lake views and optional lake access through an exclusive partnership with North Water Marine. As the final end-unit residence remaining across Phases 1, 2, and 3, this home presents a truly special opportunity within the development. Offering more than 1,800 square feet of thoughtfully designed living space, the home features 3 bedrooms, 2.5 bathrooms, and a private in-home office complete with a custom built-in desk and white oak hardwood flooring. An oversized garage with epoxy-coated flooring and an upgraded trim package adds both practicality and an upscale finishing touch. The bright, open-concept interior showcases 9-foot ceilings, expansive windows, and tranquil wooded surroundings with partial lake views. A fieldstone-surround electric fireplace creates a warm focal point in the main living area, complemented by reclaimed vintage barn beams that add character to the vaulted ceiling. Built-in Sonos surround sound extends through the living area and primary suite, creating an elevated audio experience. Designed with entertaining in mind, the kitchen features premium GE Café appliances, quartz countertops, and a clean subway tile backsplash. Step outside from the kitchen onto a private patio with partial privacy fencing; an inviting spot for morning coffee, al fresco dining, or unwinding after a day at the lake. Upstairs, two spacious guest bedrooms share a beautifully finished full bathroom with glass shower doors, while second-floor laundry hookups add everyday convenience. The primary suite offers a peaceful escape with a walk-in closet, spa-like en-suite bathroom, and its own electric fireplace framed by a custom painted poplar surround. This ideal location is convenient to Weirs Beach, dining & shopping! Model home shown.
Property details
- MLS #
- 5090704
- Property type
- Condominium
- Subdivision
- White Oaks Preserve
- Status
- Active
- Days on market
- 80
- On market date
- N/A
- Stories
- N/A
- Total bathrooms
- 1.5
- Garage spaces
- 1
- Parking spaces
- N/A
- Lot size
- N/A
Location
Get directions →Nearby schools
Within 10 miles. School directory data from the National Center for Education Statistics (NCES), accessed via the Urban Institute Education Data API. Local Score is calculated by INNOVATE Real Estate; where a state rating is shown, it comes from that state's own official school report card (e.g. NC Dept. of Public Instruction, SC Report Card).
- Enrollment
- 261
- Student:teacher ratio
- 11.3:1
- District
- Laconia School District
- Enrollment
- 422
- Student:teacher ratio
- 10.0:1
- District
- Laconia School District
- Enrollment
- 582
- Student:teacher ratio
- 10.2:1
- District
- Laconia School District
Walkability
Blended score for Laconia's center, calculated by INNOVATE Real Estate from two sources: the EPA's National Walkability Index (street network, transit, land-use mix) and Google Places amenity data (what's actually reachable on foot from this point). 60% EPA National Walkability Index + 40% nearby-amenity density (Google Places).
Market position
How this listing compares to current activity in Laconia, from live MLS data.
Mortgage calculator
Estimate only - actual rate and payment depend on your lender, credit, and loan program.
Adjust tax / insurance estimates
Similar homes you might like


Copyright 2026 PrimeMLS. All rights reserved. This information is deemed reliable, but not guaranteed. The data relating to real estate displayed on this Site comes in part from the IDX Program of PrimeMLS. The information being provided is for consumers' personal, non-commercial use and may not be used for any purpose other than to identify prospective properties consumers may be interested in purchasing. Data last updated 08/10/26.