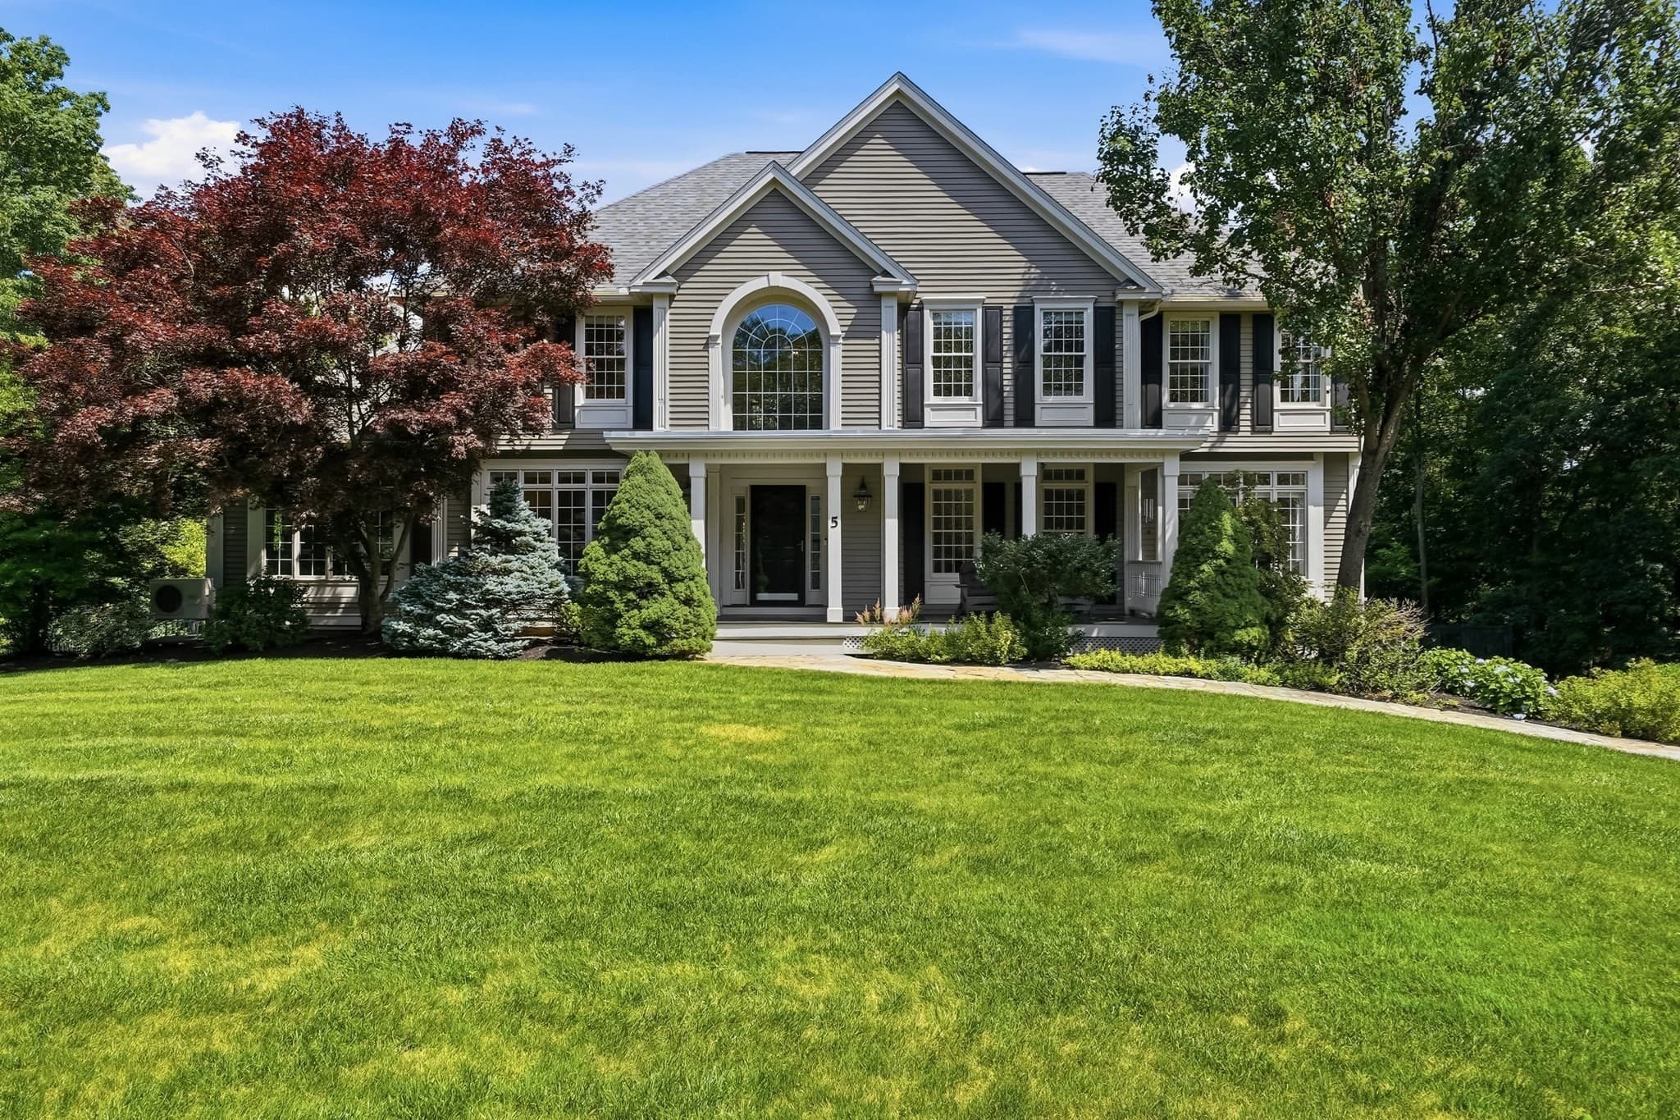
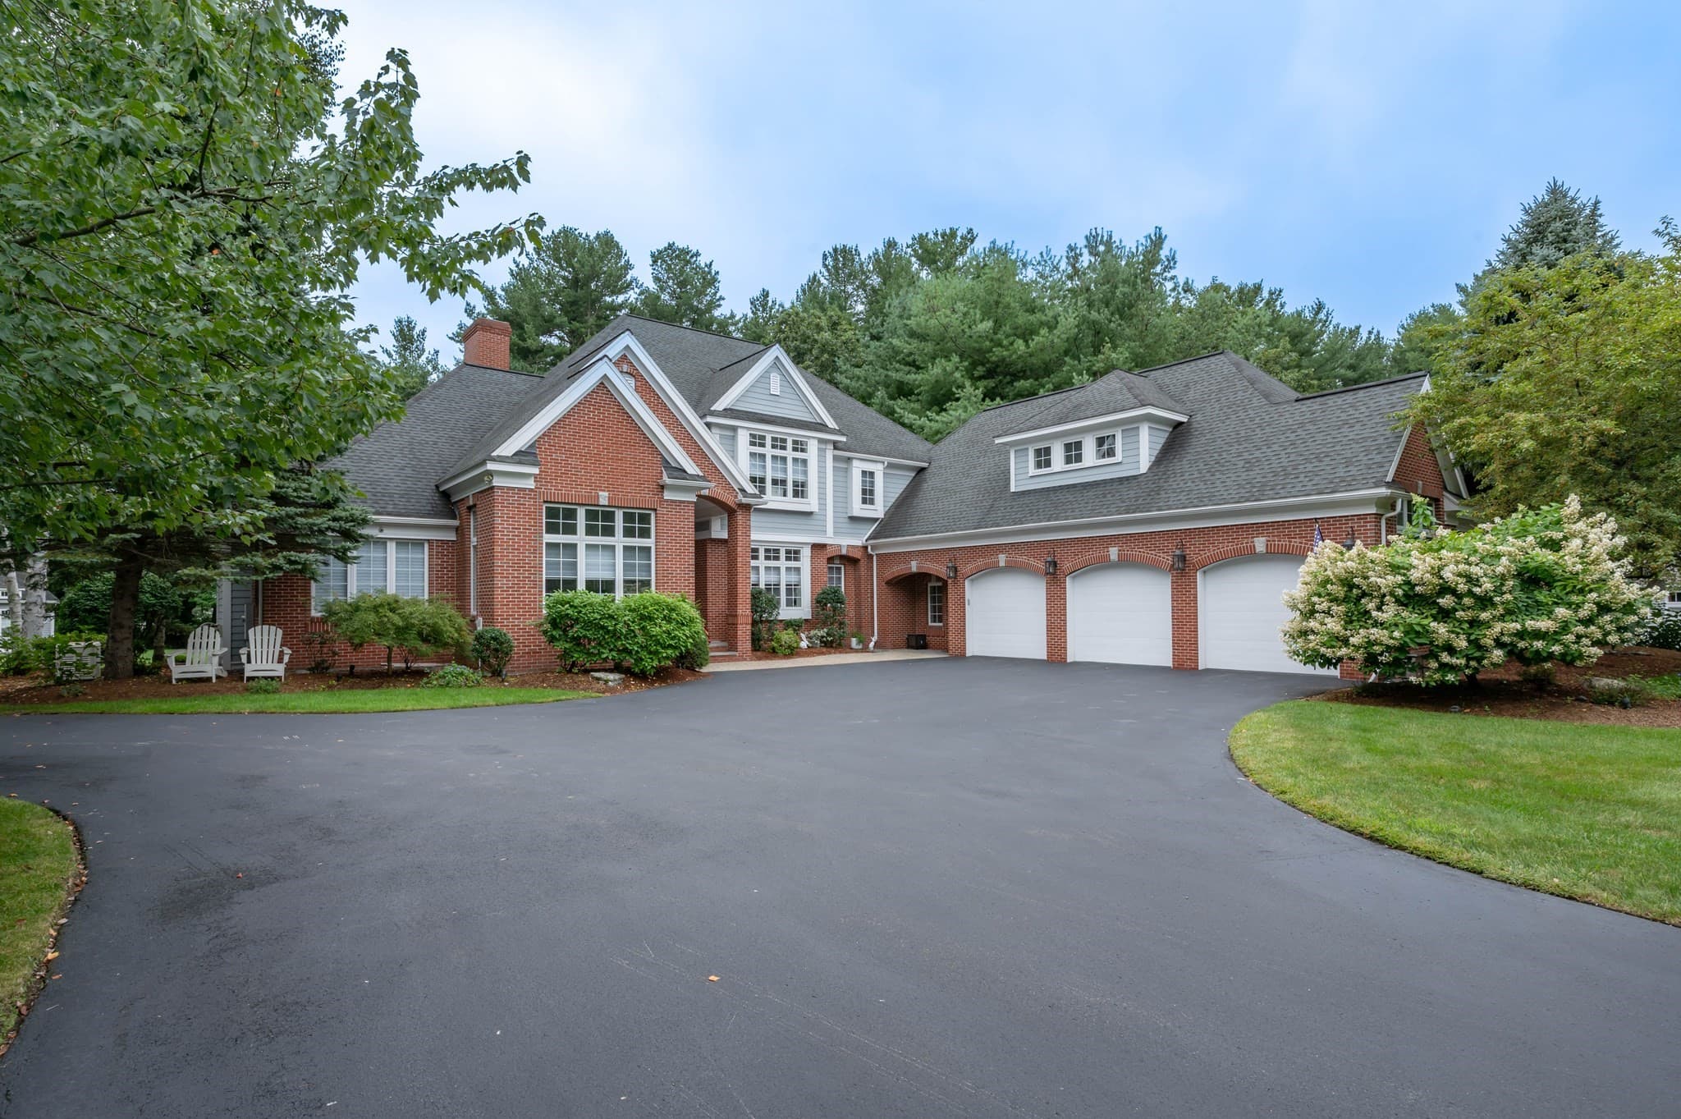
Single Family Residence at 13 Stone Creek Drive, Brentwood
Single Family Residence at 13 Stone Creek Drive, Brentwood, photo 2 of 60
Single Family Residence at 13 Stone Creek Drive, Brentwood, photo 3 of 60
Single Family Residence at 13 Stone Creek Drive, Brentwood, photo 4 of 60
Single Family Residence at 13 Stone Creek Drive, Brentwood, photo 5 of 60
Single Family Residence at 13 Stone Creek Drive, Brentwood, photo 6 of 60
Single Family Residence at 13 Stone Creek Drive, Brentwood, photo 7 of 60
Single Family Residence at 13 Stone Creek Drive, Brentwood, photo 8 of 60
Single Family Residence at 13 Stone Creek Drive, Brentwood, photo 9 of 60
Single Family Residence at 13 Stone Creek Drive, Brentwood, photo 10 of 60
Single Family Residence at 13 Stone Creek Drive, Brentwood, photo 11 of 60
Single Family Residence at 13 Stone Creek Drive, Brentwood, photo 12 of 60
Single Family Residence at 13 Stone Creek Drive, Brentwood, photo 13 of 60
Single Family Residence at 13 Stone Creek Drive, Brentwood, photo 14 of 60
Single Family Residence at 13 Stone Creek Drive, Brentwood, photo 15 of 60
Single Family Residence at 13 Stone Creek Drive, Brentwood, photo 16 of 60
Single Family Residence at 13 Stone Creek Drive, Brentwood, photo 17 of 60
Single Family Residence at 13 Stone Creek Drive, Brentwood, photo 18 of 60
Single Family Residence at 13 Stone Creek Drive, Brentwood, photo 19 of 60
Single Family Residence at 13 Stone Creek Drive, Brentwood, photo 20 of 60
Single Family Residence at 13 Stone Creek Drive, Brentwood, photo 21 of 60
Single Family Residence at 13 Stone Creek Drive, Brentwood, photo 22 of 60
Single Family Residence at 13 Stone Creek Drive, Brentwood, photo 23 of 60
Single Family Residence at 13 Stone Creek Drive, Brentwood, photo 24 of 60
Single Family Residence at 13 Stone Creek Drive, Brentwood, photo 25 of 60
Single Family Residence at 13 Stone Creek Drive, Brentwood, photo 26 of 60
Single Family Residence at 13 Stone Creek Drive, Brentwood, photo 27 of 60
Single Family Residence at 13 Stone Creek Drive, Brentwood, photo 28 of 60
Single Family Residence at 13 Stone Creek Drive, Brentwood, photo 29 of 60
Single Family Residence at 13 Stone Creek Drive, Brentwood, photo 30 of 60
Single Family Residence at 13 Stone Creek Drive, Brentwood, photo 31 of 60
Single Family Residence at 13 Stone Creek Drive, Brentwood, photo 32 of 60
Single Family Residence at 13 Stone Creek Drive, Brentwood, photo 33 of 60
Single Family Residence at 13 Stone Creek Drive, Brentwood, photo 34 of 60
Single Family Residence at 13 Stone Creek Drive, Brentwood, photo 35 of 60
Single Family Residence at 13 Stone Creek Drive, Brentwood, photo 36 of 60
Single Family Residence at 13 Stone Creek Drive, Brentwood, photo 37 of 60
Single Family Residence at 13 Stone Creek Drive, Brentwood, photo 38 of 60
Single Family Residence at 13 Stone Creek Drive, Brentwood, photo 39 of 60
Single Family Residence at 13 Stone Creek Drive, Brentwood, photo 40 of 60
Single Family Residence at 13 Stone Creek Drive, Brentwood, photo 41 of 60
Single Family Residence at 13 Stone Creek Drive, Brentwood, photo 42 of 60
Single Family Residence at 13 Stone Creek Drive, Brentwood, photo 43 of 60
Single Family Residence at 13 Stone Creek Drive, Brentwood, photo 44 of 60
Single Family Residence at 13 Stone Creek Drive, Brentwood, photo 45 of 60
Single Family Residence at 13 Stone Creek Drive, Brentwood, photo 46 of 60
Single Family Residence at 13 Stone Creek Drive, Brentwood, photo 47 of 60
Single Family Residence at 13 Stone Creek Drive, Brentwood, photo 48 of 60
Single Family Residence at 13 Stone Creek Drive, Brentwood, photo 49 of 60
Single Family Residence at 13 Stone Creek Drive, Brentwood, photo 50 of 60
Single Family Residence at 13 Stone Creek Drive, Brentwood, photo 51 of 60
Single Family Residence at 13 Stone Creek Drive, Brentwood, photo 52 of 60
Single Family Residence at 13 Stone Creek Drive, Brentwood, photo 53 of 60
Single Family Residence at 13 Stone Creek Drive, Brentwood, photo 54 of 60
Single Family Residence at 13 Stone Creek Drive, Brentwood, photo 55 of 60
Single Family Residence at 13 Stone Creek Drive, Brentwood, photo 56 of 60
Single Family Residence at 13 Stone Creek Drive, Brentwood, photo 57 of 60
Single Family Residence at 13 Stone Creek Drive, Brentwood, photo 58 of 60
Single Family Residence at 13 Stone Creek Drive, Brentwood, photo 59 of 60
Single Family Residence at 13 Stone Creek Drive, Brentwood, photo 60 of 60
60 photos

$1,749,900

13 Stone Creek Drive
Brentwood, NH 03833
Listed by Tracey E Boies · BHG Masiello Hampton
Bedrooms
4
Bathrooms
2.5
Living area
N/A
Year built
2025

About this home

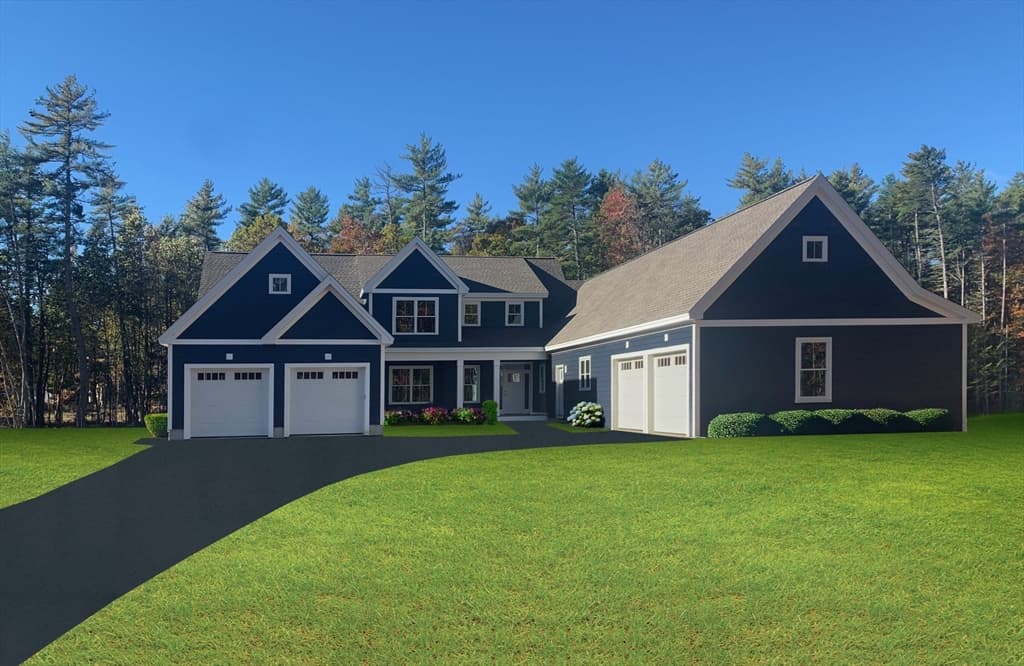
Fantastic new price!!! Don't miss out on this amazing home nestled on a 4.72 acre lot at the end of the cul-de-sac in the new neighborhood of Longview Place! Enjoy this location with land and the nearby scenic Exeter River in desirable Brentwood, NH. Built in 2025, this stunning 4 bedroom, 3.5 bath custom Colonial spans over 4,700 square feet of living space and showcases thoughtful design and quality craftsmanship throughout. The open concept main living area is ideal for both everyday living and entertaining, featuring a spacious chef’s kitchen with large island, Dekton countertops, Thermador appliances, walk-in 10 x 10 butler’s pantry and light filled family room and dining area. Further enjoy a dedicated mudroom, office/study and a spacious, bright and inviting living room. Upstairs, the luxurious primary suite provides a private retreat complete with a spa like bath with extensive cabinetry, stand alone soaking tub, radiant heated floor, glass enclosed tile shower, 2 walk in closets and laundry closet. Second floor is completed with 3 additional bedrooms, a 2nd laundry room with wash sink and a 2nd dedicated office/study. All this and also a finished lower level with 3/4 bath and 3 bonus rooms for multiple uses and ultimate living flexibility. Additional highlights include central air, attached 3-car garage, irrigation system and egress door out of lower level into back yard. Commuter friendly location in highly coveted after school system with easy access to major routes including Route 125, Route 101, Interstate 95 and the nearby beaches of the Seacoast as well as shopping and dining, and MA commuter routes. A rare opportunity to own a nearly new luxury home in an exclusive Brentwood subdivision! Public Open House Saturday August 15th from 10 am to 12 pm.

Property details

MLS
Prime MLS
MLS #
5090645
Property type
Single Family Residence
Subdivision
Longview Place
Status
Active
Days on market
71
On market date
N/A
Stories
N/A
Total bathrooms
2.5
Garage spaces
3
Parking spaces
N/A
Lot size
4.72 acres
Loading map…

Nearby schools

Within 10 miles. School directory data from the National Center for Education Statistics (NCES), accessed via the Urban Institute Education Data API. Local Score is calculated by INNOVATE Real Estate; where a state rating is shown, it comes from that state's own official school report card.

Elementary
Swasey Central School
0.97 mi away · Grades -1-5
Nearest school -- attendance-zone data not available here
5.0
Local Score (student-teacher ratio only (preliminary -- will incorporate state test-score data once available)) -- not an official state rating
Enrollment
289
Student:teacher ratio
11.6:1
District
Brentwood School District
Middle
Sanborn Regional Middle School
4.05 mi away · Grades 7-8
Nearest school -- attendance-zone data not available here
5.0
Local Score (student-teacher ratio only (preliminary -- will incorporate state test-score data once available)) -- not an official state rating
Enrollment
203
Student:teacher ratio
10.2:1
District
Sanborn Regional School District
High
Sanborn Regional High School
4.05 mi away · Grades 9-12
Nearest school -- attendance-zone data not available here
5.0
Local Score (student-teacher ratio only (preliminary -- will incorporate state test-score data once available)) -- not an official state rating
Enrollment
562
Student:teacher ratio
12.0:1
District
Sanborn Regional School District

Walkability

Blended score for Brentwood's center, calculated by INNOVATE Real Estate from two sources: the EPA's National Walkability Index (street network, transit, land-use mix) and Google Places amenity data (what's actually reachable on foot from this point). 60% EPA National Walkability Index + 40% nearby-amenity density (Google Places).

27
Car-dependent
out of 100
EPA National Walkability Index
7.5 / 20 -- Below average walkable
Google Places amenity density
10 / 100
Restaurants & cafes0
Grocery stores0
Parks2
Schools0
Transit stops0
Pharmacies0

Mortgage calculator

Estimate only - actual rate and payment depend on your lender, credit, and loan program.

$
%
%
Adjust tax / insurance estimates
% / yr
$
/mo
Est. monthly payment
$10,688/mo
$349,980 down
$1,399,920 loan
Principal & interest$9,080
Property tax (est.)$1,458
Home insurance (est.)$150

Similar homes you might like

Prime MLS logo

Copyright 2026 PrimeMLS. All rights reserved. This information is deemed reliable, but not guaranteed. The data relating to real estate displayed on this Site comes in part from the IDX Program of PrimeMLS. The information being provided is for consumers' personal, non-commercial use and may not be used for any purpose other than to identify prospective properties consumers may be interested in purchasing. Data last updated 08/12/26.