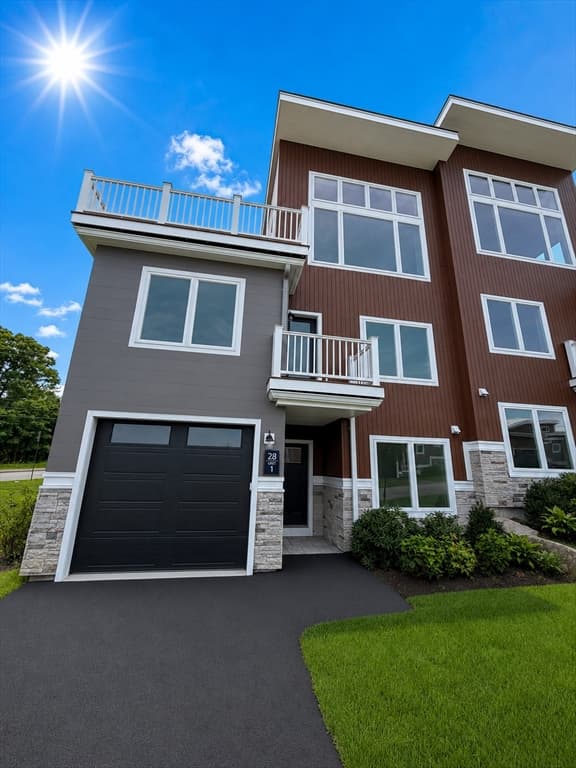
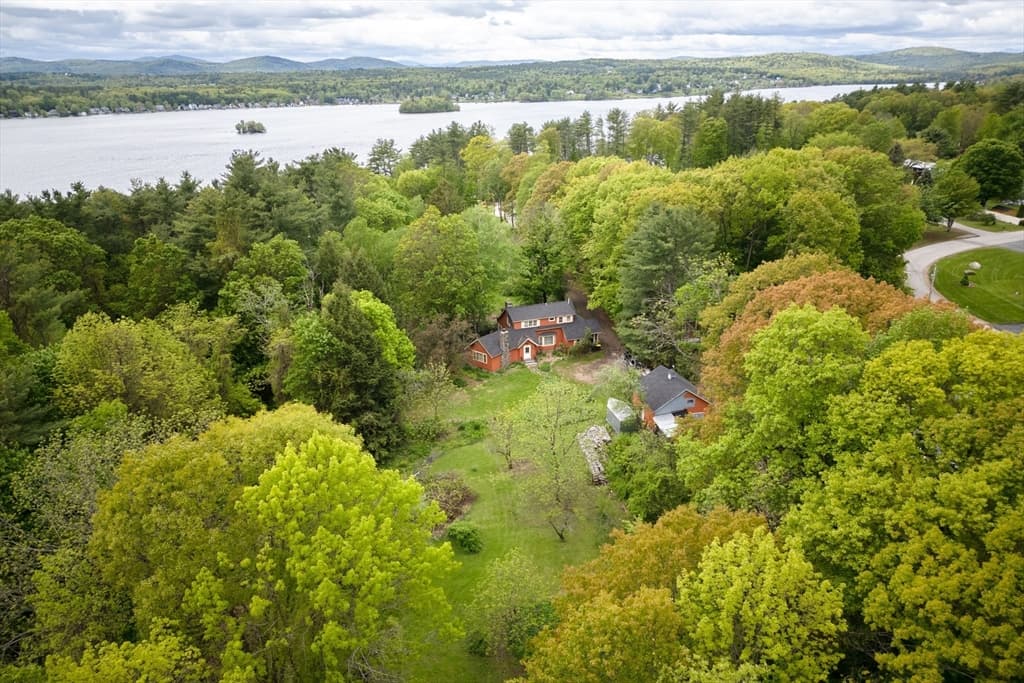
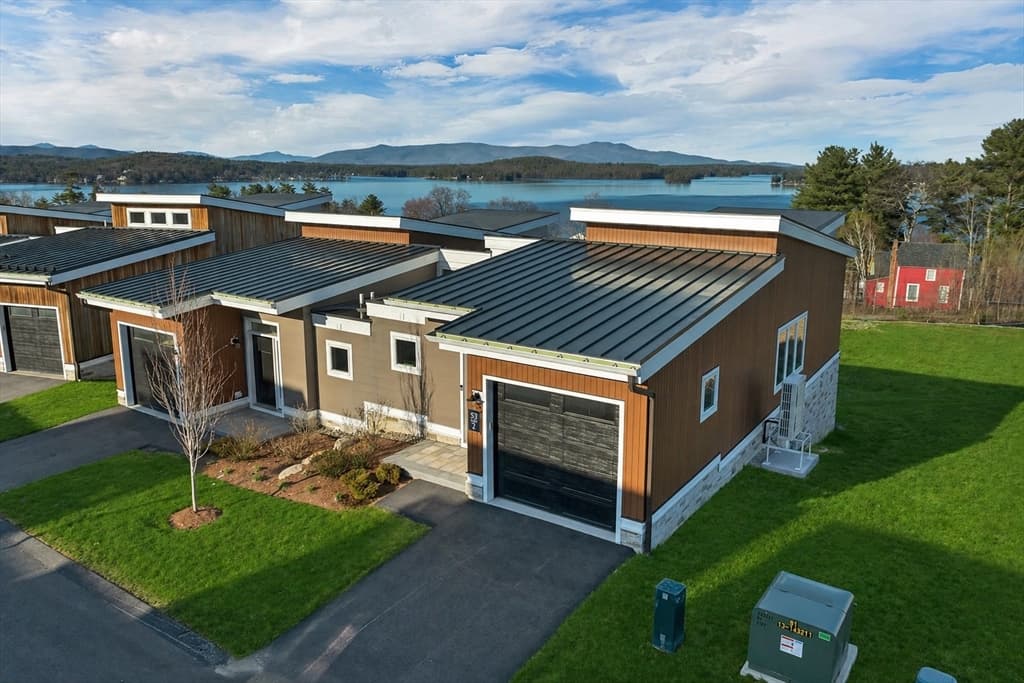
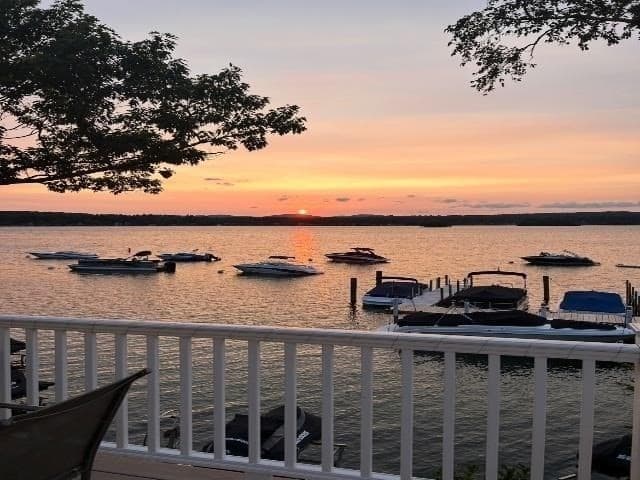
Single Family Residence at 131 Hillcrest Drive, Laconia
Single Family Residence at 131 Hillcrest Drive, Laconia, photo 2 of 45
Single Family Residence at 131 Hillcrest Drive, Laconia, photo 3 of 45
Single Family Residence at 131 Hillcrest Drive, Laconia, photo 4 of 45
Single Family Residence at 131 Hillcrest Drive, Laconia, photo 5 of 45
Single Family Residence at 131 Hillcrest Drive, Laconia, photo 6 of 45
Single Family Residence at 131 Hillcrest Drive, Laconia, photo 7 of 45
Single Family Residence at 131 Hillcrest Drive, Laconia, photo 8 of 45
Single Family Residence at 131 Hillcrest Drive, Laconia, photo 9 of 45
Single Family Residence at 131 Hillcrest Drive, Laconia, photo 10 of 45
Single Family Residence at 131 Hillcrest Drive, Laconia, photo 11 of 45
Single Family Residence at 131 Hillcrest Drive, Laconia, photo 12 of 45
Single Family Residence at 131 Hillcrest Drive, Laconia, photo 13 of 45
Single Family Residence at 131 Hillcrest Drive, Laconia, photo 14 of 45
Single Family Residence at 131 Hillcrest Drive, Laconia, photo 15 of 45
Single Family Residence at 131 Hillcrest Drive, Laconia, photo 16 of 45
Single Family Residence at 131 Hillcrest Drive, Laconia, photo 17 of 45
Single Family Residence at 131 Hillcrest Drive, Laconia, photo 18 of 45
Single Family Residence at 131 Hillcrest Drive, Laconia, photo 19 of 45
Single Family Residence at 131 Hillcrest Drive, Laconia, photo 20 of 45
Single Family Residence at 131 Hillcrest Drive, Laconia, photo 21 of 45
Single Family Residence at 131 Hillcrest Drive, Laconia, photo 22 of 45
Single Family Residence at 131 Hillcrest Drive, Laconia, photo 23 of 45
Single Family Residence at 131 Hillcrest Drive, Laconia, photo 24 of 45
Single Family Residence at 131 Hillcrest Drive, Laconia, photo 25 of 45
Single Family Residence at 131 Hillcrest Drive, Laconia, photo 26 of 45
Single Family Residence at 131 Hillcrest Drive, Laconia, photo 27 of 45
Single Family Residence at 131 Hillcrest Drive, Laconia, photo 28 of 45
Single Family Residence at 131 Hillcrest Drive, Laconia, photo 29 of 45
Single Family Residence at 131 Hillcrest Drive, Laconia, photo 30 of 45
Single Family Residence at 131 Hillcrest Drive, Laconia, photo 31 of 45
Single Family Residence at 131 Hillcrest Drive, Laconia, photo 32 of 45
Single Family Residence at 131 Hillcrest Drive, Laconia, photo 33 of 45
Single Family Residence at 131 Hillcrest Drive, Laconia, photo 34 of 45
Single Family Residence at 131 Hillcrest Drive, Laconia, photo 35 of 45
Single Family Residence at 131 Hillcrest Drive, Laconia, photo 36 of 45
Single Family Residence at 131 Hillcrest Drive, Laconia, photo 37 of 45
Single Family Residence at 131 Hillcrest Drive, Laconia, photo 38 of 45
Single Family Residence at 131 Hillcrest Drive, Laconia, photo 39 of 45
Single Family Residence at 131 Hillcrest Drive, Laconia, photo 40 of 45
Single Family Residence at 131 Hillcrest Drive, Laconia, photo 41 of 45
Single Family Residence at 131 Hillcrest Drive, Laconia, photo 42 of 45
Single Family Residence at 131 Hillcrest Drive, Laconia, photo 43 of 45
Single Family Residence at 131 Hillcrest Drive, Laconia, photo 44 of 45
Single Family Residence at 131 Hillcrest Drive, Laconia, photo 45 of 45
45 photos

$799,000

131 Hillcrest Drive
Laconia, NH 03246
Listed by Tracy Jenkins · Legacy Group/ Real Broker NH, LLC
Bedrooms
3
Bathrooms
2.5
Living area
N/A
Year built
2002

About this home

Laconia, NH - Welcome home to this stunning oversized Colonial nestled in the heart of Laconia, where comfort, style, and Lakes Region living come together beautifully! From the moment you arrive, the impressive granite steps and custom granite accented mailbox and light post create incredible curb appeal. Set on a large flat lot surrounded by the peaceful sounds of birds and nature, this property offers the perfect balance of privacy and convenience. Step inside to discover a fresh, light-filled interior featuring beautiful oak floors throughout, oversized windows, high ceilings, updated lighting, and a spacious flowing layout ideal for everyday living and entertaining. The updated kitchen and bathrooms blend timeless style with modern convenience, while the large dining area is perfect for hosting gatherings year-round. The inviting three-season porch opens directly to an expansive deck and private backyard complete with vinyl privacy fencing and natural wooded boundaries — an ideal outdoor oasis for cookouts, relaxing evenings, and summer fun. The oversized garage is a dream with epoxy floors, high ceilings, and abundant storage space. A spacious mudroom entry from the garage keeps life organized in every season. The flexible floor plan includes a first-floor bedroom and bathroom, while the second floor offers two generously sized bedrooms, a full bath, and a spacious primary suite featuring a large walk-in closet and laundry hookups. The partially finished basement provides endless possibilities for a home theater, gym, recreation room, guest space, or game room while still leaving plenty of storage. Public sewer adds additional convenience. Located just minutes from Weirs Beach, local shops, restaurants, lakes, marinas, and all the excitement of the Gunstock Mountain Resort area, this home also enjoys access to resident only Bond Beach on Opechee Lake. NO HOA FEE! Four-season living at its finest!

Property details

MLS #
5090472
Property type
Single Family Residence
Subdivision
N/A
Status
Active
Days on market
82
On market date
N/A
Stories
N/A
Total bathrooms
2.5
Garage spaces
2
Parking spaces
N/A
Lot size
0.8 acres
Loading map…

Nearby schools

Within 10 miles. School directory data from the National Center for Education Statistics (NCES), accessed via the Urban Institute Education Data API. Local Score is calculated by INNOVATE Real Estate; where a state rating is shown, it comes from that state's own official school report card (e.g. NC Dept. of Public Instruction, SC Report Card).

Elementary
Elm Street School
1.77 mi away · Grades -1-5
Nearest school -- attendance-zone data not available here
5.0
Local Score (student-teacher ratio only (preliminary -- will incorporate state test-score data once available)) -- not an official state rating
Enrollment
261
Student:teacher ratio
11.3:1
District
Laconia School District
Middle
Gilford Middle School
2.62 mi away · Grades 5-8
Nearest school -- attendance-zone data not available here
5.0
Local Score (student-teacher ratio only (preliminary -- will incorporate state test-score data once available)) -- not an official state rating
Enrollment
320
Student:teacher ratio
11.0:1
District
Gilford School District
High
Laconia High School
2.65 mi away · Grades 9-12
Nearest school -- attendance-zone data not available here
5.0
Local Score (student-teacher ratio only (preliminary -- will incorporate state test-score data once available)) -- not an official state rating
Enrollment
582
Student:teacher ratio
10.2:1
District
Laconia School District

Walkability

Blended score for Laconia's center, calculated by INNOVATE Real Estate from two sources: the EPA's National Walkability Index (street network, transit, land-use mix) and Google Places amenity data (what's actually reachable on foot from this point). 60% EPA National Walkability Index + 40% nearby-amenity density (Google Places).

39
Car-dependent
out of 100
EPA National Walkability Index
6.8 / 20 -- Below average walkable
Google Places amenity density
45 / 100
Restaurants & cafes10
Grocery stores1
Parks4
Schools0
Transit stops0
Pharmacies0

Market position

How this listing compares to current activity in Laconia, from live MLS data.

On the market 82 days -- 10 fewer days than Laconia's current average of 92 days.
For reference, the median list price across 262 active listings in Laconia right now is $514,000.

Mortgage calculator

Estimate only - actual rate and payment depend on your lender, credit, and loan program.

$
%
%
Adjust tax / insurance estimates
% / yr
$
/mo
Est. monthly payment
$4,962/mo
$159,800 down
$639,200 loan
Principal & interest$4,146
Property tax (est.)$666
Home insurance (est.)$150

Similar homes you might like

Prime MLS logo

Copyright 2026 PrimeMLS. All rights reserved. This information is deemed reliable, but not guaranteed. The data relating to real estate displayed on this Site comes in part from the IDX Program of PrimeMLS. The information being provided is for consumers' personal, non-commercial use and may not be used for any purpose other than to identify prospective properties consumers may be interested in purchasing. Data last updated 06/25/26.