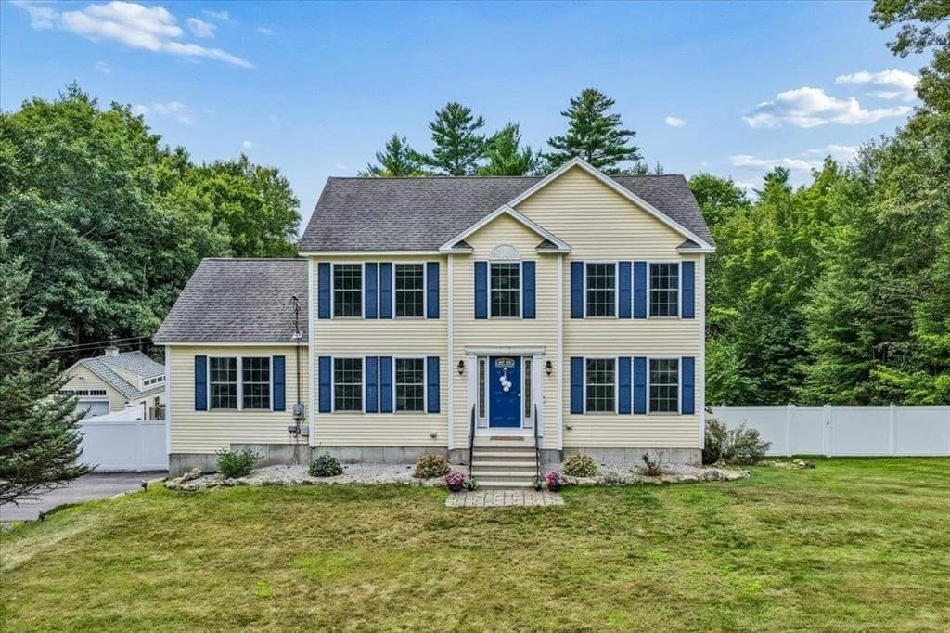
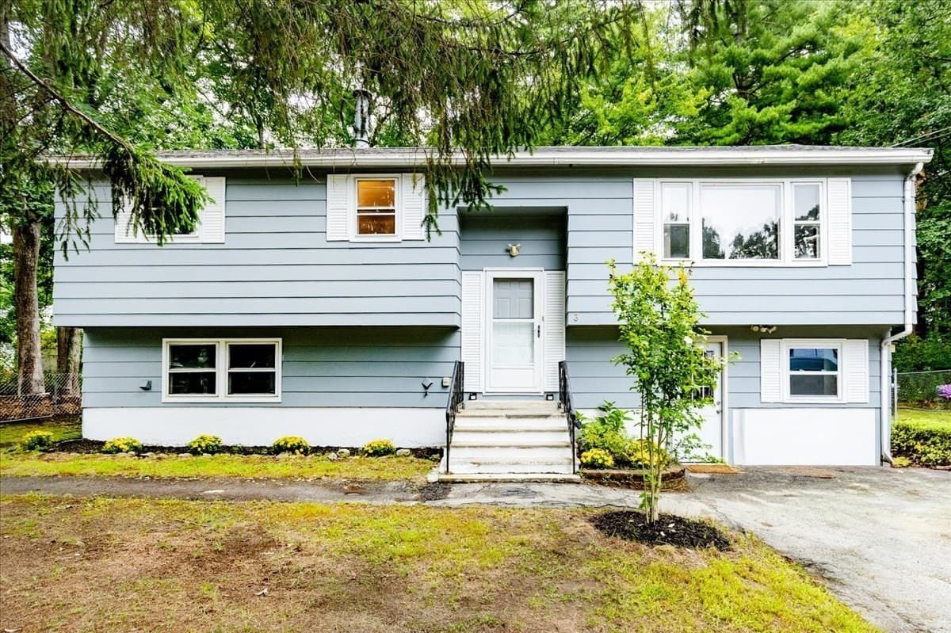
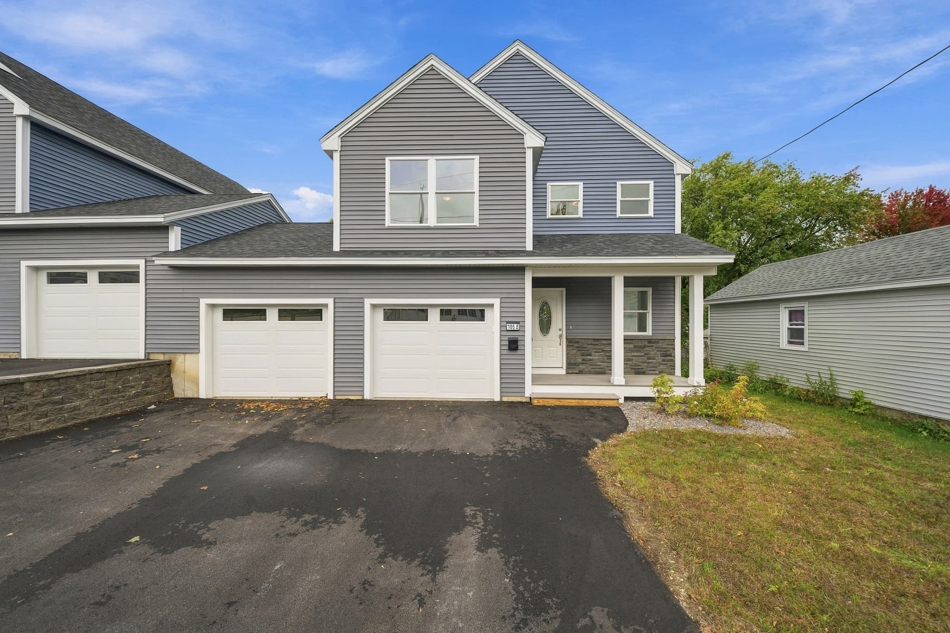
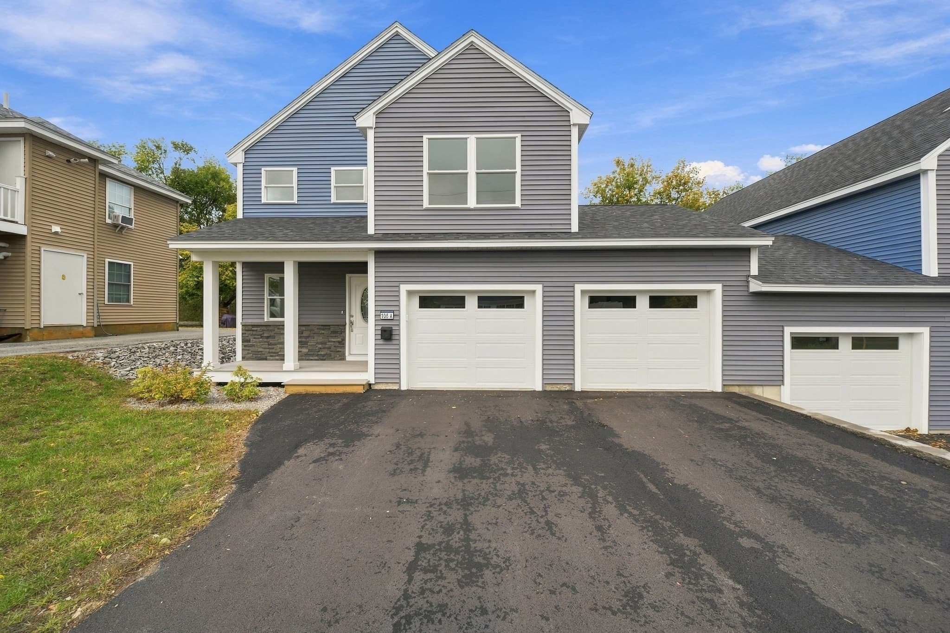
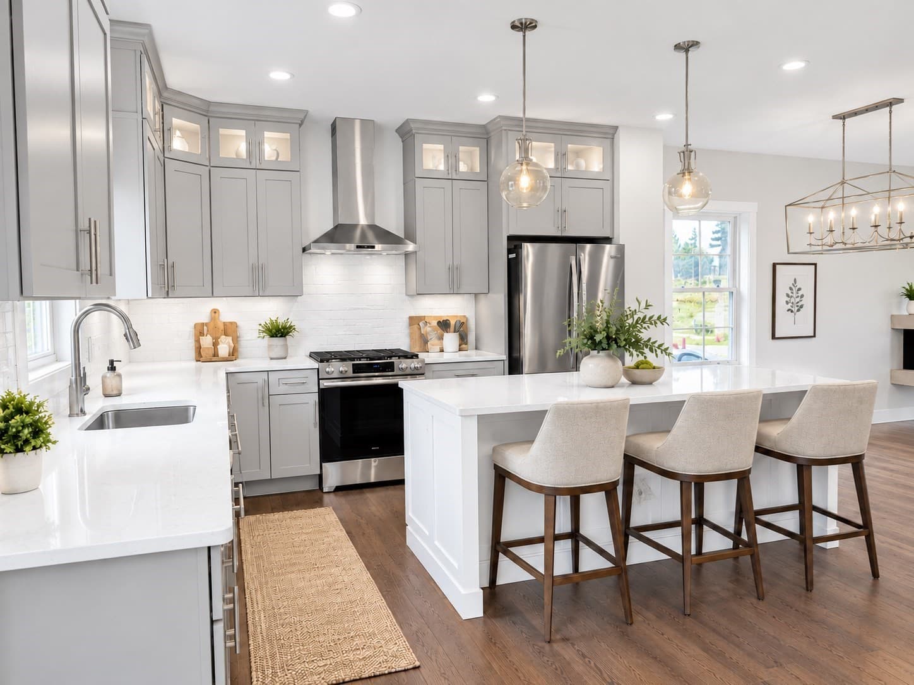
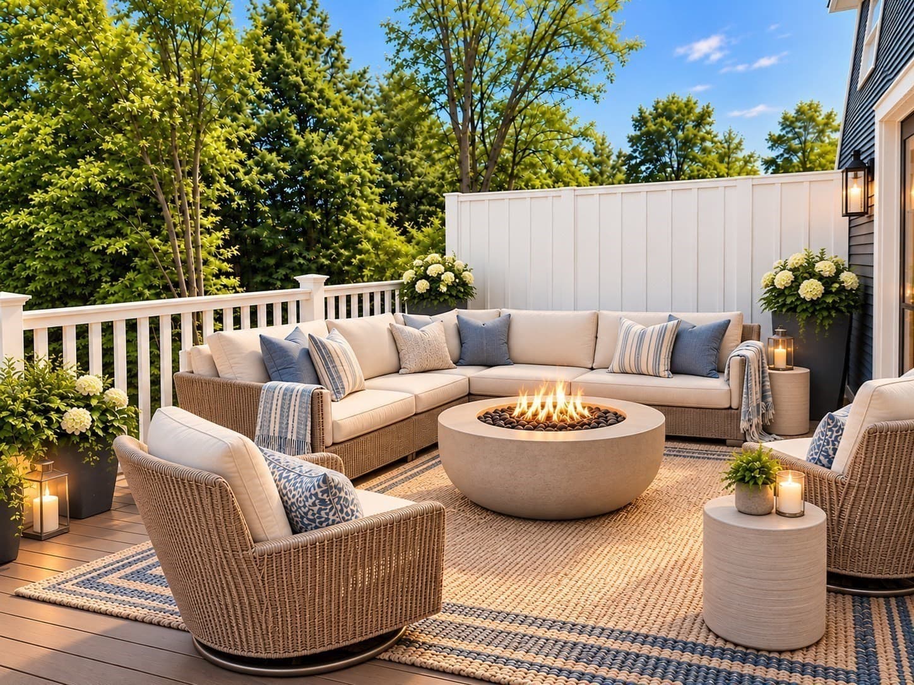
Single Family Residence at 800 West Bath Road, Bath
Single Family Residence at 800 West Bath Road, Bath, photo 2 of 60
Single Family Residence at 800 West Bath Road, Bath, photo 3 of 60
Single Family Residence at 800 West Bath Road, Bath, photo 4 of 60
Single Family Residence at 800 West Bath Road, Bath, photo 5 of 60
Single Family Residence at 800 West Bath Road, Bath, photo 6 of 60
Single Family Residence at 800 West Bath Road, Bath, photo 7 of 60
Single Family Residence at 800 West Bath Road, Bath, photo 8 of 60
Single Family Residence at 800 West Bath Road, Bath, photo 9 of 60
Single Family Residence at 800 West Bath Road, Bath, photo 10 of 60
Single Family Residence at 800 West Bath Road, Bath, photo 11 of 60
Single Family Residence at 800 West Bath Road, Bath, photo 12 of 60
Single Family Residence at 800 West Bath Road, Bath, photo 13 of 60
Single Family Residence at 800 West Bath Road, Bath, photo 14 of 60
Single Family Residence at 800 West Bath Road, Bath, photo 15 of 60
Single Family Residence at 800 West Bath Road, Bath, photo 16 of 60
Single Family Residence at 800 West Bath Road, Bath, photo 17 of 60
Single Family Residence at 800 West Bath Road, Bath, photo 18 of 60
Single Family Residence at 800 West Bath Road, Bath, photo 19 of 60
Single Family Residence at 800 West Bath Road, Bath, photo 20 of 60
Single Family Residence at 800 West Bath Road, Bath, photo 21 of 60
Single Family Residence at 800 West Bath Road, Bath, photo 22 of 60
Single Family Residence at 800 West Bath Road, Bath, photo 23 of 60
Single Family Residence at 800 West Bath Road, Bath, photo 24 of 60
Single Family Residence at 800 West Bath Road, Bath, photo 25 of 60
Single Family Residence at 800 West Bath Road, Bath, photo 26 of 60
Single Family Residence at 800 West Bath Road, Bath, photo 27 of 60
Single Family Residence at 800 West Bath Road, Bath, photo 28 of 60
Single Family Residence at 800 West Bath Road, Bath, photo 29 of 60
Single Family Residence at 800 West Bath Road, Bath, photo 30 of 60
Single Family Residence at 800 West Bath Road, Bath, photo 31 of 60
Single Family Residence at 800 West Bath Road, Bath, photo 32 of 60
Single Family Residence at 800 West Bath Road, Bath, photo 33 of 60
Single Family Residence at 800 West Bath Road, Bath, photo 34 of 60
Single Family Residence at 800 West Bath Road, Bath, photo 35 of 60
Single Family Residence at 800 West Bath Road, Bath, photo 36 of 60
Single Family Residence at 800 West Bath Road, Bath, photo 37 of 60
Single Family Residence at 800 West Bath Road, Bath, photo 38 of 60
Single Family Residence at 800 West Bath Road, Bath, photo 39 of 60
Single Family Residence at 800 West Bath Road, Bath, photo 40 of 60
Single Family Residence at 800 West Bath Road, Bath, photo 41 of 60
Single Family Residence at 800 West Bath Road, Bath, photo 42 of 60
Single Family Residence at 800 West Bath Road, Bath, photo 43 of 60
Single Family Residence at 800 West Bath Road, Bath, photo 44 of 60
Single Family Residence at 800 West Bath Road, Bath, photo 45 of 60
Single Family Residence at 800 West Bath Road, Bath, photo 46 of 60
Single Family Residence at 800 West Bath Road, Bath, photo 47 of 60
Single Family Residence at 800 West Bath Road, Bath, photo 48 of 60
Single Family Residence at 800 West Bath Road, Bath, photo 49 of 60
Single Family Residence at 800 West Bath Road, Bath, photo 50 of 60
Single Family Residence at 800 West Bath Road, Bath, photo 51 of 60
Single Family Residence at 800 West Bath Road, Bath, photo 52 of 60
Single Family Residence at 800 West Bath Road, Bath, photo 53 of 60
Single Family Residence at 800 West Bath Road, Bath, photo 54 of 60
Single Family Residence at 800 West Bath Road, Bath, photo 55 of 60
Single Family Residence at 800 West Bath Road, Bath, photo 56 of 60
Single Family Residence at 800 West Bath Road, Bath, photo 57 of 60
Single Family Residence at 800 West Bath Road, Bath, photo 58 of 60
Single Family Residence at 800 West Bath Road, Bath, photo 59 of 60
Single Family Residence at 800 West Bath Road, Bath, photo 60 of 60
60 photos

$724,900

800 West Bath Road
Bath, NH 03740
Listed by Dan Batten · Coldwell Banker Realty Center Harbor NH
Bedrooms
3
Bathrooms
1
Living area
N/A
Year built
2018

About this home

NOW OFFERED BELOW APPRAISED VALUE! Nestled in the peaceful foothills of New Hampshire's White Mountains, this custom-built 3-bedroom, 2-bath home sits on open acreage where the pace of life slows the moment you turn down the road. Facing south, the home drinks in natural light through high-efficiency Andersen A-Series windows, with a breathtaking valley view unfolding toward the mountains beyond. Inside, a kitchen outfitted with high-end stainless steel appliances, custom-built hardwood cabinets, and granite countertops is designed for gathering as much as cooking. At the center of the main living space stands a magnificent chimney with hearth, as much a work of art as a source of warmth, while across the room a custom reproduction corner cabinet, built in the style of an 1844 Federal home, adds a rare touch you won't find in new construction. With little traffic, wide open skies, and a year-round brook lining the property, the tranquility here isn't a feature, it's a feeling. Wake up to southern sun and the sound of moving water below, then pick strawberries, blueberries, and raspberries straight from the bush, wander established gardens, or harvest apples from your own fruit trees. In summer, the brook becomes your private retreat for shade and brook trout fishing; come fall, maples frame that valley view in fiery color; in winter, snowmobiling and skiing await...with all the attractions and convenience of downtown Littleton just 30 minutes away. The large barn offers versatility: a garage, workshop, or home for horses and livestock. A year-round, a whole-house automatic backup generator offers year-round reliability, so comfort and peace of mind never depend on the weather. This is campfires under the stars, muddy boots by the door, and a valley view that stops guests mid-sentence. 2 ACRES NORTH OF THE BARN ARE NOT SHOWING ON MANY ONLINE MAPS. Northern boundary is NOT near the barn. See photos and seller documents for correct mapping.

Property details

MLS
Prime MLS
MLS #
5089657
Property type
Single Family Residence
Subdivision
N/A
Status
Active
Days on market
82
On market date
N/A
Stories
N/A
Total bathrooms
1
Garage spaces
6
Parking spaces
N/A
Lot size
7.72 acres
Loading map…

Nearby schools

Within 10 miles. School directory data from the National Center for Education Statistics (NCES), accessed via the Urban Institute Education Data API. Local Score is calculated by INNOVATE Real Estate; where a state rating is shown, it comes from that state's own official school report card.

Elementary
Bath Village School
2.85 mi away · Grades 0-6
Nearest school -- attendance-zone data not available here
5.0
Local Score (student-teacher ratio only (preliminary -- will incorporate state test-score data once available)) -- not an official state rating
Enrollment
65
Student:teacher ratio
6.5:1
District
Bath School District
Middle
Lisbon Regional School (Middle)
4.47 mi away · Grades 7-8
Nearest school -- attendance-zone data not available here
5.0
Local Score (student-teacher ratio only (preliminary -- will incorporate state test-score data once available)) -- not an official state rating
Enrollment
51
Student:teacher ratio
8.5:1
District
Lisbon Regional School District
High
Woodsville High School
4.05 mi away · Grades 9-12
Nearest school -- attendance-zone data not available here
5.0
Local Score (student-teacher ratio only (preliminary -- will incorporate state test-score data once available)) -- not an official state rating
Enrollment
221
Student:teacher ratio
10.0:1
District
Haverhill Cooperative School District

Walkability

Blended score for Bath's center, calculated by INNOVATE Real Estate from two sources: the EPA's National Walkability Index (street network, transit, land-use mix) and Google Places amenity data (what's actually reachable on foot from this point). 60% EPA National Walkability Index + 40% nearby-amenity density (Google Places).

16
Very car-dependent
out of 100
EPA National Walkability Index
5.3 / 20 -- Least walkable
Google Places amenity density
0 / 100
Restaurants & cafes0
Grocery stores0
Parks0
Schools0
Transit stops0
Pharmacies0

Mortgage calculator

Estimate only - actual rate and payment depend on your lender, credit, and loan program.

$
%
%
Adjust tax / insurance estimates
% / yr
$
/mo
Est. monthly payment
$4,515/mo
$144,980 down
$579,920 loan
Principal & interest$3,761
Property tax (est.)$604
Home insurance (est.)$150

Similar homes you might like

Prime MLS logo

Copyright 2026 PrimeMLS. All rights reserved. This information is deemed reliable, but not guaranteed. The data relating to real estate displayed on this Site comes in part from the IDX Program of PrimeMLS. The information being provided is for consumers' personal, non-commercial use and may not be used for any purpose other than to identify prospective properties consumers may be interested in purchasing. Data last updated 08/01/26.