


$4,150,000
About this home
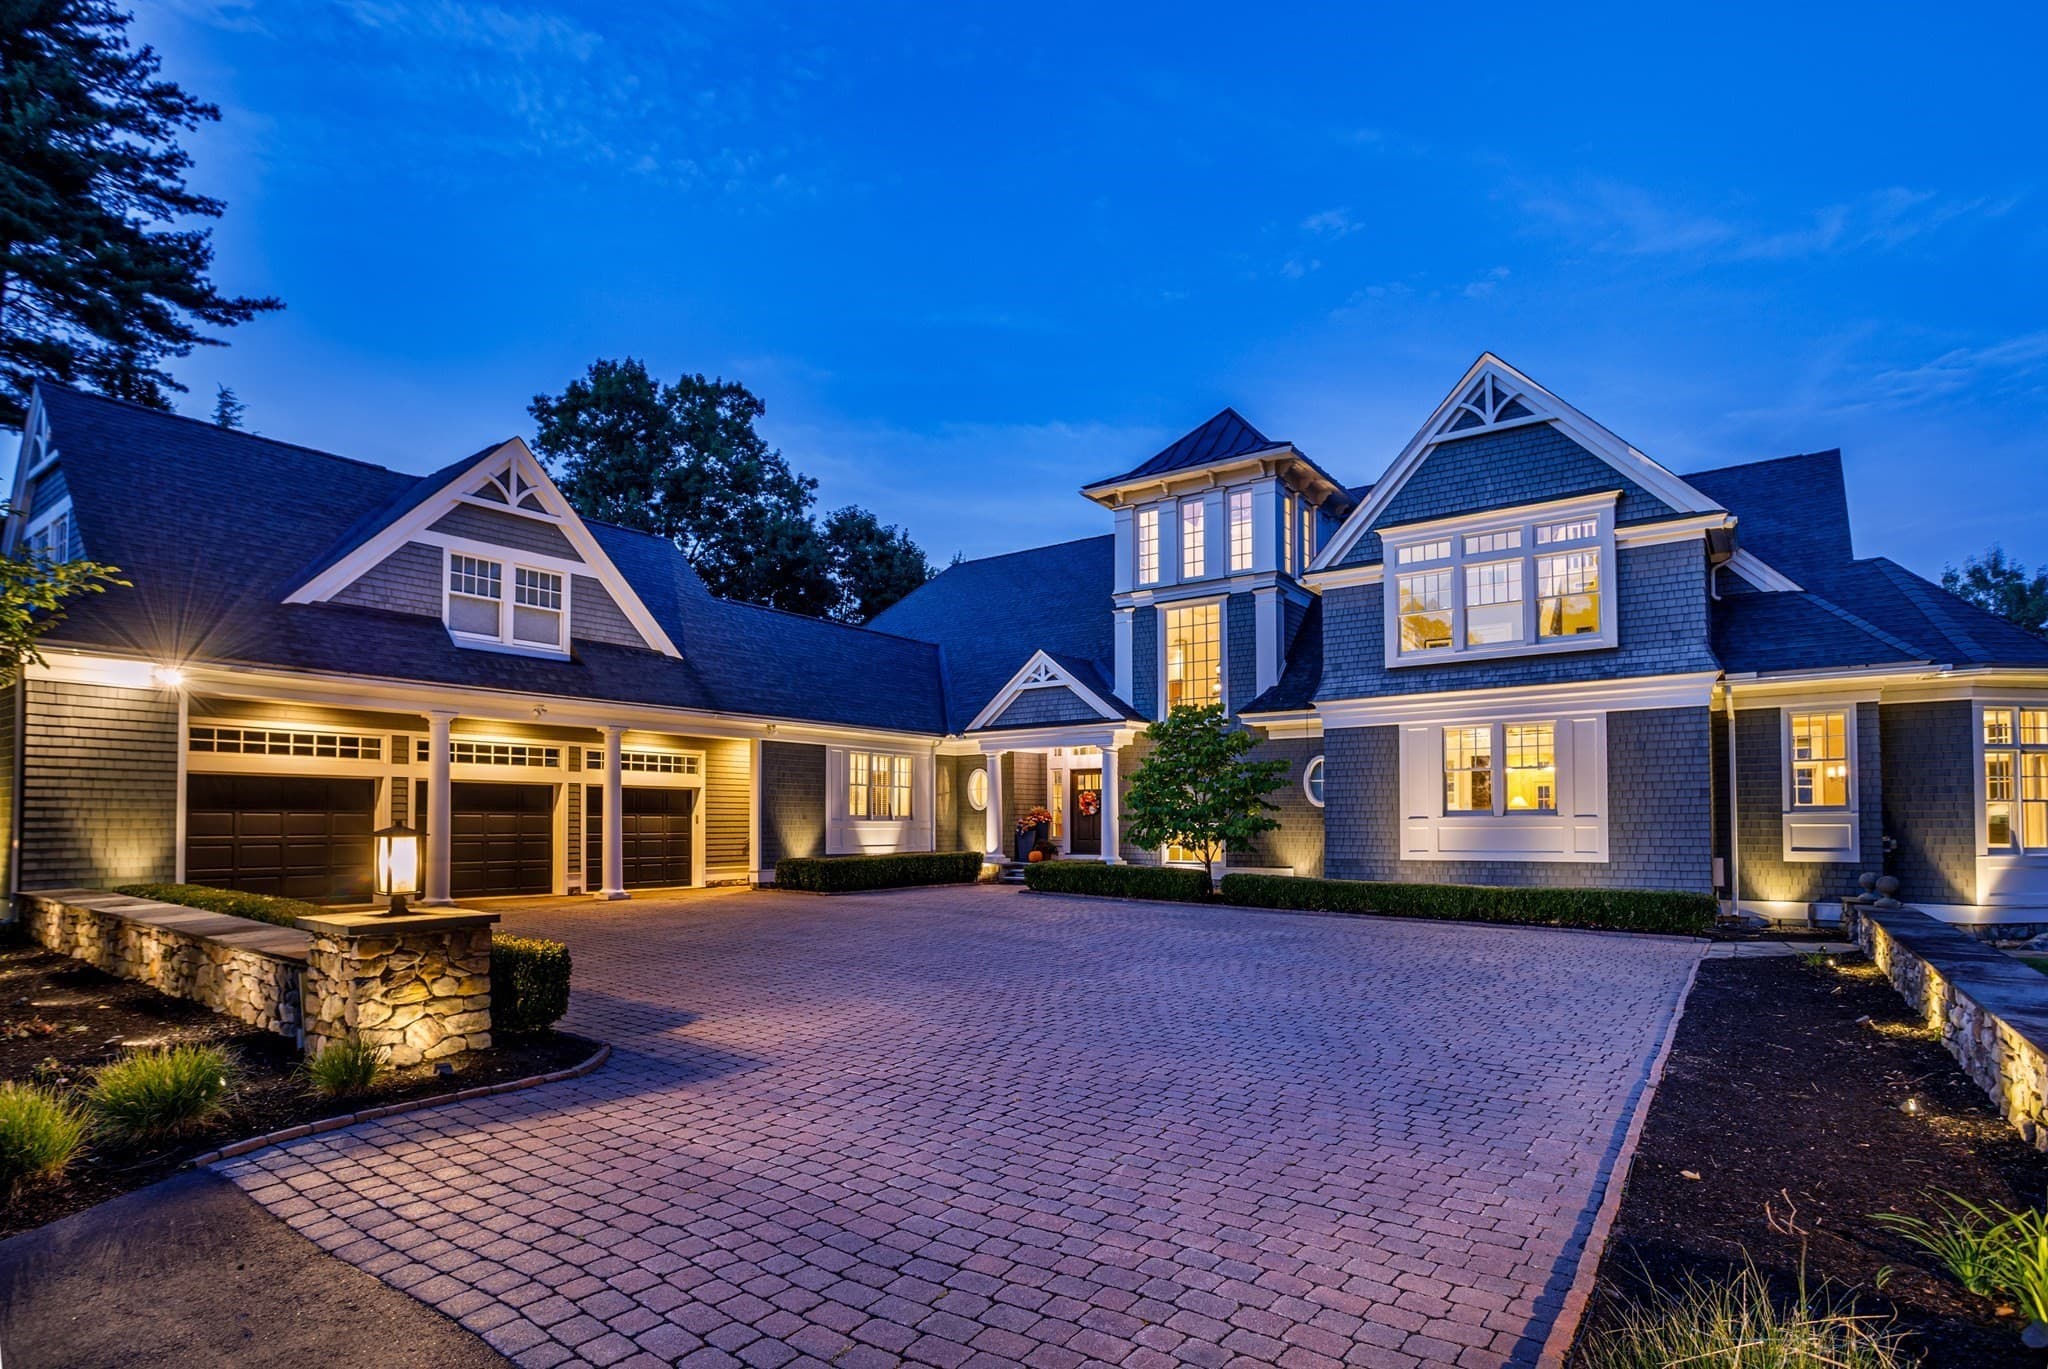
NOT a vanilla-box condominium. One-of-a-kind home with low condo fees. Inspired design in newly constructed (2022) reproduction Greek Revival style townhome. Located on a private lot in a quiet section of historic district and just 3 blocks to Strawbery Banke Museum or the waterfront. This urban, elegant and energy efficient condominium offers location that is walking distance to the waterfront and downtown Portsmouth as well as a peaceful setting in its own private garden areas. Parking for three cars (one garage space). Formal entry, ten foot ceilings with dentil moulding, antique 1800's fireplace mantle, window seats, custom built-in cabinetry, open entertaining area, chef's kitchen with Sub-Zero & Wolf appliances, wetbar, architectural staircase, master bedroom suite with large walk-in closet and two additional bedrooms with ensuite bathroom. Abundant storage and room for growth. Future media room, gym etc. in windowed, 1,100+/- sf of unfinished basement area. Staircase is designed for future stair-lift, if needed.
Property details
- MLS #
- 5087033
- Property type
- Condominium
- Subdivision
- N/A
- Status
- Active
- Days on market
- 100
- On market date
- N/A
- Stories
- N/A
- Total bathrooms
- 1.5
- Garage spaces
- 1
- Parking spaces
- N/A
- Lot size
- 0.23 acres
Location
Get directions →Nearby schools
Within 10 miles. School directory data from the National Center for Education Statistics (NCES), accessed via the Urban Institute Education Data API. Local Score is calculated by INNOVATE Real Estate; where a state rating is shown, it comes from that state's own official school report card (e.g. NC Dept. of Public Instruction, SC Report Card).
- Enrollment
- 355
- Student:teacher ratio
- 10.8:1
- District
- Portsmouth School District
- Enrollment
- 491
- Student:teacher ratio
- 10.4:1
- District
- Portsmouth School District
- Enrollment
- 1,049
- Student:teacher ratio
- 11.7:1
- District
- Portsmouth School District
Walkability
Blended score for Portsmouth's center, calculated by INNOVATE Real Estate from two sources: the EPA's National Walkability Index (street network, transit, land-use mix) and Google Places amenity data (what's actually reachable on foot from this point). 60% EPA National Walkability Index + 40% nearby-amenity density (Google Places).
Market position
How this listing compares to current activity in Portsmouth, from live MLS data.
Mortgage calculator
Estimate only - actual rate and payment depend on your lender, credit, and loan program.
Adjust tax / insurance estimates
Similar homes you might like


Copyright 2026 PrimeMLS. All rights reserved. This information is deemed reliable, but not guaranteed. The data relating to real estate displayed on this Site comes in part from the IDX Program of PrimeMLS. The information being provided is for consumers' personal, non-commercial use and may not be used for any purpose other than to identify prospective properties consumers may be interested in purchasing. Data last updated 08/13/26.