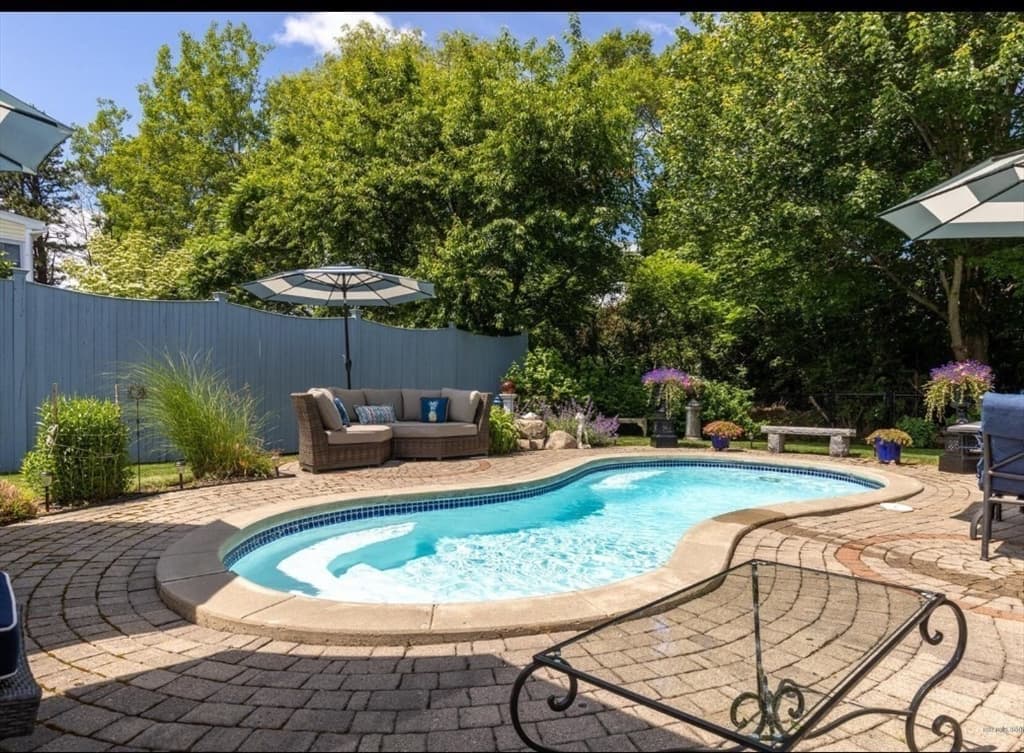
Single Family Residence at 137 Mc Neil Road, Fryeburg
Single Family Residence at 137 Mc Neil Road, Fryeburg, photo 2 of 45
Single Family Residence at 137 Mc Neil Road, Fryeburg, photo 3 of 45
Single Family Residence at 137 Mc Neil Road, Fryeburg, photo 4 of 45
Single Family Residence at 137 Mc Neil Road, Fryeburg, photo 5 of 45
Single Family Residence at 137 Mc Neil Road, Fryeburg, photo 6 of 45
Single Family Residence at 137 Mc Neil Road, Fryeburg, photo 7 of 45
Single Family Residence at 137 Mc Neil Road, Fryeburg, photo 8 of 45
Single Family Residence at 137 Mc Neil Road, Fryeburg, photo 9 of 45
Single Family Residence at 137 Mc Neil Road, Fryeburg, photo 10 of 45
Single Family Residence at 137 Mc Neil Road, Fryeburg, photo 11 of 45
Single Family Residence at 137 Mc Neil Road, Fryeburg, photo 12 of 45
Single Family Residence at 137 Mc Neil Road, Fryeburg, photo 13 of 45
Single Family Residence at 137 Mc Neil Road, Fryeburg, photo 14 of 45
Single Family Residence at 137 Mc Neil Road, Fryeburg, photo 15 of 45
Single Family Residence at 137 Mc Neil Road, Fryeburg, photo 16 of 45
Single Family Residence at 137 Mc Neil Road, Fryeburg, photo 17 of 45
Single Family Residence at 137 Mc Neil Road, Fryeburg, photo 18 of 45
Single Family Residence at 137 Mc Neil Road, Fryeburg, photo 19 of 45
Single Family Residence at 137 Mc Neil Road, Fryeburg, photo 20 of 45
Single Family Residence at 137 Mc Neil Road, Fryeburg, photo 21 of 45
Single Family Residence at 137 Mc Neil Road, Fryeburg, photo 22 of 45
Single Family Residence at 137 Mc Neil Road, Fryeburg, photo 23 of 45
Single Family Residence at 137 Mc Neil Road, Fryeburg, photo 24 of 45
Single Family Residence at 137 Mc Neil Road, Fryeburg, photo 25 of 45
Single Family Residence at 137 Mc Neil Road, Fryeburg, photo 26 of 45
Single Family Residence at 137 Mc Neil Road, Fryeburg, photo 27 of 45
Single Family Residence at 137 Mc Neil Road, Fryeburg, photo 28 of 45
Single Family Residence at 137 Mc Neil Road, Fryeburg, photo 29 of 45
Single Family Residence at 137 Mc Neil Road, Fryeburg, photo 30 of 45
Single Family Residence at 137 Mc Neil Road, Fryeburg, photo 31 of 45
Single Family Residence at 137 Mc Neil Road, Fryeburg, photo 32 of 45
Single Family Residence at 137 Mc Neil Road, Fryeburg, photo 33 of 45
Single Family Residence at 137 Mc Neil Road, Fryeburg, photo 34 of 45
Single Family Residence at 137 Mc Neil Road, Fryeburg, photo 35 of 45
Single Family Residence at 137 Mc Neil Road, Fryeburg, photo 36 of 45
Single Family Residence at 137 Mc Neil Road, Fryeburg, photo 37 of 45
Single Family Residence at 137 Mc Neil Road, Fryeburg, photo 38 of 45
Single Family Residence at 137 Mc Neil Road, Fryeburg, photo 39 of 45
Single Family Residence at 137 Mc Neil Road, Fryeburg, photo 40 of 45
Single Family Residence at 137 Mc Neil Road, Fryeburg, photo 41 of 45
Single Family Residence at 137 Mc Neil Road, Fryeburg, photo 42 of 45
Single Family Residence at 137 Mc Neil Road, Fryeburg, photo 43 of 45
Single Family Residence at 137 Mc Neil Road, Fryeburg, photo 44 of 45
Single Family Residence at 137 Mc Neil Road, Fryeburg, photo 45 of 45
45 photos

$739,000

137 Mc Neil Road
Fryeburg, ME 04037
Listed by Carol Chaffee · EXP Realty
Bedrooms
3
Bathrooms
4
Living area
N/A
Year built
1988

About this home

One of a kind large 12 room contemporary colonial home. New Architectural Shingle Roof (2026). New Burham Boiler system (2022), Comfortbuilt Pellet Stove (2022) & a Wood burning stove provide ample heating. Zoned heating (6) zones. Crawl Space Encapsulation Wrap, Soft Water system and a Bubble-up Unit (2022). Standby Generac Generator. Large detached 2 car Garage. 20x30 Green House. Level lot with a fenced in backyard. House is situated on a paved county road with 300’ of frontage with outstanding western White Mountain views! Large eat-in kitchen with numerous Oak cabinets, a granite counter island and Corian counter which acts as buffet into the dining room. New appliances (2024) 2 Refrigerators, LG Wall Oven with Air Fryer, LG Cooktop in the granite island and LG dishwasher. On the first floor both bathrooms were remodeled (2025), 2 rooms that can be used as Offices and a Den with French Doors to the back deck. Upstairs features 3 Bedrooms. The primary bedroom has a private bathroom and shower and a walk-in closet. There is a Den, and an Exercise Room/Loft with french doors opening to a deck. Newly remodeled porcelain tile bathroom with a curved tub, enclosed shower doors (2025) on the second floor. The most beautiful feature of the house is the recent remodeled (2026) Great Room with a wood burning stove, vaulted ceiling, large cathedral windows and a beautiful views of the White Mountains, There is a custom built woodshed that will hold 2.5 cords of wood and a BBQ area with a custom-built Pergola started with Wisteria and Grape vines. The front yard also has a large circular mandala garden and an in-ground brick labyrinth with fire pit. There are fruit trees and a beach rose grove on the property. Quiet rural location close to White Mountains, North Conway, Snowmobile Trails (on street) and Fryeburg Academy District, Ideal for all 4 season activities.

Property details

MLS
Prime MLS
MLS #
5086474
Property type
Single Family Residence
Subdivision
N/A
Status
Active
Days on market
103
On market date
N/A
Stories
N/A
Total bathrooms
4
Garage spaces
2
Parking spaces
N/A
Lot size
1.88 acres
Loading map…

Nearby schools

Within 10 miles. School directory data from the National Center for Education Statistics (NCES), accessed via the Urban Institute Education Data API. Local Score is calculated by INNOVATE Real Estate; where a state rating is shown, it comes from that state's own official school report card.

Elementary
John H. Fuller School
9.52 mi away · Grades 0-6
Nearest school -- attendance-zone data not available here
5.0
Local Score (student-teacher ratio only (preliminary -- will incorporate state test-score data once available)) -- not an official state rating
Enrollment
160
Student:teacher ratio
8.9:1
District
Conway School District
Middle
None found nearby
High
None found nearby

Mortgage calculator

Estimate only - actual rate and payment depend on your lender, credit, and loan program.

$
%
%
Adjust tax / insurance estimates
% / yr
$
/mo
Est. monthly payment
$4,600/mo
$147,800 down
$591,200 loan
Principal & interest$3,835
Property tax (est.)$616
Home insurance (est.)$150

Similar homes you might like

Prime MLS logo

Copyright 2026 PrimeMLS. All rights reserved. This information is deemed reliable, but not guaranteed. The data relating to real estate displayed on this Site comes in part from the IDX Program of PrimeMLS. The information being provided is for consumers' personal, non-commercial use and may not be used for any purpose other than to identify prospective properties consumers may be interested in purchasing. Data last updated 07/07/26.