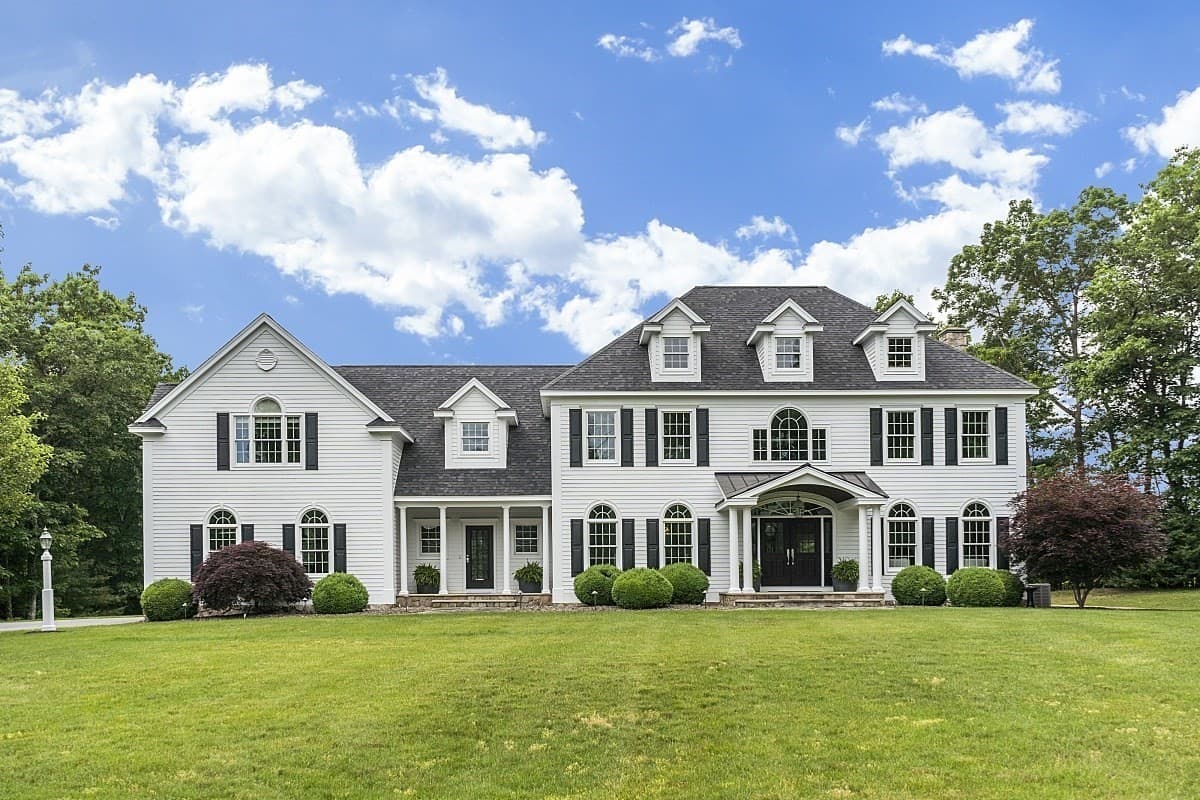
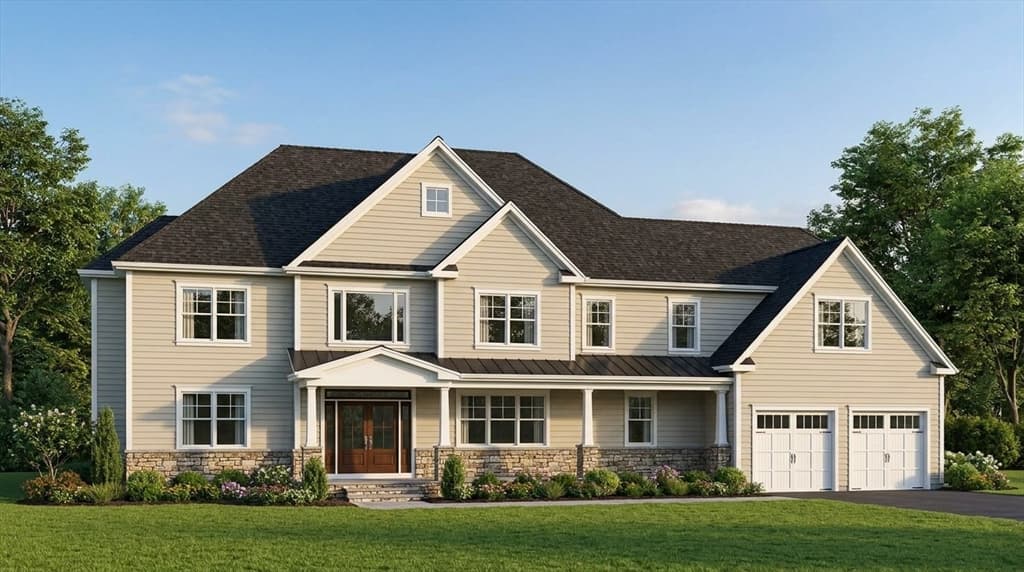
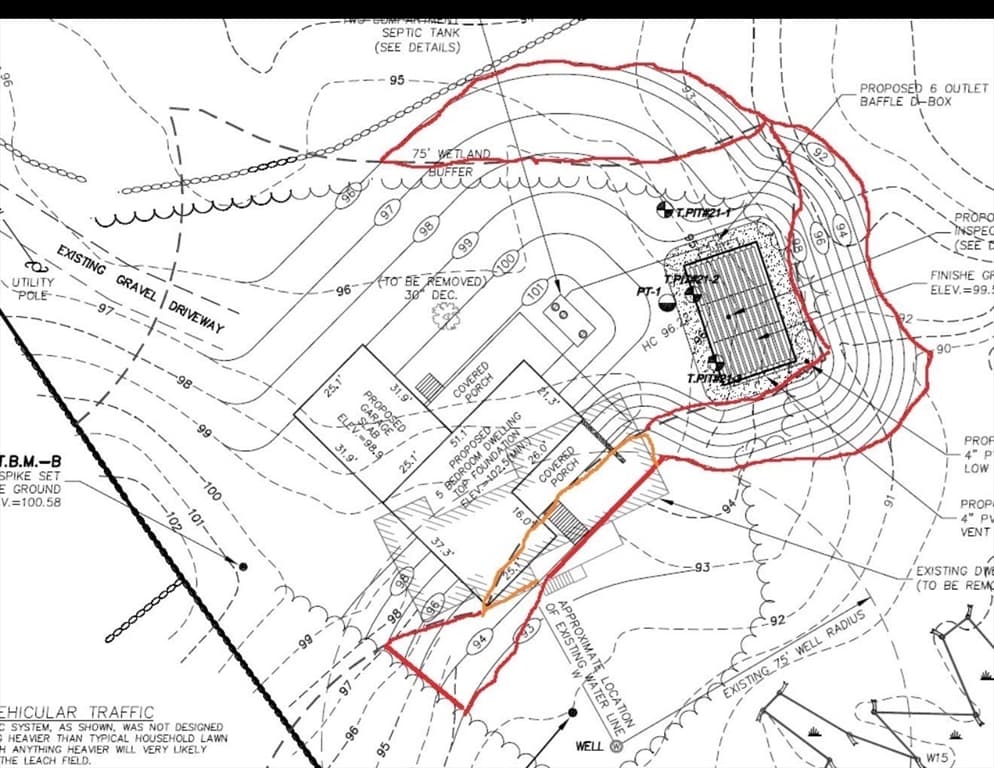
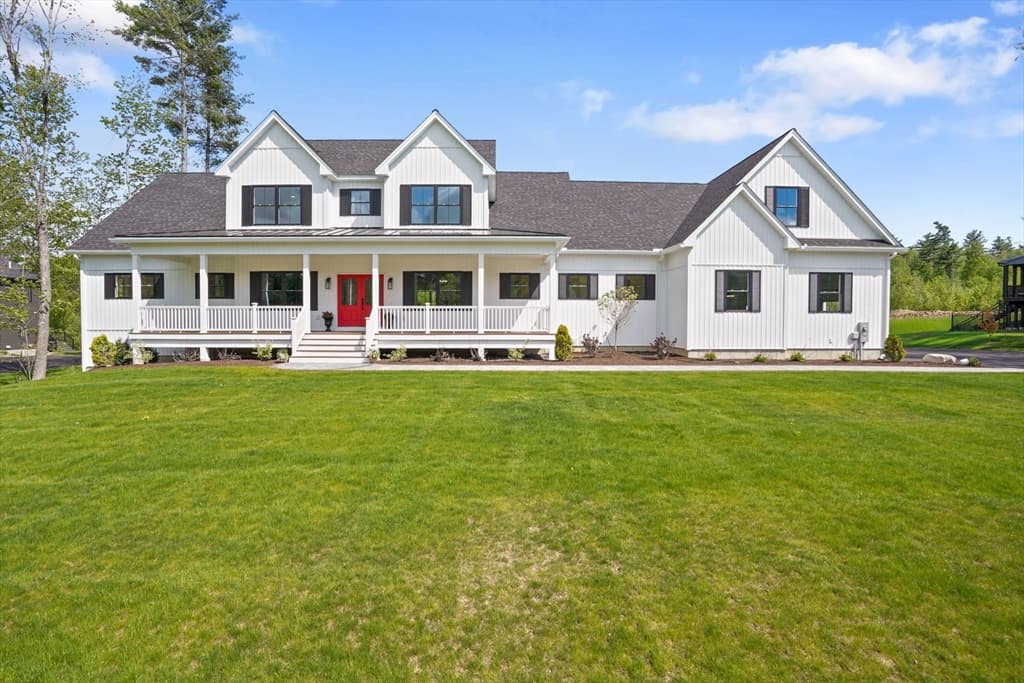
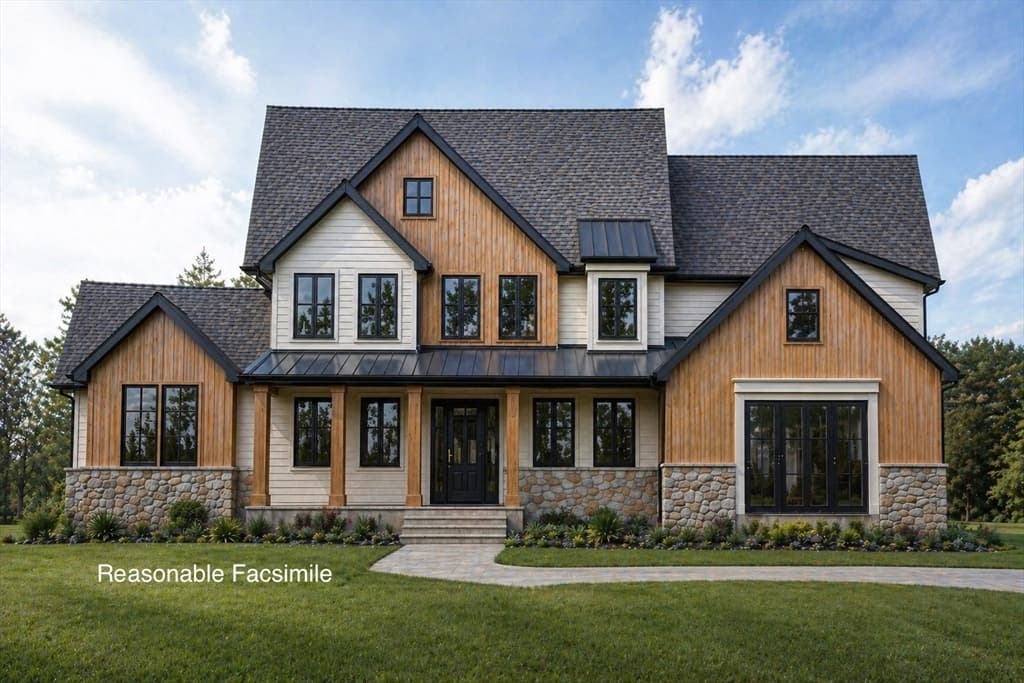
Single Family Residence at 5 Fir Tree Lane, Moultonborough
Single Family Residence at 5 Fir Tree Lane, Moultonborough, photo 2 of 49
Single Family Residence at 5 Fir Tree Lane, Moultonborough, photo 3 of 49
Single Family Residence at 5 Fir Tree Lane, Moultonborough, photo 4 of 49
Single Family Residence at 5 Fir Tree Lane, Moultonborough, photo 5 of 49
Single Family Residence at 5 Fir Tree Lane, Moultonborough, photo 6 of 49
Single Family Residence at 5 Fir Tree Lane, Moultonborough, photo 7 of 49
Single Family Residence at 5 Fir Tree Lane, Moultonborough, photo 8 of 49
Single Family Residence at 5 Fir Tree Lane, Moultonborough, photo 9 of 49
Single Family Residence at 5 Fir Tree Lane, Moultonborough, photo 10 of 49
Single Family Residence at 5 Fir Tree Lane, Moultonborough, photo 11 of 49
Single Family Residence at 5 Fir Tree Lane, Moultonborough, photo 12 of 49
Single Family Residence at 5 Fir Tree Lane, Moultonborough, photo 13 of 49
Single Family Residence at 5 Fir Tree Lane, Moultonborough, photo 14 of 49
Single Family Residence at 5 Fir Tree Lane, Moultonborough, photo 15 of 49
Single Family Residence at 5 Fir Tree Lane, Moultonborough, photo 16 of 49
Single Family Residence at 5 Fir Tree Lane, Moultonborough, photo 17 of 49
Single Family Residence at 5 Fir Tree Lane, Moultonborough, photo 18 of 49
Single Family Residence at 5 Fir Tree Lane, Moultonborough, photo 19 of 49
Single Family Residence at 5 Fir Tree Lane, Moultonborough, photo 20 of 49
Single Family Residence at 5 Fir Tree Lane, Moultonborough, photo 21 of 49
Single Family Residence at 5 Fir Tree Lane, Moultonborough, photo 22 of 49
Single Family Residence at 5 Fir Tree Lane, Moultonborough, photo 23 of 49
Single Family Residence at 5 Fir Tree Lane, Moultonborough, photo 24 of 49
Single Family Residence at 5 Fir Tree Lane, Moultonborough, photo 25 of 49
Single Family Residence at 5 Fir Tree Lane, Moultonborough, photo 26 of 49
Single Family Residence at 5 Fir Tree Lane, Moultonborough, photo 27 of 49
Single Family Residence at 5 Fir Tree Lane, Moultonborough, photo 28 of 49
Single Family Residence at 5 Fir Tree Lane, Moultonborough, photo 29 of 49
Single Family Residence at 5 Fir Tree Lane, Moultonborough, photo 30 of 49
Single Family Residence at 5 Fir Tree Lane, Moultonborough, photo 31 of 49
Single Family Residence at 5 Fir Tree Lane, Moultonborough, photo 32 of 49
Single Family Residence at 5 Fir Tree Lane, Moultonborough, photo 33 of 49
Single Family Residence at 5 Fir Tree Lane, Moultonborough, photo 34 of 49
Single Family Residence at 5 Fir Tree Lane, Moultonborough, photo 35 of 49
Single Family Residence at 5 Fir Tree Lane, Moultonborough, photo 36 of 49
Single Family Residence at 5 Fir Tree Lane, Moultonborough, photo 37 of 49
Single Family Residence at 5 Fir Tree Lane, Moultonborough, photo 38 of 49
Single Family Residence at 5 Fir Tree Lane, Moultonborough, photo 39 of 49
Single Family Residence at 5 Fir Tree Lane, Moultonborough, photo 40 of 49
Single Family Residence at 5 Fir Tree Lane, Moultonborough, photo 41 of 49
Single Family Residence at 5 Fir Tree Lane, Moultonborough, photo 42 of 49
Single Family Residence at 5 Fir Tree Lane, Moultonborough, photo 43 of 49
Single Family Residence at 5 Fir Tree Lane, Moultonborough, photo 44 of 49
Single Family Residence at 5 Fir Tree Lane, Moultonborough, photo 45 of 49
Single Family Residence at 5 Fir Tree Lane, Moultonborough, photo 46 of 49
Single Family Residence at 5 Fir Tree Lane, Moultonborough, photo 47 of 49
Single Family Residence at 5 Fir Tree Lane, Moultonborough, photo 48 of 49
Single Family Residence at 5 Fir Tree Lane, Moultonborough, photo 49 of 49
49 photos

$2,499,999

5 Fir Tree Lane
Moultonborough, NH 03254
Listed by Kelly L Tibbs · RE/MAX Innovative Bayside
Bedrooms
2
Bathrooms
2
Living area
N/A
Year built
1950

About this home

Experience the best of Lake Winnipesaukee living in this beautifully remodeled waterfront retreat in desirable low tax Moultonborough. Perfectly positioned just 10 feet from the water, grandfathered in for a truly rare setting, this home offers an unmatched, immersive connection to the lake where it feels as though you are sitting right on top of the water. The home captures sweeping lake views from every room. Expansive windows and sliding glass doors flood the open concept living space with natural light, seamlessly bringing the beauty of the lake indoors. The spacious living area flows effortlessly to a lakeside deck, creating the perfect setting for entertaining or relaxing just steps from the shoreline. The newly added primary suite offers panoramic water views, allowing you to wake up and fall asleep to the peaceful sound of loons. The suite emcompasses the entire 2nd floor with a primary bedroom, office, walk in closet, extra sized master bathroom as well as the laundry room. The first floor consists of another 2 rooms currently used as bedrooms (2 bedroom septic). The bunkhouse offers additional sleeping quarters for extra guests. Outside, enjoy your private stretch of pristine Lake Winnipesaukee shoreline, complete with a large dock and crystal clear water with a sandy bottom and beach area. Whether boating, swimming, or simply unwinding, this property offers an incredible setting for making lasting summer memories. Extensive recent upgrades include a new mini split system, new whole house generator, new water heater, new furnace, new drilled well, all new electrical and plumbing, a new sump pump, new doors and windows, new roof, new exterior, Trex deck, updated bunkhouse exterior, and a 3 bedroom septic design plan for future expansion.

Highlights

Waterfront

Property details

MLS #
5086131
Property type
Single Family Residence
Subdivision
N/A
Status
Active
Days on market
104
On market date
N/A
Stories
N/A
Total bathrooms
2
Garage spaces
N/A
Parking spaces
N/A
Lot size
0.4 acres
Loading map…

Nearby schools

Within 10 miles. School directory data from the National Center for Education Statistics (NCES), accessed via the Urban Institute Education Data API. Local Score is calculated by INNOVATE Real Estate; where a state rating is shown, it comes from that state's own official school report card (e.g. NC Dept. of Public Instruction, SC Report Card).

Elementary
Moultonborough Central School
3.24 mi away · Grades -1-5
Nearest school -- attendance-zone data not available here
5.0
Local Score (student-teacher ratio only (preliminary -- will incorporate state test-score data once available)) -- not an official state rating
Enrollment
247
Student:teacher ratio
10.7:1
District
Moultonborough School District
Middle
Moultonborough Middle Level
3.16 mi away · Grades 6-8
Nearest school -- attendance-zone data not available here
5.0
Local Score (student-teacher ratio only (preliminary -- will incorporate state test-score data once available)) -- not an official state rating
Enrollment
109
Student:teacher ratio
7.3:1
District
Moultonborough School District
High
Moultonborough Academy
3.16 mi away · Grades 9-12
Nearest school -- attendance-zone data not available here
5.0
Local Score (student-teacher ratio only (preliminary -- will incorporate state test-score data once available)) -- not an official state rating
Enrollment
144
Student:teacher ratio
6.9:1
District
Moultonborough School District

Walkability

Blended score for Moultonborough's center, calculated by INNOVATE Real Estate from two sources: the EPA's National Walkability Index (street network, transit, land-use mix) and Google Places amenity data (what's actually reachable on foot from this point). 60% EPA National Walkability Index + 40% nearby-amenity density (Google Places).

49
Somewhat walkable
out of 100
EPA National Walkability Index
9.0 / 20 -- Below average walkable
Google Places amenity density
55 / 100
Restaurants & cafes6
Grocery stores2
Parks3
Schools3
Transit stops0
Pharmacies0

Market position

How this listing compares to current activity in Moultonborough, from live MLS data.

On the market 104 days -- 21 fewer days than Moultonborough's current average of 125 days.
For reference, the median list price across 108 active listings in Moultonborough right now is $664,500.

Mortgage calculator

Estimate only - actual rate and payment depend on your lender, credit, and loan program.

$
%
%
Adjust tax / insurance estimates
% / yr
$
/mo
Est. monthly payment
$15,205/mo
$500,000 down
$1,999,999 loan
Principal & interest$12,972
Property tax (est.)$2,083
Home insurance (est.)$150

Similar homes you might like

Prime MLS logo

Copyright 2026 PrimeMLS. All rights reserved. This information is deemed reliable, but not guaranteed. The data relating to real estate displayed on this Site comes in part from the IDX Program of PrimeMLS. The information being provided is for consumers' personal, non-commercial use and may not be used for any purpose other than to identify prospective properties consumers may be interested in purchasing. Data last updated 07/27/26.