Single Family Residence at 5 Frazier Avenue, Newbury
Single Family Residence at 5 Frazier Avenue, Newbury, photo 2 of 35
Single Family Residence at 5 Frazier Avenue, Newbury, photo 3 of 35
Single Family Residence at 5 Frazier Avenue, Newbury, photo 4 of 35
Single Family Residence at 5 Frazier Avenue, Newbury, photo 5 of 35
Single Family Residence at 5 Frazier Avenue, Newbury, photo 6 of 35
Single Family Residence at 5 Frazier Avenue, Newbury, photo 7 of 35
Single Family Residence at 5 Frazier Avenue, Newbury, photo 8 of 35
Single Family Residence at 5 Frazier Avenue, Newbury, photo 9 of 35
Single Family Residence at 5 Frazier Avenue, Newbury, photo 10 of 35
Single Family Residence at 5 Frazier Avenue, Newbury, photo 11 of 35
Single Family Residence at 5 Frazier Avenue, Newbury, photo 12 of 35
Single Family Residence at 5 Frazier Avenue, Newbury, photo 13 of 35
Single Family Residence at 5 Frazier Avenue, Newbury, photo 14 of 35
Single Family Residence at 5 Frazier Avenue, Newbury, photo 15 of 35
Single Family Residence at 5 Frazier Avenue, Newbury, photo 16 of 35
Single Family Residence at 5 Frazier Avenue, Newbury, photo 17 of 35
Single Family Residence at 5 Frazier Avenue, Newbury, photo 18 of 35
Single Family Residence at 5 Frazier Avenue, Newbury, photo 19 of 35
Single Family Residence at 5 Frazier Avenue, Newbury, photo 20 of 35
Single Family Residence at 5 Frazier Avenue, Newbury, photo 21 of 35
Single Family Residence at 5 Frazier Avenue, Newbury, photo 22 of 35
Single Family Residence at 5 Frazier Avenue, Newbury, photo 23 of 35
Single Family Residence at 5 Frazier Avenue, Newbury, photo 24 of 35
Single Family Residence at 5 Frazier Avenue, Newbury, photo 25 of 35
Single Family Residence at 5 Frazier Avenue, Newbury, photo 26 of 35
Single Family Residence at 5 Frazier Avenue, Newbury, photo 27 of 35
Single Family Residence at 5 Frazier Avenue, Newbury, photo 28 of 35
Single Family Residence at 5 Frazier Avenue, Newbury, photo 29 of 35
Single Family Residence at 5 Frazier Avenue, Newbury, photo 30 of 35
Single Family Residence at 5 Frazier Avenue, Newbury, photo 31 of 35
Single Family Residence at 5 Frazier Avenue, Newbury, photo 32 of 35
Single Family Residence at 5 Frazier Avenue, Newbury, photo 33 of 35
Single Family Residence at 5 Frazier Avenue, Newbury, photo 34 of 35
Single Family Residence at 5 Frazier Avenue, Newbury, photo 35 of 35
35 photos

$1,995,000

5 Frazier Avenue
Newbury, NH 03255
Listed by Pamela Perkins · Four Seasons Sotheby's Int'l Realty
Bedrooms
5
Bathrooms
1
Living area
N/A
Year built
1900

About this home

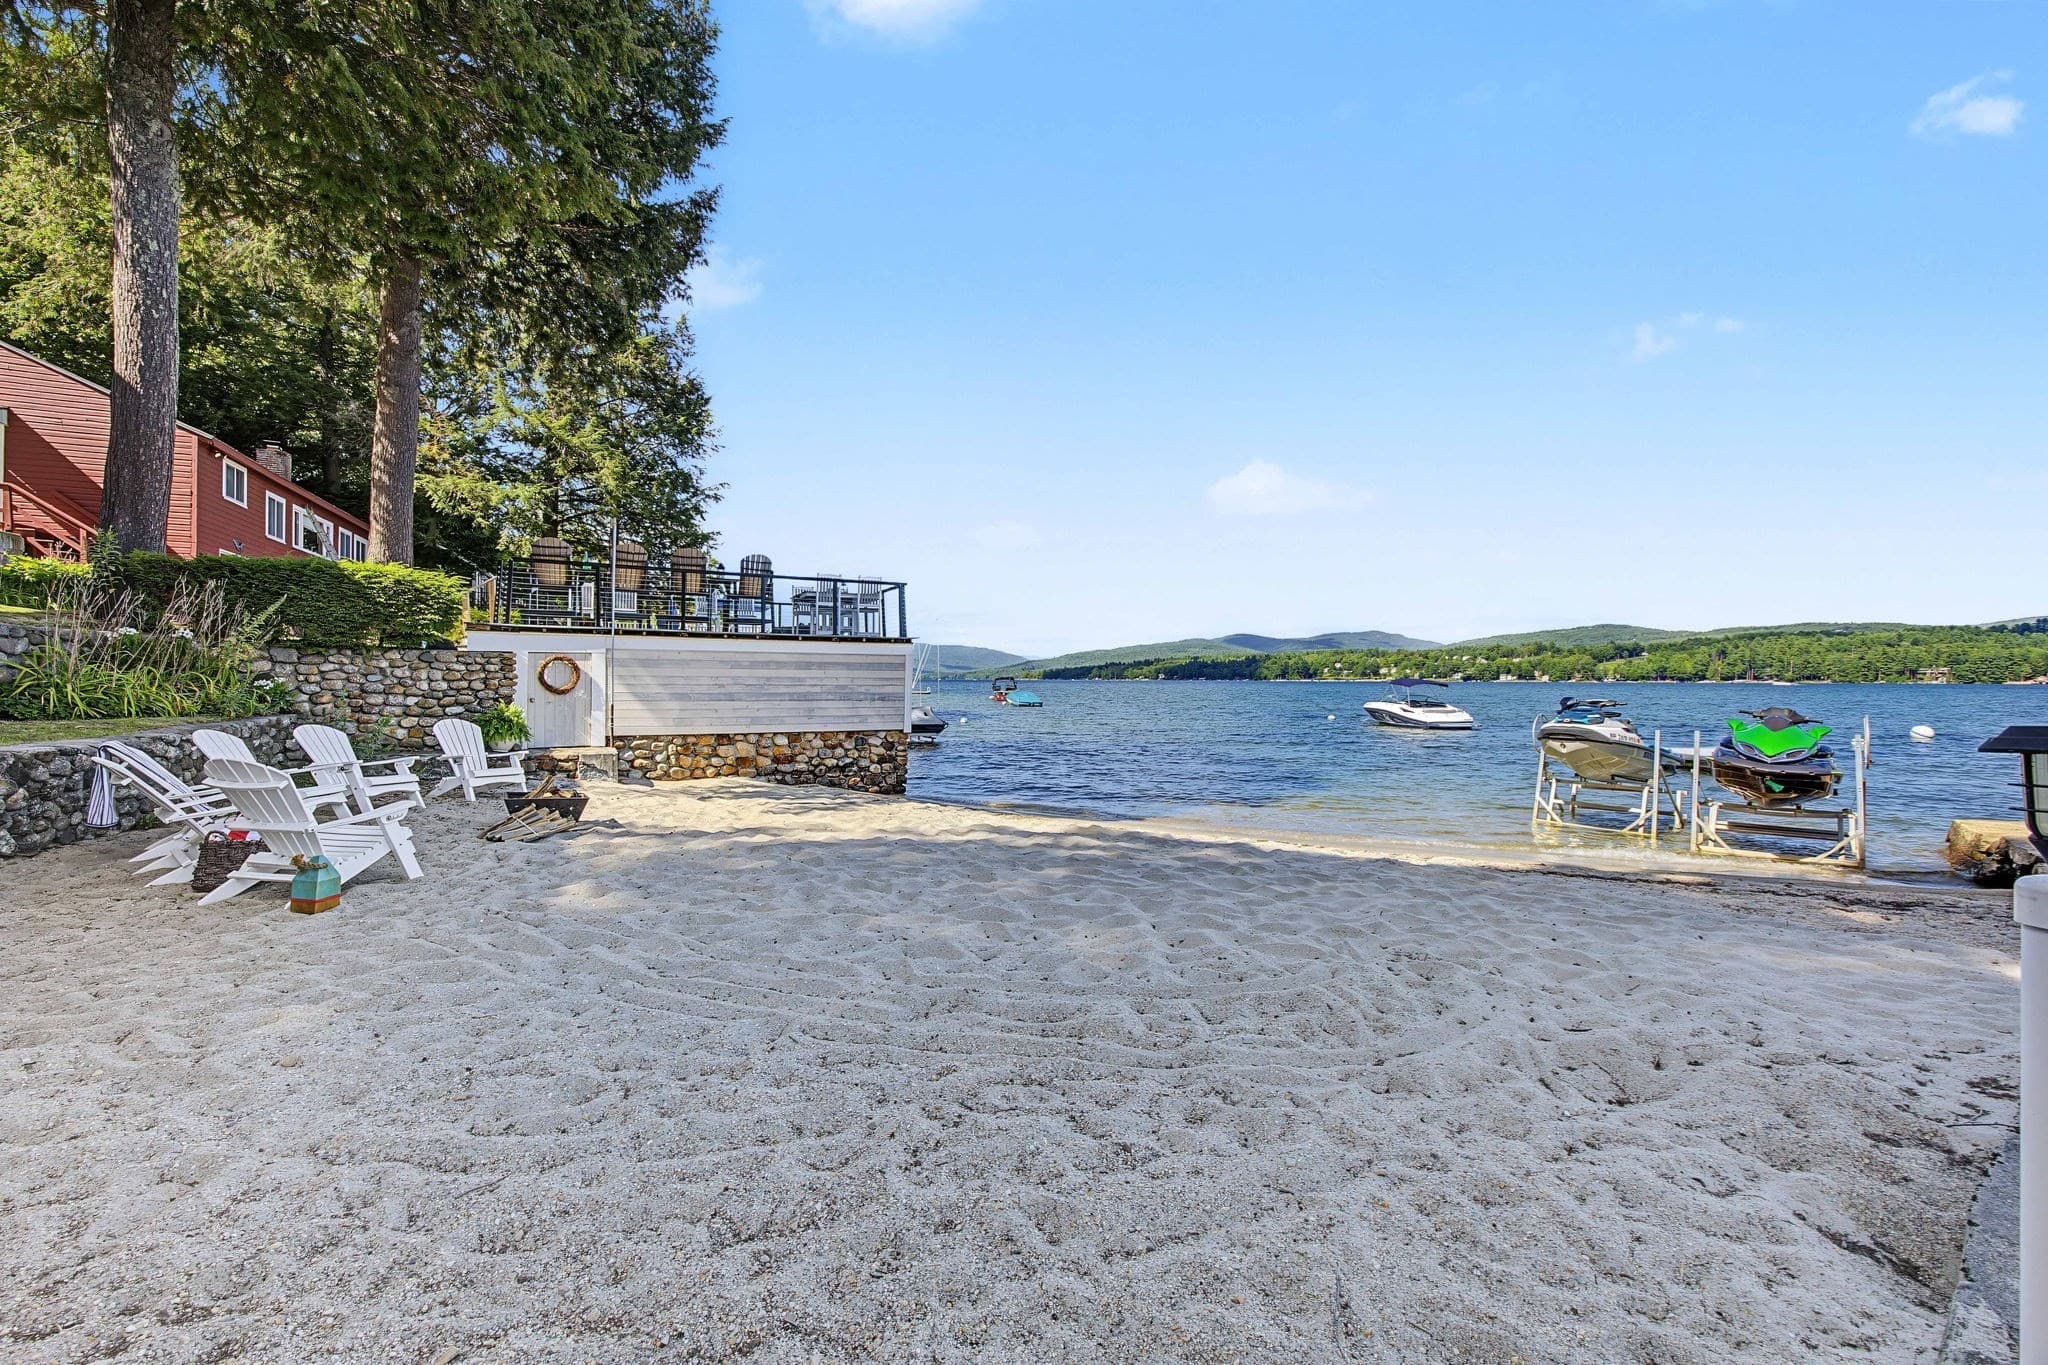
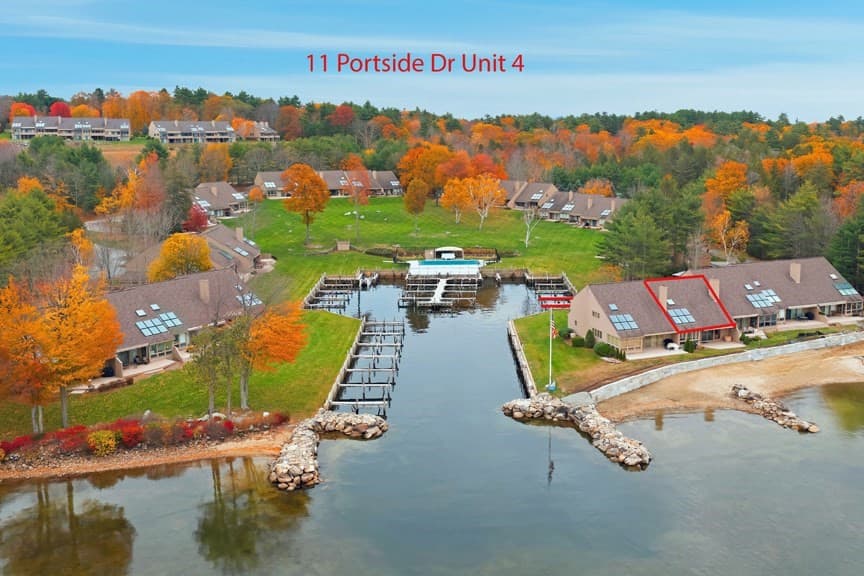
Nestled on the Newbury shore of Lake Sunapee, this exceptional compound offers a rare combination of waterfront charm and year-round livability. Two beautifully adapted boathouses sit at the water's edge, Each are on a separate lot of record and each offer two bedrooms plus additional sleeping options, full kitchens & baths — all fully winterized for comfortable four-season living. Wraparound exterior decks and wharfs connect both buildings, creating generous space for relaxing, dining, and gathering against the backdrop of the lake. With docking for up to five boats and 185 feet of pristine shoreline, this is a boater's dream property. Set back from the water, a winterized carriage house rounds out the compound with two garage bays, a first-floor media room, and an upper-level open-concept apartment featuring kitchen, living, and sleeping areas — perfect for guests, extended family, or a caretaker. Together, the three buildings offer an extraordinary amount of flexible, self-contained living space rarely found on the waterfront. Whether you're waking up to the call of a loon drifting across the water on a summer morning or heading out for a day on the slopes, this property delivers it all. Located just minutes from Mt. Sunapee Ski Resort, it's the ideal four-season retreat for those who want to live — and play — on the lake all year long.

Highlights

Waterfront

Property details

MLS
Prime MLS
MLS #
5085444
Property type
Single Family Residence
Subdivision
N/A
Status
Active
Days on market
108
On market date
N/A
Stories
N/A
Total bathrooms
1
Garage spaces
2
Parking spaces
N/A
Lot size
0.38 acres
Loading map…

Nearby schools

Within 10 miles. School directory data from the National Center for Education Statistics (NCES), accessed via the Urban Institute Education Data API. Local Score is calculated by INNOVATE Real Estate; where a state rating is shown, it comes from that state's own official school report card.

Elementary
Sutton Central Elementary School
4.4 mi away · Grades 0-5
Nearest school -- attendance-zone data not available here
5.0
Local Score (student-teacher ratio only (preliminary -- will incorporate state test-score data once available)) -- not an official state rating
Enrollment
81
Student:teacher ratio
8.1:1
District
Kearsarge Regional School District
Middle
Sunapee Middle High School
5.22 mi away · Grades 6-8
Nearest school -- attendance-zone data not available here
5.0
Local Score (student-teacher ratio only (preliminary -- will incorporate state test-score data once available)) -- not an official state rating
Enrollment
84
Student:teacher ratio
9.3:1
District
Sunapee School District
High
Sunapee Sr. High School
5.22 mi away · Grades 9-13
Nearest school -- attendance-zone data not available here
5.0
Local Score (student-teacher ratio only (preliminary -- will incorporate state test-score data once available)) -- not an official state rating
Enrollment
132
Student:teacher ratio
10.2:1
District
Sunapee School District

Walkability

Blended score for Newbury's center, calculated by INNOVATE Real Estate from two sources: the EPA's National Walkability Index (street network, transit, land-use mix) and Google Places amenity data (what's actually reachable on foot from this point). 60% EPA National Walkability Index + 40% nearby-amenity density (Google Places).

17
Very car-dependent
out of 100
EPA National Walkability Index
4.5 / 20 -- Least walkable
Google Places amenity density
8 / 100
Restaurants & cafes1
Grocery stores0
Parks1
Schools0
Transit stops0
Pharmacies0

Mortgage calculator

Estimate only - actual rate and payment depend on your lender, credit, and loan program.

$
%
%
Adjust tax / insurance estimates
% / yr
$
/mo
Est. monthly payment
$12,164/mo
$399,000 down
$1,596,000 loan
Principal & interest$10,352
Property tax (est.)$1,663
Home insurance (est.)$150

Similar homes you might like

Prime MLS logo

Copyright 2026 PrimeMLS. All rights reserved. This information is deemed reliable, but not guaranteed. The data relating to real estate displayed on this Site comes in part from the IDX Program of PrimeMLS. The information being provided is for consumers' personal, non-commercial use and may not be used for any purpose other than to identify prospective properties consumers may be interested in purchasing. Data last updated 06/14/26.