


$1,195,000
About this home
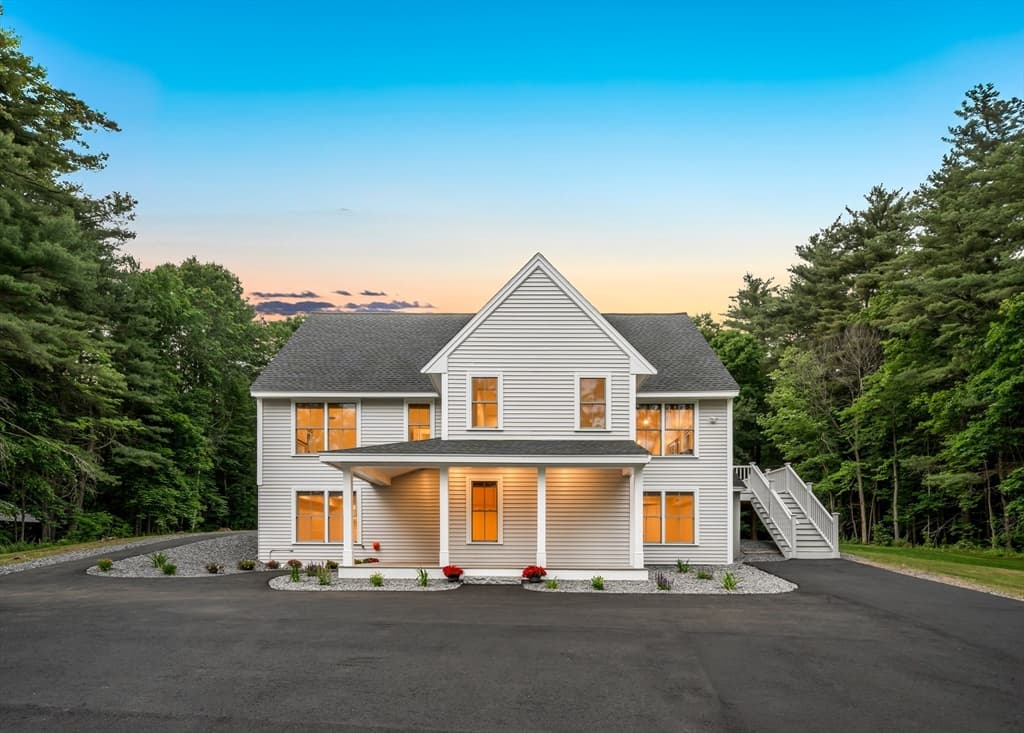
Discover Longview Place, Brentwood’s newest retreat along the Exeter River. This boutique neighborhood of just 13 oversized 2+ acre homesites blends wide-open space, natural beauty, & modern convenience in one rare setting. It’s a community where privacy comes standard, yet shopping, dining, beaches, & major routes are only minutes away. Meet the Brighton Ranch – proof that single-level living can be bold, beautiful, & anything but ordinary. With over 2,100 square feet of space, this 3-bedroom, 2-bath design combines soaring 9’ & 12’ ceilings, wide-open living areas, & a kitchen built for both weekday dinners & weekend entertainment. The primary suite? Pure retreat, featuring a spa-inspired shower with rain head, wand, & glass enclosure. Throughout the home, high-end touches shine—red oak flooring, tile backsplash, elegant trim, & allowances that let you customize the details to your style. Quality runs deep with Langdon Construction. CertainTeed siding, Harvey Low-E windows, a full basement for future expansion, & 95% efficient heating with central A/C ensure comfort & durability. Outside, a paved drive, paver walkway, & composite deck add everyday curb appeal, while a screened porch lets you enjoy fresh air year-round. At Longview Place, the Brighton Ranch delivers more than a home—it delivers a lifestyle. Expansive land, timeless design, & uncompromising quality come together in a setting that feels like a retreat but keeps you connected to everything you need.
Property details
- MLS #
- 5084958
- Property type
- Single Family Residence
- Subdivision
- Longview Place
- Status
- Active
- Days on market
- 111
- On market date
- N/A
- Stories
- N/A
- Total bathrooms
- 1
- Garage spaces
- 2
- Parking spaces
- N/A
- Lot size
- 3.09 acres
Location
Get directions →Nearby schools
Within 10 miles. School directory data from the National Center for Education Statistics (NCES), accessed via the Urban Institute Education Data API. Local Score is calculated by INNOVATE Real Estate; where a state rating is shown, it comes from that state's own official school report card.
- Enrollment
- 289
- Student:teacher ratio
- 11.6:1
- District
- Brentwood School District
- Enrollment
- 203
- Student:teacher ratio
- 10.2:1
- District
- Sanborn Regional School District
- Enrollment
- 562
- Student:teacher ratio
- 12.0:1
- District
- Sanborn Regional School District
Walkability
Blended score for Brentwood's center, calculated by INNOVATE Real Estate from two sources: the EPA's National Walkability Index (street network, transit, land-use mix) and Google Places amenity data (what's actually reachable on foot from this point). 60% EPA National Walkability Index + 40% nearby-amenity density (Google Places).
Mortgage calculator
Estimate only - actual rate and payment depend on your lender, credit, and loan program.
Adjust tax / insurance estimates
Similar homes you might like


Copyright 2026 PrimeMLS. All rights reserved. This information is deemed reliable, but not guaranteed. The data relating to real estate displayed on this Site comes in part from the IDX Program of PrimeMLS. The information being provided is for consumers' personal, non-commercial use and may not be used for any purpose other than to identify prospective properties consumers may be interested in purchasing. Data last updated 06/13/26.