


$945,000
About this home
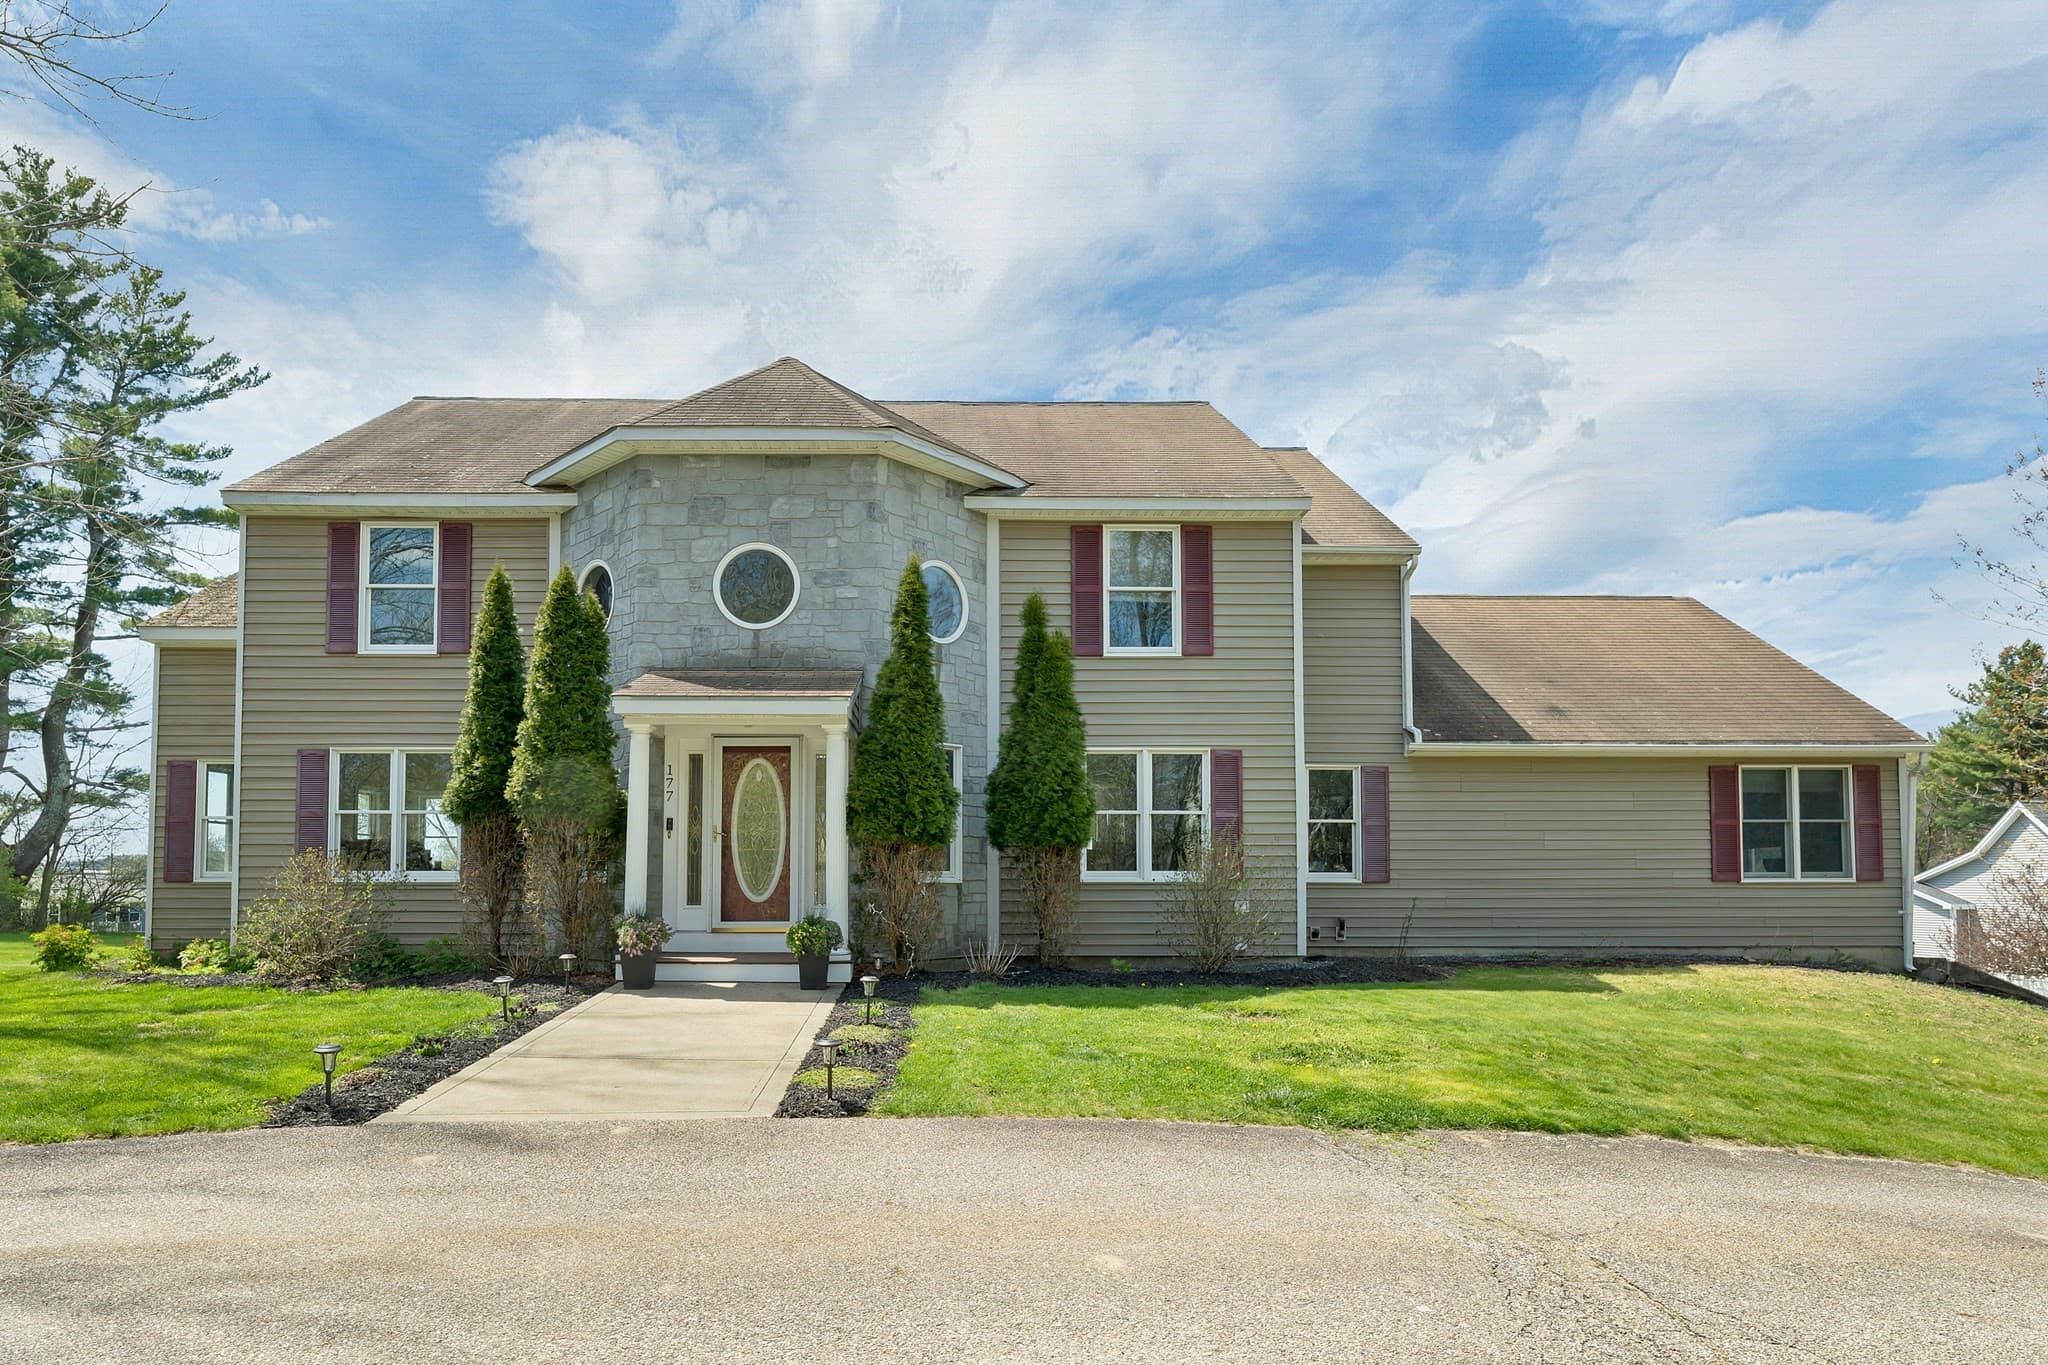
Nestled in an established neighborhood, close to all area amenities, the Bridget Ranch Style Home awaits you at the Final Chapter of Prescott Orchards, Epping! This spacious abode to be built, boasts 3 bedrooms and 2 bathrooms, spanning 1,962 square feet of comfortable living space. Let’s explore its delightful features; as you step inside, a convenient mud room, the perfect spot for handling laundry and storing life’s gear. Next is a stunning open kitchen, with 8’ kitchen island and a seamless flow to the dining area. The stunning Living Room with cozy gas fireplace and soaring 13 ft ceiling. What an inviting space for meals and conversations! On opposite ends of the home you will find the Primary Suite with its luxurious custom tile shower, and walk-in-closet in its own wing with the remaining two generously-sized Guest Bedrooms on opposite wing, affording some nice privacy. This charming ranch-style home sure offers comfort, convenience, and modern amenities, not to mention such vibrant curb appeal! We invite you to embark on a build journey with us, where we guide you the entire way with hands on collaborations in our gorgeous Design Center. Our multi award winning build team takes pride in every home delivering Energy Star Certification and quality every single time.
Property details
- MLS
- Prime MLS
- MLS #
- 5083136
- Property type
- Single Family Residence
- Subdivision
- Prescott Orchards
- Status
- Active
- Days on market
- 123
- On market date
- N/A
- Stories
- N/A
- Total bathrooms
- 1
- Garage spaces
- 2
- Parking spaces
- N/A
- Lot size
- 1.06 acres
Location
Get directions →Nearby schools
Within 10 miles. School directory data from the National Center for Education Statistics (NCES), accessed via the Urban Institute Education Data API. Local Score is calculated by INNOVATE Real Estate; where a state rating is shown, it comes from that state's own official school report card.
- Enrollment
- 451
- Student:teacher ratio
- 12.5:1
- District
- Epping School District
- Enrollment
- 182
- Student:teacher ratio
- 10.7:1
- District
- Epping School District
- Enrollment
- 245
- Student:teacher ratio
- 10.7:1
- District
- Epping School District
Walkability
Blended score for Epping's center, calculated by INNOVATE Real Estate from two sources: the EPA's National Walkability Index (street network, transit, land-use mix) and Google Places amenity data (what's actually reachable on foot from this point). 60% EPA National Walkability Index + 40% nearby-amenity density (Google Places).
Mortgage calculator
Estimate only - actual rate and payment depend on your lender, credit, and loan program.
Adjust tax / insurance estimates
Similar homes you might like




Copyright 2026 PrimeMLS. All rights reserved. This information is deemed reliable, but not guaranteed. The data relating to real estate displayed on this Site comes in part from the IDX Program of PrimeMLS. The information being provided is for consumers' personal, non-commercial use and may not be used for any purpose other than to identify prospective properties consumers may be interested in purchasing. Data last updated 04/11/26.