


$819,900
About this home
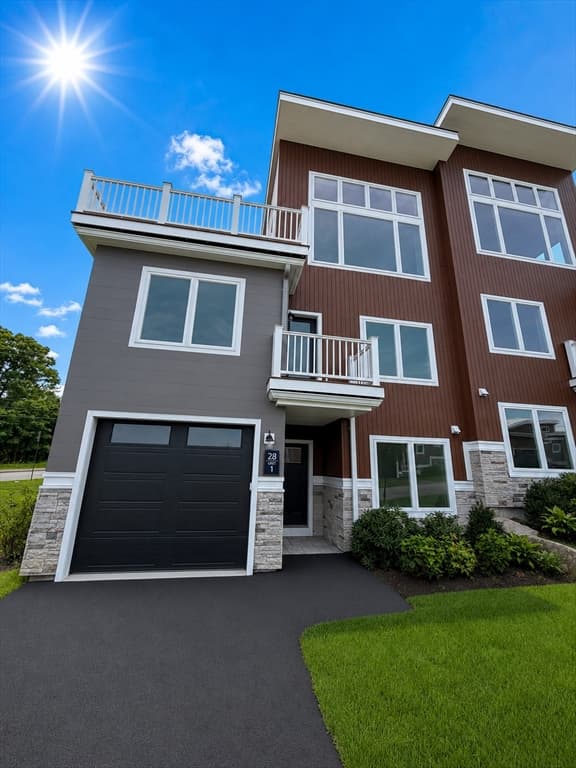
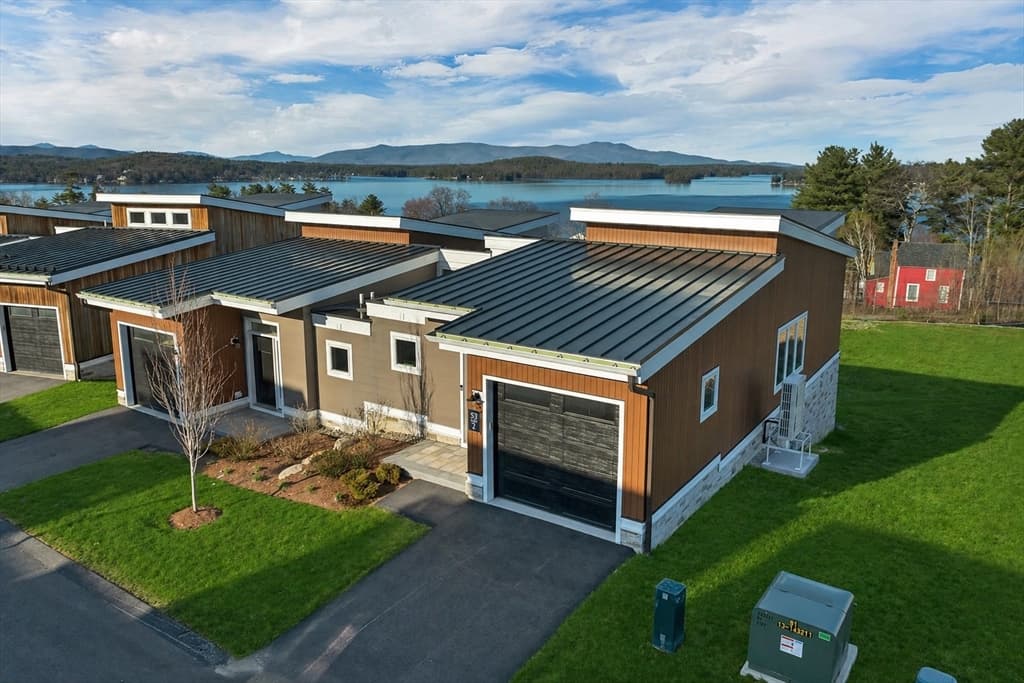
Laconia, NH new construction with over $32,000 in premium upgrades included at Lady of the Lakes Estates This isn't a builder-grade new construction, it's a contemporary Craftsman Cape where nearly every "upgrade" is already standard. This 3-bedroom, 2.5-bath home offers 2,490 sq. ft. above a full basement, with a large bonus room above the garage, is set on a private lot backing to wooded open space within Lady of the Lakes Estates, just over a mile from Lake Winnipesaukee. Inside, red oak hardwood runs through the entry, living room, kitchen, dining area, and primary suite, paired with Level 5 plaster walls and premium Sherwin-Williams finishes throughout. The kitchen features Mantra Omni-line custom shaker cabinetry, polished Fantasy Brown quartzite counters, and stainless LG appliances, including a gas range. The living room centers on a propane fireplace with a custom mantel and Boston Blend fieldstone surround. The primary suite includes a spa-style soaking tub with custom tile surround and a walk-in closet with a built-in organizer system. Beyond the finishes, this home includes over $32,000 in upgrade charges already waived by the builder — black hardware and fixtures throughout, premium insulated garage doors, a built-in mudroom coat-tree-bench, and more. Additional standard features include 2-zone high-efficiency HVAC with central air, spray foam insulation, and a Navien tankless water heater. Homeownership here includes shared deeded access to 62+ acres of NH forest and walking trails, plus community pickleball and tennis courts. Minutes to Lake Winnipesaukee, Weirs Beach, Gunstock Mountain Resort, and Ellacoya State Park. Move-in ready so schedule your private tour today.
Property details
- MLS #
- 5081623
- Property type
- Single Family Residence
- Subdivision
- Lady of the Lake Estates
- Status
- Active
- Days on market
- 88
- On market date
- N/A
- Stories
- N/A
- Total bathrooms
- 2.5
- Garage spaces
- 2
- Parking spaces
- N/A
- Lot size
- 0.24 acres
Location
Get directions →Nearby schools
Within 10 miles. School directory data from the National Center for Education Statistics (NCES), accessed via the Urban Institute Education Data API. Local Score is calculated by INNOVATE Real Estate; where a state rating is shown, it comes from that state's own official school report card (e.g. NC Dept. of Public Instruction, SC Report Card).
- Enrollment
- 261
- Student:teacher ratio
- 11.3:1
- District
- Laconia School District
- Enrollment
- 320
- Student:teacher ratio
- 11.0:1
- District
- Gilford School District
- Enrollment
- 497
- Student:teacher ratio
- 13.4:1
- District
- Gilford School District
Walkability
Blended score for Laconia's center, calculated by INNOVATE Real Estate from two sources: the EPA's National Walkability Index (street network, transit, land-use mix) and Google Places amenity data (what's actually reachable on foot from this point). 60% EPA National Walkability Index + 40% nearby-amenity density (Google Places).
Market position
How this listing compares to current activity in Laconia, from live MLS data.
Mortgage calculator
Estimate only - actual rate and payment depend on your lender, credit, and loan program.
Adjust tax / insurance estimates
Similar homes you might like


Copyright 2026 PrimeMLS. All rights reserved. This information is deemed reliable, but not guaranteed. The data relating to real estate displayed on this Site comes in part from the IDX Program of PrimeMLS. The information being provided is for consumers' personal, non-commercial use and may not be used for any purpose other than to identify prospective properties consumers may be interested in purchasing. Data last updated 08/12/26.