


$779,000
About this home
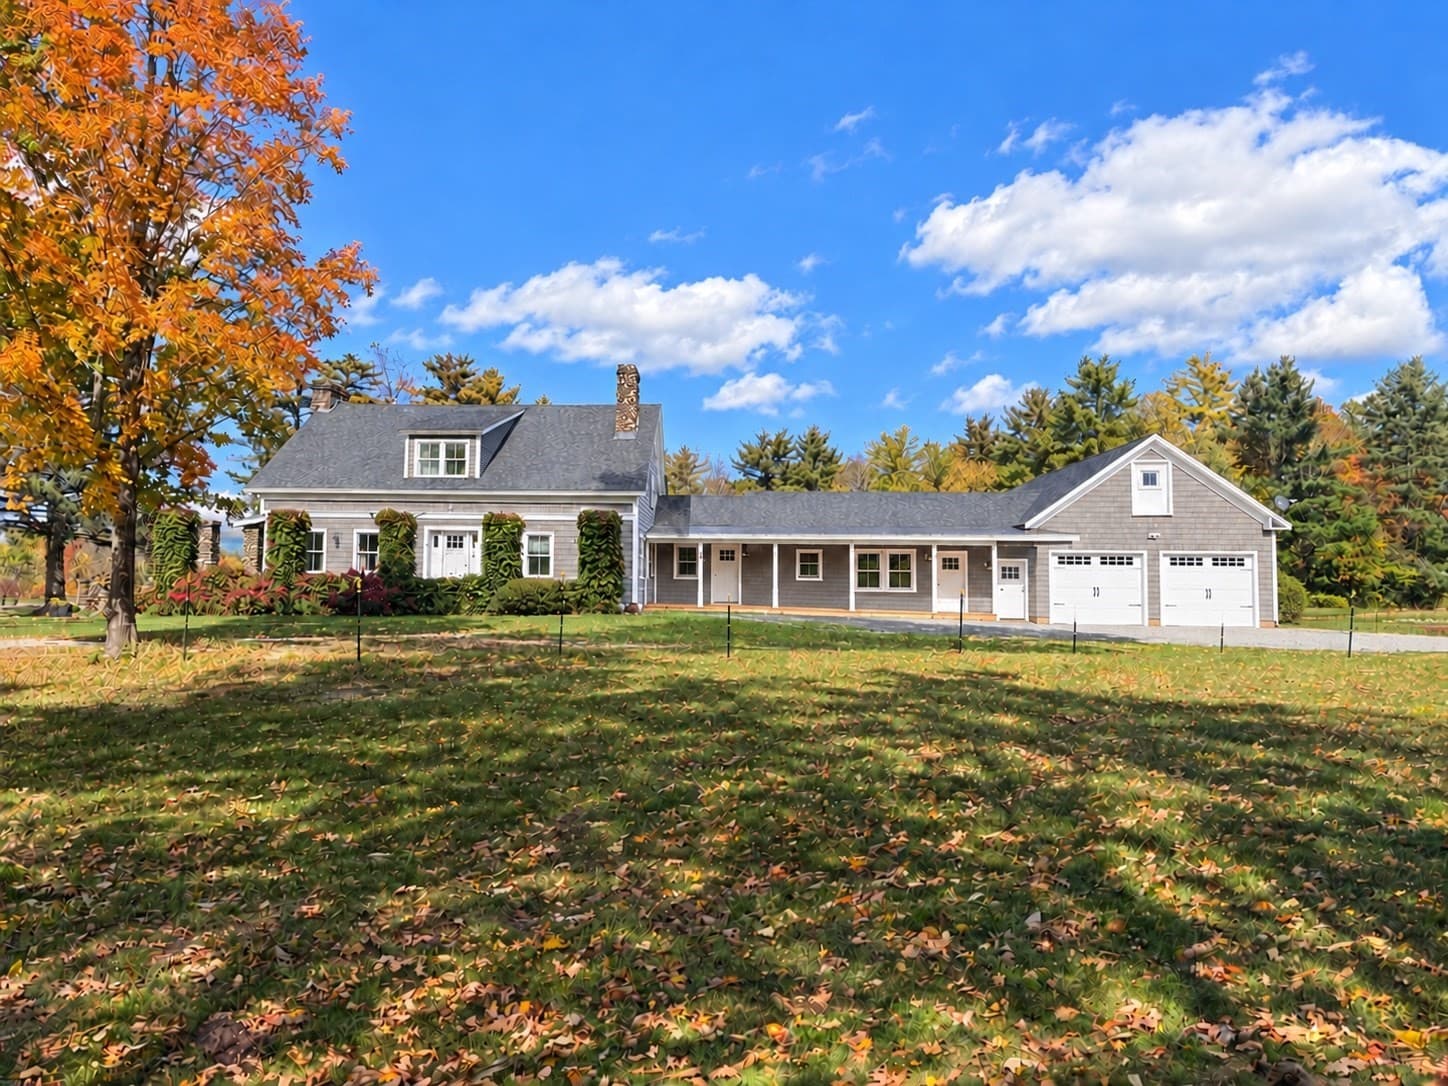
Discover this New England country property offering beautifully cultivated gardens and so much more. This Bow Cape showcases exposed beams, wood floors, and timeless architectural details. The formal living room is anchored by a Rumford wood-burning fireplace and expansive windows overlooking the private backyard. A spacious dining room connects to the expanded and remodeled kitchen, with maple cabinetry, stone countertops, new appliances, and a luxury Verona five-burner double gas range. The handcrafted sunburst gable and mountain carving provide a unique artistic connection to the surrounding landscape. The first-floor primary suite offers vaulted ceilings, while a two-level addition provides a generous dressing room, laundry, and studio. Upstairs, two bedrooms with wide pine floors share a bath, while a fourth bedroom or media room with its own private bath provides flexibility for guests. There is a Vermont Castings wood stove, dual water filtration system, and portable generator. The thoughtfully designed grounds are a true highlight, featuring low-maintenance perennial gardens, raised beds, a vegetable garden, strawberry patch, grapevines, and an impressive collection of fruit trees, including nectarine, apple, plum, cherry, and apricot. A greenhouse, flagstone patio, and deck offer inviting spaces for outdoor enjoyment. The tranquil pond, custom Japanese bridge, torii gate, meditative garden, and outdoor shower create a peaceful retreat just beyond the door. A three-car heated garage provides excellent storage, along with workshop space, new doors, shelving, and a 20x12 ShelterLogic shed. Minutes from Crotched Mountain Golf Club and Crotched Mountain Skiing, Scobie Pond, and Dinsmore Brook Conservation Area. With a commitment to replace the older section of the roof prior to closing and a newly attractive price, this exceptional property presents an exciting opportunity. 8 photos are virtually enhanced. NEW ROOFING ON FRONT PORTION OF RESIDENCE. BRING OFFERS!
Property details
- MLS
- Prime MLS
- MLS #
- 5078963
- Property type
- Single Family Residence
- Subdivision
- N/A
- Status
- Active
- Days on market
- 154
- On market date
- N/A
- Stories
- N/A
- Total bathrooms
- 1
- Garage spaces
- 3
- Parking spaces
- N/A
- Lot size
- 6 acres
Location
Get directions →Nearby schools
Within 10 miles. School directory data from the National Center for Education Statistics (NCES), accessed via the Urban Institute Education Data API. Local Score is calculated by INNOVATE Real Estate; where a state rating is shown, it comes from that state's own official school report card.
- Enrollment
- 74
- Student:teacher ratio
- 10.6:1
- District
- Contoocook Valley School District
- Enrollment
- 241
- Student:teacher ratio
- 8.0:1
- District
- Contoocook Valley School District
- Enrollment
- 370
- Student:teacher ratio
- 11.6:1
- District
- Hillsboro Deering Coop School District
Walkability
Blended score for Francestown's center, calculated by INNOVATE Real Estate from two sources: the EPA's National Walkability Index (street network, transit, land-use mix) and Google Places amenity data (what's actually reachable on foot from this point). 60% EPA National Walkability Index + 40% nearby-amenity density (Google Places).
Mortgage calculator
Estimate only - actual rate and payment depend on your lender, credit, and loan program.
Adjust tax / insurance estimates
Similar homes you might like


Copyright 2026 PrimeMLS. All rights reserved. This information is deemed reliable, but not guaranteed. The data relating to real estate displayed on this Site comes in part from the IDX Program of PrimeMLS. The information being provided is for consumers' personal, non-commercial use and may not be used for any purpose other than to identify prospective properties consumers may be interested in purchasing. Data last updated 08/07/26.