116 W Concord St # 4, Boston MA 02118
116 W Concord St # 4, Boston MA 02118 photo 2
116 W Concord St # 4, Boston MA 02118 photo 3
116 W Concord St # 4, Boston MA 02118 photo 4
116 W Concord St # 4, Boston MA 02118 photo 5
116 W Concord St # 4, Boston MA 02118 photo 6
116 W Concord St # 4, Boston MA 02118 photo 7
116 W Concord St # 4, Boston MA 02118 photo 8
116 W Concord St # 4, Boston MA 02118 photo 9
116 W Concord St # 4, Boston MA 02118 photo 10
116 W Concord St # 4, Boston MA 02118 photo 11
116 W Concord St # 4, Boston MA 02118 photo 12
116 W Concord St # 4, Boston MA 02118 photo 13
116 W Concord St # 4, Boston MA 02118 photo 14
116 W Concord St # 4, Boston MA 02118 photo 15
116 W Concord St # 4, Boston MA 02118 photo 16
116 W Concord St # 4, Boston MA 02118 photo 17
116 W Concord St # 4, Boston MA 02118 photo 18
116 W Concord St # 4, Boston MA 02118 photo 19
116 W Concord St # 4, Boston MA 02118 photo 20
116 W Concord St # 4, Boston MA 02118 photo 21
21 photos

$1,249,000

116 W Concord St # 4, Boston MA 02118
Boston, MA 02118
Listed by Danielle Bing Team
Bedrooms
2
Bathrooms
1
Living area
1,124 sqft
Year built
1890

About this home

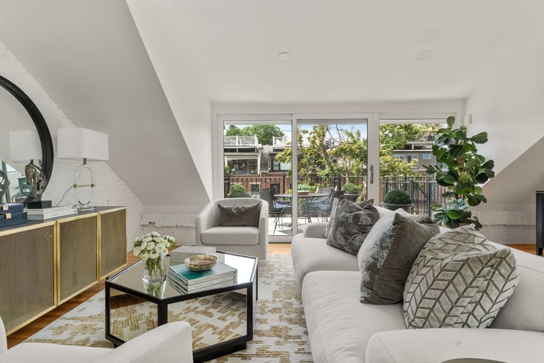
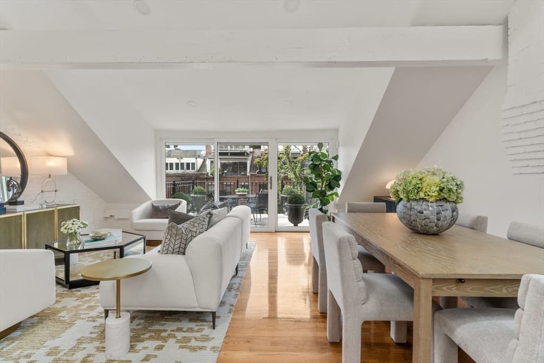
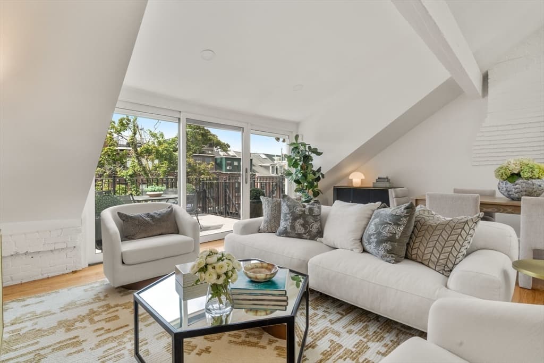
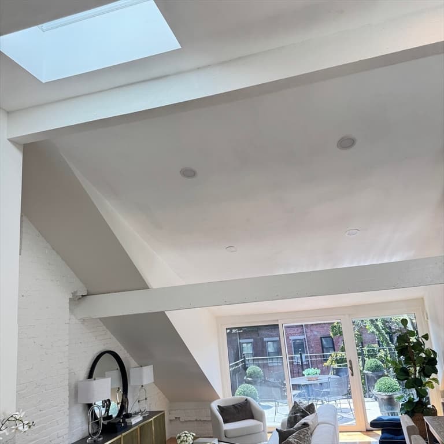
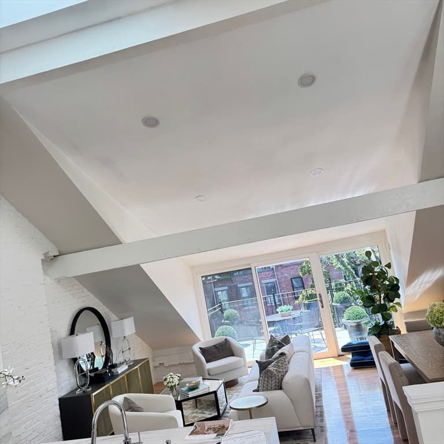
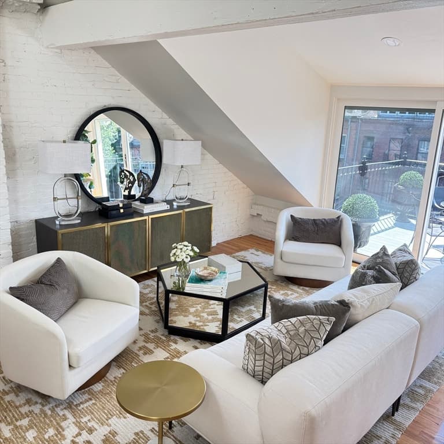
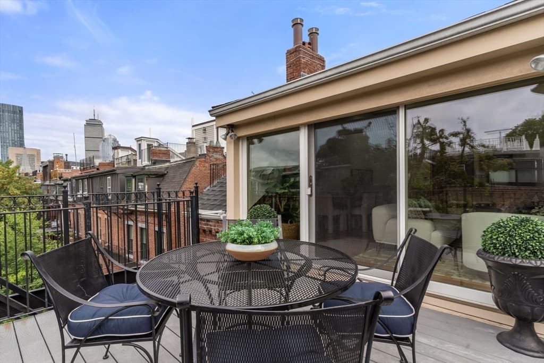
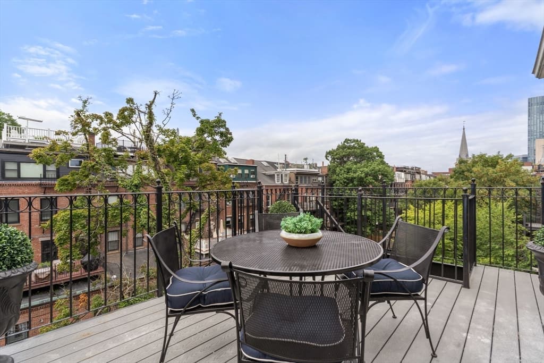
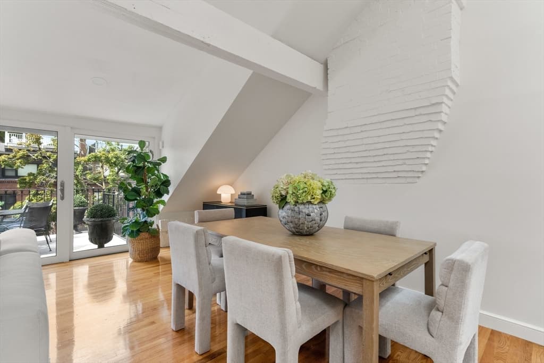
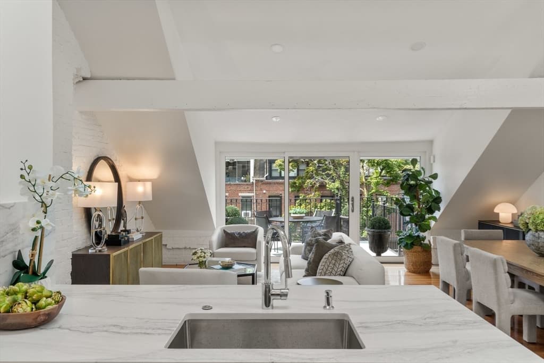
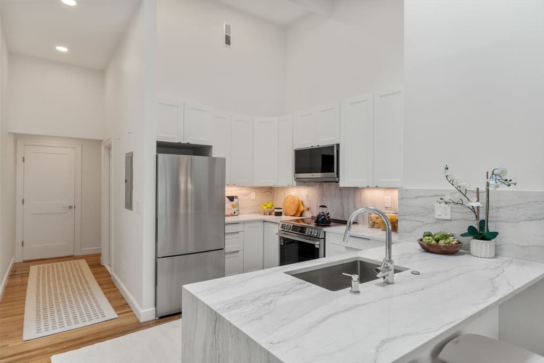
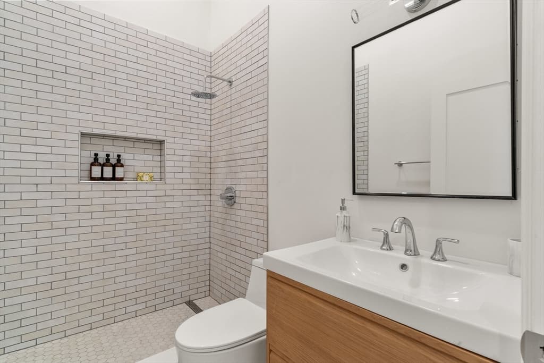
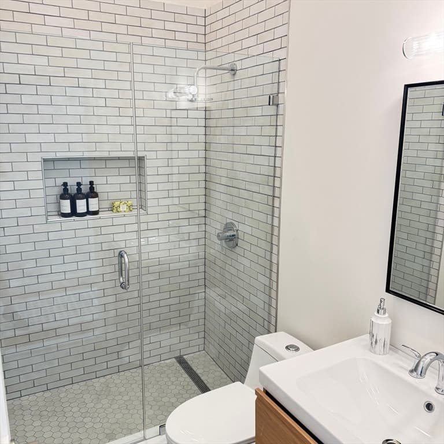
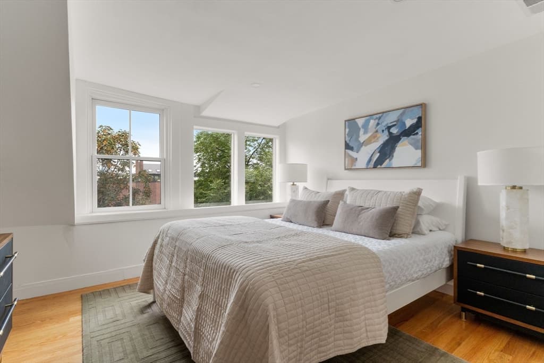
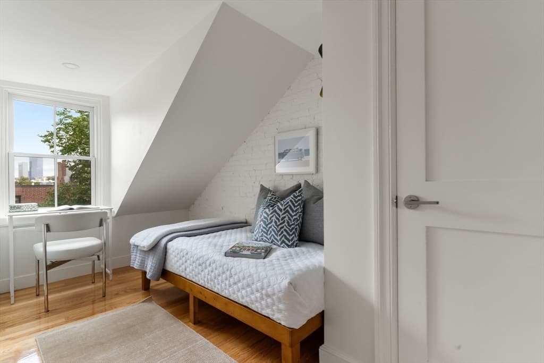
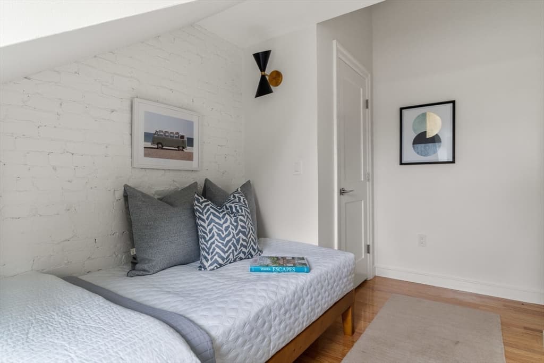
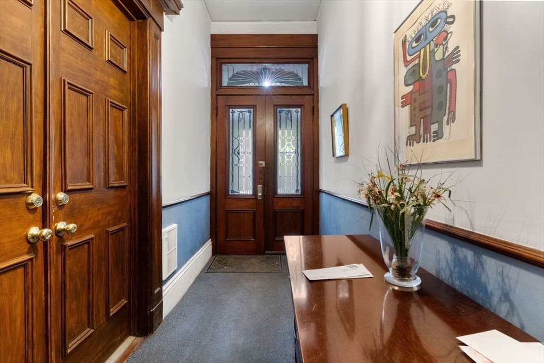
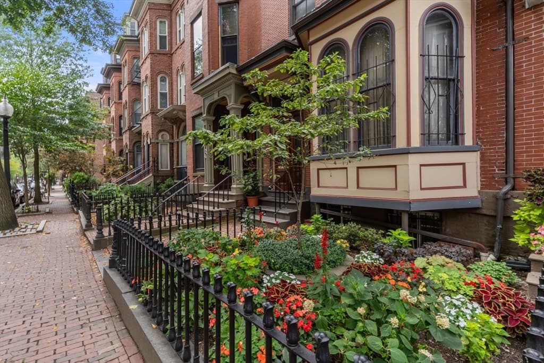
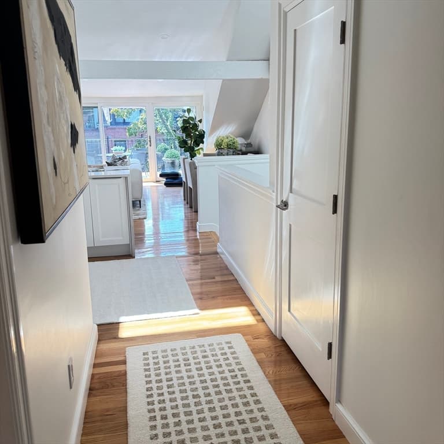
Penthouse commanding entire floor with rare sliding glass doors to deck that easily doubles the living space in this redesigned open concept living condominium on one of the most desirable /streets in the area of the South End that boasts newest and trendiest restaurants, bars, coffee shops and boutique shopping. Expansive private deck expanding the living area to almost double in size. The easy walk up a private interior stair case leads to the latest designer choices while remaining comfortable and inviting

Highlights

Fireplace

Property details

MLS #
73563514
Property type
Condominium
Subdivision
N/A
Status
Active
Days on market
8
On market date
August 12, 2026
Stories
1
Garage spaces
N/A
Lot size
0.03 acres
Loading map…

Nearby schools

Within 10 miles · public school directory data (NCES)

Elementary
Joseph J Hurley
0.06 mi away · Grades -1-8
Nearest school -- attendance-zone data not available here
3.0
Local Score (student-teacher ratio only (preliminary -- will incorporate state test-score data once available)) -- not an official state rating
Enrollment
351
Student:teacher ratio
16.0:1
District
Boston
Middle
James P Timilty Middle
0.94 mi away · Grades 6-8
Nearest school -- attendance-zone data not available here
5.0
Local Score (student-teacher ratio only (preliminary -- will incorporate state test-score data once available)) -- not an official state rating
Enrollment
205
Student:teacher ratio
8.2:1
District
Boston
High
Carter School
0.37 mi away · Grades 8-12
Nearest school -- attendance-zone data not available here
1.0
Local Score (student-teacher ratio only (preliminary -- will incorporate state test-score data once available)) -- not an official state rating
Enrollment
24
Student:teacher ratio
24.0:1
District
Boston

Mortgage calculator

Estimate only - actual rate and payment depend on your lender, credit, and loan program.

$
%
%
Adjust tax / insurance estimates
% / yr
$
/mo
Est. monthly payment
$7,672/mo
$249,800 down
$999,200 loan
Principal & interest$6,481
Property tax (est.)$1,041
Home insurance (est.)$150

Similar homes you might like

Data source: Listing information provided by MLS Property Information Network via Trestle/CoreLogic. Last updated 4 days ago.

Information herein deemed reliable but not guaranteed; all measurements, school assignments, HOA fees, taxes, and feature lists are approximate and should be independently verified. Equal Housing Opportunity.