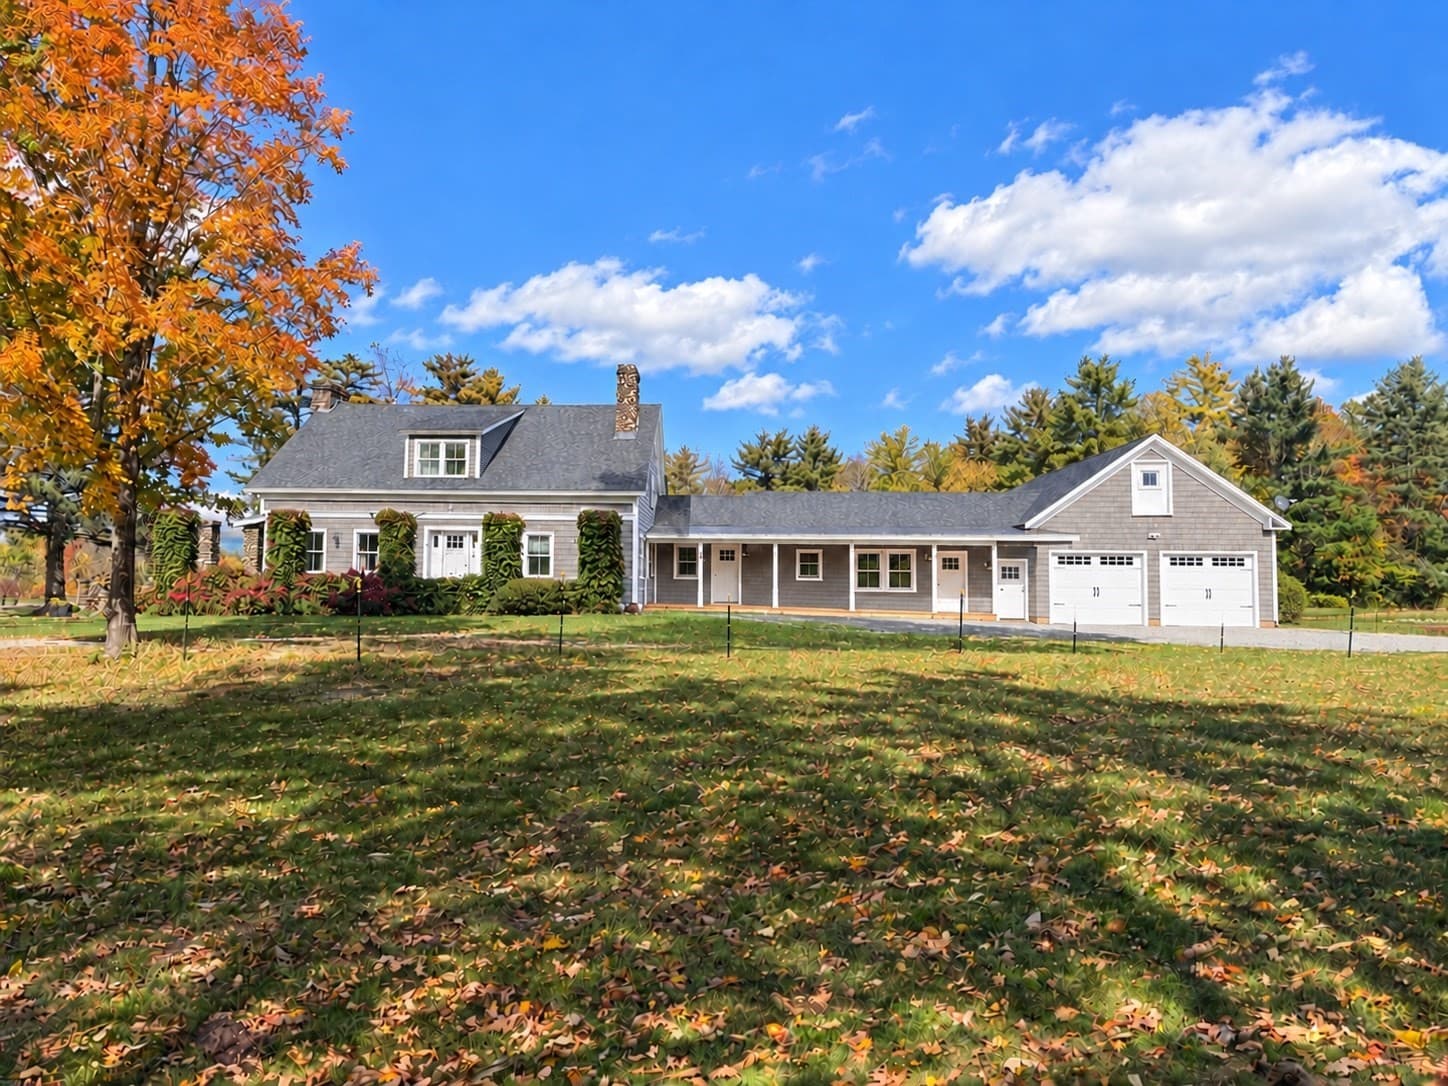
Single Family Residence at 563 Holden Hill Road, Langdon
Single Family Residence at 563 Holden Hill Road, Langdon, photo 2 of 43
Single Family Residence at 563 Holden Hill Road, Langdon, photo 3 of 43
Single Family Residence at 563 Holden Hill Road, Langdon, photo 4 of 43
Single Family Residence at 563 Holden Hill Road, Langdon, photo 5 of 43
Single Family Residence at 563 Holden Hill Road, Langdon, photo 6 of 43
Single Family Residence at 563 Holden Hill Road, Langdon, photo 7 of 43
Single Family Residence at 563 Holden Hill Road, Langdon, photo 8 of 43
Single Family Residence at 563 Holden Hill Road, Langdon, photo 9 of 43
Single Family Residence at 563 Holden Hill Road, Langdon, photo 10 of 43
Single Family Residence at 563 Holden Hill Road, Langdon, photo 11 of 43
Single Family Residence at 563 Holden Hill Road, Langdon, photo 12 of 43
Single Family Residence at 563 Holden Hill Road, Langdon, photo 13 of 43
Single Family Residence at 563 Holden Hill Road, Langdon, photo 14 of 43
Single Family Residence at 563 Holden Hill Road, Langdon, photo 15 of 43
Single Family Residence at 563 Holden Hill Road, Langdon, photo 16 of 43
Single Family Residence at 563 Holden Hill Road, Langdon, photo 17 of 43
Single Family Residence at 563 Holden Hill Road, Langdon, photo 18 of 43
Single Family Residence at 563 Holden Hill Road, Langdon, photo 19 of 43
Single Family Residence at 563 Holden Hill Road, Langdon, photo 20 of 43
Single Family Residence at 563 Holden Hill Road, Langdon, photo 21 of 43
Single Family Residence at 563 Holden Hill Road, Langdon, photo 22 of 43
Single Family Residence at 563 Holden Hill Road, Langdon, photo 23 of 43
Single Family Residence at 563 Holden Hill Road, Langdon, photo 24 of 43
Single Family Residence at 563 Holden Hill Road, Langdon, photo 25 of 43
Single Family Residence at 563 Holden Hill Road, Langdon, photo 26 of 43
Single Family Residence at 563 Holden Hill Road, Langdon, photo 27 of 43
Single Family Residence at 563 Holden Hill Road, Langdon, photo 28 of 43
Single Family Residence at 563 Holden Hill Road, Langdon, photo 29 of 43
Single Family Residence at 563 Holden Hill Road, Langdon, photo 30 of 43
Single Family Residence at 563 Holden Hill Road, Langdon, photo 31 of 43
Single Family Residence at 563 Holden Hill Road, Langdon, photo 32 of 43
Single Family Residence at 563 Holden Hill Road, Langdon, photo 33 of 43
Single Family Residence at 563 Holden Hill Road, Langdon, photo 34 of 43
Single Family Residence at 563 Holden Hill Road, Langdon, photo 35 of 43
Single Family Residence at 563 Holden Hill Road, Langdon, photo 36 of 43
Single Family Residence at 563 Holden Hill Road, Langdon, photo 37 of 43
Single Family Residence at 563 Holden Hill Road, Langdon, photo 38 of 43
Single Family Residence at 563 Holden Hill Road, Langdon, photo 39 of 43
Single Family Residence at 563 Holden Hill Road, Langdon, photo 40 of 43
Single Family Residence at 563 Holden Hill Road, Langdon, photo 41 of 43
Single Family Residence at 563 Holden Hill Road, Langdon, photo 42 of 43
Single Family Residence at 563 Holden Hill Road, Langdon, photo 43 of 43
43 photos

$775,000

563 Holden Hill Road
Langdon, NH 03602
Listed by Andrew J Halbach · Century 21 Highview Realty
Bedrooms
2
Bathrooms
1
Living area
N/A
Year built
1985

About this home

The gorgeous views of the Connecticut River Valley and Vermont's Green Mountains are not the only perks of this contemporary ranch on 6.7 acres. Enjoy these views from your wrap-around deck and large windows or from the orchard, gardens, and spacious yard. Exposed beams over a fieldstone fireplace flow through the spacious living/dining room to the master bedroom, featuring a walk-in cedar closet and master bath with an included whirlpool tub. Imagine swimming year round in your indoor pool which boasts a kitchenette and 3/4 bath. Right off of the pool room is the greenhouse for getting that garden started in the spring. The walkout basement den includes 2 attached guestrooms and a 3/4 bath of their own which could be used as an in-law apartment. Along with the two heated garages which could accommodate 3 vehicles, the property contains three other buildings, including an equipment shed and renovated 2 stall horse barn move-in ready, rubber stall mats, tack room and solar fencing. There is also a solar panel array which heats the basement. Get ready to move into a small piece of paradise.

Property details

MLS
Prime MLS
MLS #
5070939
Property type
Single Family Residence
Subdivision
N/A
Status
Active
Days on market
194
On market date
N/A
Stories
N/A
Total bathrooms
1
Garage spaces
3
Parking spaces
N/A
Lot size
6.7 acres
Loading map…

Nearby schools

Within 10 miles. School directory data from the National Center for Education Statistics (NCES), accessed via the Urban Institute Education Data API. Local Score is calculated by INNOVATE Real Estate; where a state rating is shown, it comes from that state's own official school report card.

Elementary
Sarah Porter School
2.6 mi away · Grades 1-4
Nearest school -- attendance-zone data not available here
5.0
Local Score (student-teacher ratio only (preliminary -- will incorporate state test-score data once available)) -- not an official state rating
Enrollment
16
Student:teacher ratio
8.0:1
District
Fall Mountain Regional School District
Middle
Vilas Elementary School
3.03 mi away · Grades 5-8
Nearest school -- attendance-zone data not available here
5.0
Local Score (student-teacher ratio only (preliminary -- will incorporate state test-score data once available)) -- not an official state rating
Enrollment
90
Student:teacher ratio
9.0:1
District
Fall Mountain Regional School District
High
Fall Mountain Regional High School
3.91 mi away · Grades 9-12
Nearest school -- attendance-zone data not available here
4.0
Local Score (student-teacher ratio only (preliminary -- will incorporate state test-score data once available)) -- not an official state rating
Enrollment
497
Student:teacher ratio
12.4:1
District
Fall Mountain Regional School District

Walkability

Blended score for Langdon's center, calculated by INNOVATE Real Estate from two sources: the EPA's National Walkability Index (street network, transit, land-use mix) and Google Places amenity data (what's actually reachable on foot from this point). 60% EPA National Walkability Index + 40% nearby-amenity density (Google Places).

19
Very car-dependent
out of 100
EPA National Walkability Index
5.2 / 20 -- Least walkable
Google Places amenity density
8 / 100
Restaurants & cafes1
Grocery stores0
Parks0
Schools1
Transit stops0
Pharmacies0

Mortgage calculator

Estimate only - actual rate and payment depend on your lender, credit, and loan program.

$
%
%
Adjust tax / insurance estimates
% / yr
$
/mo
Est. monthly payment
$4,817/mo
$155,000 down
$620,000 loan
Principal & interest$4,021
Property tax (est.)$646
Home insurance (est.)$150

Similar homes you might like

Prime MLS logo

Copyright 2026 PrimeMLS. All rights reserved. This information is deemed reliable, but not guaranteed. The data relating to real estate displayed on this Site comes in part from the IDX Program of PrimeMLS. The information being provided is for consumers' personal, non-commercial use and may not be used for any purpose other than to identify prospective properties consumers may be interested in purchasing. Data last updated 07/09/26.