


$179,000
About this home
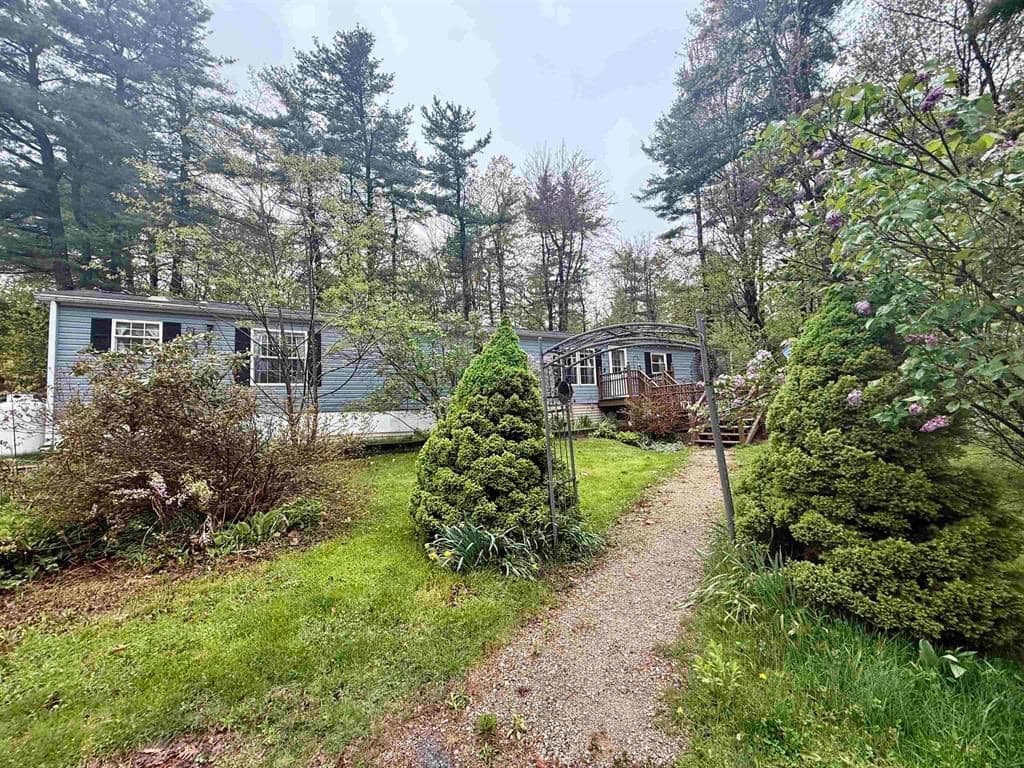
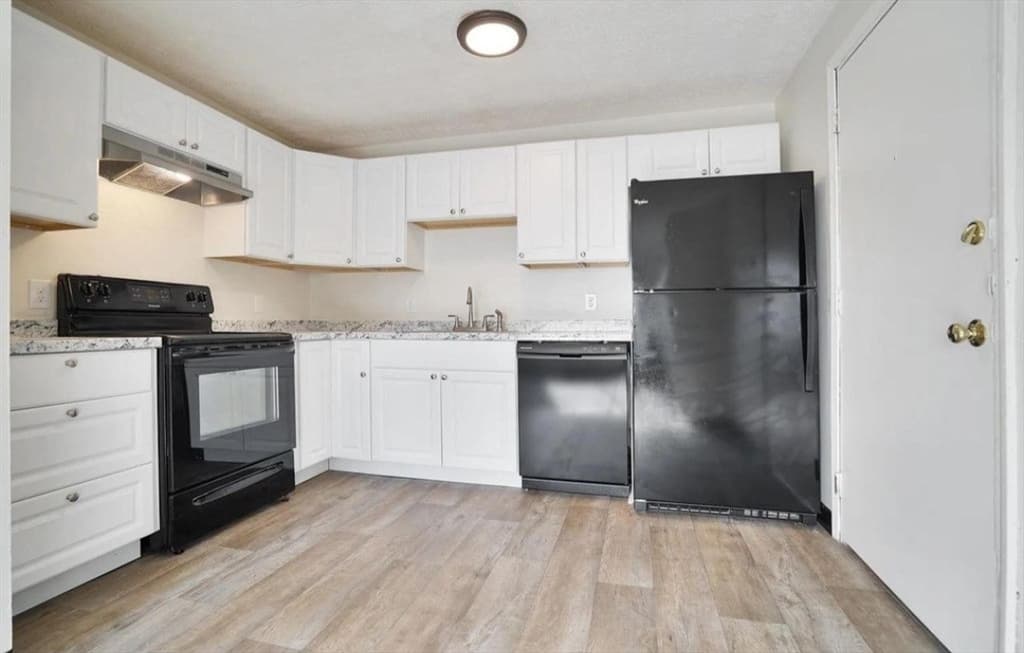
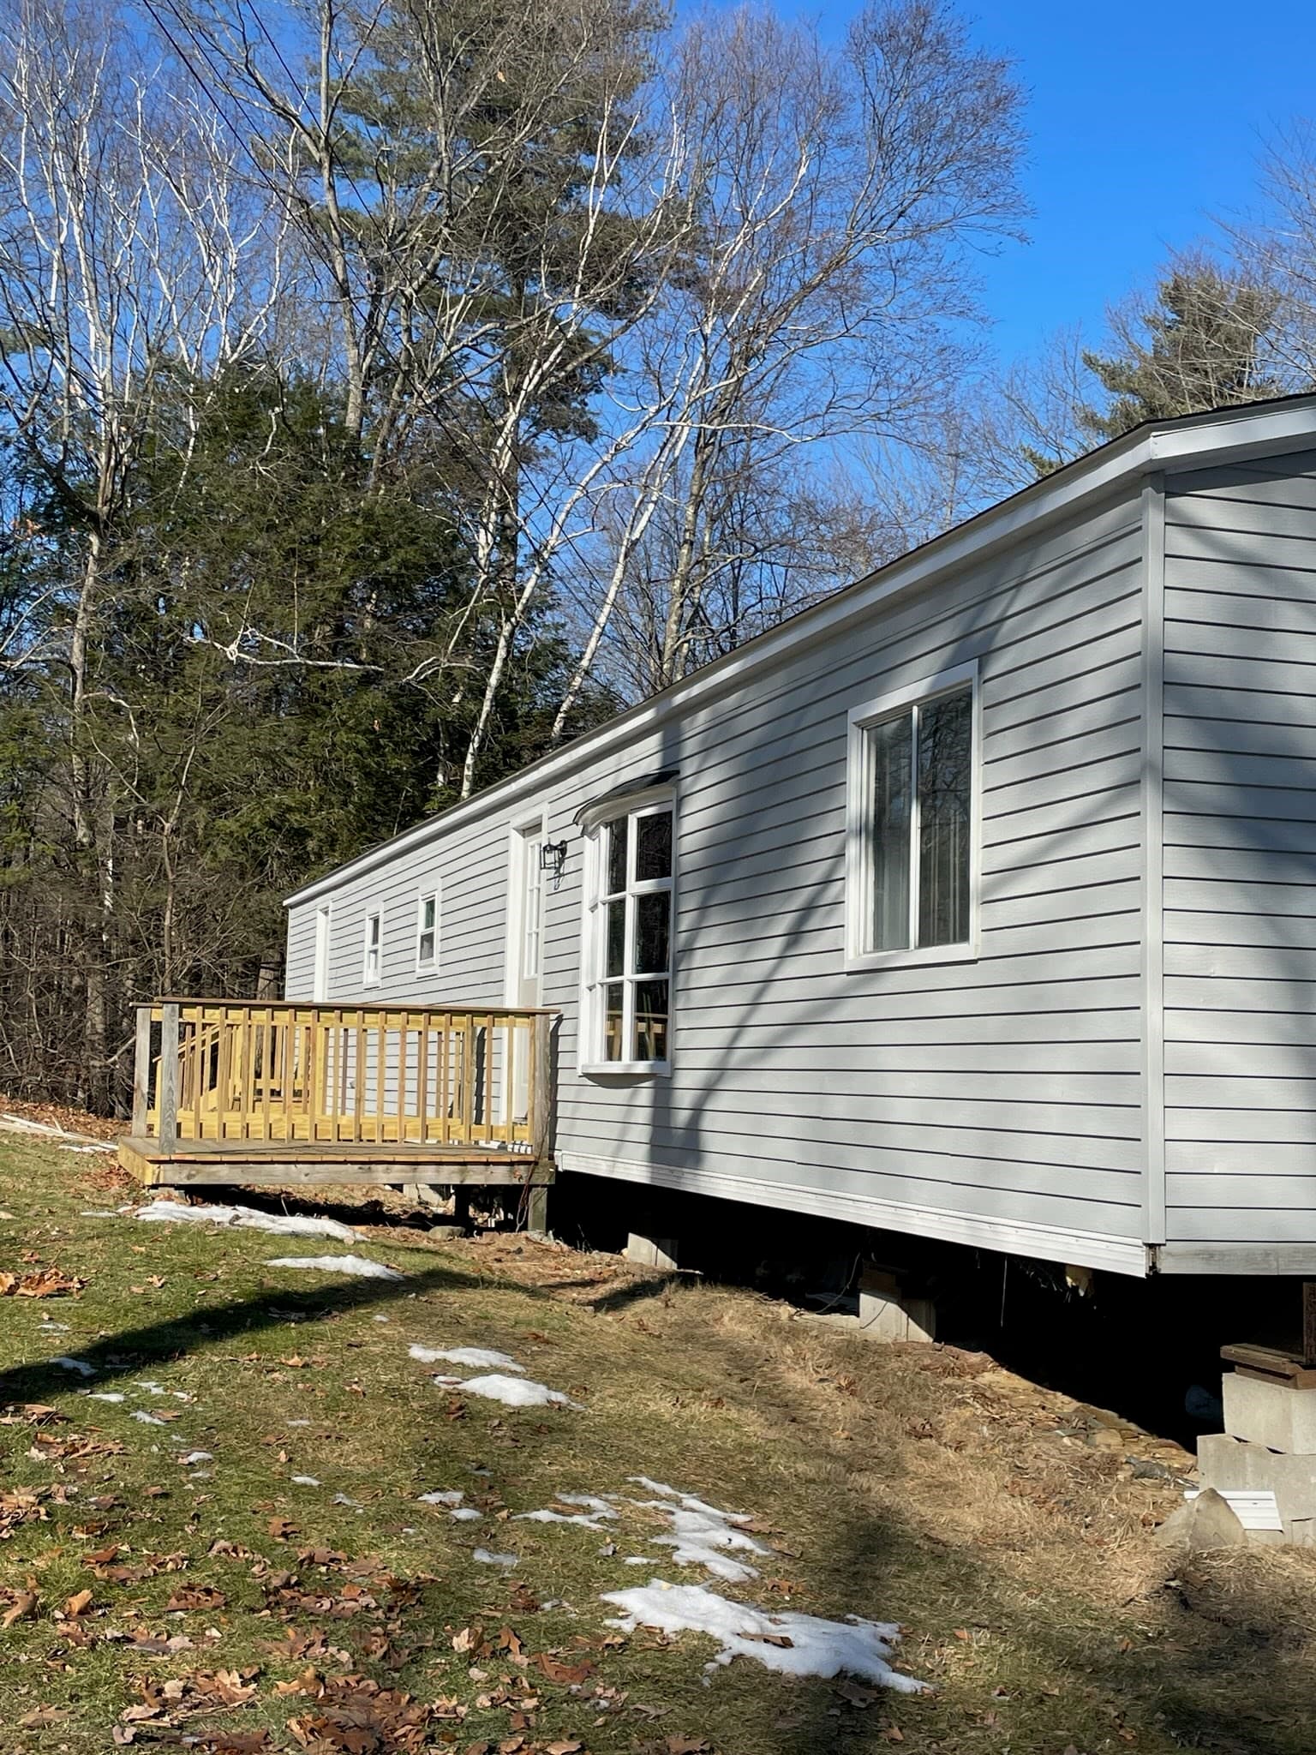
OPEN HOUSE ON SAT 08/15 from 11-1pm Spacious ranch style home with cathedral ceilings and Laminate flooring. This was originally a 1972 12' x 70' mobile home. In 2002 the owner built a stick built house around most of the Mobile Home. Expanding the sq ft to 1380sq ft. There is a huge open room 24' x 26' that is used as dining and living room with cathedral ceilings and sky lights. Galley style kitchen with door to the back yard where you will find a spacious patio area for cookouts and and a nice spot for a garden. 3 sheds provides lots of storage. front driveway is paved for two cars, back driveway is dirt and very long providing area to park several vehicles. Property is wired for a generator, buyer will need to provide a generator. Buyers will need to be approved by co-op prior to closing, Owner occupied co-op/no rentals. HOA fees are only $450.00 a month and includes water, sewer, trash pickup and maintenance of the main road. There is a one time buy in fee of $500.00 to join the co-op paid at closing and a $75.00 one time fee for credit and back ground checks per person living in unit over the age of 18 years. Pets are allowed if approved by co-op board. There is breed restrictions on dogs. Great chance to get into a small co-op close to everything including shopping, recreation, golf, hospital, skiing and live in the center of the Lakes Region! Seller is Motivated!!
Property details
- MLS #
- 5064599
- Property type
- Mobile Home
- Subdivision
- Gaslight Village Co-Op
- Status
- Active
- Days on market
- 114
- On market date
- N/A
- Stories
- N/A
- Total bathrooms
- 1
- Garage spaces
- N/A
- Parking spaces
- N/A
- Lot size
- N/A
Location
Get directions →Nearby schools
Within 10 miles. School directory data from the National Center for Education Statistics (NCES), accessed via the Urban Institute Education Data API. Local Score is calculated by INNOVATE Real Estate; where a state rating is shown, it comes from that state's own official school report card (e.g. NC Dept. of Public Instruction, SC Report Card).
- Enrollment
- 167
- Student:teacher ratio
- 11.9:1
- District
- Winnisquam Regional School District
- Enrollment
- 331
- Student:teacher ratio
- 12.3:1
- District
- Winnisquam Regional School District
- Enrollment
- 375
- Student:teacher ratio
- 11.4:1
- District
- Shaker Regional School District
Walkability
Blended score for Tilton's center, calculated by INNOVATE Real Estate from two sources: the EPA's National Walkability Index (street network, transit, land-use mix) and Google Places amenity data (what's actually reachable on foot from this point). 60% EPA National Walkability Index + 40% nearby-amenity density (Google Places).
Mortgage calculator
Estimate only - actual rate and payment depend on your lender, credit, and loan program.
Adjust tax / insurance estimates
Similar homes you might like


Copyright 2026 PrimeMLS. All rights reserved. This information is deemed reliable, but not guaranteed. The data relating to real estate displayed on this Site comes in part from the IDX Program of PrimeMLS. The information being provided is for consumers' personal, non-commercial use and may not be used for any purpose other than to identify prospective properties consumers may be interested in purchasing. Data last updated 08/13/26.