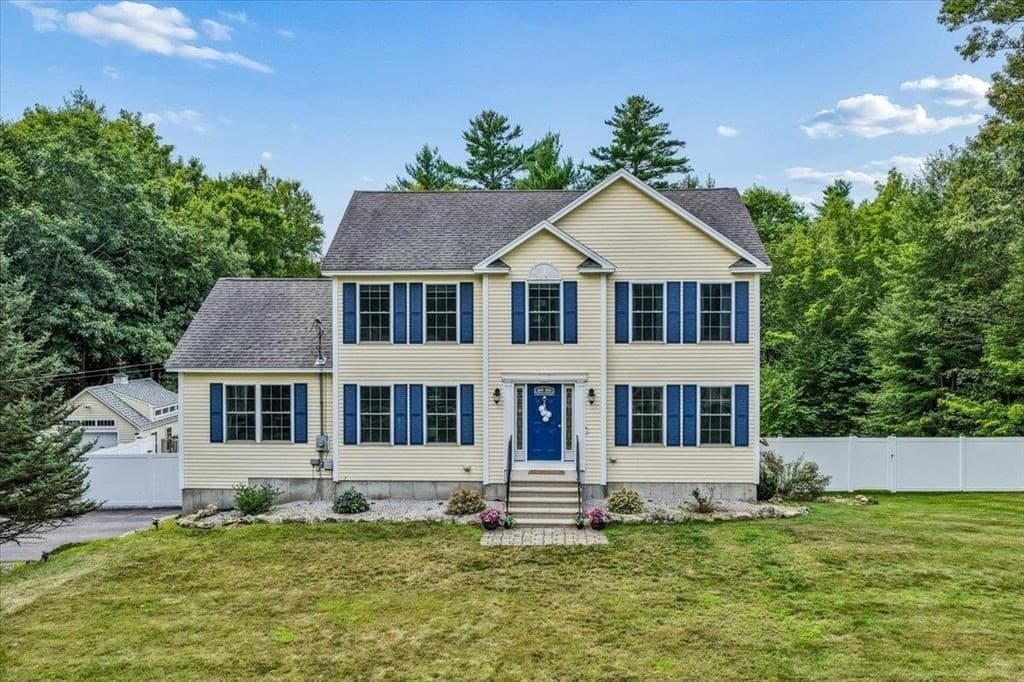
Single Family Residence at 220 Governors Road, Brookfield
Single Family Residence at 220 Governors Road, Brookfield, photo 2 of 50
Single Family Residence at 220 Governors Road, Brookfield, photo 3 of 50
Single Family Residence at 220 Governors Road, Brookfield, photo 4 of 50
Single Family Residence at 220 Governors Road, Brookfield, photo 5 of 50
Single Family Residence at 220 Governors Road, Brookfield, photo 6 of 50
Single Family Residence at 220 Governors Road, Brookfield, photo 7 of 50
Single Family Residence at 220 Governors Road, Brookfield, photo 8 of 50
Single Family Residence at 220 Governors Road, Brookfield, photo 9 of 50
Single Family Residence at 220 Governors Road, Brookfield, photo 10 of 50
Single Family Residence at 220 Governors Road, Brookfield, photo 11 of 50
Single Family Residence at 220 Governors Road, Brookfield, photo 12 of 50
Single Family Residence at 220 Governors Road, Brookfield, photo 13 of 50
Single Family Residence at 220 Governors Road, Brookfield, photo 14 of 50
Single Family Residence at 220 Governors Road, Brookfield, photo 15 of 50
Single Family Residence at 220 Governors Road, Brookfield, photo 16 of 50
Single Family Residence at 220 Governors Road, Brookfield, photo 17 of 50
Single Family Residence at 220 Governors Road, Brookfield, photo 18 of 50
Single Family Residence at 220 Governors Road, Brookfield, photo 19 of 50
Single Family Residence at 220 Governors Road, Brookfield, photo 20 of 50
Single Family Residence at 220 Governors Road, Brookfield, photo 21 of 50
Single Family Residence at 220 Governors Road, Brookfield, photo 22 of 50
Single Family Residence at 220 Governors Road, Brookfield, photo 23 of 50
Single Family Residence at 220 Governors Road, Brookfield, photo 24 of 50
Single Family Residence at 220 Governors Road, Brookfield, photo 25 of 50
Single Family Residence at 220 Governors Road, Brookfield, photo 26 of 50
Single Family Residence at 220 Governors Road, Brookfield, photo 27 of 50
Single Family Residence at 220 Governors Road, Brookfield, photo 28 of 50
Single Family Residence at 220 Governors Road, Brookfield, photo 29 of 50
Single Family Residence at 220 Governors Road, Brookfield, photo 30 of 50
Single Family Residence at 220 Governors Road, Brookfield, photo 31 of 50
Single Family Residence at 220 Governors Road, Brookfield, photo 32 of 50
Single Family Residence at 220 Governors Road, Brookfield, photo 33 of 50
Single Family Residence at 220 Governors Road, Brookfield, photo 34 of 50
Single Family Residence at 220 Governors Road, Brookfield, photo 35 of 50
Single Family Residence at 220 Governors Road, Brookfield, photo 36 of 50
Single Family Residence at 220 Governors Road, Brookfield, photo 37 of 50
Single Family Residence at 220 Governors Road, Brookfield, photo 38 of 50
Single Family Residence at 220 Governors Road, Brookfield, photo 39 of 50
Single Family Residence at 220 Governors Road, Brookfield, photo 40 of 50
Single Family Residence at 220 Governors Road, Brookfield, photo 41 of 50
Single Family Residence at 220 Governors Road, Brookfield, photo 42 of 50
Single Family Residence at 220 Governors Road, Brookfield, photo 43 of 50
Single Family Residence at 220 Governors Road, Brookfield, photo 44 of 50
Single Family Residence at 220 Governors Road, Brookfield, photo 45 of 50
Single Family Residence at 220 Governors Road, Brookfield, photo 46 of 50
Single Family Residence at 220 Governors Road, Brookfield, photo 47 of 50
Single Family Residence at 220 Governors Road, Brookfield, photo 48 of 50
Single Family Residence at 220 Governors Road, Brookfield, photo 49 of 50
Single Family Residence at 220 Governors Road, Brookfield, photo 50 of 50
50 photos

$648,000

220 Governors Road
Brookfield, NH 03872
Listed by Fae Moore · BHHS Verani Wolfeboro
Bedrooms
3
Bathrooms
2.5
Living area
N/A
Year built
1985

About this home

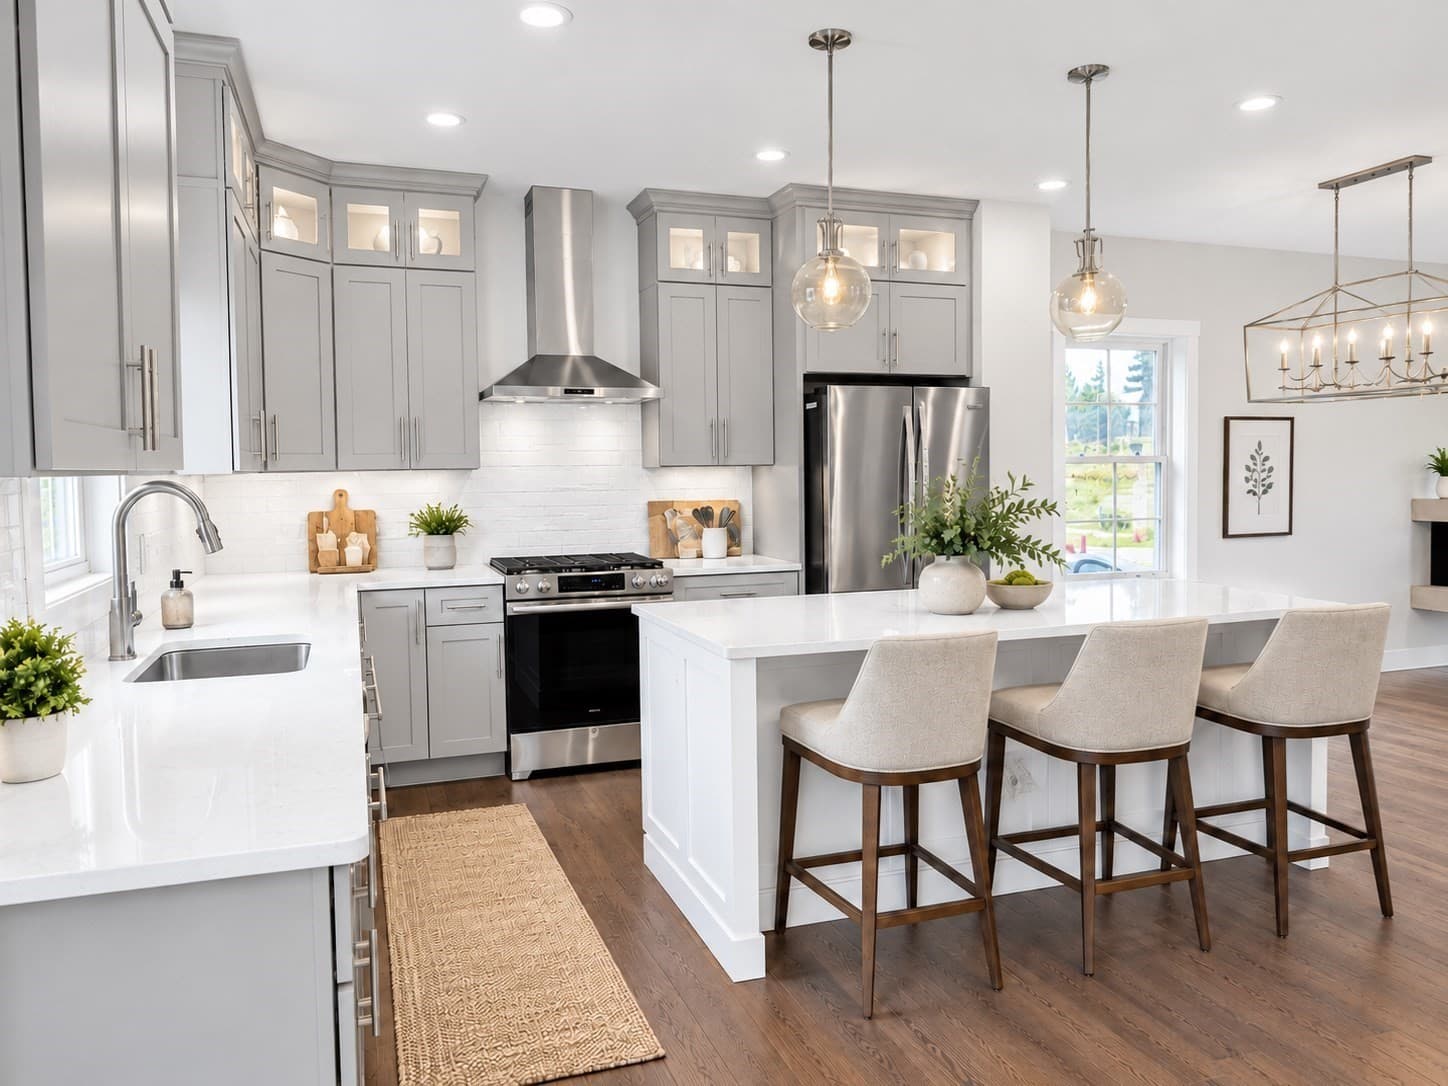
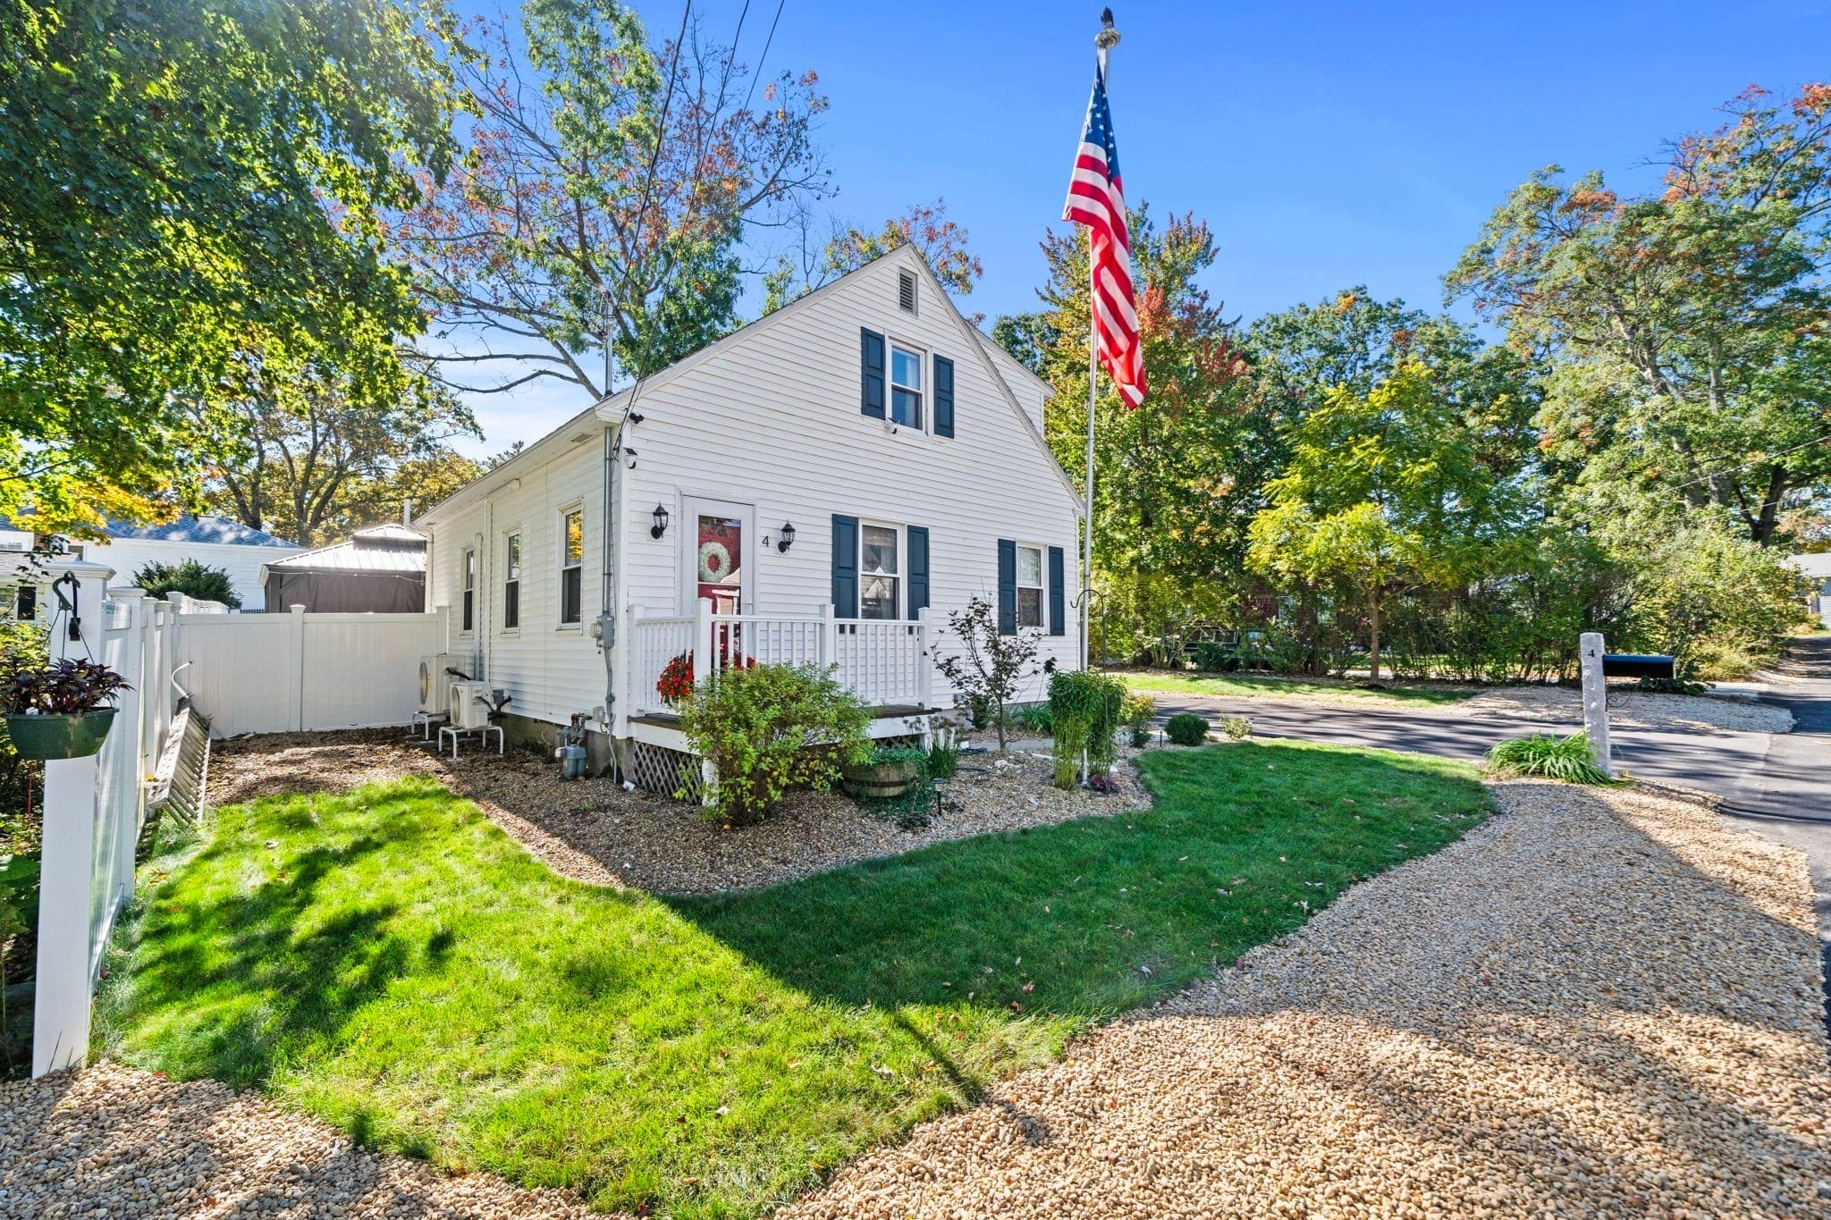
Welcome home to this lovingly cared-for 3-bedroom, 2.5-bath Colonial, thoughtfully designed with family living in mind. Hardwood floors flow throughout, leading you into the spacious front-to-back 25’ living room filled with natural light and anchored by a cozy fireplace. The formal dining room, with its view of colorful flower beds, is perfect for both everyday meals and special celebrations.The bright and open kitchen provides plenty of room for cooking and conversation, while the inviting family room—ideal for movie nights or holiday gatherings extends into a cheerful sunroom where memories are made year-round. Upstairs, three generously sized bedrooms create the perfect retreat for rest and relaxation. The primary suite offers comfort and privacy with its own bath, while the additional bedrooms are filled with natural light, making them perfect for children, guests, or a home office. An oversized two-car garage with space for a workshop, plus an expansive basement, ensures storage and hobbies are never a problem. The windows have been replaced as well as the roof with architectural shingles in 2020. Outside, the beautifully landscaped yard is a dream for all ages—with fragrant gardens, flowering trees, a rock waterfall, and plenty of lawn to play, host barbecues, or simply relax.This is more than a house—it’s a place to grow, gather, and truly call home.

Property details

MLS
Prime MLS
MLS #
5064140
Property type
Single Family Residence
Subdivision
N/A
Status
Active
Days on market
166
On market date
N/A
Stories
N/A
Total bathrooms
2.5
Garage spaces
2
Parking spaces
N/A
Lot size
2.22 acres
Loading map…

Nearby schools

Within 10 miles. School directory data from the National Center for Education Statistics (NCES), accessed via the Urban Institute Education Data API. Local Score is calculated by INNOVATE Real Estate; where a state rating is shown, it comes from that state's own official school report card.

Elementary
Paul Elementary School
1.3 mi away · Grades -1-8
Nearest school -- attendance-zone data not available here
5.0
Local Score (student-teacher ratio only (preliminary -- will incorporate state test-score data once available)) -- not an official state rating
Enrollment
465
Student:teacher ratio
10.8:1
District
Wakefield School District
Middle
Crescent Lake School
6.88 mi away · Grades 4-6
Nearest school -- attendance-zone data not available here
5.0
Local Score (student-teacher ratio only (preliminary -- will incorporate state test-score data once available)) -- not an official state rating
Enrollment
176
Student:teacher ratio
10.4:1
District
Governor Wentworth Reg School District
High
Kingswood Regional High School
7.1 mi away · Grades 9-12
Nearest school -- attendance-zone data not available here
5.0
Local Score (student-teacher ratio only (preliminary -- will incorporate state test-score data once available)) -- not an official state rating
Enrollment
728
Student:teacher ratio
11.6:1
District
Governor Wentworth Reg School District

Walkability

Blended score for Brookfield's center, calculated by INNOVATE Real Estate from two sources: the EPA's National Walkability Index (street network, transit, land-use mix) and Google Places amenity data (what's actually reachable on foot from this point). 60% EPA National Walkability Index + 40% nearby-amenity density (Google Places).

19
Very car-dependent
out of 100
EPA National Walkability Index
6.3 / 20 -- Below average walkable
Google Places amenity density
0 / 100
Restaurants & cafes0
Grocery stores0
Parks0
Schools0
Transit stops0
Pharmacies0

Mortgage calculator

Estimate only - actual rate and payment depend on your lender, credit, and loan program.

$
%
%
Adjust tax / insurance estimates
% / yr
$
/mo
Est. monthly payment
$4,052/mo
$129,600 down
$518,400 loan
Principal & interest$3,362
Property tax (est.)$540
Home insurance (est.)$150

Similar homes you might like

Prime MLS logo

Copyright 2026 PrimeMLS. All rights reserved. This information is deemed reliable, but not guaranteed. The data relating to real estate displayed on this Site comes in part from the IDX Program of PrimeMLS. The information being provided is for consumers' personal, non-commercial use and may not be used for any purpose other than to identify prospective properties consumers may be interested in purchasing. Data last updated 06/02/26.