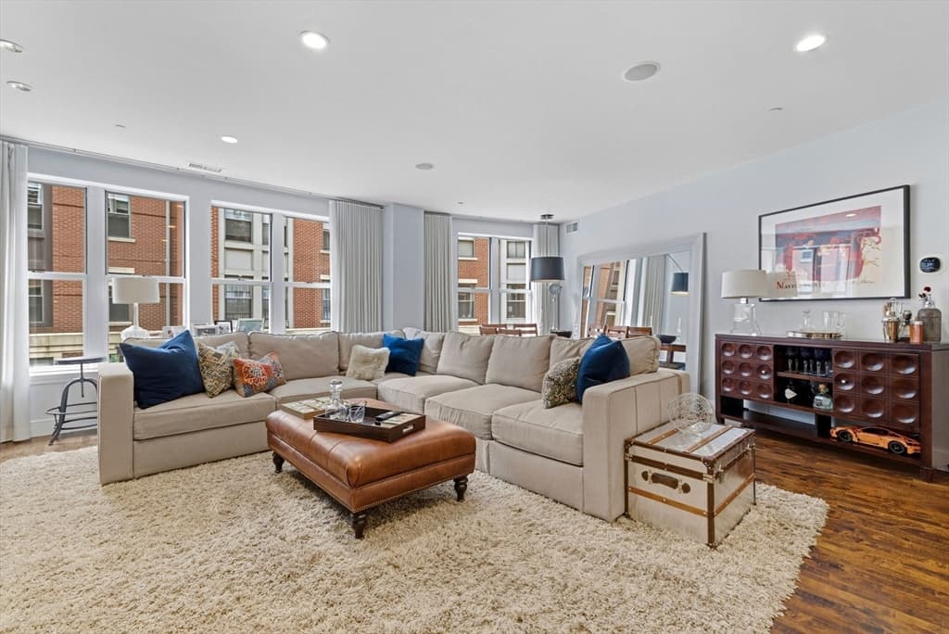
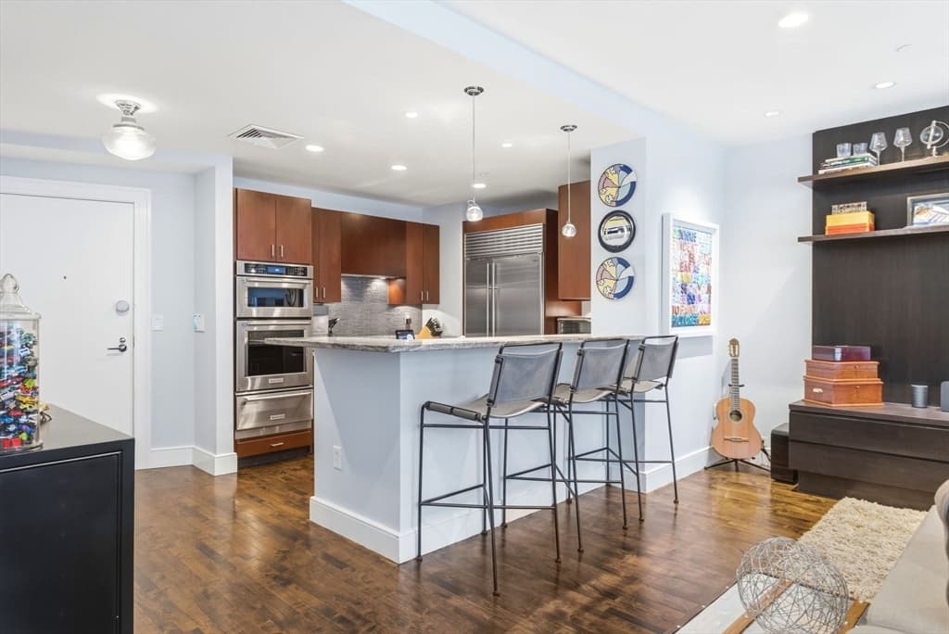
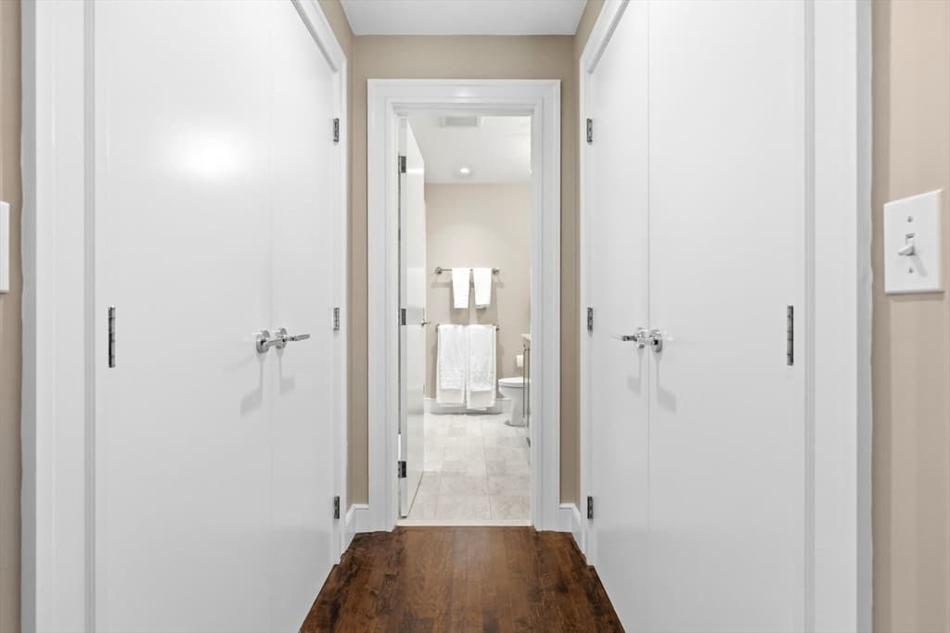
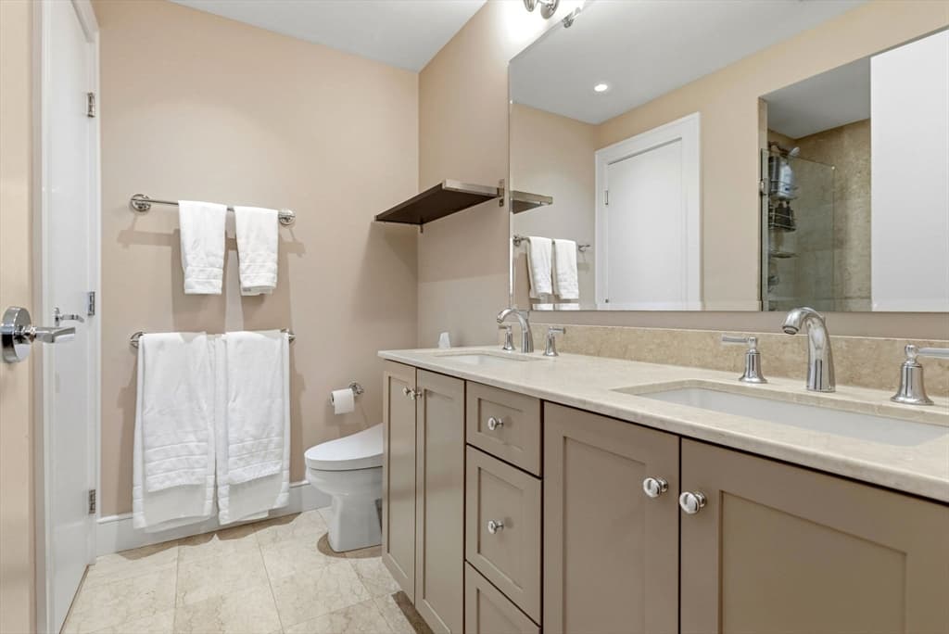
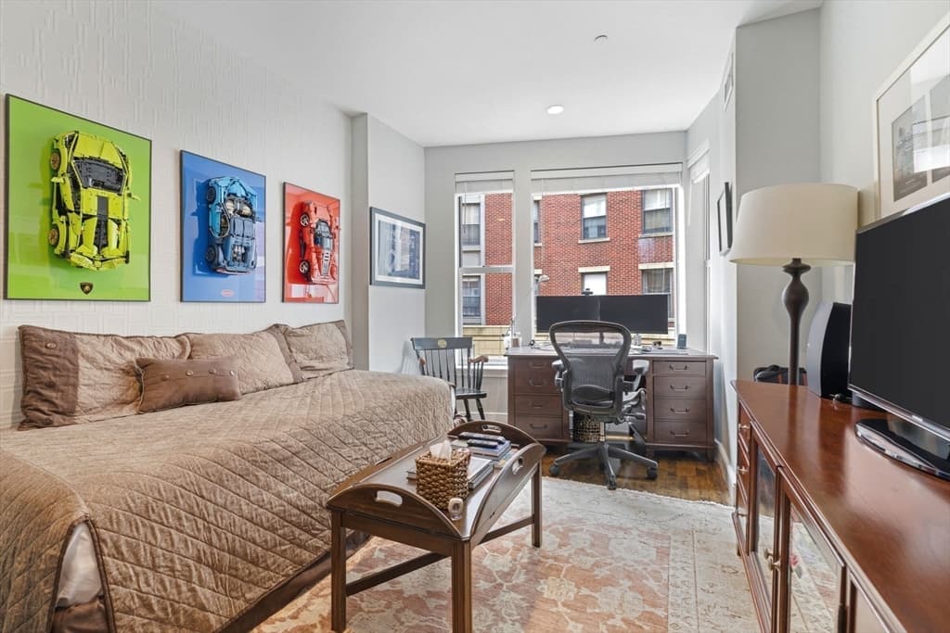
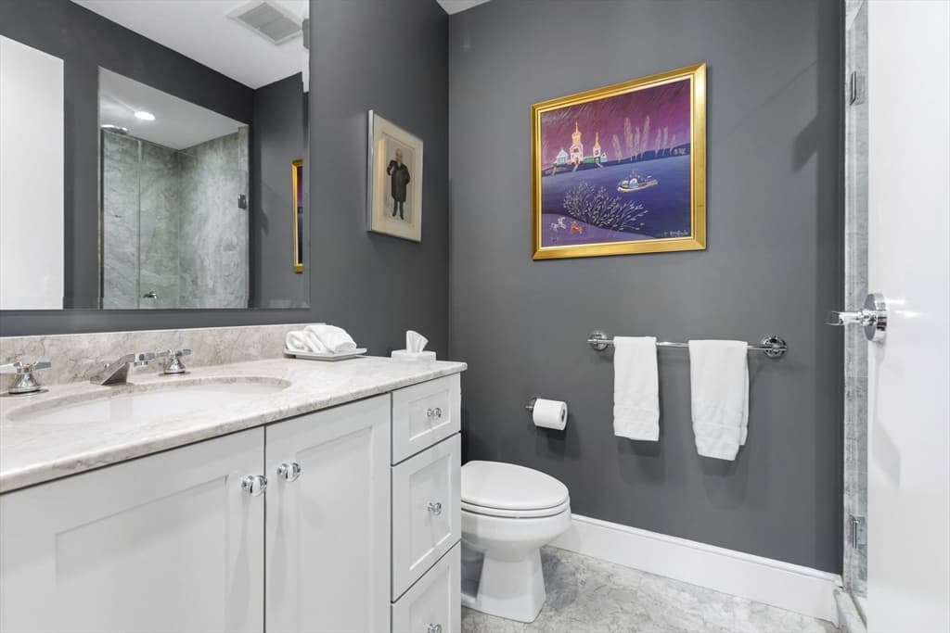
Condominium at 1280 Washington Street # 202, Boston MA 02118, Boston
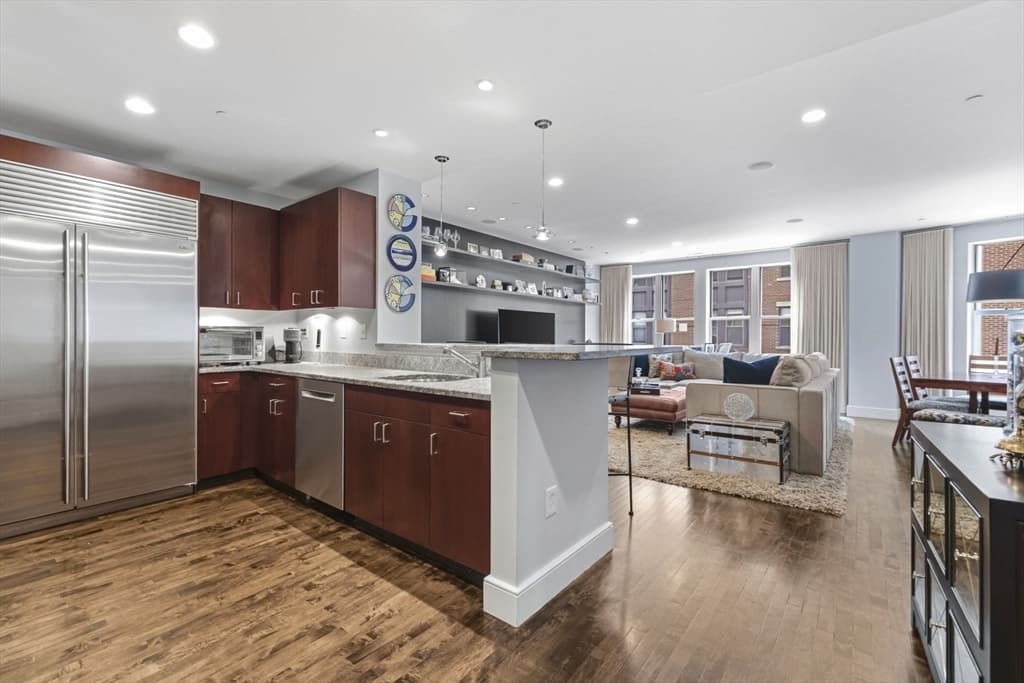
Condominium at 1280 Washington Street # 202, Boston MA 02118, Boston, photo 2 of 14
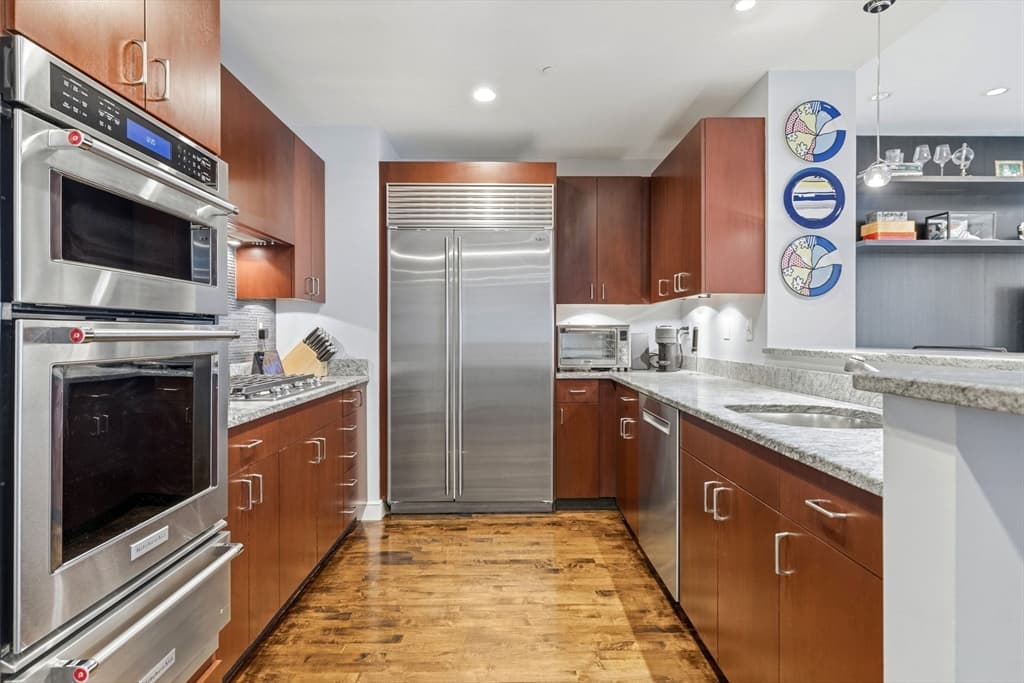
Condominium at 1280 Washington Street # 202, Boston MA 02118, Boston, photo 3 of 14
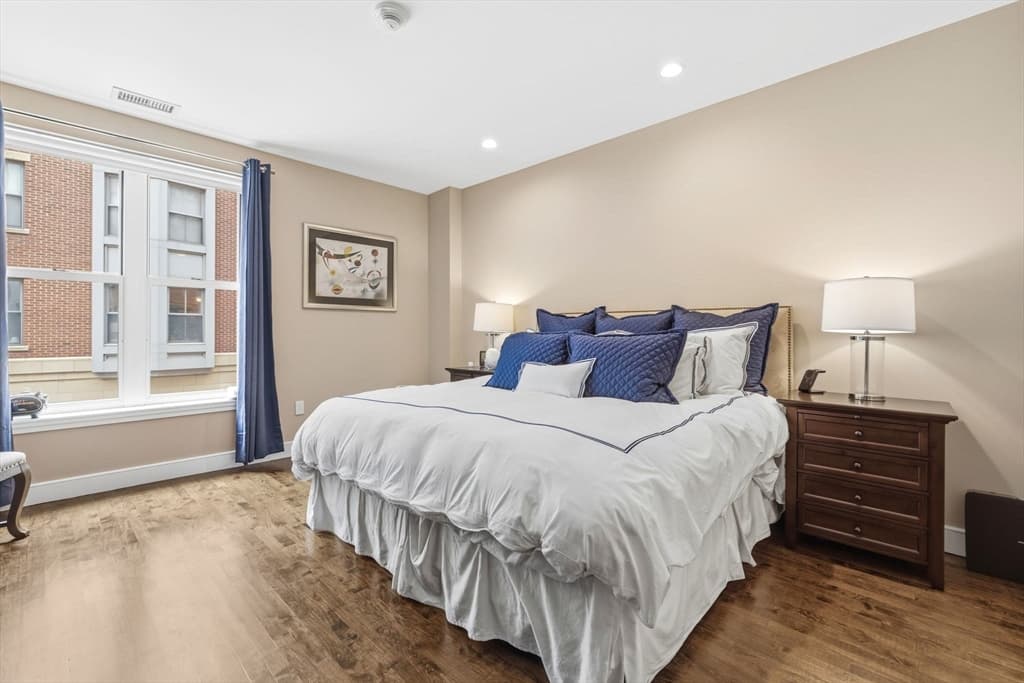
Condominium at 1280 Washington Street # 202, Boston MA 02118, Boston, photo 4 of 14
Condominium at 1280 Washington Street # 202, Boston MA 02118, Boston, photo 5 of 14
Condominium at 1280 Washington Street # 202, Boston MA 02118, Boston, photo 6 of 14
Condominium at 1280 Washington Street # 202, Boston MA 02118, Boston, photo 7 of 14
Condominium at 1280 Washington Street # 202, Boston MA 02118, Boston, photo 8 of 14
Condominium at 1280 Washington Street # 202, Boston MA 02118, Boston, photo 9 of 14
Condominium at 1280 Washington Street # 202, Boston MA 02118, Boston, photo 10 of 14
Condominium at 1280 Washington Street # 202, Boston MA 02118, Boston, photo 11 of 14
Condominium at 1280 Washington Street # 202, Boston MA 02118, Boston, photo 12 of 14
Condominium at 1280 Washington Street # 202, Boston MA 02118, Boston, photo 13 of 14
Condominium at 1280 Washington Street # 202, Boston MA 02118, Boston, photo 14 of 14
14 photos

$1,699,000

1280 Washington Street # 202, Boston MA 02118
Boston, MA 02118
Listed by Tracy Campion
Bedrooms
2
Bathrooms
2
Living area
1,459 sqft
Year built
1900

About this home

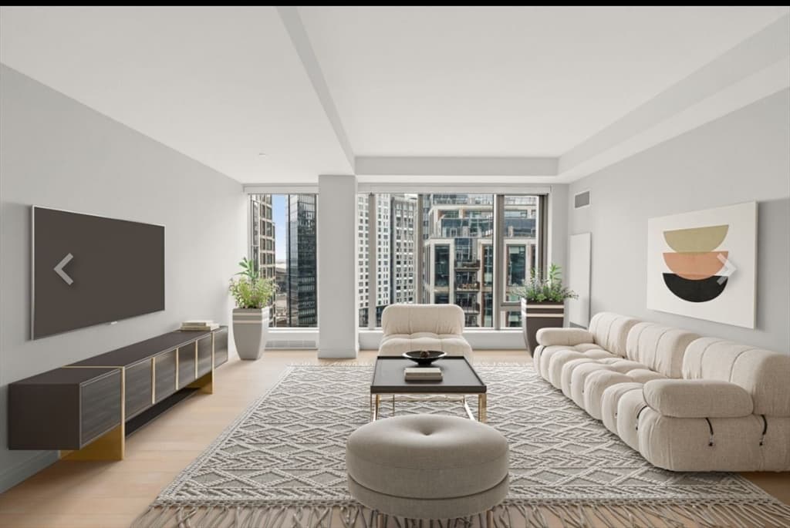
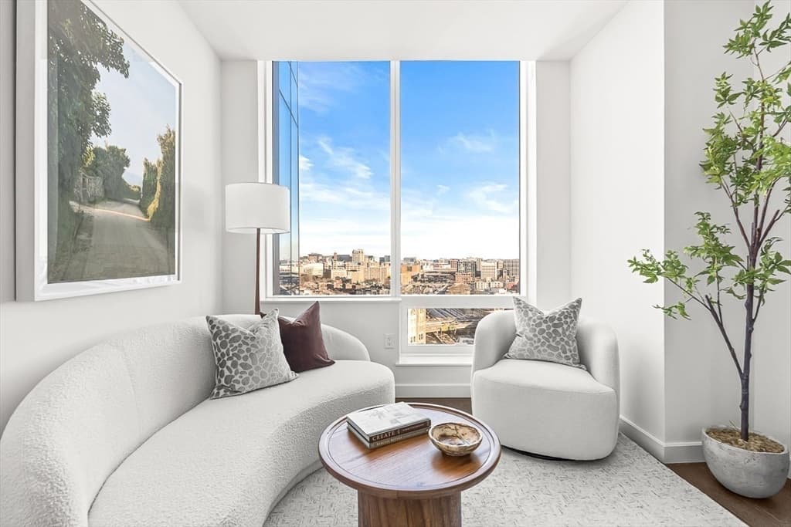
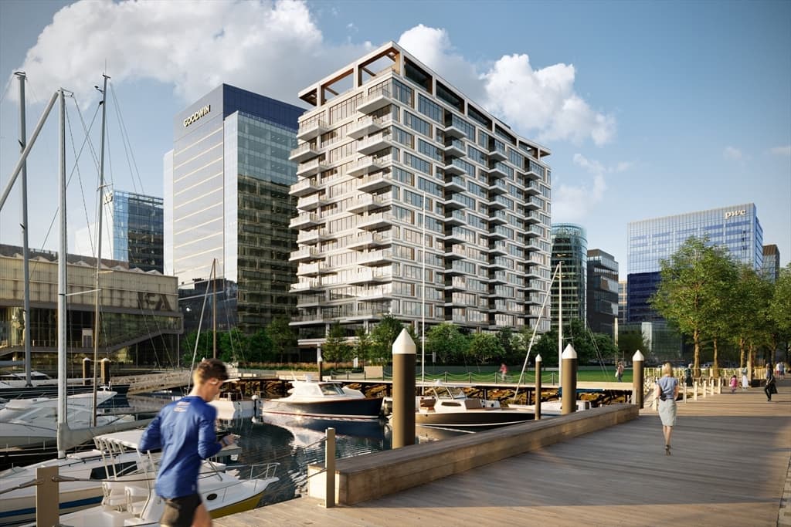
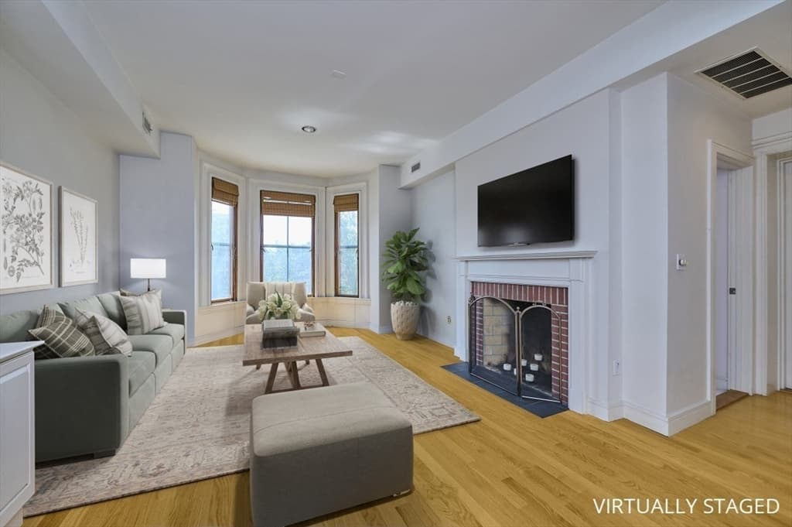
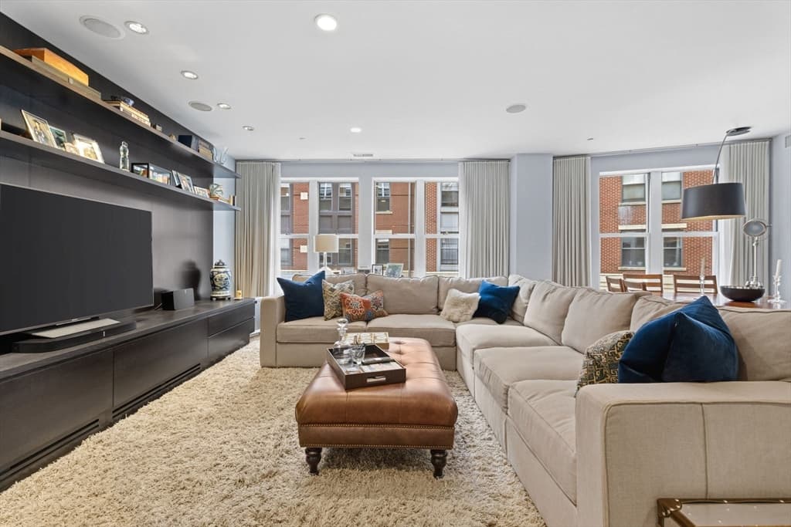
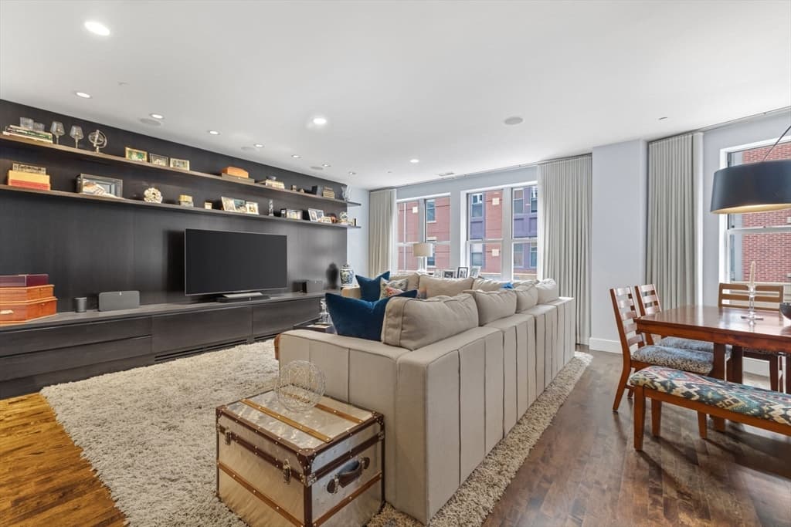
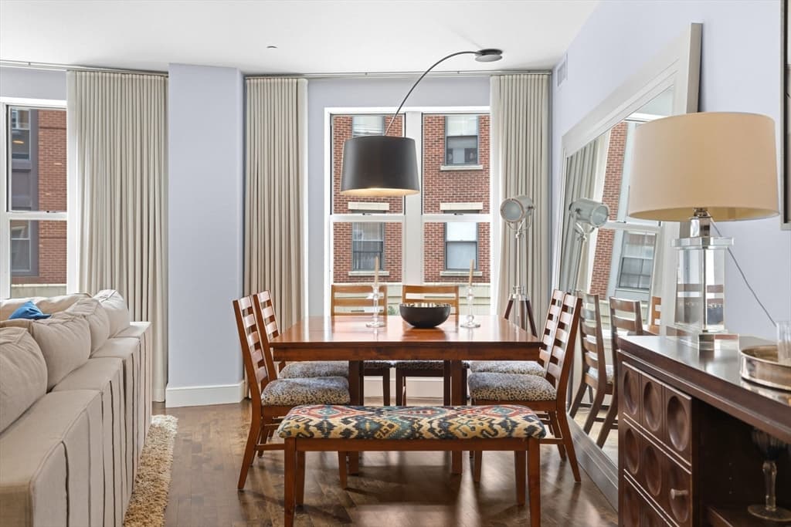
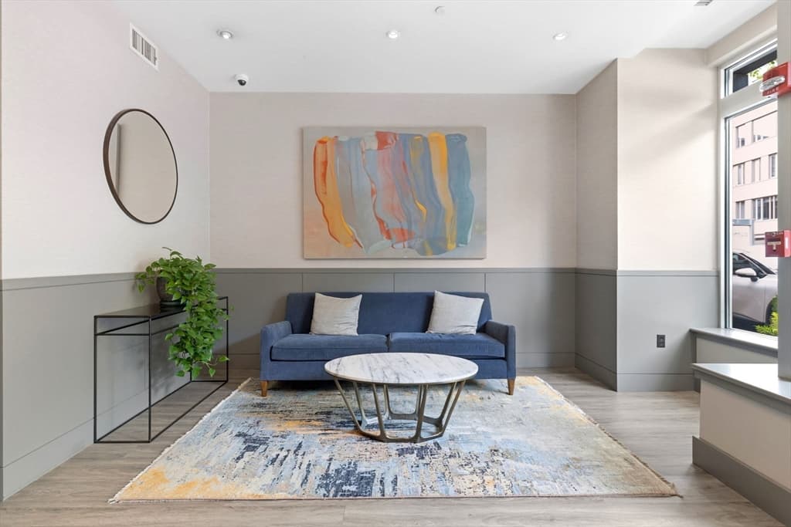
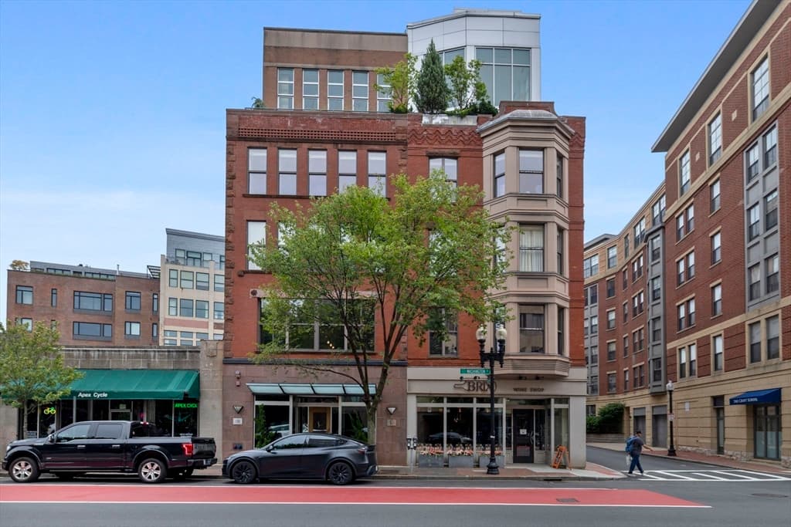
Welcome to The Savoy, a boutique 13-residence elevator building ideally located in the heart of the South End. Just moments from acclaimed restaurants, Whole Foods, and directly across from Peter's Park, this exceptional location offers the very best of neighborhood living. This spacious 1,459-square-foot, two-bedroom, two-bath residence features an open-concept layout with an expansive living and dining area designed for both everyday living and entertaining. The generous primary suite offers a large bath with double vanity and custom California Closets, while additional highlights include hardwood floors, central air, gas cooking, in-unit laundry, and one direct-access garage parking space. Residents also enjoy access to a common storage area with bicycle racks. Combining generous proportions, thoughtful amenities, and an unbeatable South End location, this home presents an exceptional opportunity.

Property details

MLS #
73547411
Property type
Condominium
Subdivision
N/A
Status
Active
Days on market
50
On market date
July 9, 2026
Stories
1
Total bathrooms
2
Garage spaces
1
Parking spaces
1
Lot size
N/A
Loading map…

Nearby schools

Within 10 miles · public school directory data (NCES)

Elementary
Blackstone
0.24 mi away · Grades -1-5
Nearest school -- attendance-zone data not available here
5.0
Local Score (student-teacher ratio only (preliminary -- will incorporate state test-score data once available)) -- not an official state rating
Enrollment
455
Student:teacher ratio
8.4:1
District
Boston
MiddleCharter
UP Academy Charter School of Boston
1.05 mi away · Grades 6-8
Nearest school -- attendance-zone data not available here
5.0
Local Score (student-teacher ratio only (preliminary -- will incorporate state test-score data once available)) -- not an official state rating
Enrollment
317
Student:teacher ratio
10.2:1
District
UP Academy Charter School of Boston (District)
High
Quincy Upper School
0.43 mi away · Grades 6-12
Nearest school -- attendance-zone data not available here
4.0
Local Score (student-teacher ratio only (preliminary -- will incorporate state test-score data once available)) -- not an official state rating
Enrollment
553
Student:teacher ratio
13.5:1
District
Boston

Mortgage calculator

Estimate only - actual rate and payment depend on your lender, credit, and loan program.

$
%
%
Adjust tax / insurance estimates
% / yr
$
/mo
Est. monthly payment
$10,382/mo
$339,800 down
$1,359,200 loan
Principal & interest$8,816
Property tax (est.)$1,416
Home insurance (est.)$150

Similar homes you might like

Data source: Listing information provided by MLS Property Information Network via Trestle/CoreLogic. Last updated July 13, 2026.

Information herein deemed reliable but not guaranteed; all measurements, school assignments, HOA fees, taxes, and feature lists are approximate and should be independently verified. Equal Housing Opportunity.