$779,900
About this home
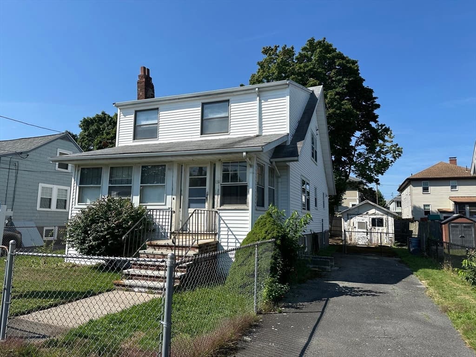
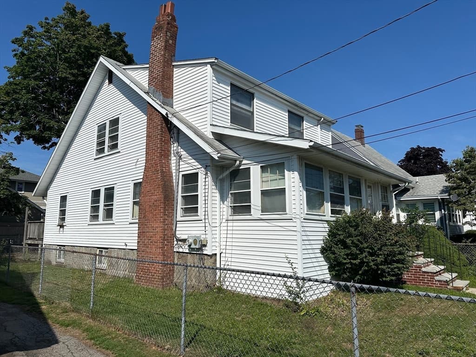
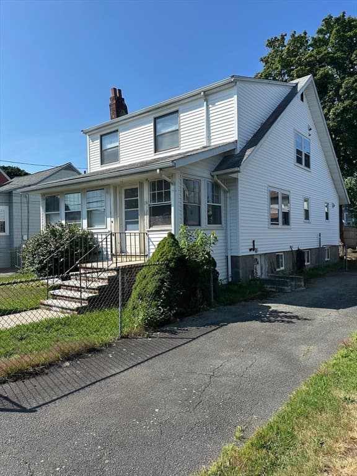
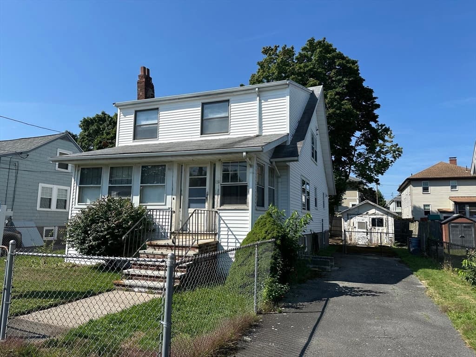
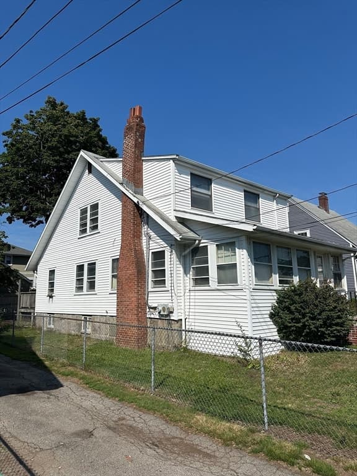
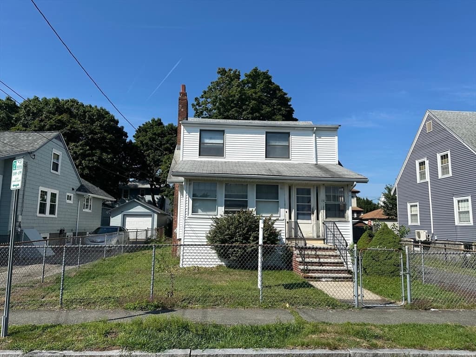
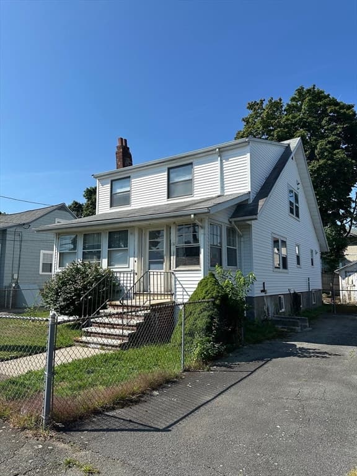
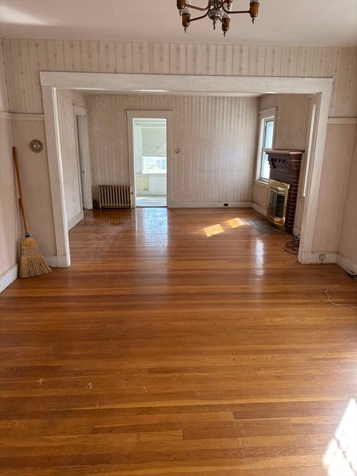
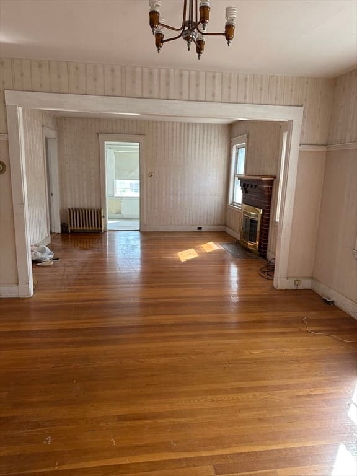
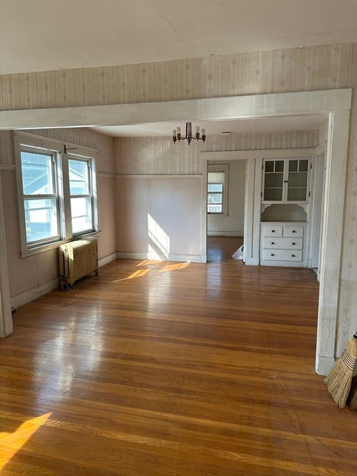
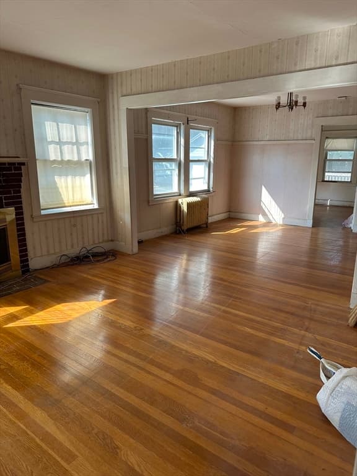
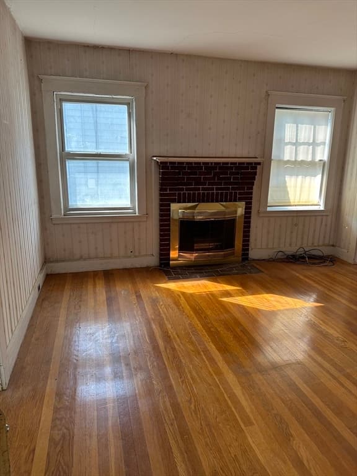
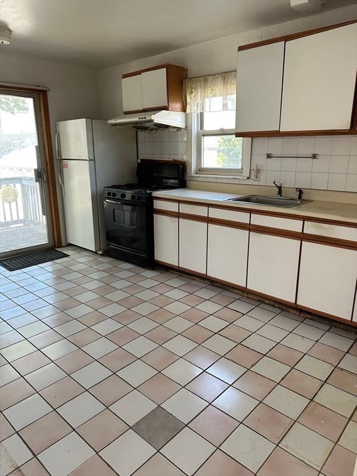
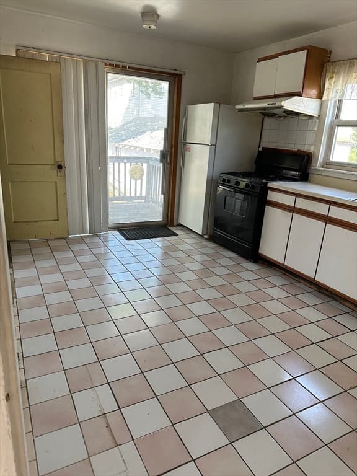
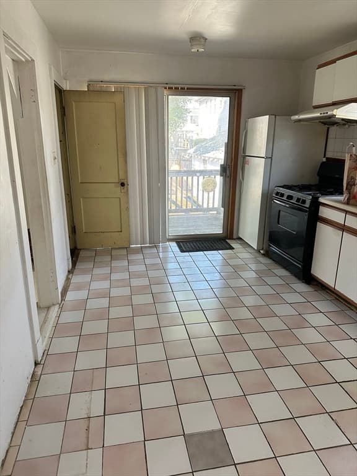
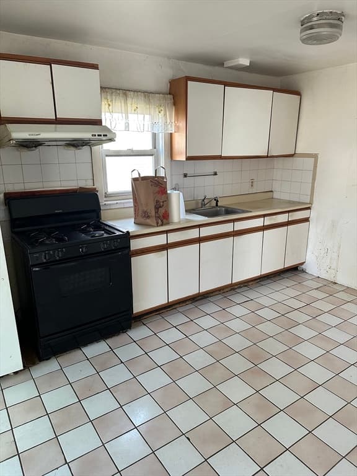
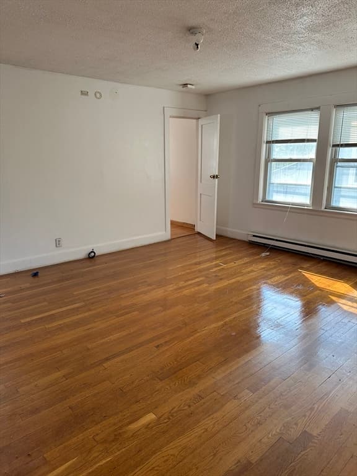
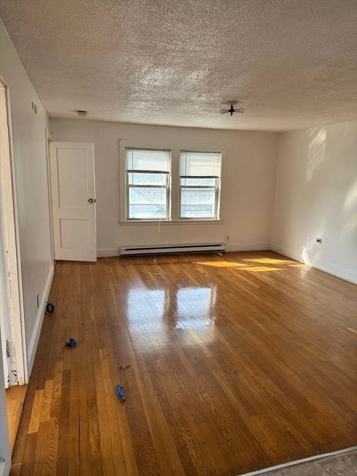
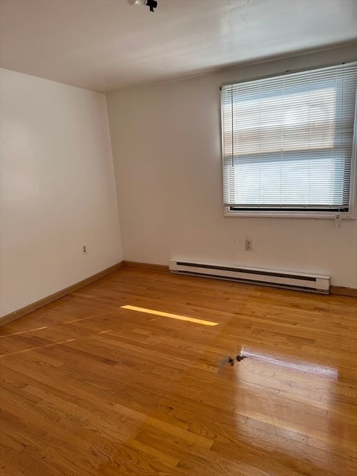
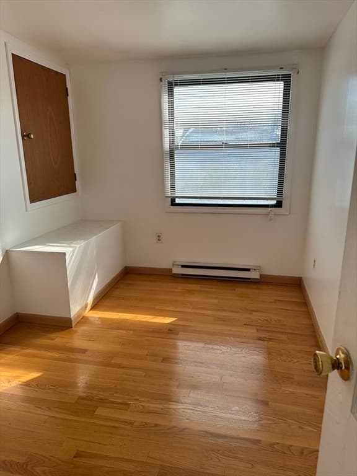
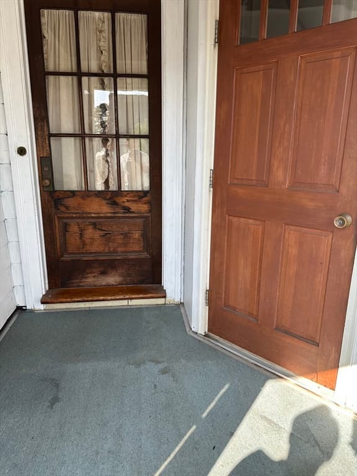
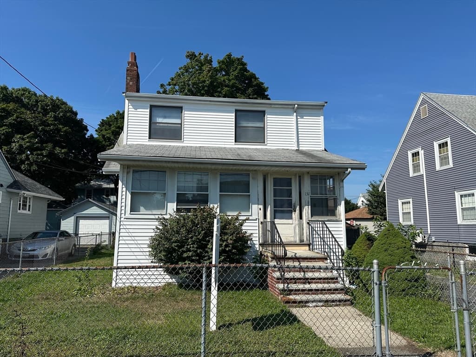
Location! Location! Bright and sun-filled single-family home ideally situated just minutes from the North Quincy Red Line Station, offering exceptional convenience. Enjoy being steps from Stop & Shop, restaurants, shopping, parks, tennis courts, a golf course, and more. This lovely 9-room Colonial features 2 full bathrooms, a spacious layout with excellent flow, and beautiful hardwood floors. The welcoming living room with a fireplace opens to the formal dining room, while the sunny front den provides the perfect home office or flexible living space. The large eat-in kitchen offers abundant cabinetry and counter space, with a sliding glass door leading to a generous rear deck overlooking the good-sized backyard—ideal for entertaining, relaxing, or gardening. The spacious basement includes laundry and offers excellent potential for storage, recreation, a home gym, or additional flexible space. A detached garage and paved driveway provide ample off-street parking for multiple vehicles. The property also offers excellent ADU (Accessory Dwelling Unit) potential or the possibility for future conversion to a two-family residence, subject to City of Quincy and/or Zoning Board of Appeals (ZBA) approval. Buyers and agents are encouraged to perform their own due diligence regarding current and future use possibilities. Whether you're searching for your first home, a property with room to grow, or future conversion potential, this well-located home offers outstanding value and opportunity. Your search ends here!
Highlights
Property details
- MLS #
- 73557398
- Property type
- Single Family Residence
- Subdivision
- N/A
- Status
- Active
- Days on market
- 20
- On market date
- July 31, 2026
- Stories
- N/A
- Garage spaces
- 1
- Lot size
- 0.11 acres
Location
Get directions →Nearby schools
Within 10 miles · public school directory data (NCES)
- Enrollment
- 433
- Student:teacher ratio
- 13.1:1
- District
- Quincy
- Enrollment
- 521
- Student:teacher ratio
- 14.9:1
- District
- Quincy
- Enrollment
- 1,408
- Student:teacher ratio
- 16.2:1
- District
- Quincy
Mortgage calculator
Estimate only - actual rate and payment depend on your lender, credit, and loan program.
Adjust tax / insurance estimates
Similar homes you might like
Data source: Listing information provided by MLS Property Information Network via Trestle/CoreLogic. Last updated 7 days ago.
Information herein deemed reliable but not guaranteed; all measurements, school assignments, HOA fees, taxes, and feature lists are approximate and should be independently verified. Equal Housing Opportunity.