
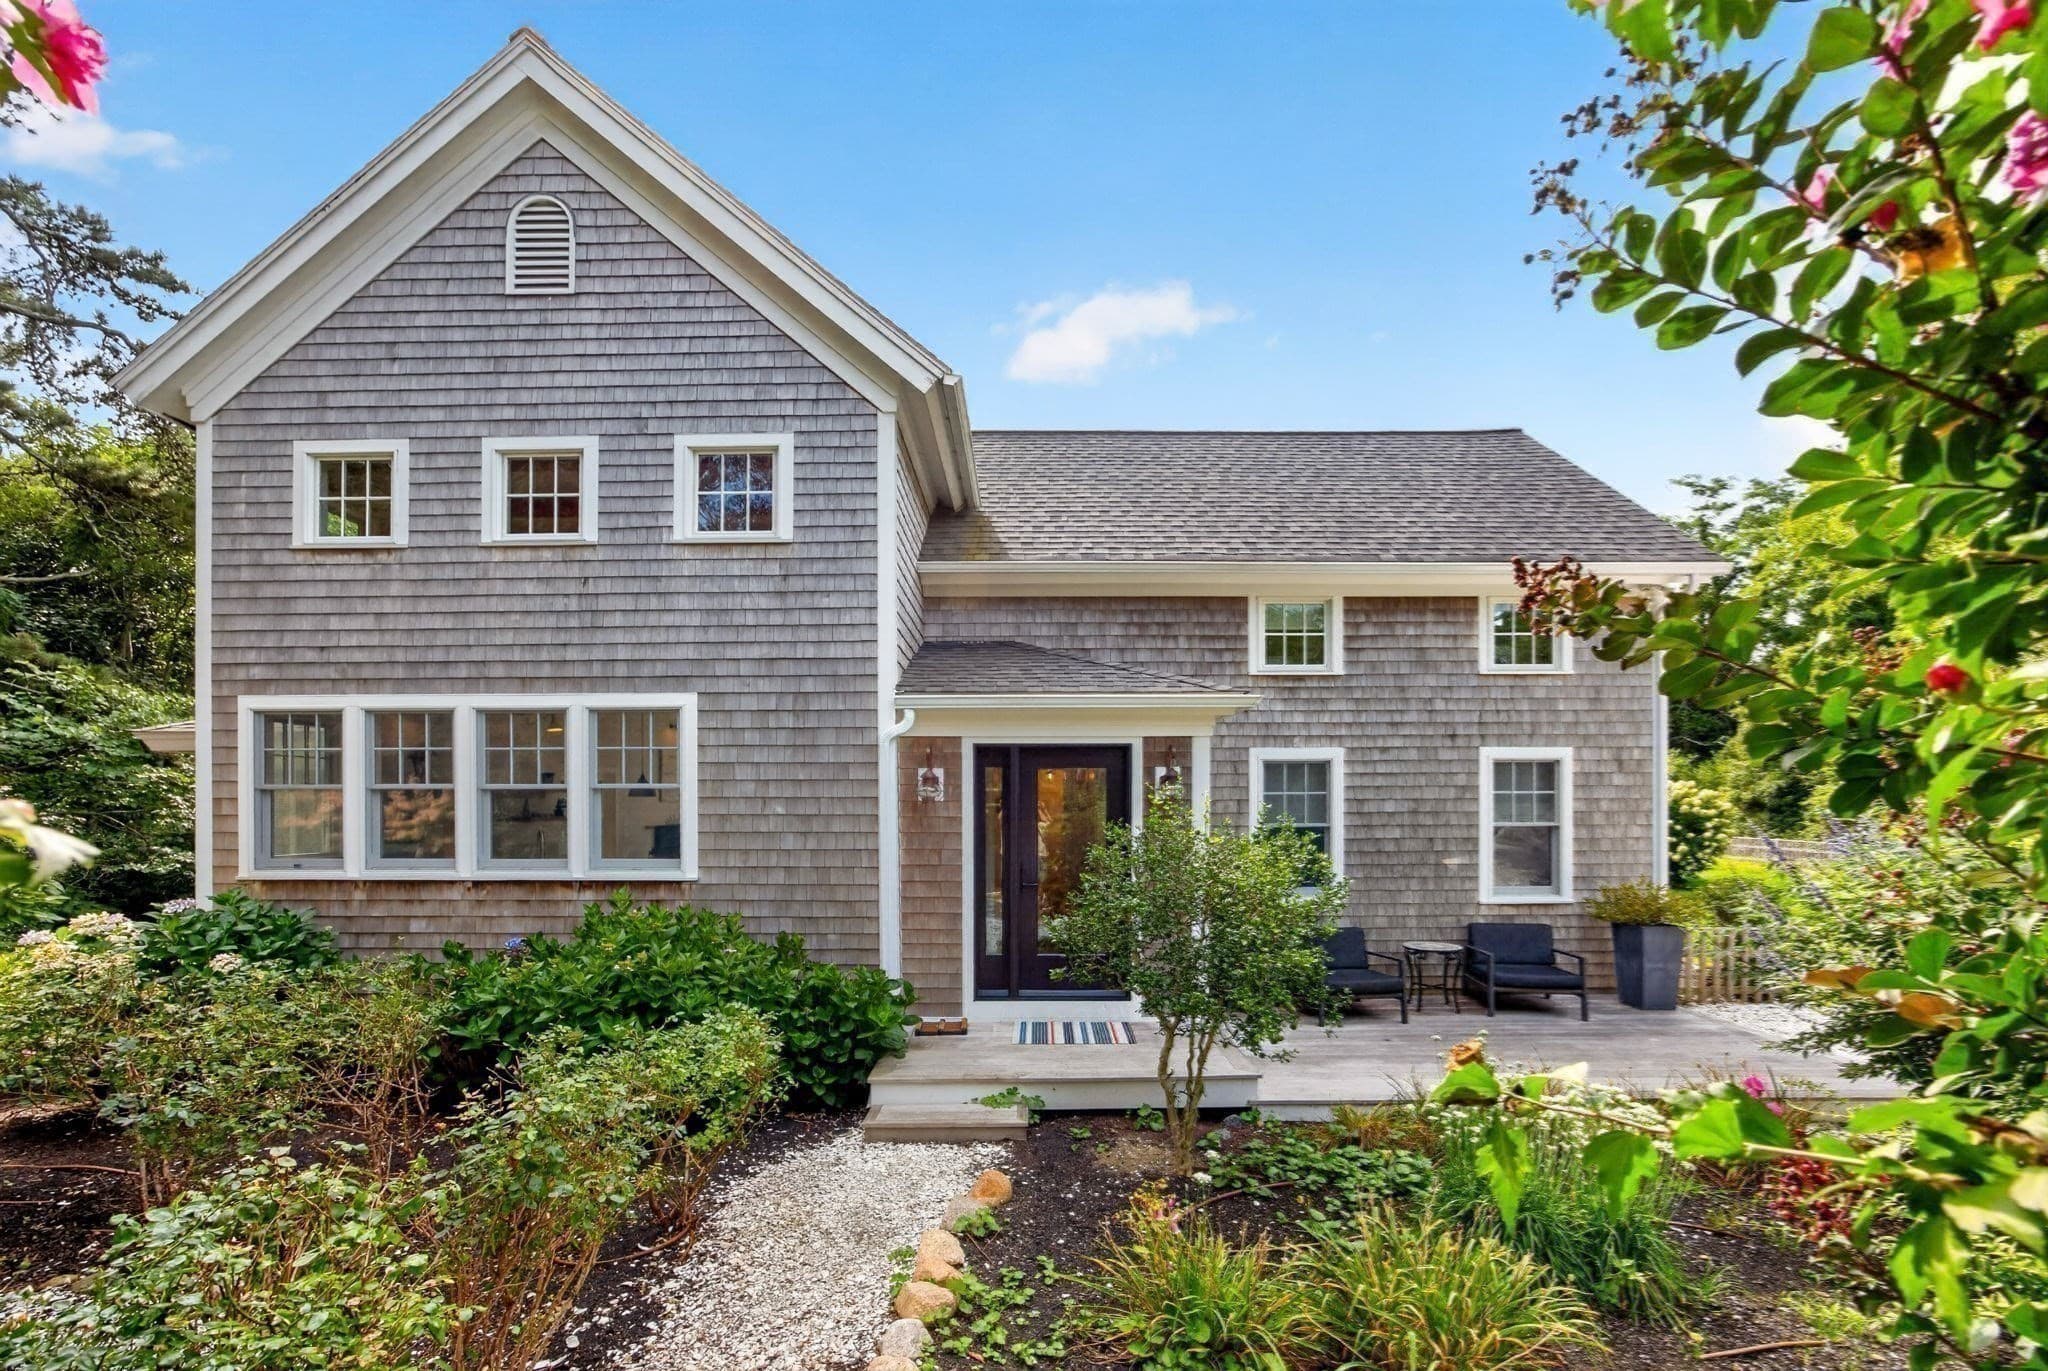
Single Family Residence at 145 Henry's Road, Brewster MA 02631, Brewster
Single Family Residence at 145 Henry's Road, Brewster MA 02631, Brewster, photo 2 of 42
Single Family Residence at 145 Henry's Road, Brewster MA 02631, Brewster, photo 3 of 42
Single Family Residence at 145 Henry's Road, Brewster MA 02631, Brewster, photo 4 of 42
Single Family Residence at 145 Henry's Road, Brewster MA 02631, Brewster, photo 5 of 42
Single Family Residence at 145 Henry's Road, Brewster MA 02631, Brewster, photo 6 of 42
Single Family Residence at 145 Henry's Road, Brewster MA 02631, Brewster, photo 7 of 42
Single Family Residence at 145 Henry's Road, Brewster MA 02631, Brewster, photo 8 of 42
Single Family Residence at 145 Henry's Road, Brewster MA 02631, Brewster, photo 9 of 42
Single Family Residence at 145 Henry's Road, Brewster MA 02631, Brewster, photo 10 of 42
Single Family Residence at 145 Henry's Road, Brewster MA 02631, Brewster, photo 11 of 42
Single Family Residence at 145 Henry's Road, Brewster MA 02631, Brewster, photo 12 of 42
Single Family Residence at 145 Henry's Road, Brewster MA 02631, Brewster, photo 13 of 42
Single Family Residence at 145 Henry's Road, Brewster MA 02631, Brewster, photo 14 of 42
Single Family Residence at 145 Henry's Road, Brewster MA 02631, Brewster, photo 15 of 42
Single Family Residence at 145 Henry's Road, Brewster MA 02631, Brewster, photo 16 of 42
Single Family Residence at 145 Henry's Road, Brewster MA 02631, Brewster, photo 17 of 42
Single Family Residence at 145 Henry's Road, Brewster MA 02631, Brewster, photo 18 of 42
Single Family Residence at 145 Henry's Road, Brewster MA 02631, Brewster, photo 19 of 42
Single Family Residence at 145 Henry's Road, Brewster MA 02631, Brewster, photo 20 of 42
Single Family Residence at 145 Henry's Road, Brewster MA 02631, Brewster, photo 21 of 42
Single Family Residence at 145 Henry's Road, Brewster MA 02631, Brewster, photo 22 of 42
Single Family Residence at 145 Henry's Road, Brewster MA 02631, Brewster, photo 23 of 42
Single Family Residence at 145 Henry's Road, Brewster MA 02631, Brewster, photo 24 of 42
Single Family Residence at 145 Henry's Road, Brewster MA 02631, Brewster, photo 25 of 42
Single Family Residence at 145 Henry's Road, Brewster MA 02631, Brewster, photo 26 of 42
Single Family Residence at 145 Henry's Road, Brewster MA 02631, Brewster, photo 27 of 42
Single Family Residence at 145 Henry's Road, Brewster MA 02631, Brewster, photo 28 of 42
Single Family Residence at 145 Henry's Road, Brewster MA 02631, Brewster, photo 29 of 42
Single Family Residence at 145 Henry's Road, Brewster MA 02631, Brewster, photo 30 of 42
Single Family Residence at 145 Henry's Road, Brewster MA 02631, Brewster, photo 31 of 42
Single Family Residence at 145 Henry's Road, Brewster MA 02631, Brewster, photo 32 of 42
Single Family Residence at 145 Henry's Road, Brewster MA 02631, Brewster, photo 33 of 42
Single Family Residence at 145 Henry's Road, Brewster MA 02631, Brewster, photo 34 of 42
Single Family Residence at 145 Henry's Road, Brewster MA 02631, Brewster, photo 35 of 42
Single Family Residence at 145 Henry's Road, Brewster MA 02631, Brewster, photo 36 of 42
Single Family Residence at 145 Henry's Road, Brewster MA 02631, Brewster, photo 37 of 42
Single Family Residence at 145 Henry's Road, Brewster MA 02631, Brewster, photo 38 of 42
Single Family Residence at 145 Henry's Road, Brewster MA 02631, Brewster, photo 39 of 42
Single Family Residence at 145 Henry's Road, Brewster MA 02631, Brewster, photo 40 of 42
Single Family Residence at 145 Henry's Road, Brewster MA 02631, Brewster, photo 41 of 42
Single Family Residence at 145 Henry's Road, Brewster MA 02631, Brewster, photo 42 of 42
42 photos

$1,795,000

145 Henry's Road, Brewster MA 02631
Brewster, MA 02631
Listed by Nora Lynch
Bedrooms
3
Bathrooms
2.5
Living area
2,898 sqft
Year built
2000

About this home

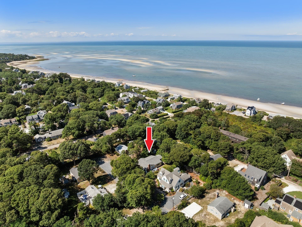
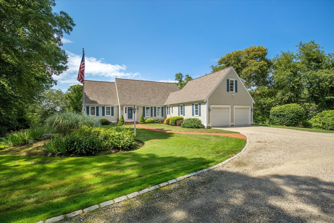
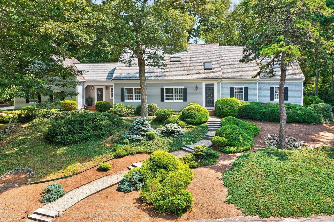
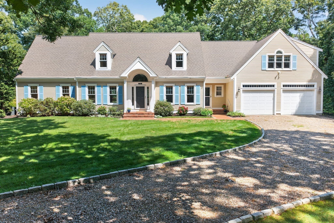
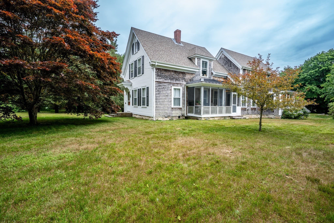
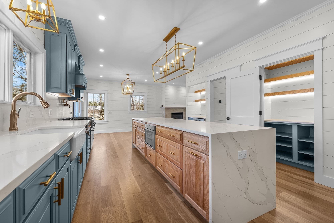
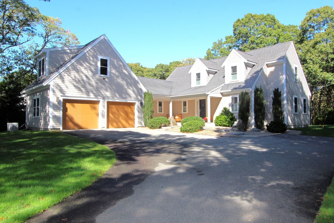
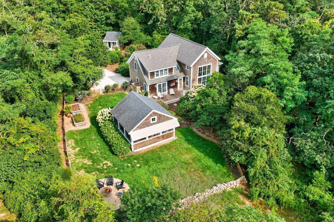
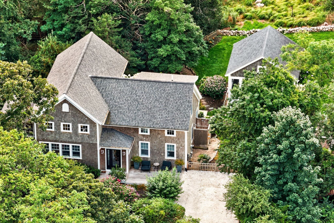
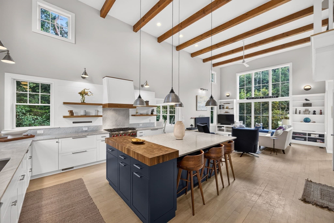
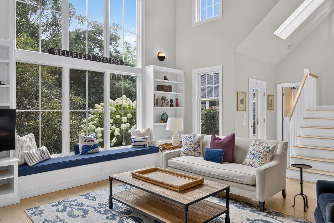
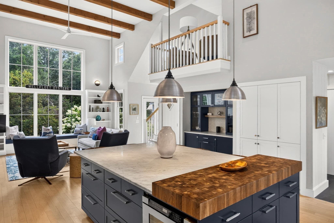
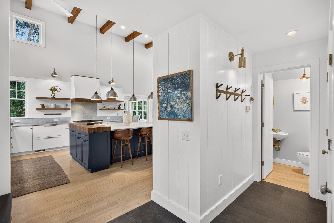
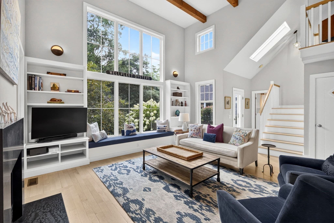
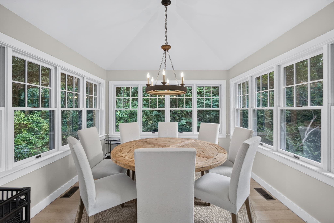
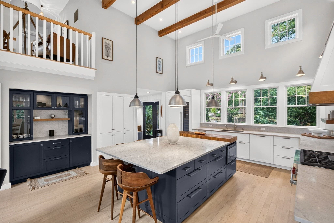
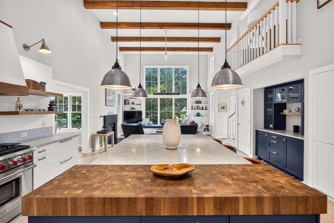
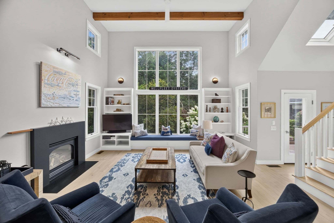
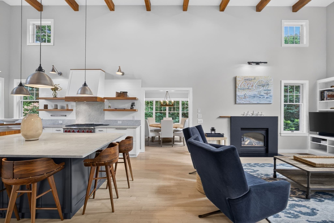
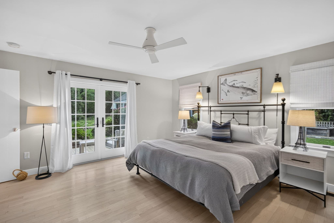
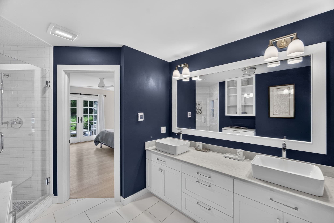
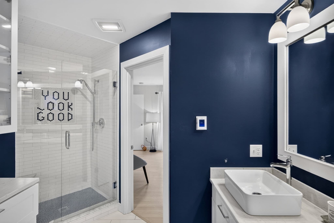
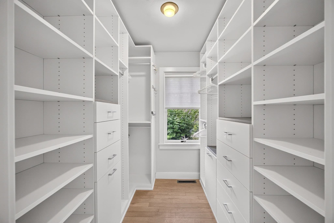
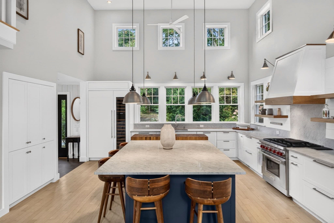
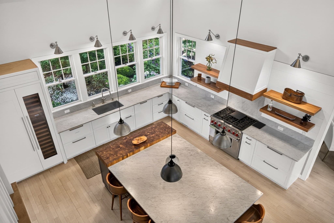
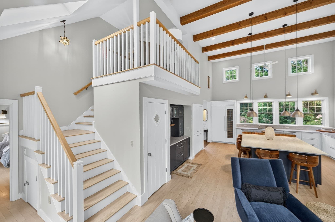
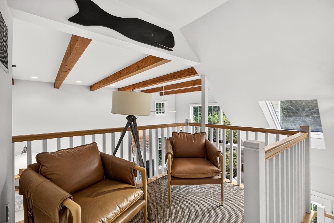
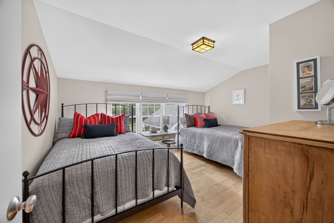
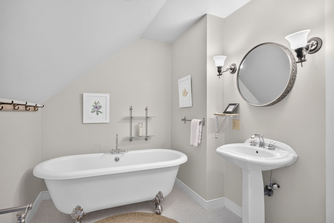
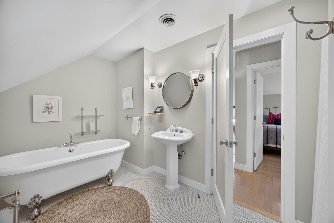
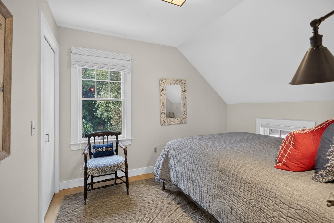
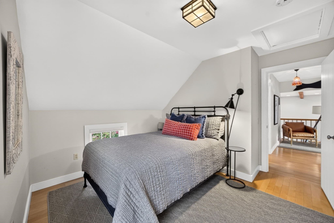
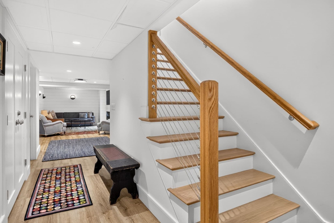
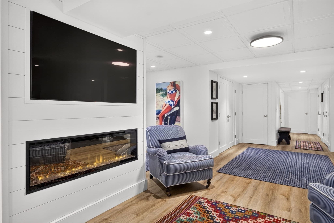
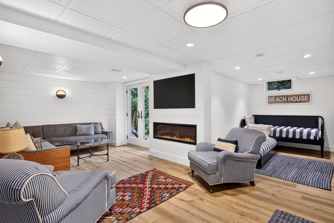
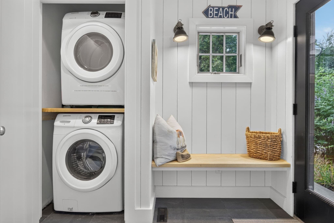
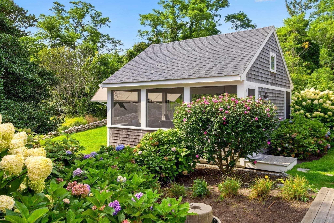
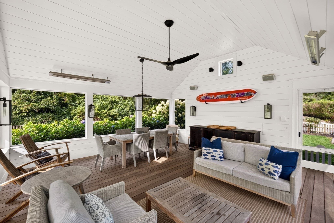
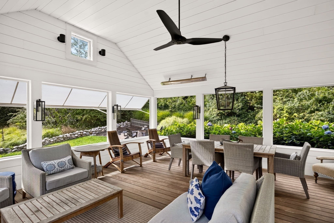
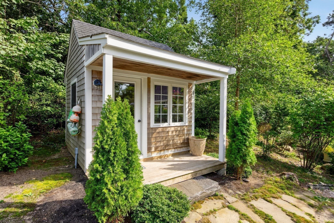
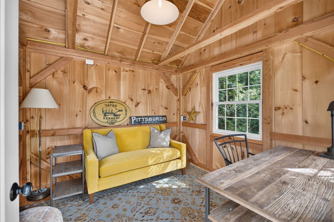
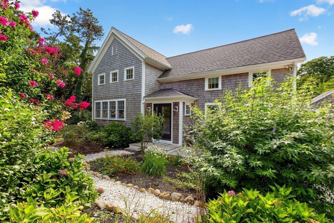
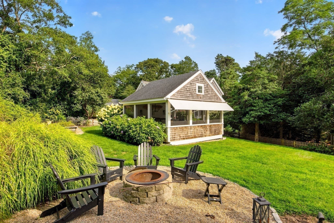
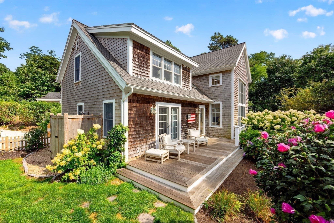
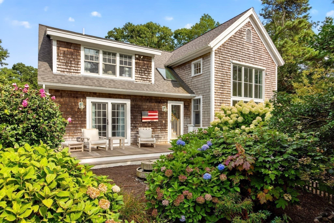
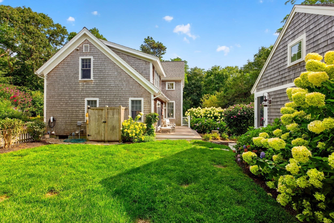
Tucked at the end of a quiet Brewster cul-de-sac, this beautifully renovated and expanded residence offers exceptional privacy on 1.38 acres of thoughtfully landscaped grounds. Equally suited as a sophisticated year-round home or an inviting Cape Cod summer retreat, the property is ideally located near the Cape Cod Rail Trail, Nickerson State Park, and the bay beaches at Linnell Landing and Crosby Landing. Inside, a light-filled open floor plan creates an effortless flow for everyday living and entertaining. The beautifully appointed chef’s kitchen anchors the main living space and features Sub-Zero refrigeration, wine cooler and freezer drawers, a generous marble island, and custom Boos block cutting board. Hardwood floors, refined finishes and carefully considered details create interiors that feel both polished and comfortable.The desirable first-floor primary suite provides a private retreat with a walk-in California Closet and en-suite bath featuring radiant-heated tile flooring. Two additional bedrooms offer comfortable accommodations for family and guests, while the finished walk-out lower level provides flexible additional space for recreation, fitness, media, guests or other lifestyle needs.Designed to embrace Cape Cod’s indoor-outdoor lifestyle, the home features a heated three-season room with Infratech heaters, expansive deck, outdoor shower, fire pit, raised planting beds and beautifully maintained gardens and grounds. Whether gathering around the fire on a summer evening, gardening, entertaining or simply enjoying the peaceful setting, the outdoor spaces are an integral part of the property’s appeal. A detached office provides an ideal setting for remote work or creative pursuits. Central air and extensive updates complete this distinctive Brewster property, where privacy, gracious open living spaces and proximity to some of the Lower Cape’s most treasured beaches and outdoor destinations come together for effortless Cape Cod living.

Highlights

Fireplace

Property details

MLS #
73571937
Property type
Single Family Residence
Subdivision
N/A
Status
Active
Days on market
16
On market date
September 8, 2026
Stories
N/A
Total bathrooms
2.5
Garage spaces
N/A
Parking spaces
4
Lot size
1.38 acres
Loading map…

Nearby schools

Within 10 miles · public school directory data (NCES)

Elementary
Eddy Elementary
1.58 mi away · Grades 3-5
Nearest school -- attendance-zone data not available here
5.0
Local Score (student-teacher ratio only (preliminary -- will incorporate state test-score data once available)) -- not an official state rating
Enrollment
213
Student:teacher ratio
10.1:1
District
Brewster
Middle
Nauset Regional Middle
2.89 mi away · Grades 6-8
Nearest school -- attendance-zone data not available here
5.0
Local Score (student-teacher ratio only (preliminary -- will incorporate state test-score data once available)) -- not an official state rating
Enrollment
533
Student:teacher ratio
10.1:1
District
Nauset
High
Cape Cod Region Vocational Technical
4.52 mi away · Grades 9-12
Nearest school -- attendance-zone data not available here
5.0
Local Score (student-teacher ratio only (preliminary -- will incorporate state test-score data once available)) -- not an official state rating
Enrollment
654
Student:teacher ratio
9.8:1
District
Cape Cod Regional Vocational Technical

Walkability

Blended score for Brewster's center: EPA's National Walkability Index (street network, transit, land-use mix) combined with nearby-amenity density. 60% EPA National Walkability Index + 40% nearby-amenity density (Google Places).

35
Car-dependent
out of 100
EPA National Walkability Index
8.0 / 20 -- Below average walkable
Nearby-amenity density
28 / 100
Restaurants & cafes1
Grocery stores0
Parks11
Schools2
Transit stops0
Pharmacies0

Mortgage calculator

Estimate only - actual rate and payment depend on your lender, credit, and loan program.

$
%
%
Adjust tax / insurance estimates
% / yr
$
/mo
Est. monthly payment
$10,960/mo
$359,000 down
$1,436,000 loan
Principal & interest$9,314
Property tax (est.)$1,496
Home insurance (est.)$150

Similar homes you might like

Data source: Listing information provided by MLS Property Information Network via Trestle/CoreLogic. Last updated 13 days ago.

Information herein deemed reliable but not guaranteed; all measurements, school assignments, HOA fees, taxes, and feature lists are approximate and should be independently verified. Equal Housing Opportunity.