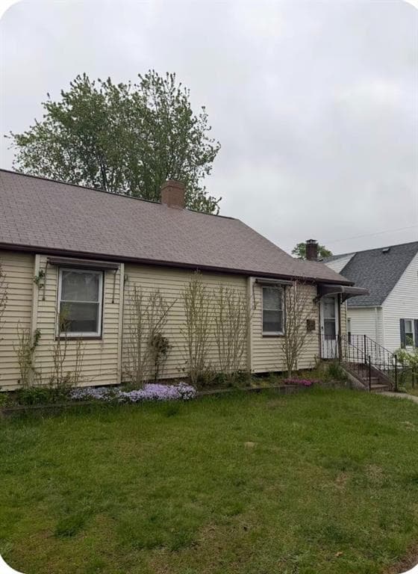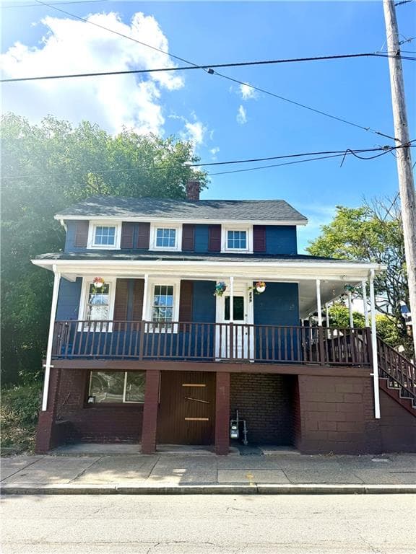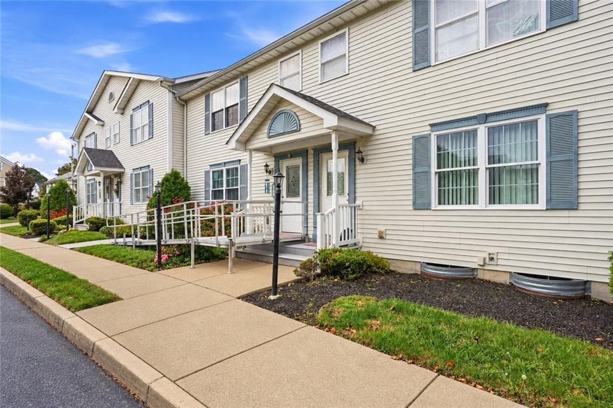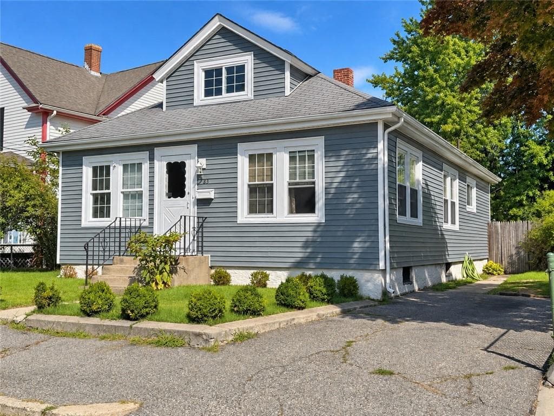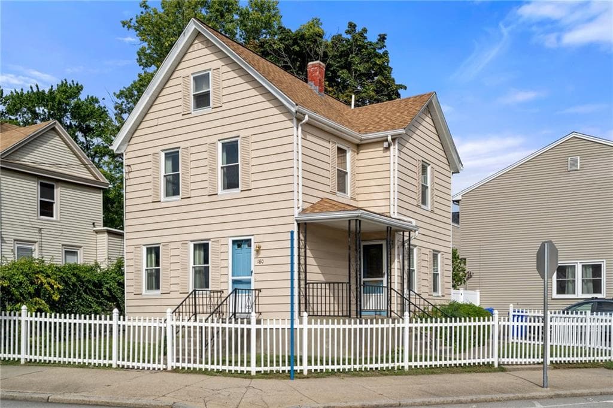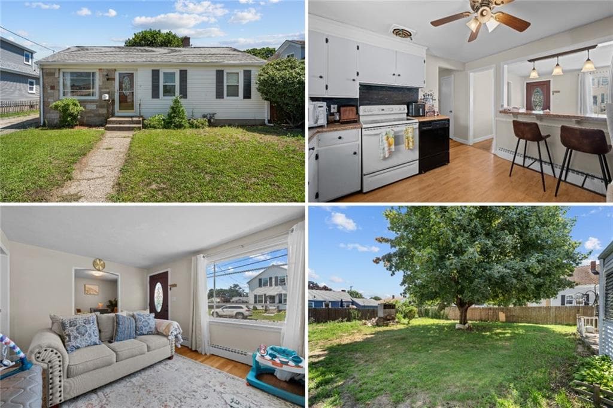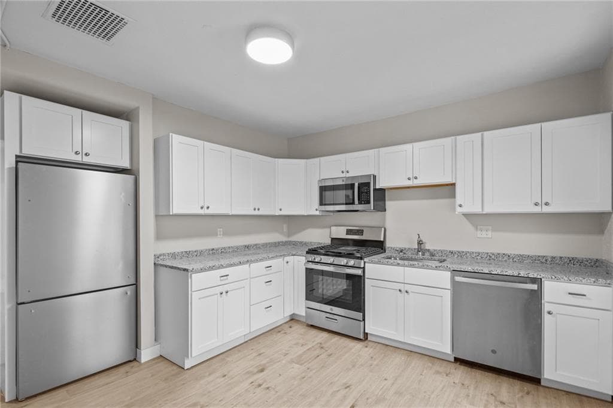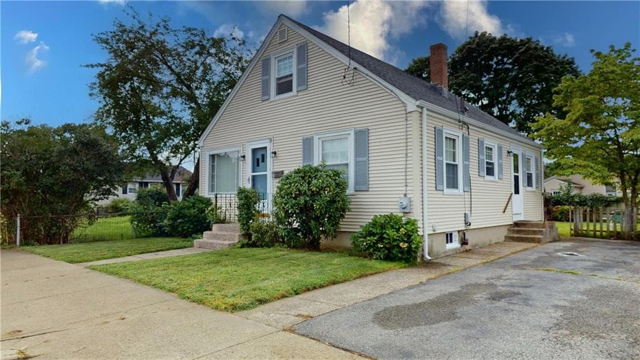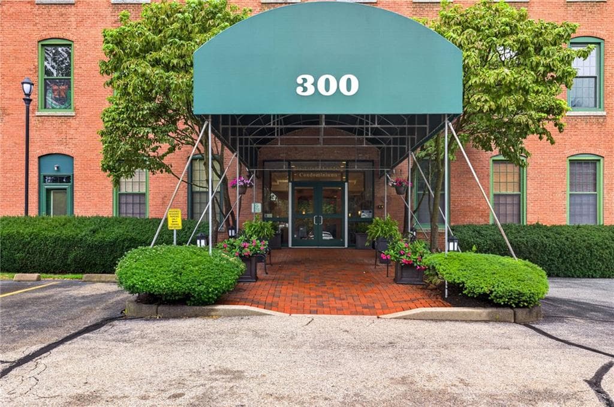
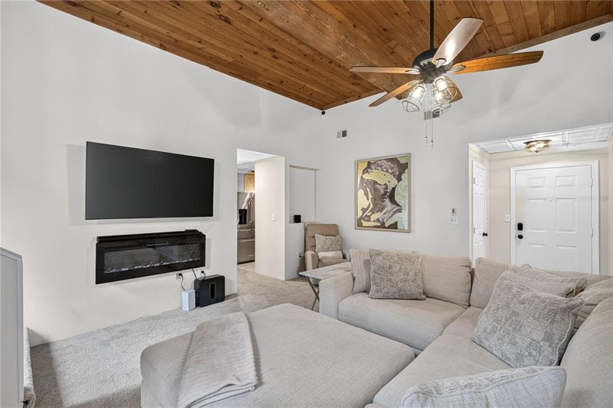
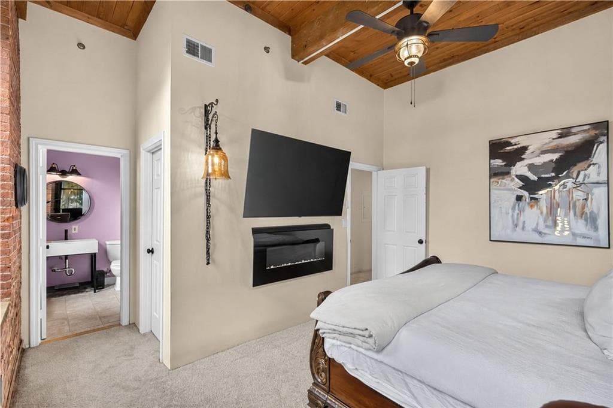
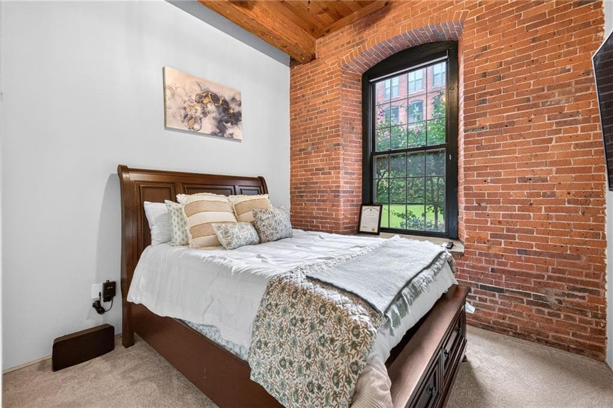
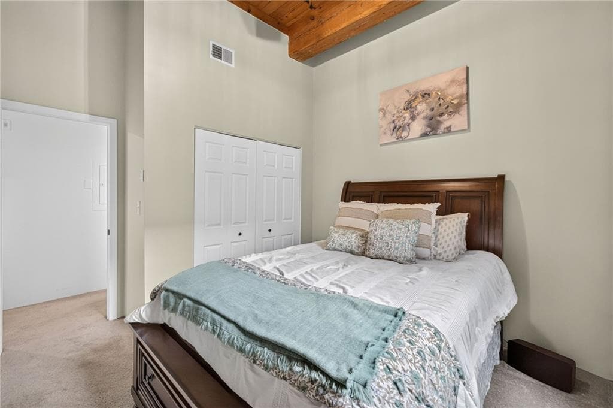
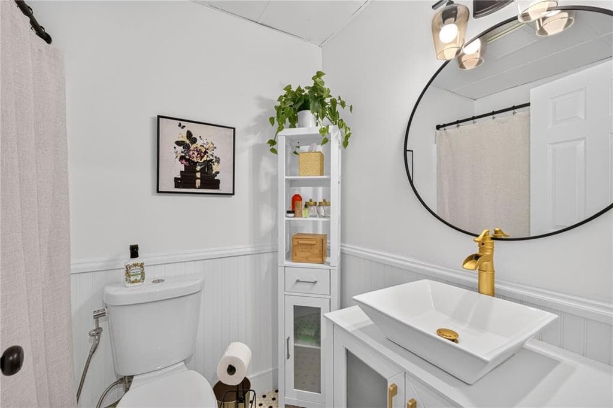
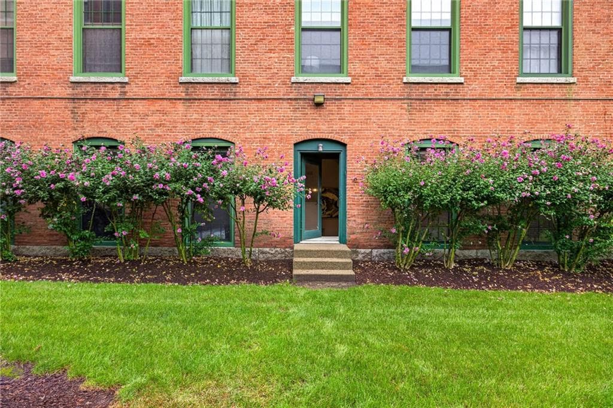
Condominium at 300 Front Street UNIT 101, Pawtucket
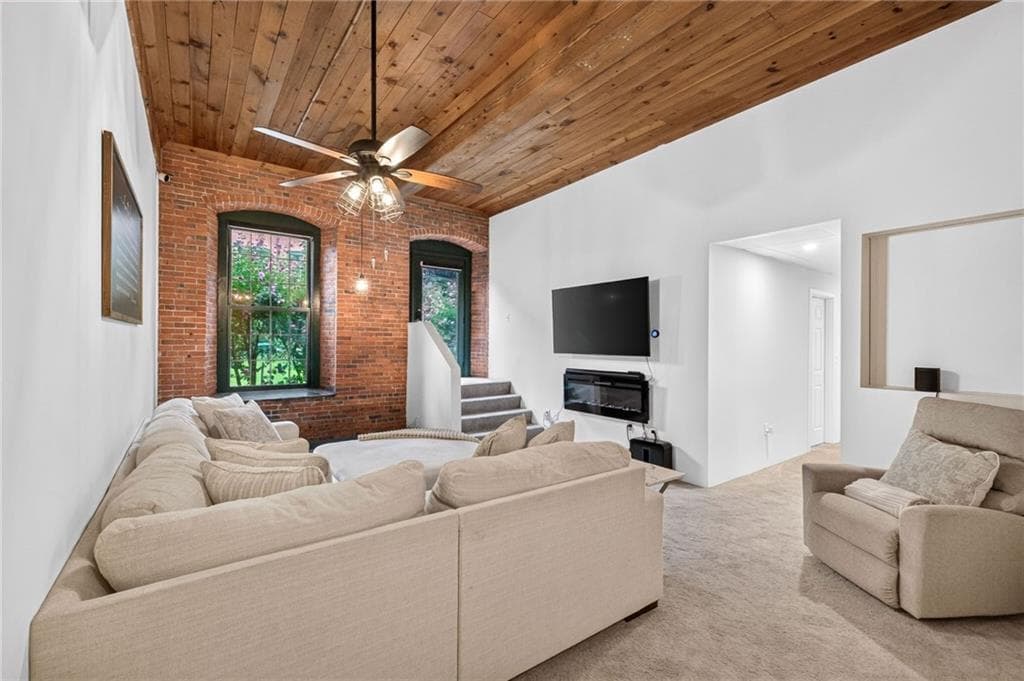
Condominium at 300 Front Street UNIT 101, Pawtucket, photo 2 of 27
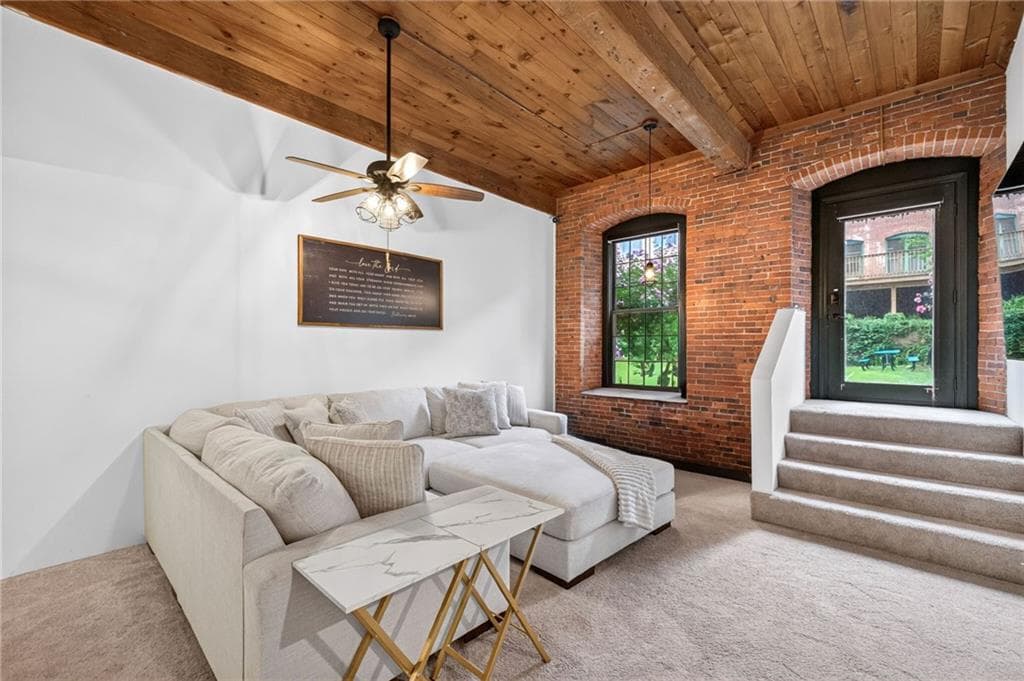
Condominium at 300 Front Street UNIT 101, Pawtucket, photo 3 of 27
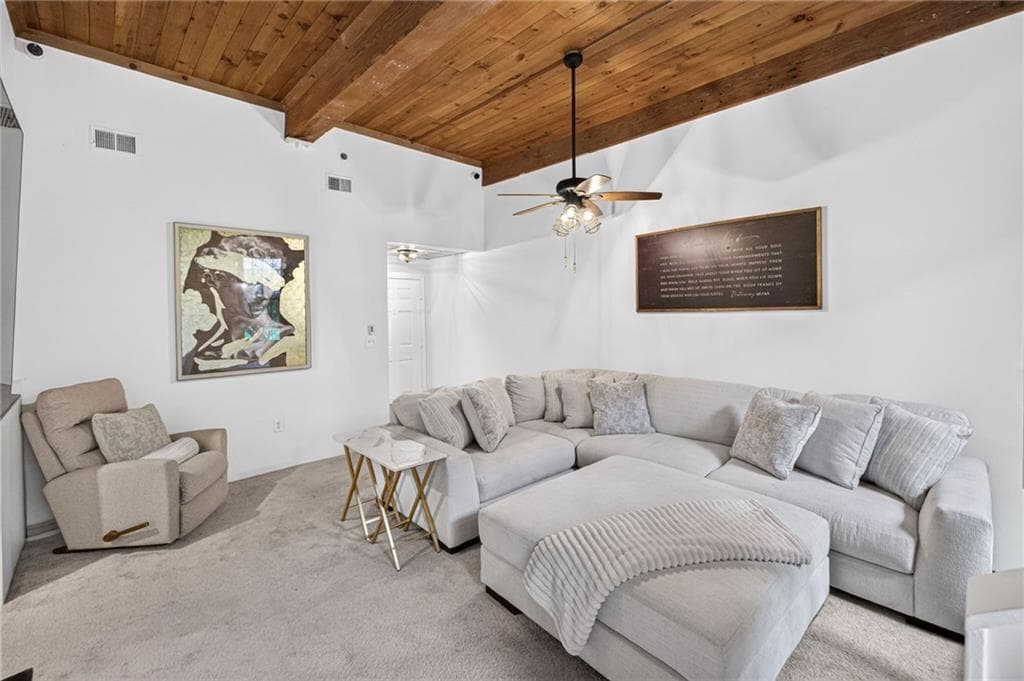
Condominium at 300 Front Street UNIT 101, Pawtucket, photo 4 of 27
Condominium at 300 Front Street UNIT 101, Pawtucket, photo 5 of 27
Condominium at 300 Front Street UNIT 101, Pawtucket, photo 6 of 27
Condominium at 300 Front Street UNIT 101, Pawtucket, photo 7 of 27
Condominium at 300 Front Street UNIT 101, Pawtucket, photo 8 of 27
Condominium at 300 Front Street UNIT 101, Pawtucket, photo 9 of 27
Condominium at 300 Front Street UNIT 101, Pawtucket, photo 10 of 27
Condominium at 300 Front Street UNIT 101, Pawtucket, photo 11 of 27
Condominium at 300 Front Street UNIT 101, Pawtucket, photo 12 of 27
Condominium at 300 Front Street UNIT 101, Pawtucket, photo 13 of 27
Condominium at 300 Front Street UNIT 101, Pawtucket, photo 14 of 27
Condominium at 300 Front Street UNIT 101, Pawtucket, photo 15 of 27
Condominium at 300 Front Street UNIT 101, Pawtucket, photo 16 of 27
Condominium at 300 Front Street UNIT 101, Pawtucket, photo 17 of 27
Condominium at 300 Front Street UNIT 101, Pawtucket, photo 18 of 27
Condominium at 300 Front Street UNIT 101, Pawtucket, photo 19 of 27
Condominium at 300 Front Street UNIT 101, Pawtucket, photo 20 of 27
Condominium at 300 Front Street UNIT 101, Pawtucket, photo 21 of 27
Condominium at 300 Front Street UNIT 101, Pawtucket, photo 22 of 27
Condominium at 300 Front Street UNIT 101, Pawtucket, photo 23 of 27
Condominium at 300 Front Street UNIT 101, Pawtucket, photo 24 of 27
Condominium at 300 Front Street UNIT 101, Pawtucket, photo 25 of 27
Condominium at 300 Front Street UNIT 101, Pawtucket, photo 26 of 27
Condominium at 300 Front Street UNIT 101, Pawtucket, photo 27 of 27
27 photos

$320,000

300 Front Street UNIT 101
Pawtucket, RI 02860
Listed by Kelly Boucher
Bedrooms
2
Bathrooms
2
Living area
965 sqft
Year built
1900

About this home

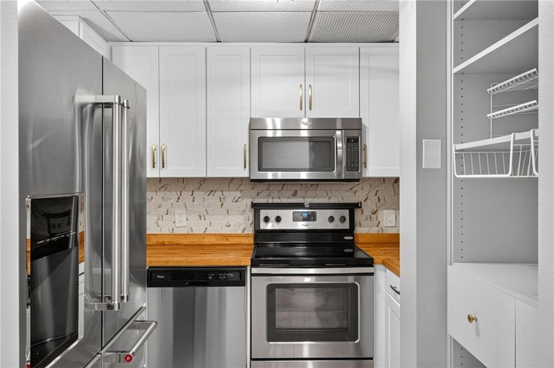
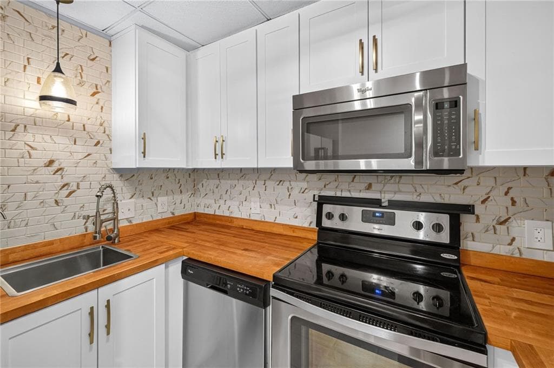
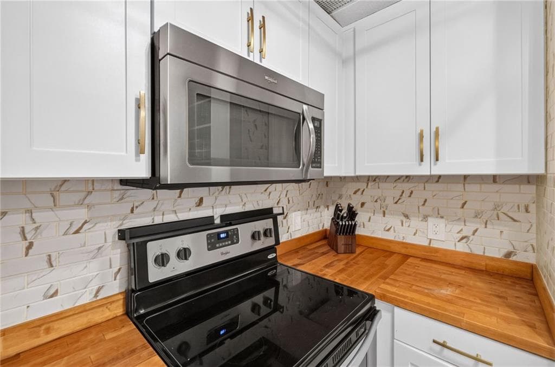
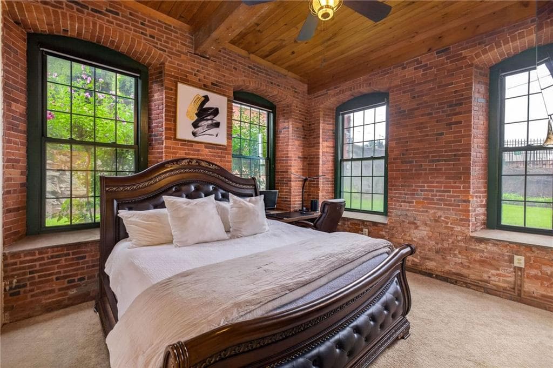
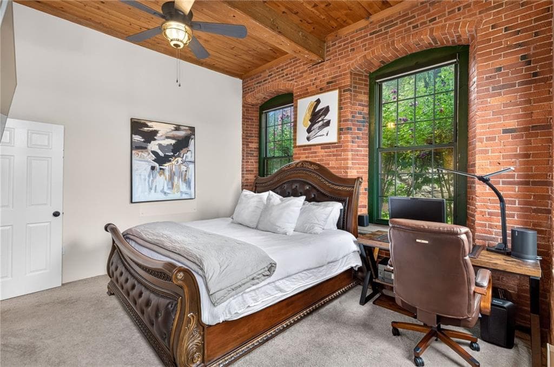
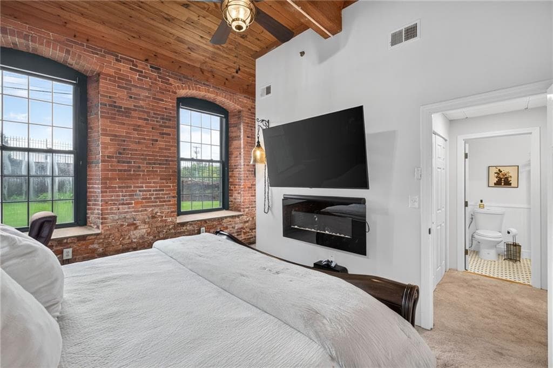
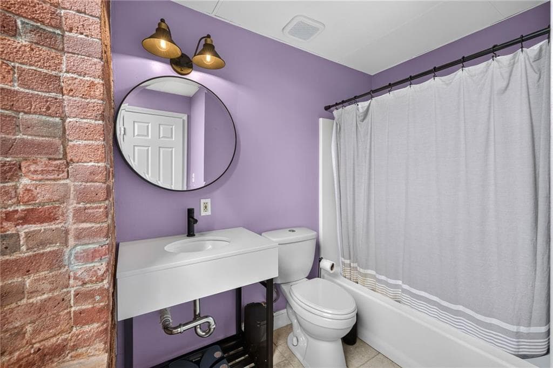
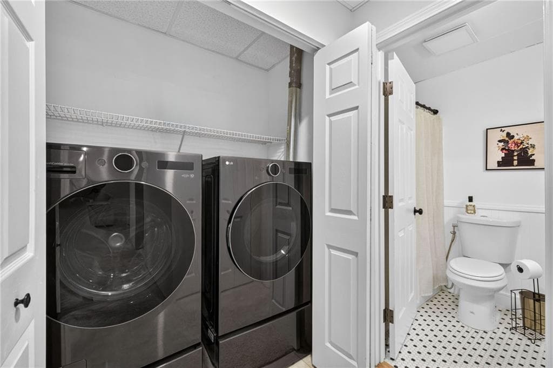
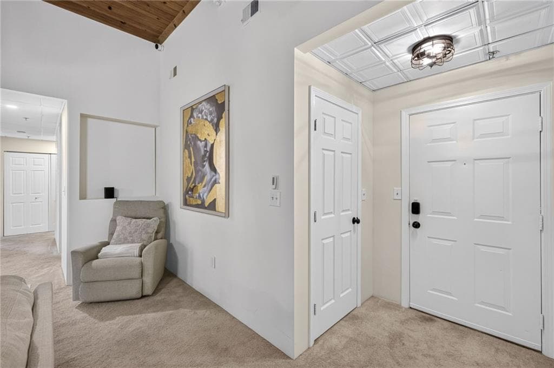
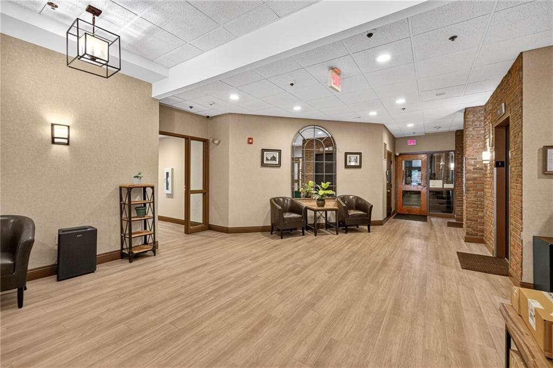
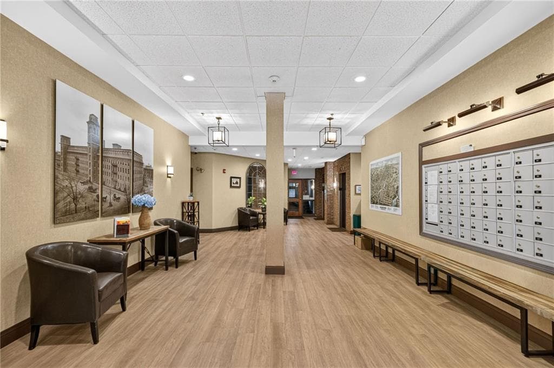
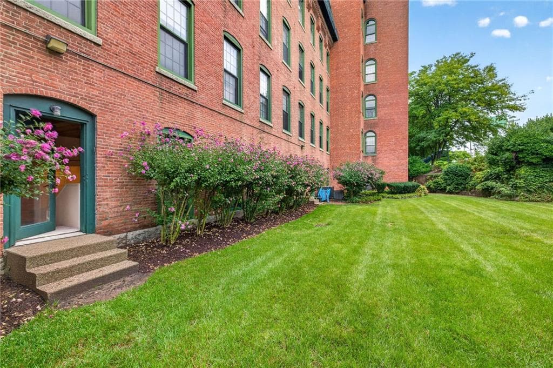
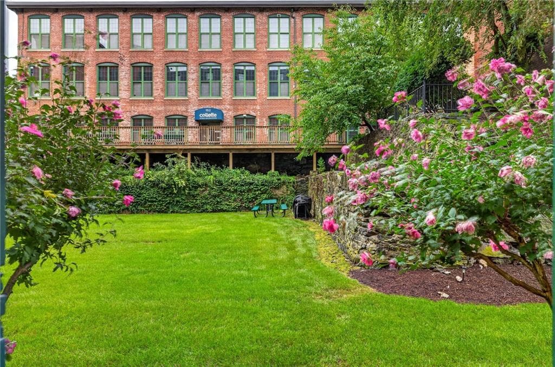
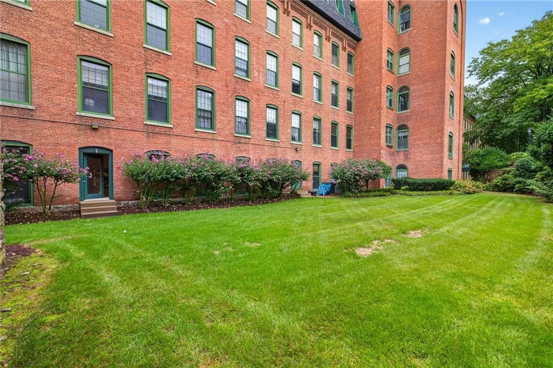
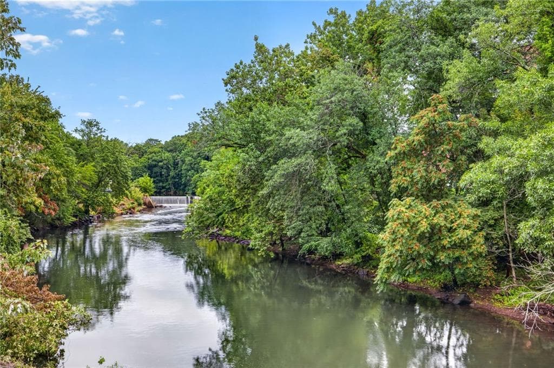
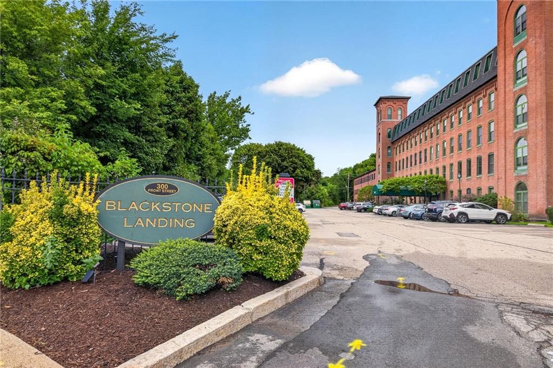
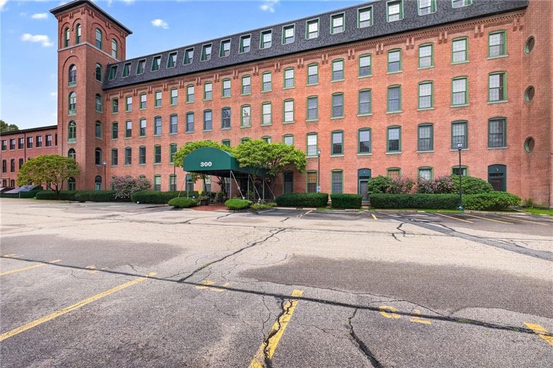
Step into the unique character and charm of this beautifully converted mill building, where historic details meet modern comfort. This spacious 2-bedroom, 2-bath condo features an open and inviting living space with exposed brick throughout, soaring ceilings, and distinctive wood ceilings that add warmth and character. The living room and both bedrooms are equipped with ceiling fans and oversized windows that fill the space with natural light. The primary bedroom offers a private ensuite bath, while convenient in-unit laundry adds to the ease of everyday living. The kitchen features stainless steel appliances and is next to the main living area, creating a comfortable space for entertaining or relaxing. Electric fireplaces in both the living room and primary bedroom provide a cozy touch. This unit also features a Culligan home water filtration system Enjoy year-round comfort with central air, along with custom motorized blackout blinds throughout the condo, conveniently controlled by remote or smartphone app. A door directly from the living room leads to a shared garden area, offering a pleasant outdoor retreat. The river runs directly along the parking area, adding to the scenic setting. With easy highway access and a distinctive blend of historic architecture and modern amenities, this exceptional condo offers a lifestyle that is both convenient and full of character.

Highlights

Fireplace

Property details

MLS #
1422184
Property type
Condominium
Subdivision
N/A
Status
Active
Days on market
10
On market date
September 3, 2026
Stories
1
Total bathrooms
2
Garage spaces
N/A
Parking spaces
2
Lot size
2.1683 acres
Loading map…

Nearby schools

Within 10 miles · public school directory data (NCES)

ElementaryCharter
The Learning Community
0.57 mi away · Grades 0-8
Nearest school -- attendance-zone data not available here
4.0
Local Score (student-teacher ratio only (preliminary -- will incorporate state test-score data once available)) -- not an official state rating
Enrollment
579
Student:teacher ratio
12.6:1
District
Learning Community
Middle
Calcutt Middle School
0.66 mi away · Grades 5-8
Nearest school -- attendance-zone data not available here
3.0
Local Score (student-teacher ratio only (preliminary -- will incorporate state test-score data once available)) -- not an official state rating
Enrollment
729
Student:teacher ratio
17.0:1
District
Central Falls
High
William E. Tolman High
0.42 mi away · Grades 9-12
Nearest school -- attendance-zone data not available here
3.0
Local Score (student-teacher ratio only (preliminary -- will incorporate state test-score data once available)) -- not an official state rating
Enrollment
1,091
Student:teacher ratio
15.8:1
District
Pawtucket

Walkability

Blended score for Pawtucket's center: EPA's National Walkability Index (street network, transit, land-use mix) combined with nearby-amenity density. 60% EPA National Walkability Index + 40% nearby-amenity density (Google Places).

79
Walkable
out of 100
EPA National Walkability Index
12.8 / 20 -- Above average walkable
Nearby-amenity density
100 / 100
Restaurants & cafes20
Grocery stores20
Parks18
Schools20
Transit stops20
Pharmacies8

Market position

How this listing compares to current activity in Pawtucket, from live MLS data.

On the market 10 days -- 32 fewer days than Pawtucket's current average of 42 days.
For reference, the median list price across 383 active listings in Pawtucket right now is $439,000.

Mortgage calculator

Estimate only - actual rate and payment depend on your lender, credit, and loan program.

$
%
%
Adjust tax / insurance estimates
% / yr
$
/mo
Est. monthly payment
$2,077/mo
$64,000 down
$256,000 loan
Principal & interest$1,660
Property tax (est.)$267
Home insurance (est.)$150

Similar homes you might like

Data source: Listing information provided by Rhode Island Association of REALTORS via Trestle/CoreLogic. Last updated 11 days ago.

Information herein deemed reliable but not guaranteed; all measurements, school assignments, HOA fees, taxes, and feature lists are approximate and should be independently verified. Equal Housing Opportunity.