



$1,250,000
About this home
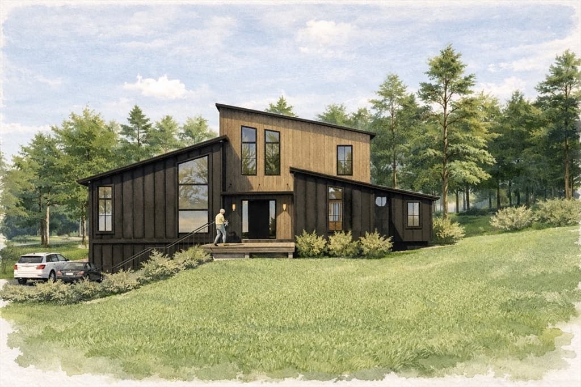
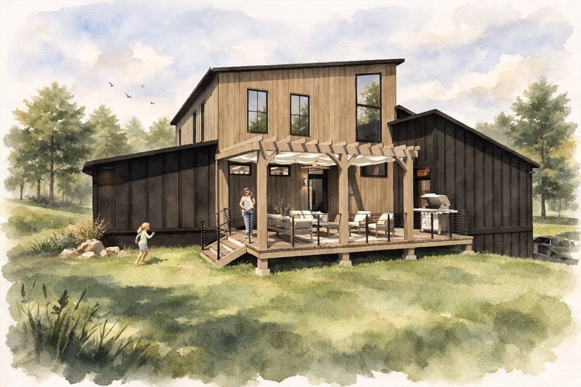
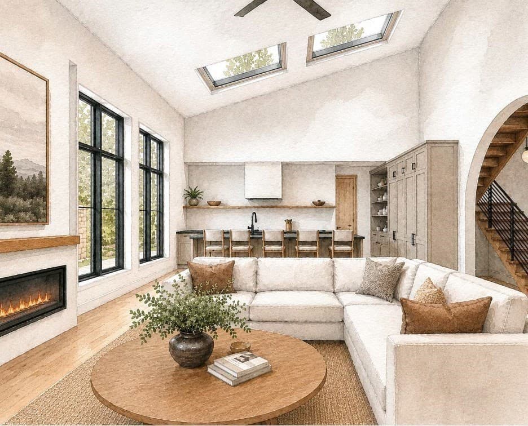
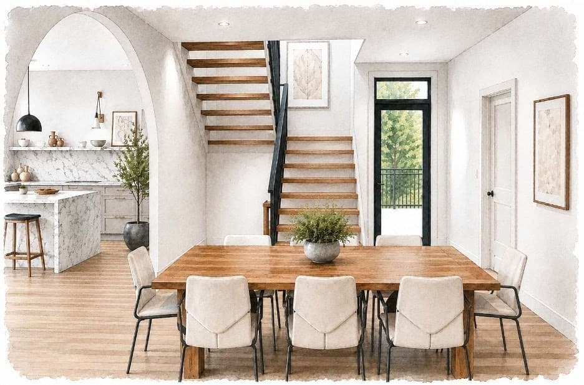
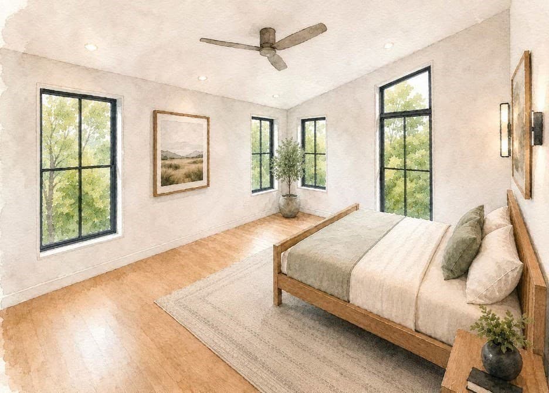
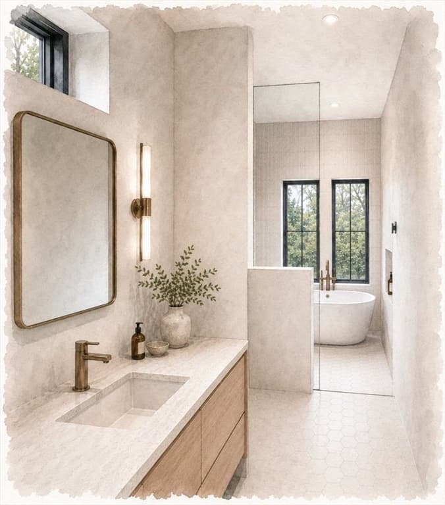
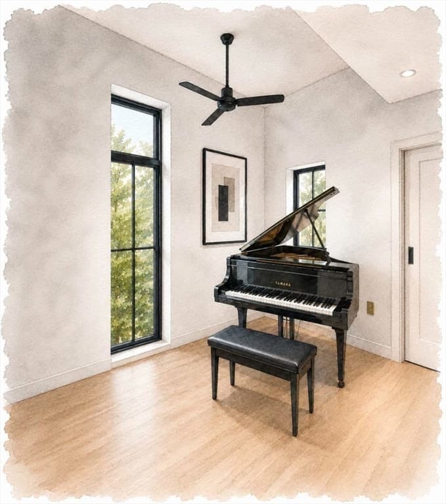
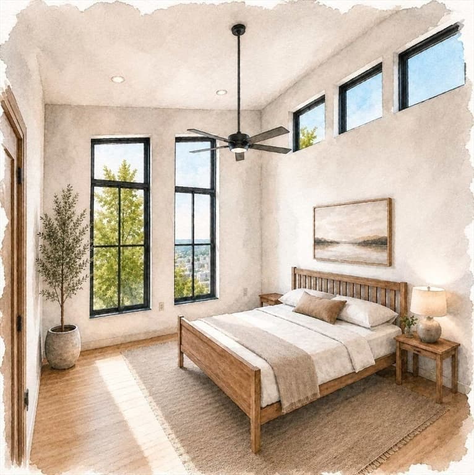
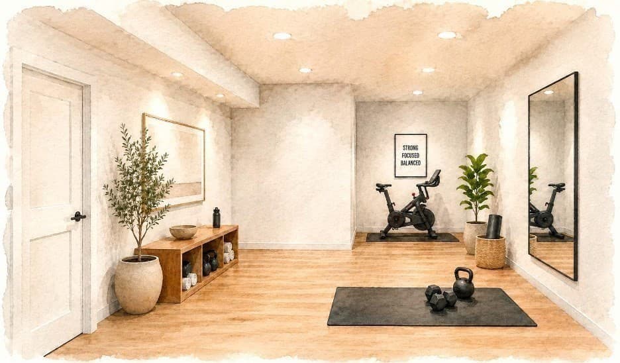
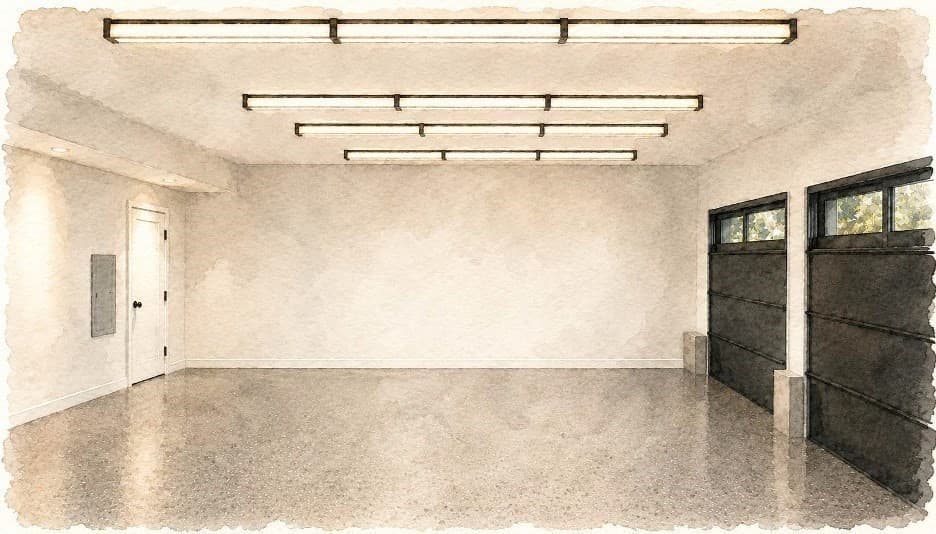
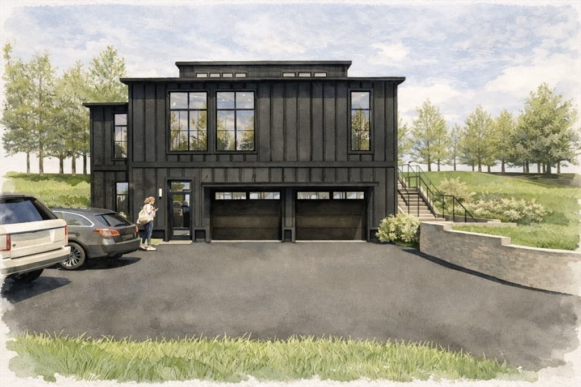
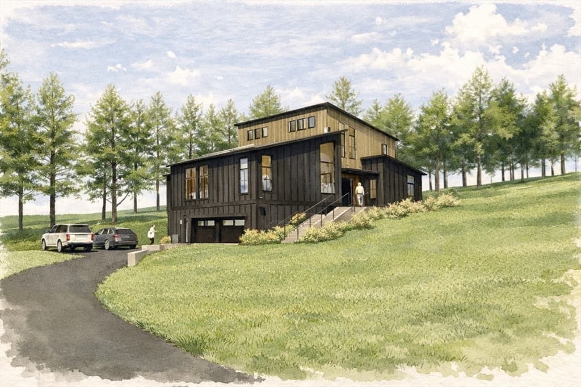
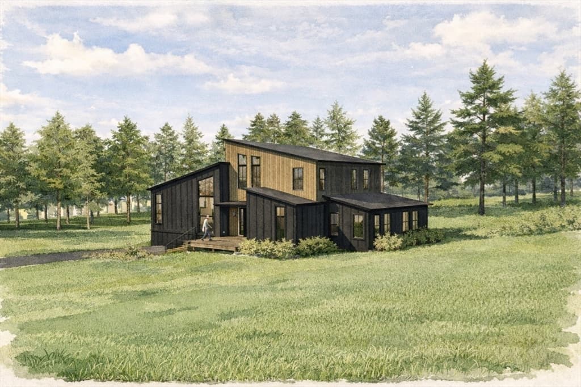
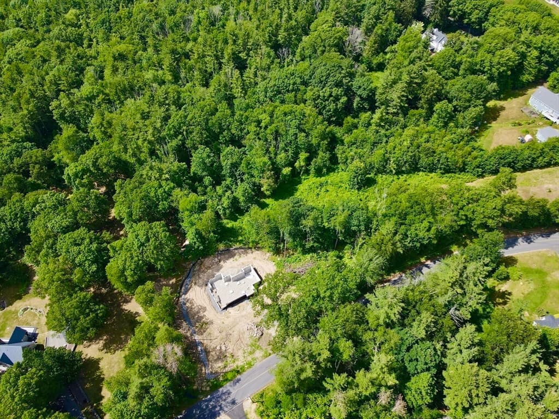
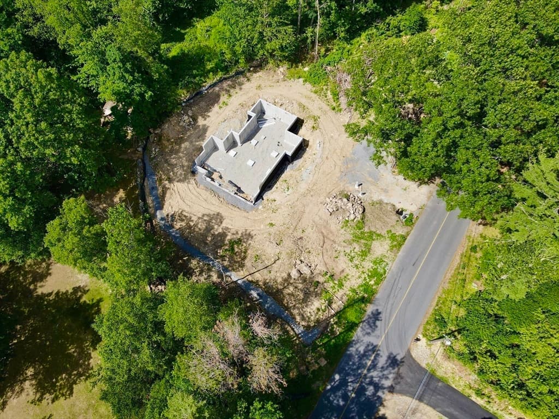
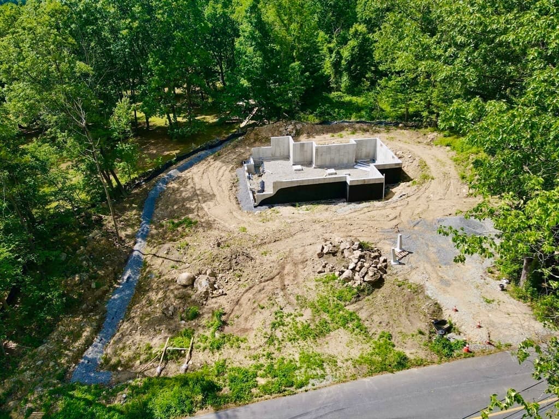
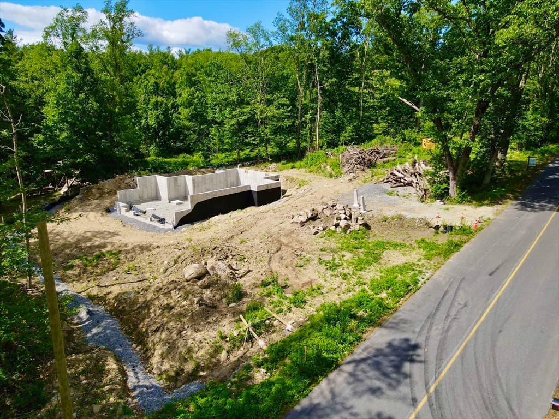
The Contemporary Cut, an architecturally striking custom residence where timeless design, uncompromising craftsmanship, and industry-leading building science converge to create a new benchmark for modern luxury. Thoughtfully designed to deliver exceptional comfort, efficiency, and indoor air quality this home offers a healthier, quieter, and more sustainable lifestyle. Showcasing over 5,000 square feet of finished space, with approximately 4,030 square feet of conditioned living area, this masterpiece features four bedrooms, three and one-half baths, and an expansive lower level designed for today's evolving lifestyles. Soaring cathedral ceilings, dramatic walls of triple-pane glass, and thoughtfully placed skylights flood the interior with natural light. Every detail carefully curated, from engineered hardwood flooring, custom cabinetry, and premium stone surfaces to refined architectural finishes that create a warm yet sophisticated aesthetic throughout. Designed for everyday living and effortless entertaining, the heart of the home is an open-concept kitchen, dining, and living space anchored by a spectacular chef's kitchen featuring premium paneled Thermador appliances, an oversized island, walk-in butler's pantry, beverage center, and wine cooler. The luxurious first-floor primary suite serves as a private retreat with radiant heated floors, a zero-threshold spa-inspired shower, freestanding soaking tub, dual vanity, expansive walk-in closet with the convenience of secondary in-suite laundry. The finished lower level adds exceptional flexibility with a spacious bonus room ideal for a media room, fitness studio, home office, or guest accommodations, complemented by a full bath, mudroom, abundant storage, dedicated mechanical room, root cellar, and an oversized conditioned garage with dedicated workshop space. Beyond its striking architecture lies a home engineered for generations of exceptional performance. Featuring a low-maintenance exterior, an advanced high-performance building envelope, and premium all-electric mechanical systems powered by Sterling Municipal Light Department, every element has been meticulously designed to maximize energy efficiency, minimize operating and maintenance costs, and deliver an extraordinary level of comfort, durability, and sustainability. The Contemporary Cut is more than a home, it's a performance-driven sanctuary, thoughtfully built to provide lasting value, exceptional comfort, and enduring beauty!
Property details
- MLS
- MLS Property Information Network
- MLS #
- 73536855
- Property type
- Single Family Residence
- Subdivision
- N/A
- Status
- Active
- Days on market
- 129
- On market date
- June 16, 2026
- Stories
- N/A
- Total bathrooms
- 3.5
- Garage spaces
- 2
- Parking spaces
- 8
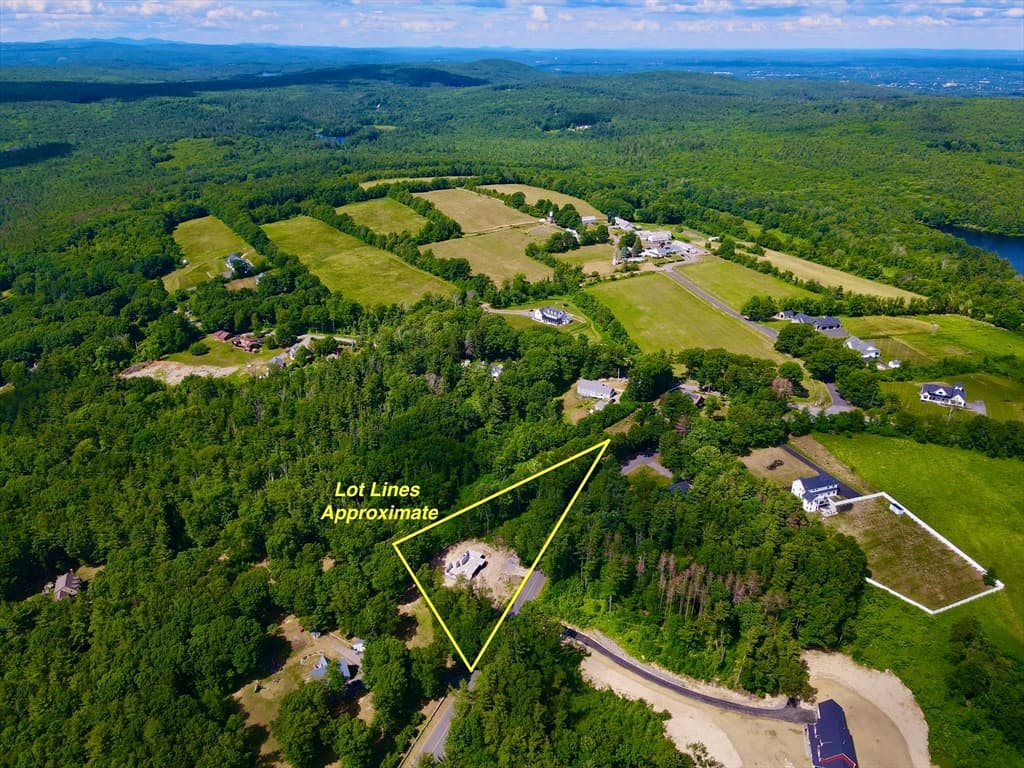
- Lot size
- 0.89 acres
Location
Get directions →Nearby schools
Within 10 miles. School directory data from the National Center for Education Statistics (NCES), accessed via the Urban Institute Education Data API. Local Score is calculated by INNOVATE Real Estate; where a state rating is shown, it comes from that state's own official school report card.
- Enrollment
- 352
- Student:teacher ratio
- 14.7:1
- District
- Wachusett
- Enrollment
- 511
- Student:teacher ratio
- 13.8:1
- District
- Leominster
- Enrollment
- 47
- Student:teacher ratio
- 9.4:1
- District
- Leominster
Walkability
Blended score for Sterling's center, calculated by INNOVATE Real Estate from two sources: the EPA's National Walkability Index (street network, transit, land-use mix) and Google Places amenity data (what's actually reachable on foot from this point). 60% EPA National Walkability Index + 40% nearby-amenity density (Google Places).
Market position
How this listing compares to current activity in Sterling, from live MLS data.
Mortgage calculator
Estimate only - actual rate and payment depend on your lender, credit, and loan program.
Adjust tax / insurance estimates
Similar homes you might like

Data source: Listing information provided by MLS Property Information Network via Trestle/CoreLogic. Last updated September 14, 2026.
Information herein deemed reliable but not guaranteed; all measurements, school assignments, HOA fees, taxes, and feature lists are approximate and should be independently verified. Equal Housing Opportunity.