
$549,000
About this home
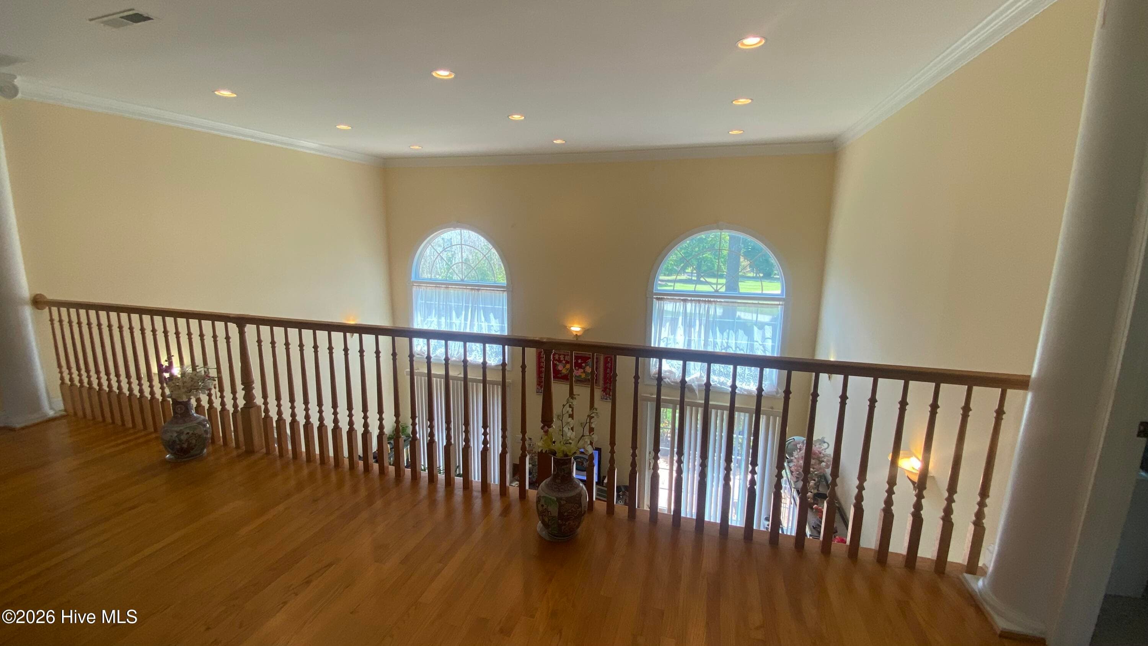
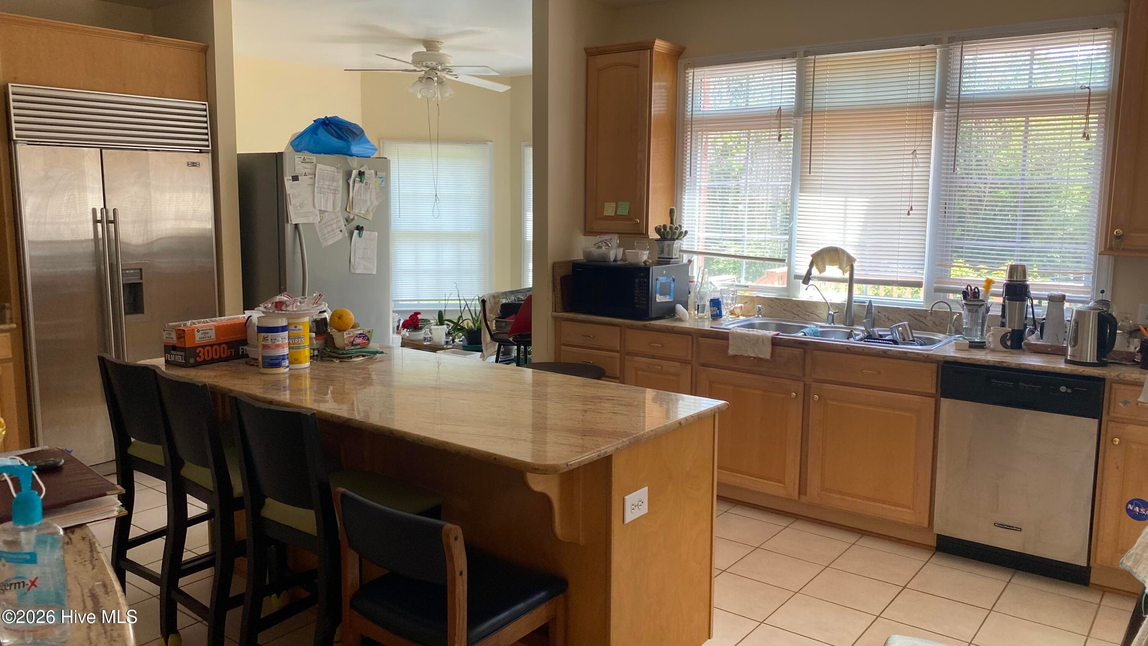
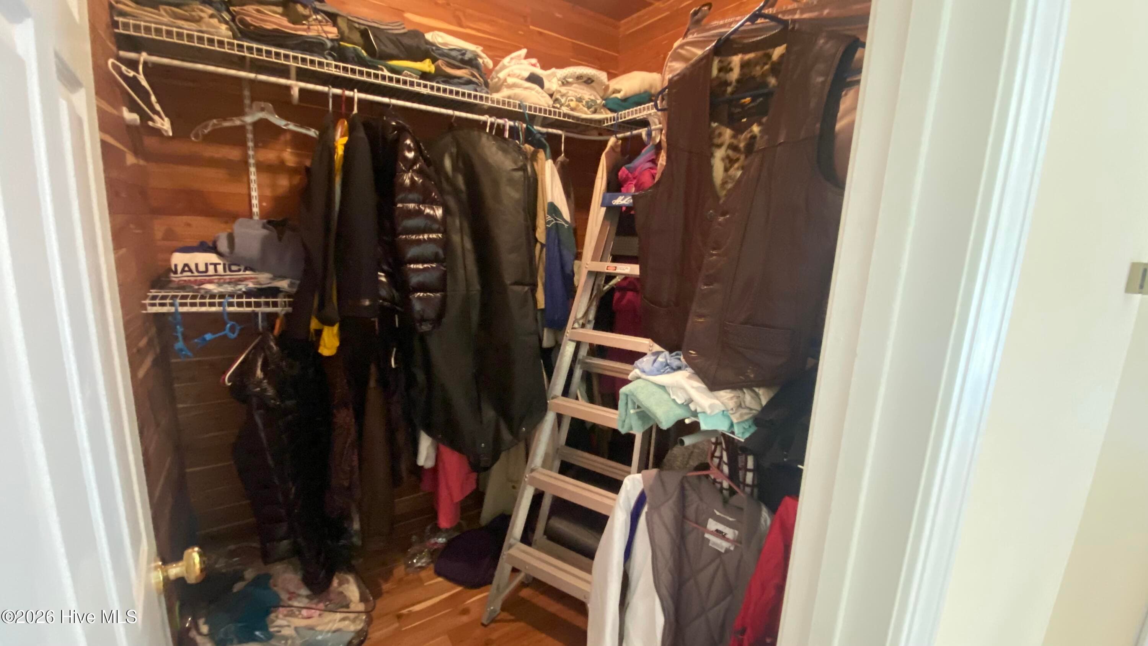
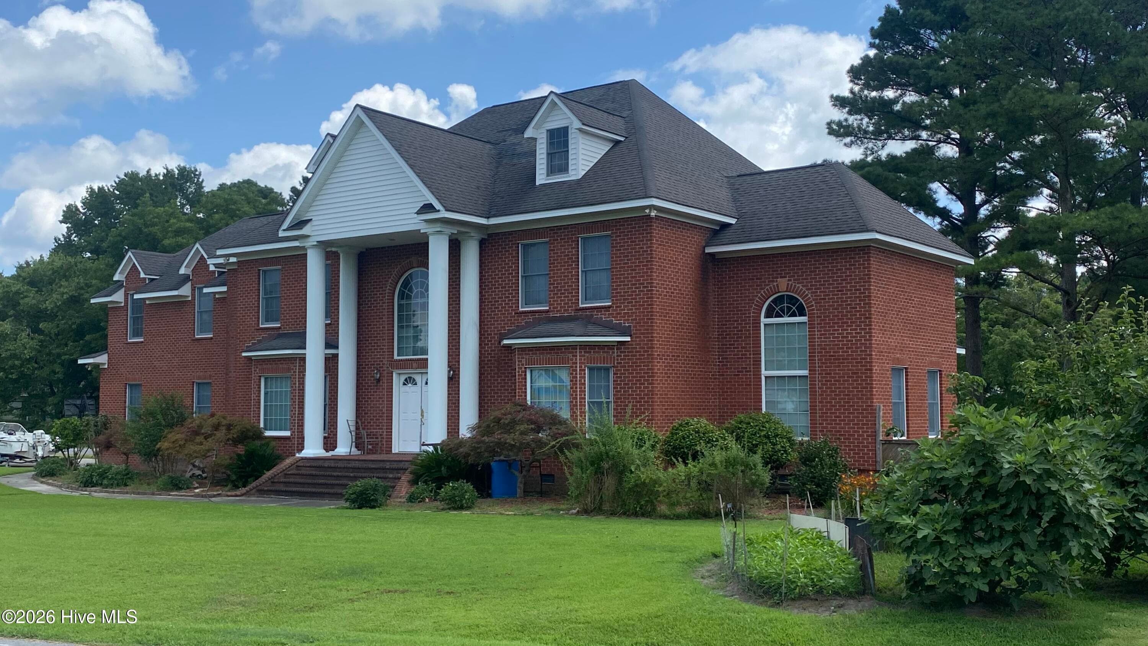
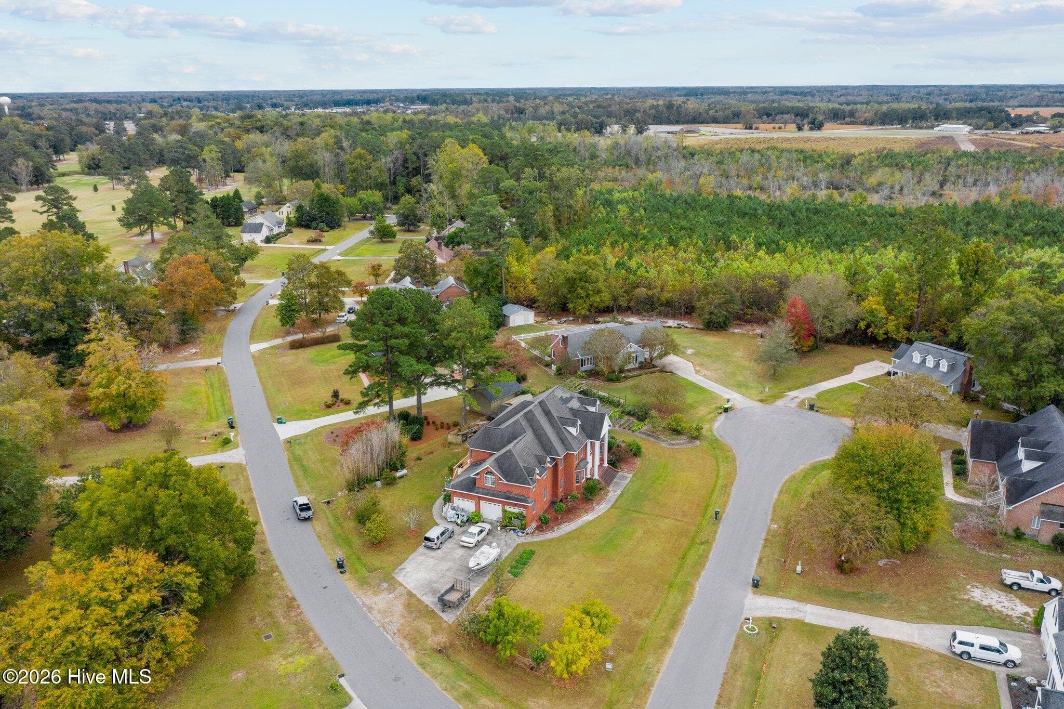
Welcome to this classic, custom-built estate, proudly offered by its original owner, nestled in the desirable Cedar Hill subdivision. This stately two-story brick residence offers over 4,500 square feet of thoughtfully designed living space, featuring 5 bedrooms and 4.5 bathrooms on a prominent corner lot near a cul-de-sac, just a short walk from the golf course. From the moment you arrive, the home makes a lasting impression with its grand columns and elegant curb appeal, complemented by a three-car side-entry garage. Step inside to an impressive foyer highlighted by a sweeping imperial staircase, soaring ceilings, and an abundance of natural light pouring through oversized windows. Rich hardwood flooring, intricate moldings, and a stunning chandelier set the tone for timeless elegance. Designed for both casual living or entertaining, the main level offers multiple gathering spaces including a grand foyer, formal dining room, spacious living room, multipurpose/recreational room, convenient first floor bedroom with full bath, dedicated exercise room, laundry room, and an additional half bath. The expansive kitchen is a true centerpiece, featuring extensive granite countertops, custom cabinetry, a large island with built-in stove, beverage bar, and a cozy breakfast nook offset with a keepers closet for functionality. While the home is equipped with commercial-grade appliances, some are in need of repair and present an excellent opportunity for the next owner to customize and design a kitchen suite tailored to their personal style and culinary preferences. Upstairs, a spacious landing overlooks the main living area and leads to four generously sized bedrooms, each with its own private bathroom with ample closet space, and even a bonus room/office. The luxurious primary suite serves as a private retreat, offering multiple closets, a jetted soaking tub, walk-in shower, private sauna, and bidet gilding a spa-like experience at home. With 10-foot ceilings, expansive living areas, and exceptional architectural detail throughout, this one-of-a-kind property must be experienced in person to truly appreciate its immense beauty.
Property details
- MLS
- Hive MLS
- MLS #
- 100568025
- Property type
- Single Family Residence
- Subdivision
- Cedar Hill
- Status
- Active
- Days on market
- 183
- On market date
- April 18, 2026
- Stories
- N/A
- Total bathrooms
- 4.5
- Garage spaces
- 3
- Parking spaces
- 3
- Lot size
- 0.54 acres
Location
Get directions →Nearby schools
Within 10 miles. School directory data from the National Center for Education Statistics (NCES), accessed via the Urban Institute Education Data API. Local Score is calculated by INNOVATE Real Estate; where a state rating is shown, it comes from that state's own official school report card.
- Enrollment
- 287
- Student:teacher ratio
- 15.1:1
- District
- Martin County Schools
- Enrollment
- 384
- Student:teacher ratio
- 13.7:1
- District
- Martin County Schools
- Enrollment
- 466
- Student:teacher ratio
- 15.0:1
- District
- Martin County Schools
Walkability
Blended score for Williamston's center, calculated by INNOVATE Real Estate from two sources: the EPA's National Walkability Index (street network, transit, land-use mix) and Google Places amenity data (what's actually reachable on foot from this point). 60% EPA National Walkability Index + 40% nearby-amenity density (Google Places).
Mortgage calculator
Estimate only - actual rate and payment depend on your lender, credit, and loan program.
Adjust tax / insurance estimates
Similar homes you might like

Data source: Listing information provided by Hive MLS via Trestle/CoreLogic. Last updated August 19, 2026.
Information herein deemed reliable but not guaranteed; all measurements, school assignments, HOA fees, taxes, and feature lists are approximate and should be independently verified. Equal Housing Opportunity.