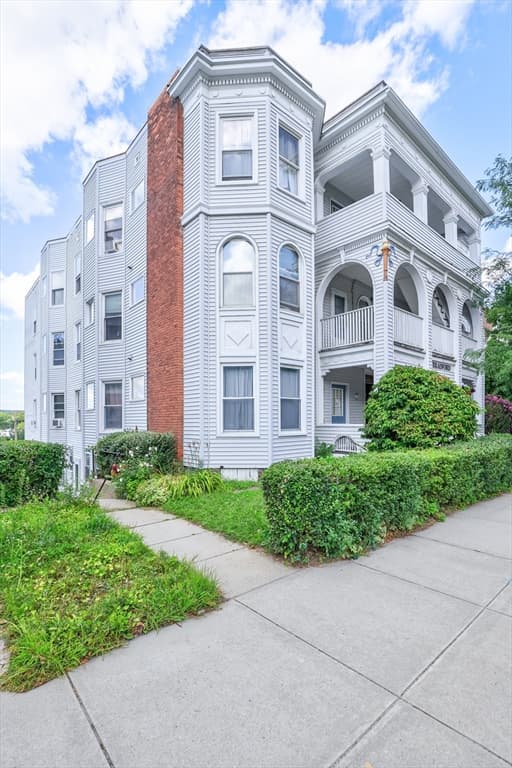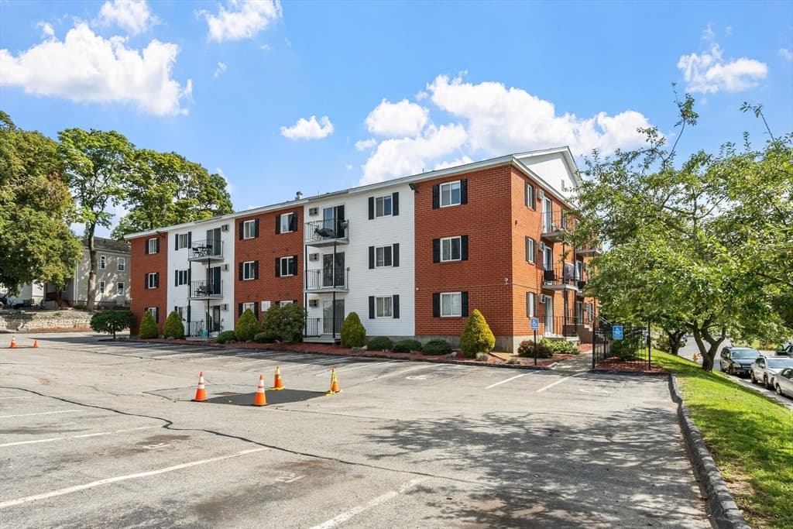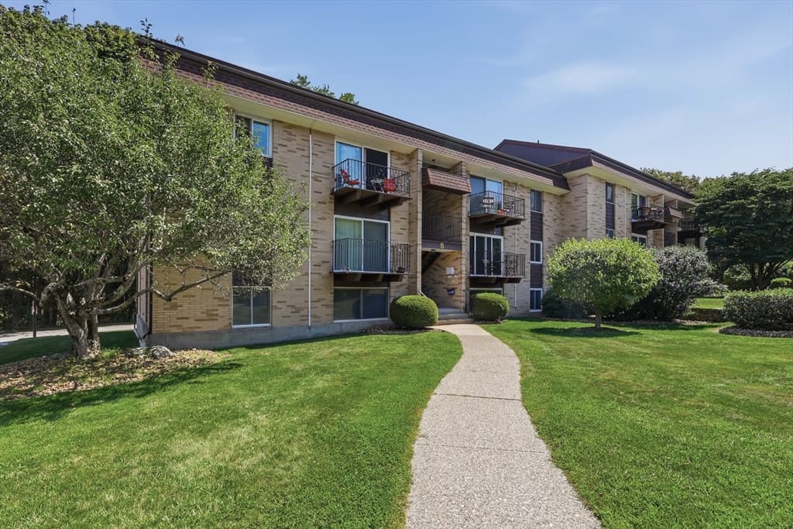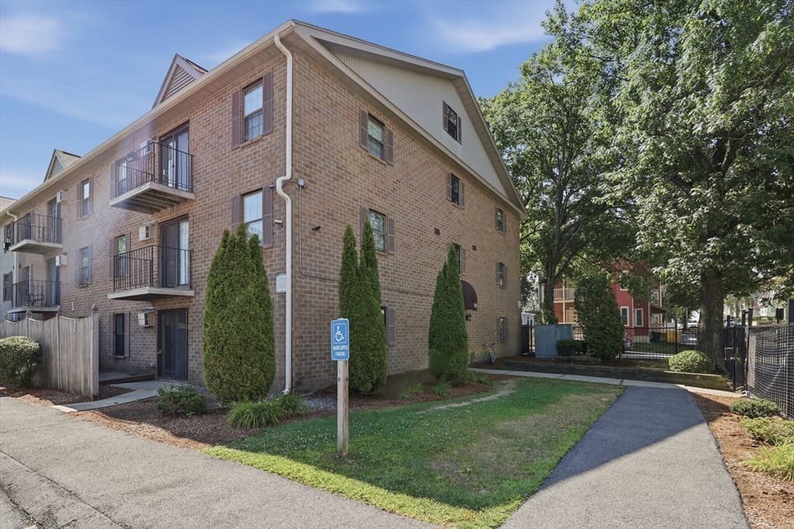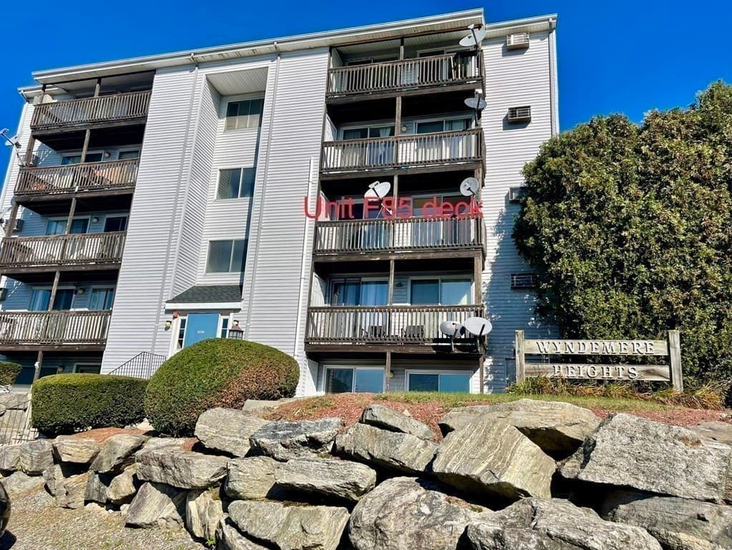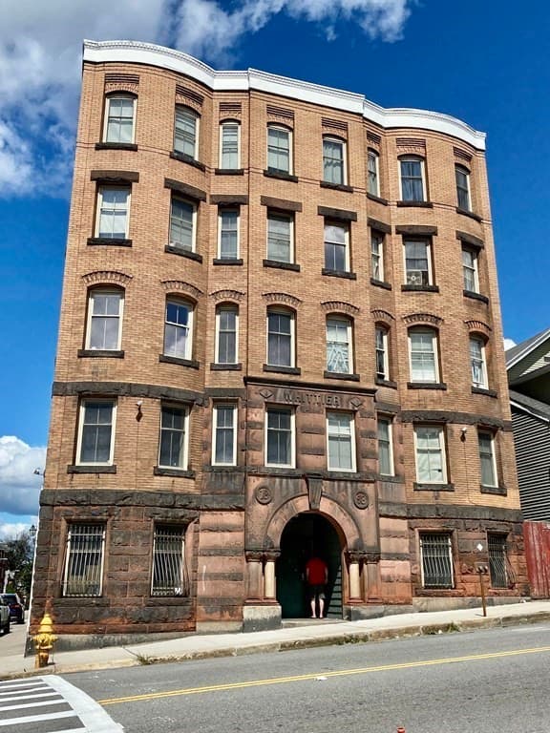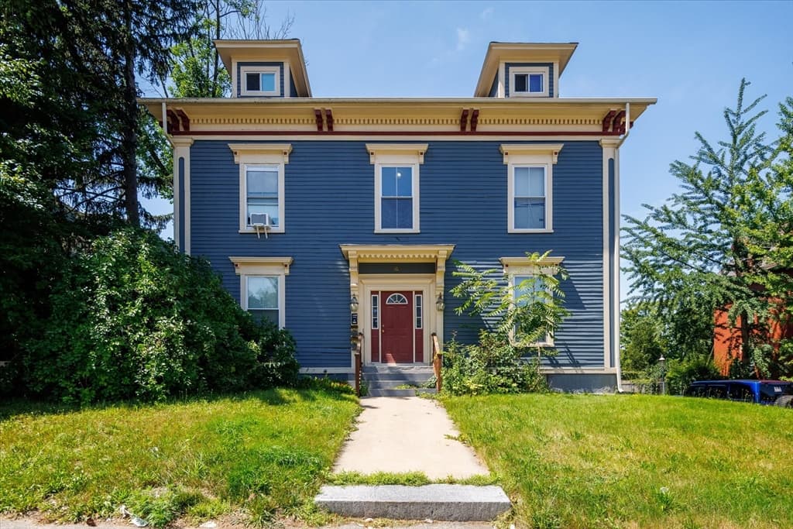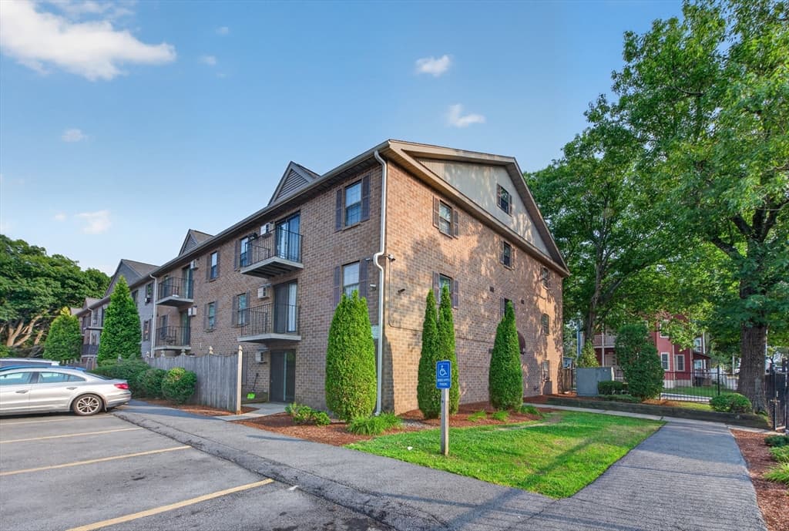
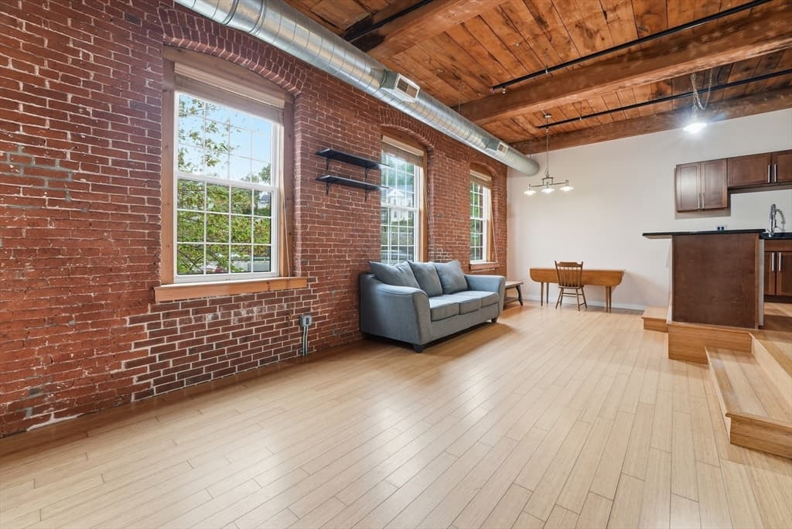
1511 Main St # C405, Worcester MA 01603
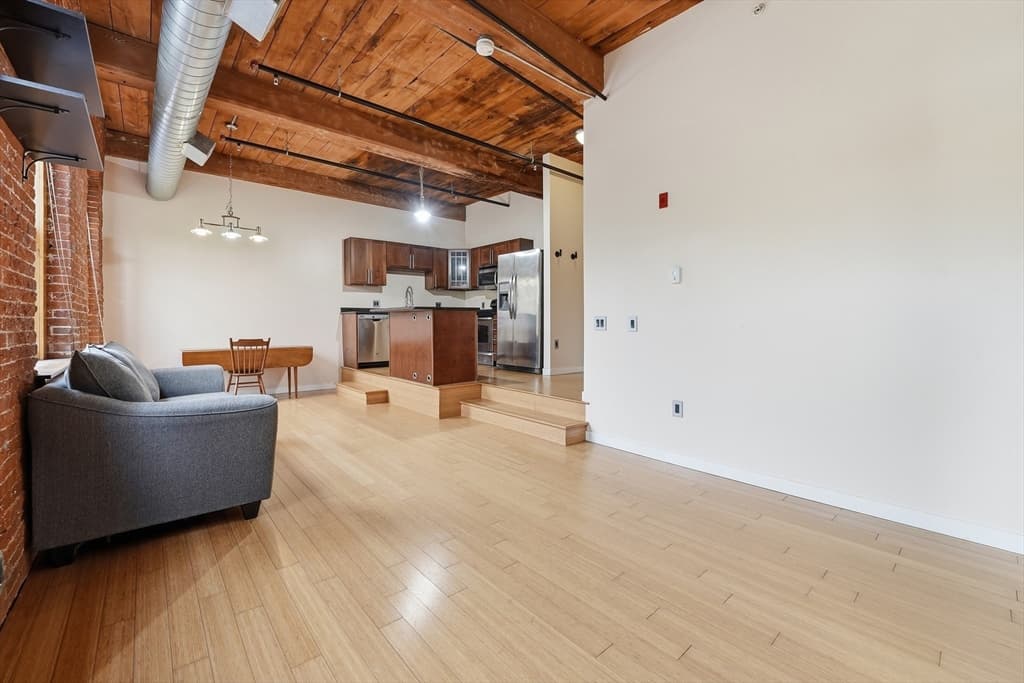
1511 Main St # C405, Worcester MA 01603 photo 2
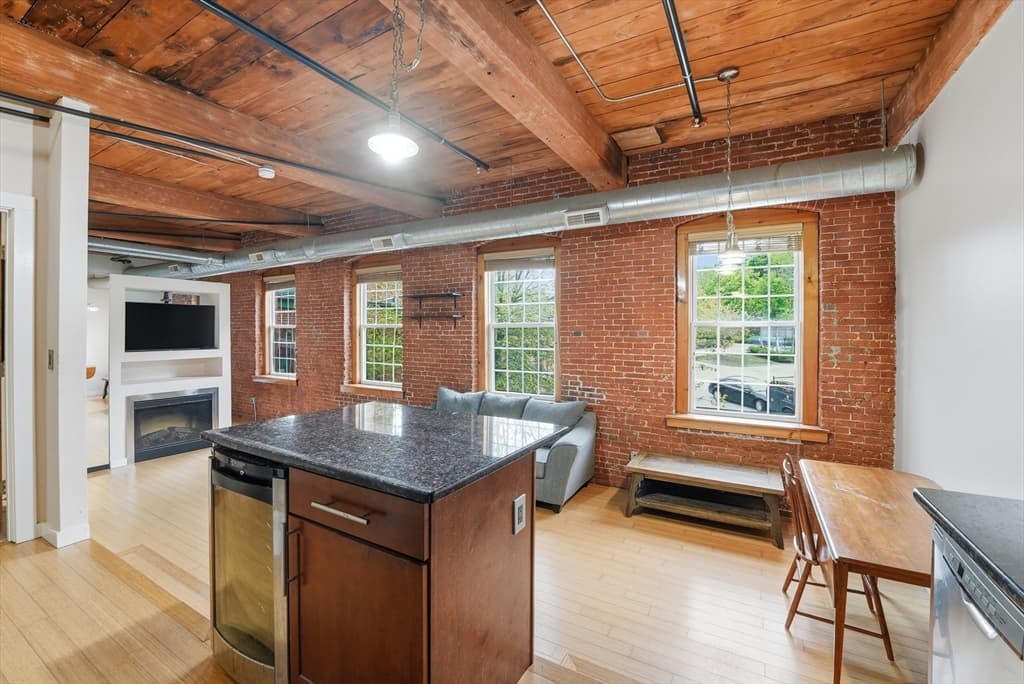
1511 Main St # C405, Worcester MA 01603 photo 3
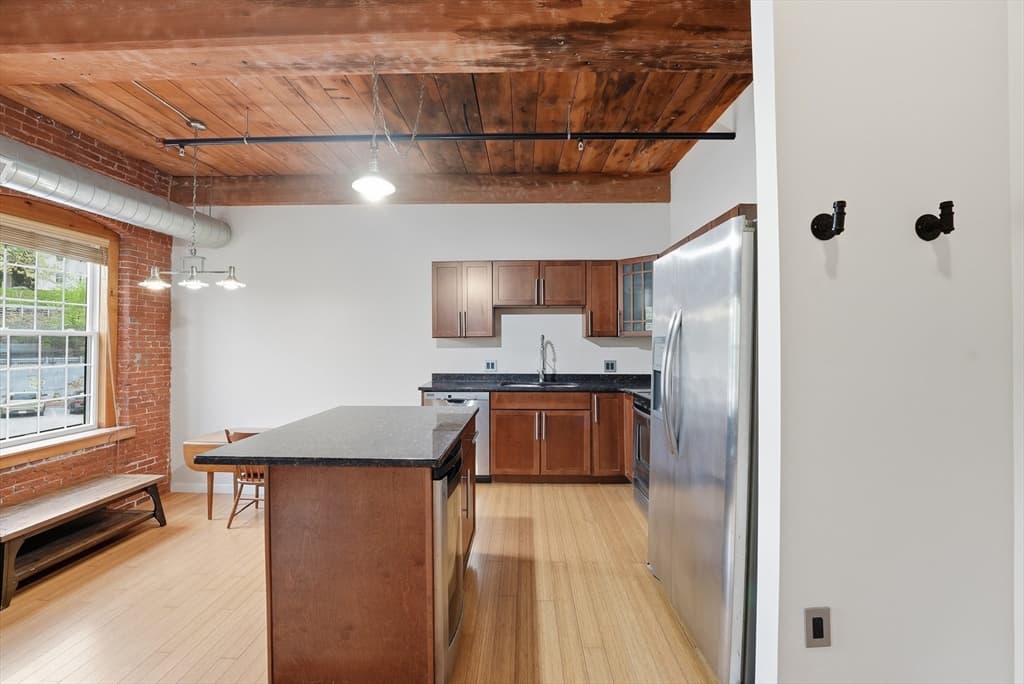
1511 Main St # C405, Worcester MA 01603 photo 4
1511 Main St # C405, Worcester MA 01603 photo 5
1511 Main St # C405, Worcester MA 01603 photo 6
1511 Main St # C405, Worcester MA 01603 photo 7
1511 Main St # C405, Worcester MA 01603 photo 8
1511 Main St # C405, Worcester MA 01603 photo 9
1511 Main St # C405, Worcester MA 01603 photo 10
1511 Main St # C405, Worcester MA 01603 photo 11
1511 Main St # C405, Worcester MA 01603 photo 12
1511 Main St # C405, Worcester MA 01603 photo 13
1511 Main St # C405, Worcester MA 01603 photo 14
1511 Main St # C405, Worcester MA 01603 photo 15
1511 Main St # C405, Worcester MA 01603 photo 16
1511 Main St # C405, Worcester MA 01603 photo 17
1511 Main St # C405, Worcester MA 01603 photo 18
1511 Main St # C405, Worcester MA 01603 photo 19
1511 Main St # C405, Worcester MA 01603 photo 20
1511 Main St # C405, Worcester MA 01603 photo 21
1511 Main St # C405, Worcester MA 01603 photo 22
1511 Main St # C405, Worcester MA 01603 photo 23
1511 Main St # C405, Worcester MA 01603 photo 24
1511 Main St # C405, Worcester MA 01603 photo 25
1511 Main St # C405, Worcester MA 01603 photo 26
1511 Main St # C405, Worcester MA 01603 photo 27
1511 Main St # C405, Worcester MA 01603 photo 28
1511 Main St # C405, Worcester MA 01603 photo 29
1511 Main St # C405, Worcester MA 01603 photo 30
1511 Main St # C405, Worcester MA 01603 photo 31
1511 Main St # C405, Worcester MA 01603 photo 32
1511 Main St # C405, Worcester MA 01603 photo 33
1511 Main St # C405, Worcester MA 01603 photo 34
1511 Main St # C405, Worcester MA 01603 photo 35
1511 Main St # C405, Worcester MA 01603 photo 36
1511 Main St # C405, Worcester MA 01603 photo 37
1511 Main St # C405, Worcester MA 01603 photo 38
38 photos

$225,900

1511 Main St # C405, Worcester MA 01603
Worcester, MA 01603
Listed by Erica Swallow
Bedrooms
1
Bathrooms
1
Living area
753 sqft
Year built
1890

About this home

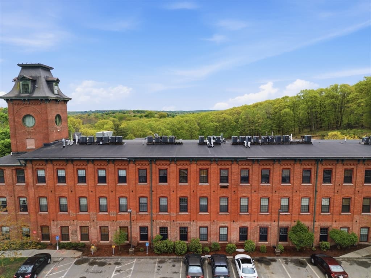
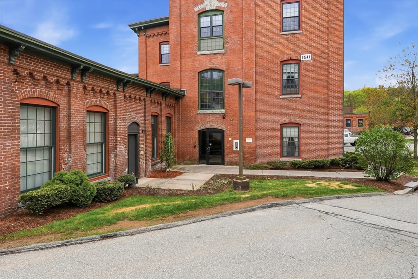
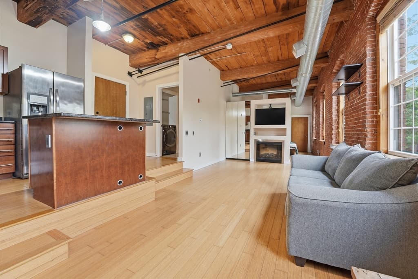
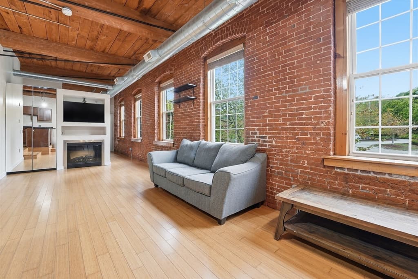
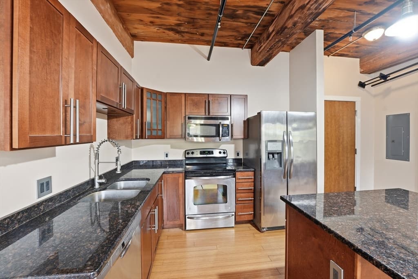
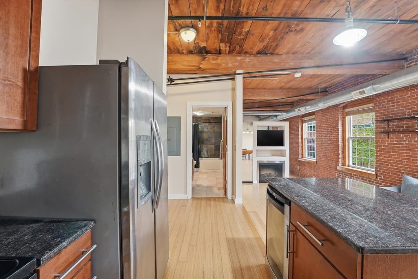
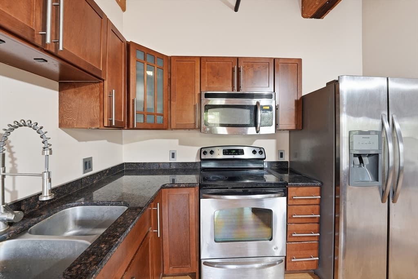
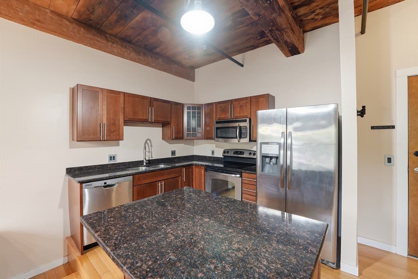
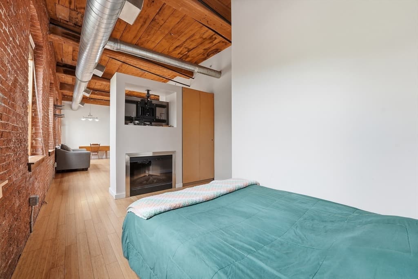
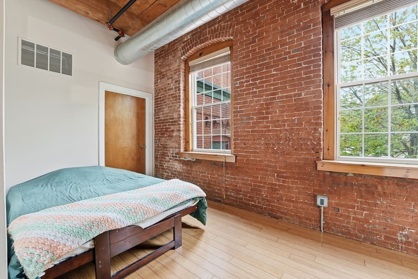
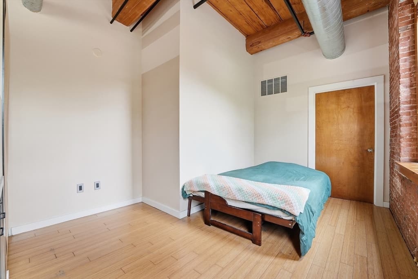
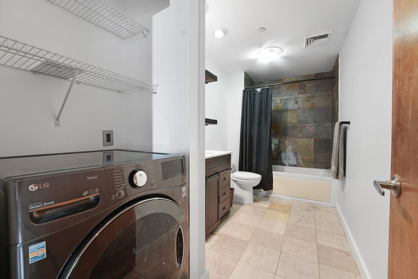
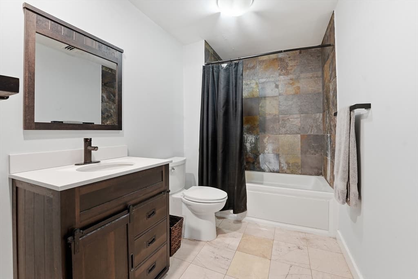
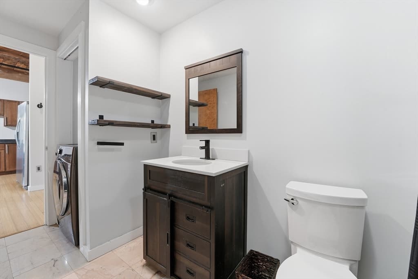
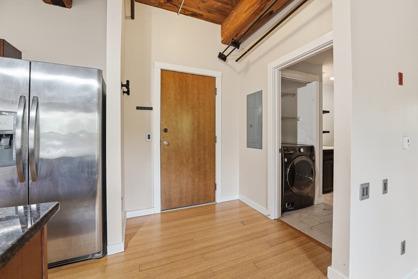
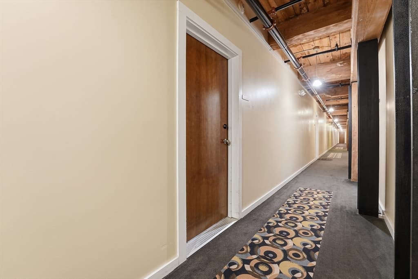
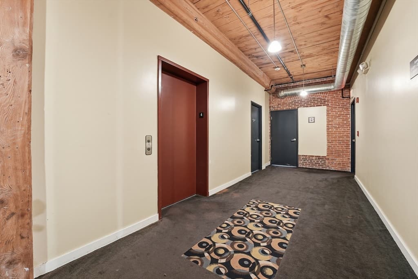
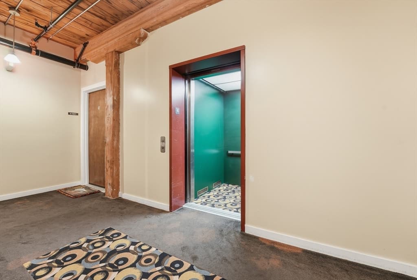
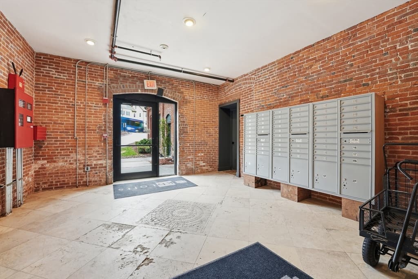
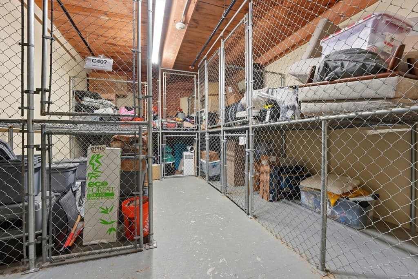
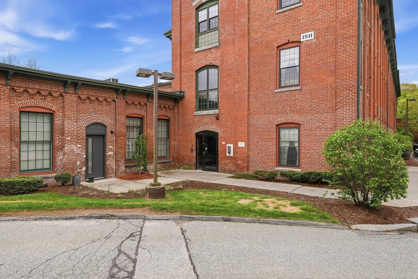
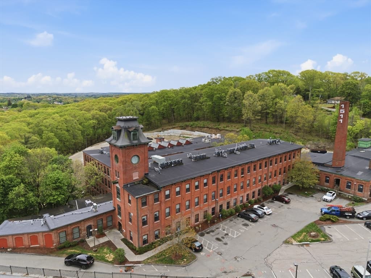
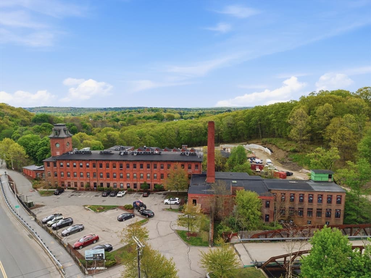
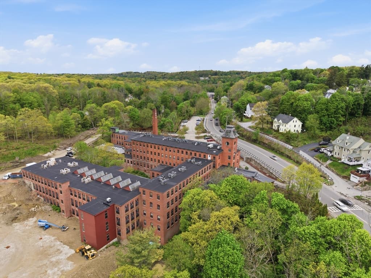
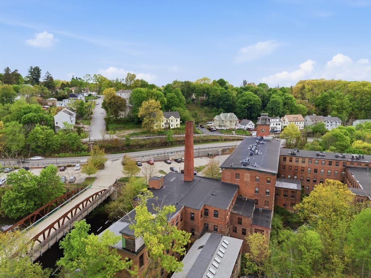
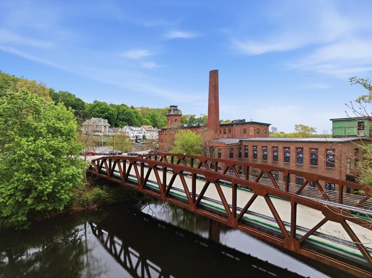
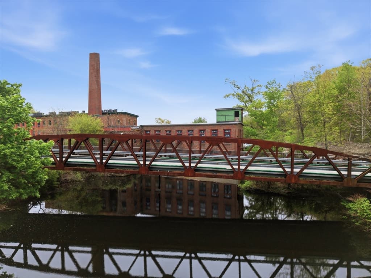
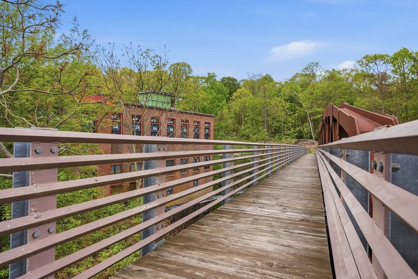
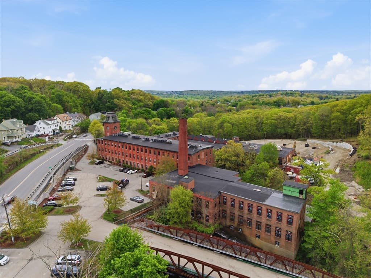
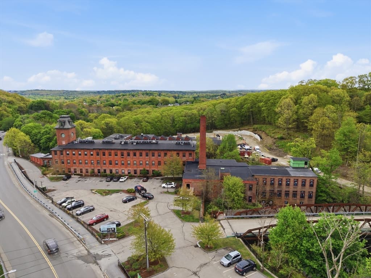
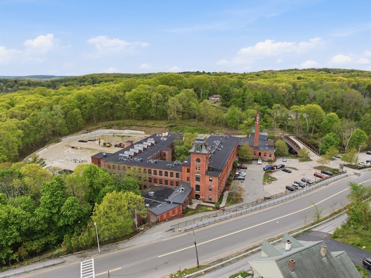
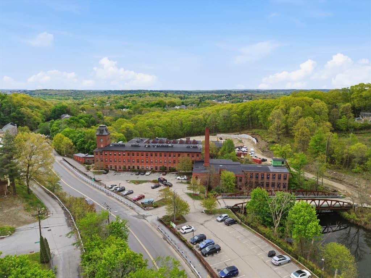
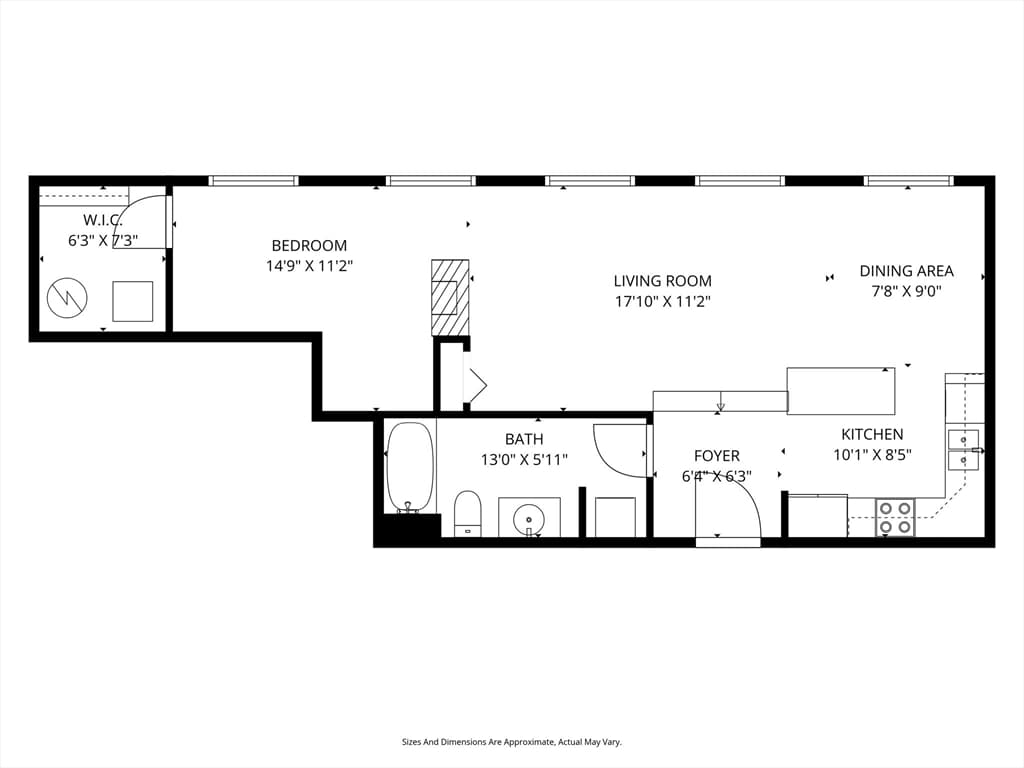
Wake up to birds chirping and the brook burbling outside your sun-soaked condo at Kettle Brook Lofts. This 1-bedroom, 1-bathroom condo with bamboo floors, stainless steel appliances, in-unit laundry, a gas fireplace, a cozy bedroom with walk-in closet, and a well-designed layout for economical living is housed within the historic Ashworth & Jones factory, an homage to Worcester's 19th-century textile industry. This 19th-century industrial complex blends Romanesque Revival architecture with utilitarian mill design and a touch of Second Empire influence with its stunning mansard-roof tower. Now converted to luxury condominiums, the site offers both historic character—including exposed brick, beamed ceilings, and soaring windows—and comfort in modern amenities, including central heat and air and upgraded systems. This unit boasts an assigned parking space and a storage unit. Come settle along Kettle Brook!

Highlights

Fireplace

Property details

MLS #
73523168
Property type
Condominium
Subdivision
N/A
Status
Active
Days on market
93
On market date
May 23, 2026
Stories
3
Garage spaces
N/A
Lot size
N/A
Loading map…

Nearby schools

Within 10 miles · public school directory data (NCES)

Elementary
Gates Lane
0.95 mi away · Grades -1-6
Nearest school -- attendance-zone data not available here
4.0
Local Score (student-teacher ratio only (preliminary -- will incorporate state test-score data once available)) -- not an official state rating
Enrollment
515
Student:teacher ratio
12.6:1
District
Worcester
Middle
Sullivan Middle
0.27 mi away · Grades 6-8
Nearest school -- attendance-zone data not available here
5.0
Local Score (student-teacher ratio only (preliminary -- will incorporate state test-score data once available)) -- not an official state rating
Enrollment
870
Student:teacher ratio
11.0:1
District
Worcester
High
South High Community
0.37 mi away · Grades 9-12
Nearest school -- attendance-zone data not available here
4.0
Local Score (student-teacher ratio only (preliminary -- will incorporate state test-score data once available)) -- not an official state rating
Enrollment
1,524
Student:teacher ratio
13.9:1
District
Worcester

Mortgage calculator

Estimate only - actual rate and payment depend on your lender, credit, and loan program.

$
%
%
Adjust tax / insurance estimates
% / yr
$
/mo
Est. monthly payment
$1,510/mo
$45,180 down
$180,720 loan
Principal & interest$1,172
Property tax (est.)$188
Home insurance (est.)$150

Similar homes you might like

Data source: Listing information provided by MLS Property Information Network via Trestle/CoreLogic. Last updated 17 days ago.

Information herein deemed reliable but not guaranteed; all measurements, school assignments, HOA fees, taxes, and feature lists are approximate and should be independently verified. Equal Housing Opportunity.