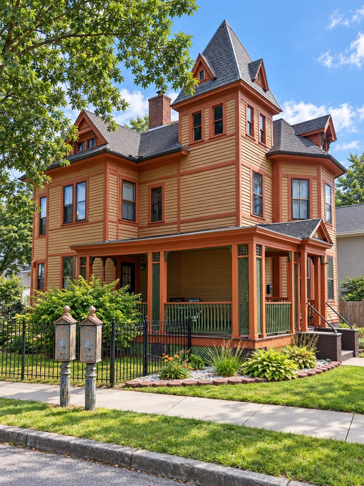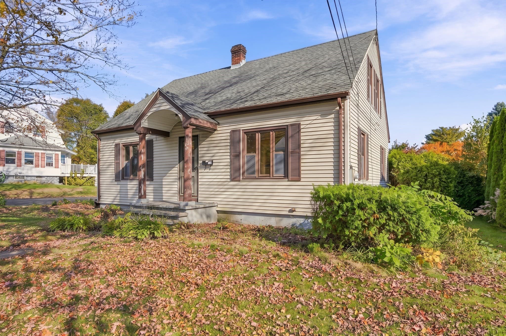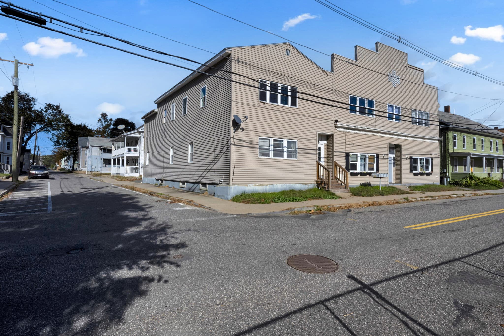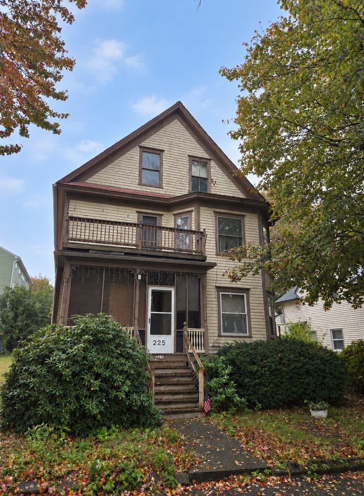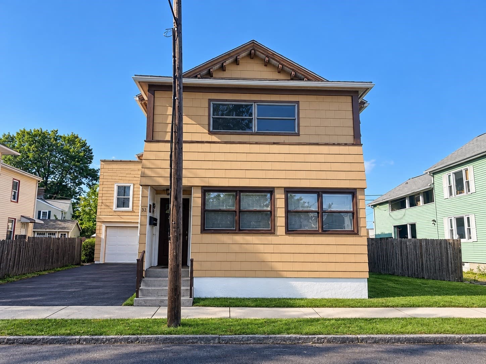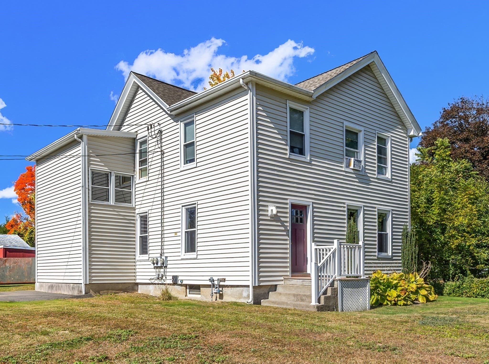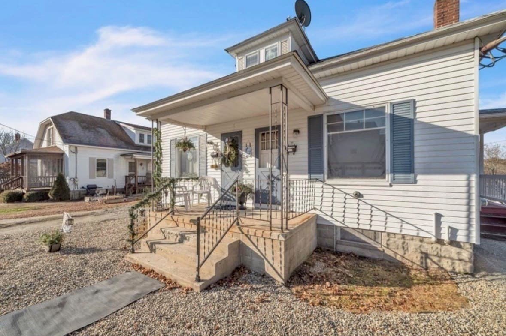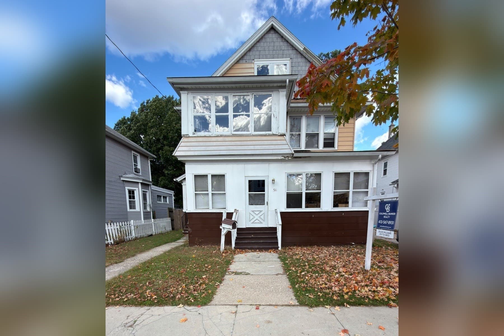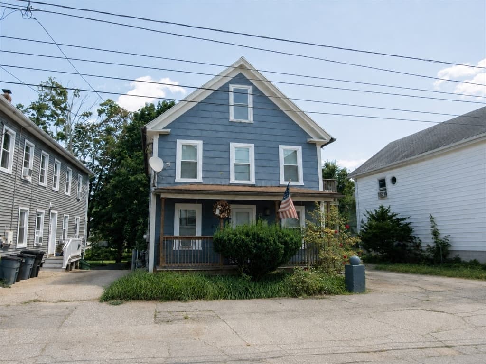
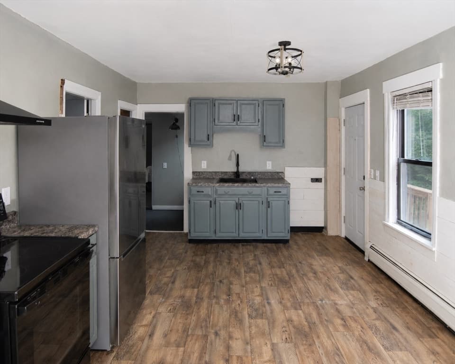
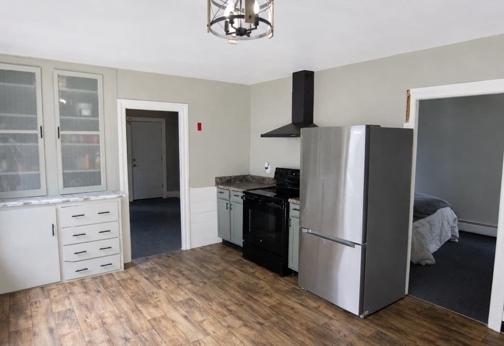
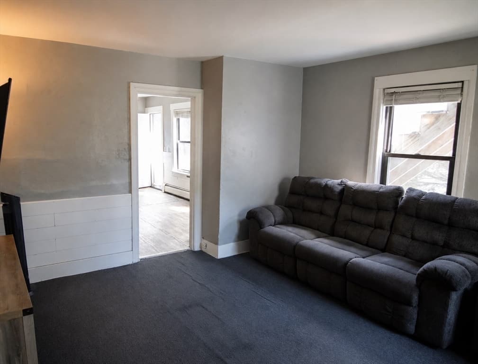
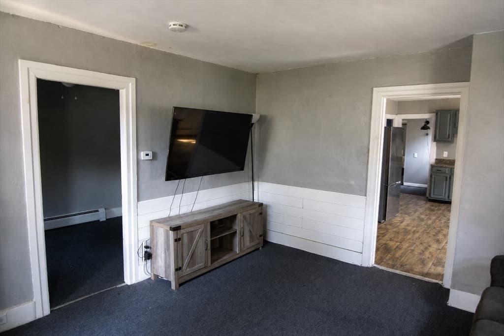
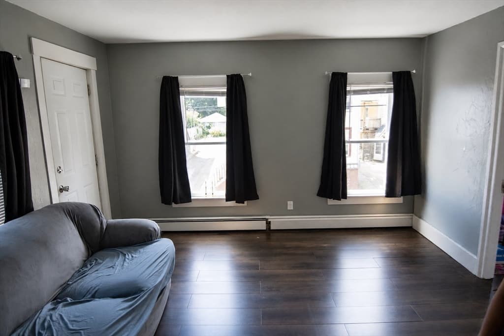
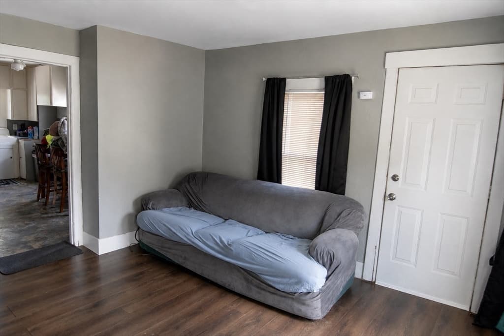
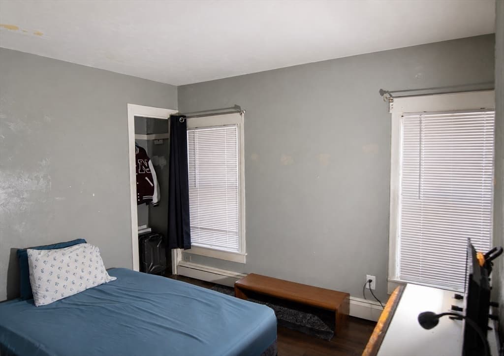
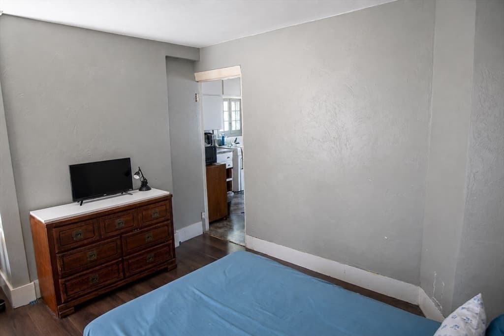
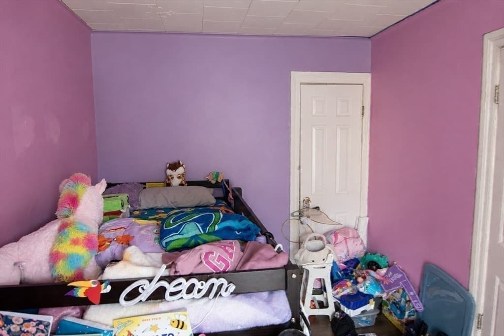
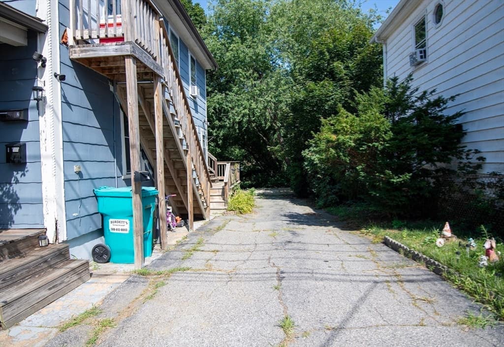
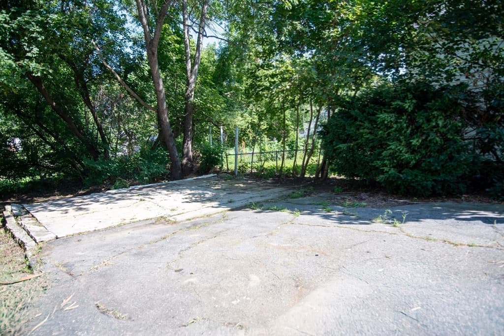
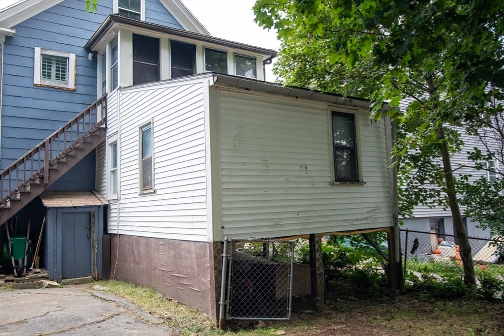
2 Family - 2 Units Up/Down at 27 Elm Street, Spencer MA 01562
2 Family - 2 Units Up/Down at 27 Elm Street, Spencer MA 01562, photo 2 of 35
2 Family - 2 Units Up/Down at 27 Elm Street, Spencer MA 01562, photo 3 of 35
2 Family - 2 Units Up/Down at 27 Elm Street, Spencer MA 01562, photo 4 of 35
2 Family - 2 Units Up/Down at 27 Elm Street, Spencer MA 01562, photo 5 of 35
2 Family - 2 Units Up/Down at 27 Elm Street, Spencer MA 01562, photo 6 of 35
2 Family - 2 Units Up/Down at 27 Elm Street, Spencer MA 01562, photo 7 of 35
2 Family - 2 Units Up/Down at 27 Elm Street, Spencer MA 01562, photo 8 of 35
2 Family - 2 Units Up/Down at 27 Elm Street, Spencer MA 01562, photo 9 of 35
2 Family - 2 Units Up/Down at 27 Elm Street, Spencer MA 01562, photo 10 of 35
2 Family - 2 Units Up/Down at 27 Elm Street, Spencer MA 01562, photo 11 of 35
2 Family - 2 Units Up/Down at 27 Elm Street, Spencer MA 01562, photo 12 of 35
2 Family - 2 Units Up/Down at 27 Elm Street, Spencer MA 01562, photo 13 of 35
2 Family - 2 Units Up/Down at 27 Elm Street, Spencer MA 01562, photo 14 of 35
2 Family - 2 Units Up/Down at 27 Elm Street, Spencer MA 01562, photo 15 of 35
2 Family - 2 Units Up/Down at 27 Elm Street, Spencer MA 01562, photo 16 of 35
2 Family - 2 Units Up/Down at 27 Elm Street, Spencer MA 01562, photo 17 of 35
2 Family - 2 Units Up/Down at 27 Elm Street, Spencer MA 01562, photo 18 of 35
2 Family - 2 Units Up/Down at 27 Elm Street, Spencer MA 01562, photo 19 of 35
2 Family - 2 Units Up/Down at 27 Elm Street, Spencer MA 01562, photo 20 of 35
2 Family - 2 Units Up/Down at 27 Elm Street, Spencer MA 01562, photo 21 of 35
2 Family - 2 Units Up/Down at 27 Elm Street, Spencer MA 01562, photo 22 of 35
2 Family - 2 Units Up/Down at 27 Elm Street, Spencer MA 01562, photo 23 of 35
2 Family - 2 Units Up/Down at 27 Elm Street, Spencer MA 01562, photo 24 of 35
2 Family - 2 Units Up/Down at 27 Elm Street, Spencer MA 01562, photo 25 of 35
2 Family - 2 Units Up/Down at 27 Elm Street, Spencer MA 01562, photo 26 of 35
2 Family - 2 Units Up/Down at 27 Elm Street, Spencer MA 01562, photo 27 of 35
2 Family - 2 Units Up/Down at 27 Elm Street, Spencer MA 01562, photo 28 of 35
2 Family - 2 Units Up/Down at 27 Elm Street, Spencer MA 01562, photo 29 of 35
2 Family - 2 Units Up/Down at 27 Elm Street, Spencer MA 01562, photo 30 of 35
2 Family - 2 Units Up/Down at 27 Elm Street, Spencer MA 01562, photo 31 of 35
2 Family - 2 Units Up/Down at 27 Elm Street, Spencer MA 01562, photo 32 of 35
2 Family - 2 Units Up/Down at 27 Elm Street, Spencer MA 01562, photo 33 of 35
2 Family - 2 Units Up/Down at 27 Elm Street, Spencer MA 01562, photo 34 of 35
2 Family - 2 Units Up/Down at 27 Elm Street, Spencer MA 01562, photo 35 of 35
35 photos

$300,000

27 Elm Street, Spencer MA 01562
Spencer, MA 01562
Listed by Cassandra Sierra
Bedrooms
5
Bathrooms
2
Living area
1,658 sqft
Year built
1910

About this home

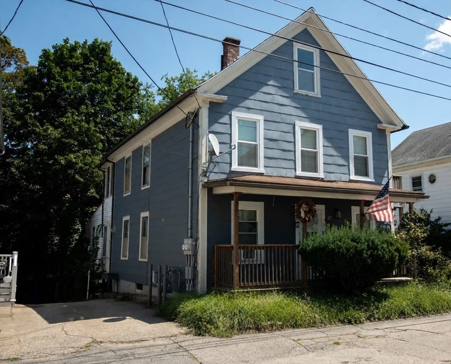
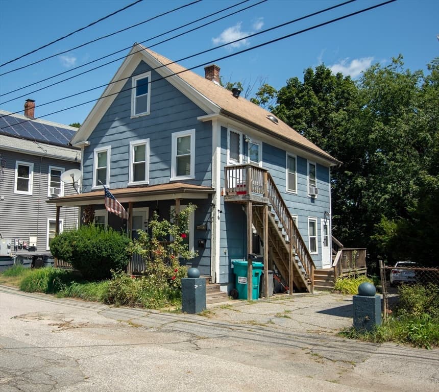
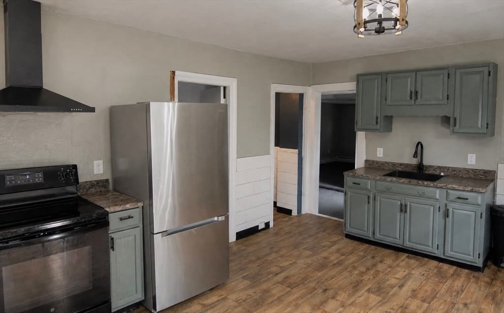
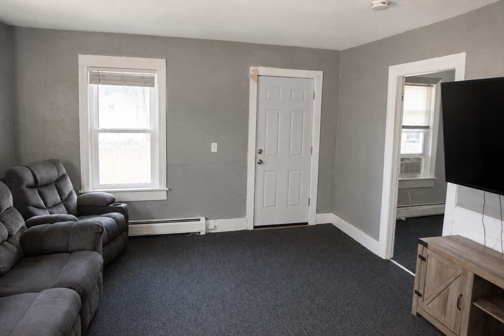
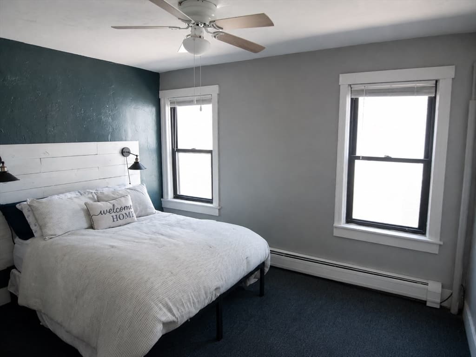
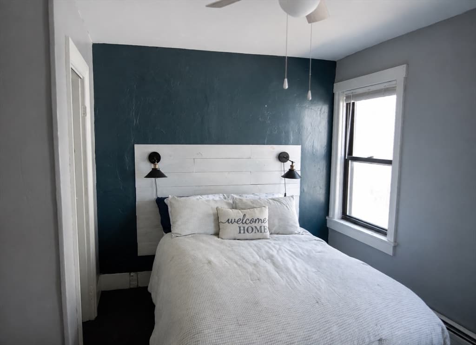
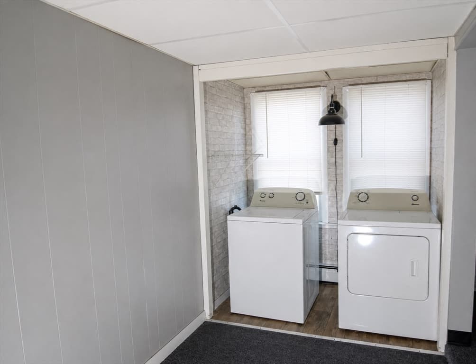
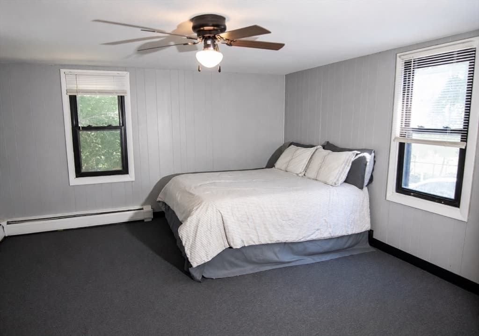
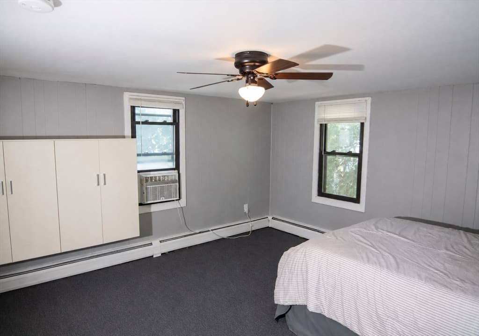
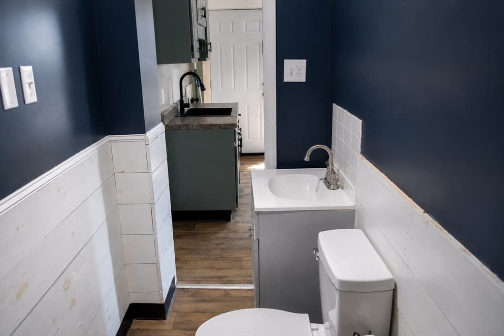
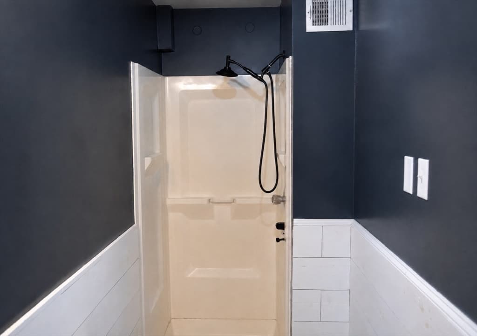
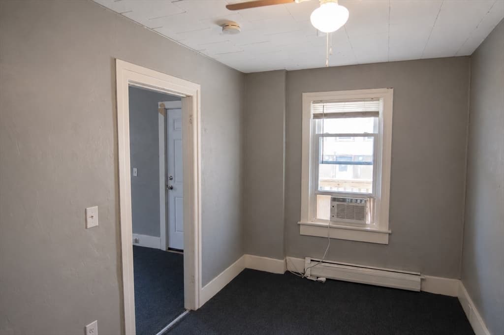
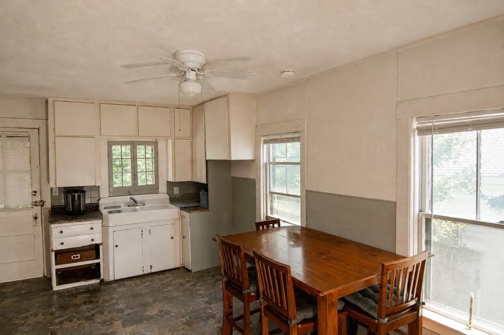
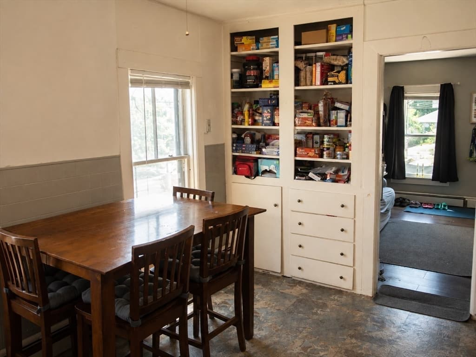
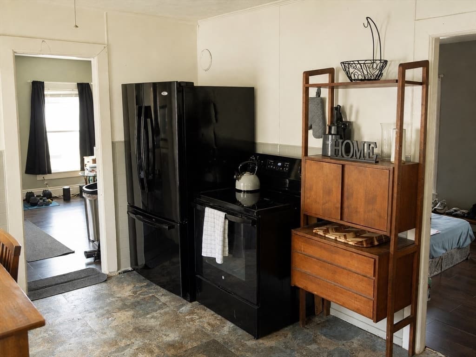
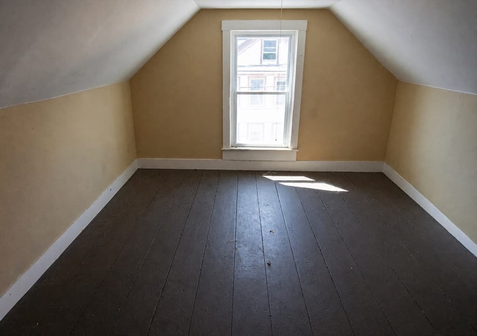
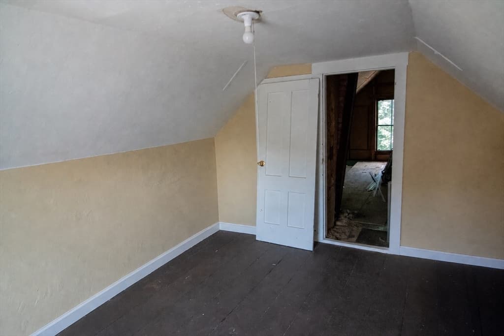
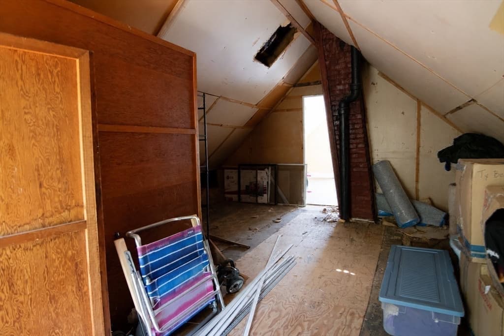
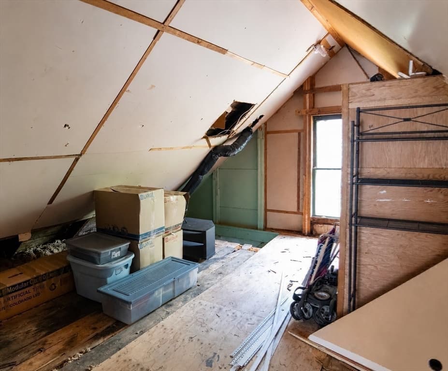
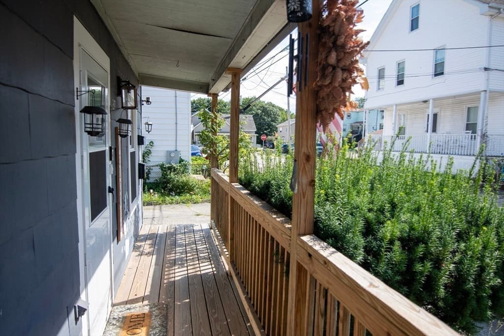
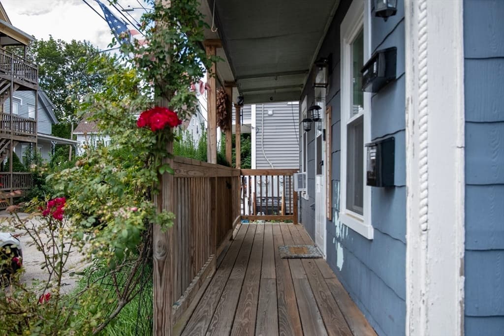
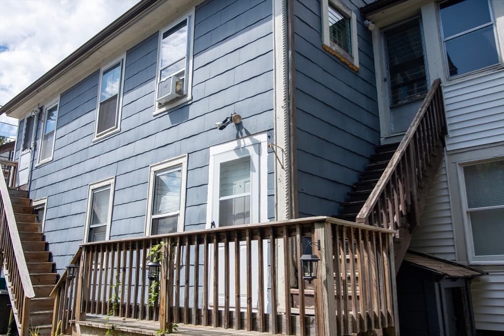
Property showings are available Mondays, Wednesdays, and Saturdays only. Please refer to the Special Showing Instructions for details on how to schedule an appointment.Don't miss this exceptional 2-family investment opportunity, offering two spacious, move-in-ready units with income potential and room for future growth. Whether you're looking to expand your portfolio or occupy one unit while generating rental income from the other, this property offers flexibility, efficiency, and long-term value.The first-floor unit features 3 bedrooms, 1 bathroom, a porch, and washer and dryer hookups. The second-floor unit offers 2 bedrooms, 1 bathroom, an enclosed porch, and access to the attic. The attic includes electricity and a bonus space, offering exciting potential to be finished into additional usable space, subject to buyer due diligence and any required approvals. All appliances pictured are included with the sale. Major improvements have already been completed, including conversion from oil to natural gas with a high-efficiency gas boiler, Mass Save insulation completed approximately four years ago, and an upgrade to 200-amp electrical service with updated wiring throughout the home. According to the seller, these efficiency upgrades have helped keep energy costs low. Five front-facing windows were also replaced last year. Additional highlights include a dedicated driveway with off-street parking and a convenient location near CVS, restaurants, local shops, and everyday essentials. With significant system upgrades already completed, both units ready for occupancy, and additional upside potential, this multi-family is a compelling opportunity for investors and owner-occupants alike.

Property details

MLS
MLS Property Information Network
MLS #
73564642
Property type
2 Family - 2 Units Up/Down
Subdivision
N/A
Status
Active
Days on market
64
On market date
August 17, 2026
Stories
2
Total bathrooms
2
Garage spaces
N/A
Parking spaces
5
Lot size
0.07 acres
Loading map…

Nearby schools

Within 10 miles. School directory data from the National Center for Education Statistics (NCES), accessed via the Urban Institute Education Data API. Local Score is calculated by INNOVATE Real Estate; where a state rating is shown, it comes from that state's own official school report card.

Elementary
Wire Village School
1.62 mi away · Grades 0-4
Nearest school -- attendance-zone data not available here
4.0
Local Score (student-teacher ratio only (preliminary -- will incorporate state test-score data once available)) -- not an official state rating
Enrollment
417
Student:teacher ratio
13.0:1
District
Spencer-E Brookfield
Middle
Knox Trail Middle School
0.58 mi away · Grades 5-8
Nearest school -- attendance-zone data not available here
4.0
Local Score (student-teacher ratio only (preliminary -- will incorporate state test-score data once available)) -- not an official state rating
Enrollment
408
Student:teacher ratio
13.6:1
District
Spencer-E Brookfield
High
David Prouty High
1.12 mi away · Grades 9-12
Nearest school -- attendance-zone data not available here
4.0
Local Score (student-teacher ratio only (preliminary -- will incorporate state test-score data once available)) -- not an official state rating
Enrollment
343
Student:teacher ratio
14.3:1
District
Spencer-E Brookfield

Walkability

Blended score for Spencer's center, calculated by INNOVATE Real Estate from two sources: the EPA's National Walkability Index (street network, transit, land-use mix) and Google Places amenity data (what's actually reachable on foot from this point). 60% EPA National Walkability Index + 40% nearby-amenity density (Google Places).

67
Walkable
out of 100
EPA National Walkability Index
12.7 / 20 -- Above average walkable
Google Places amenity density
73 / 100
Restaurants & cafes9
Grocery stores2
Parks2
Schools4
Transit stops11
Pharmacies1

Mortgage calculator

Estimate only - actual rate and payment depend on your lender, credit, and loan program.

$
%
%
Adjust tax / insurance estimates
% / yr
$
/mo
Est. monthly payment
$1,957/mo
$60,000 down
$240,000 loan
Principal & interest$1,557
Property tax (est.)$250
Home insurance (est.)$150

Similar homes you might like

Data source: Listing information provided by MLS Property Information Network via Trestle/CoreLogic. Last updated August 27, 2026.

Information herein deemed reliable but not guaranteed; all measurements, school assignments, HOA fees, taxes, and feature lists are approximate and should be independently verified. Equal Housing Opportunity.