
$5,495,000
About this home
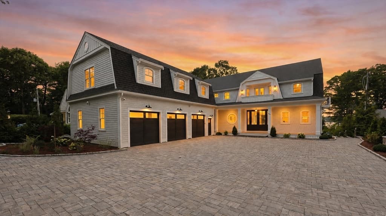
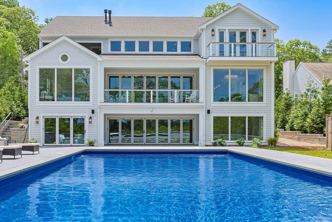
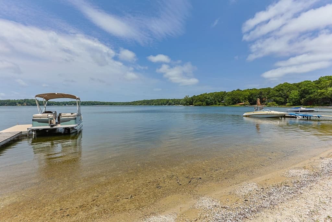
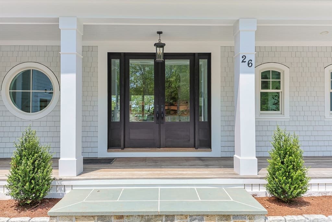
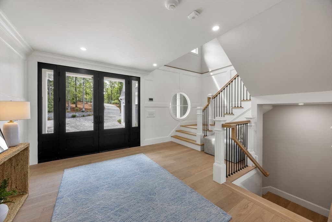
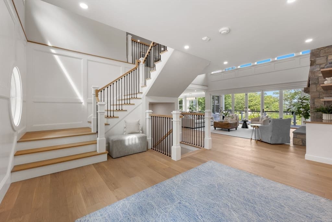
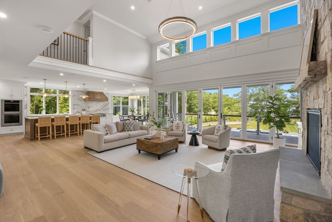
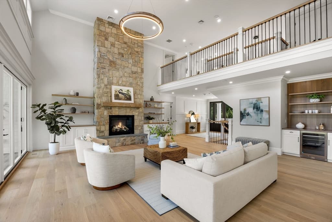
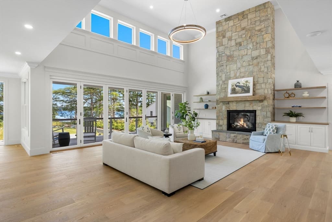
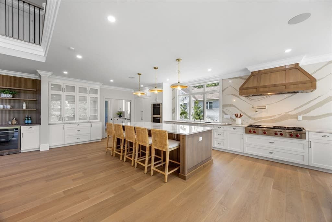
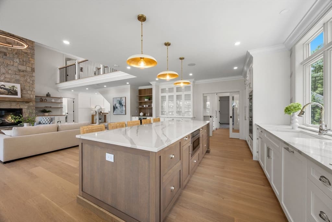
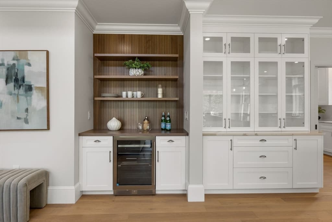
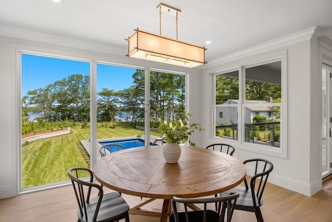
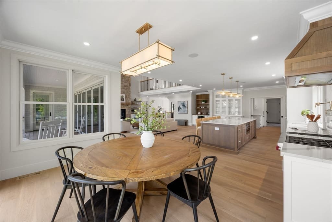
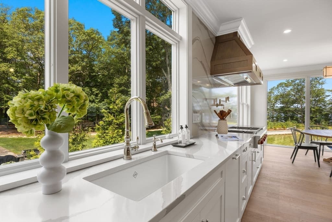
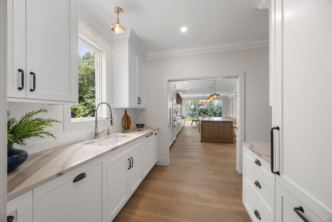
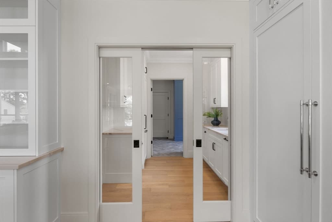
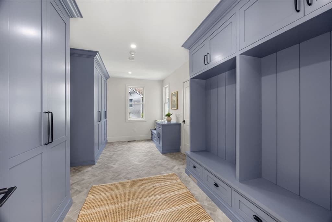
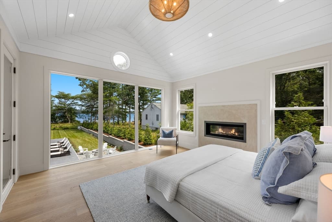
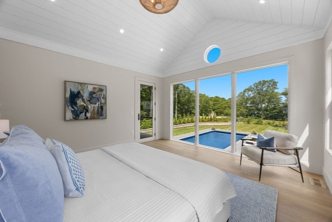
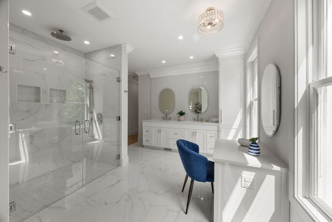
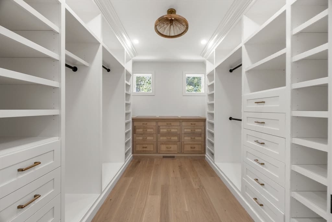
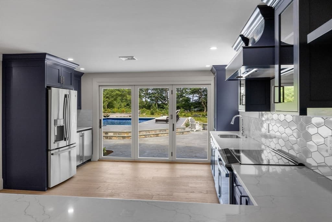
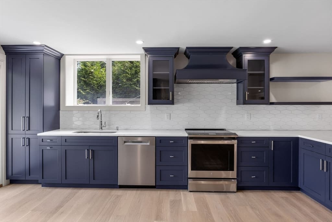
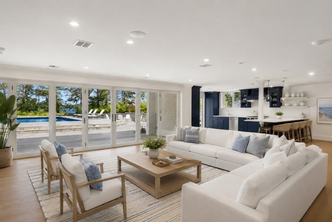
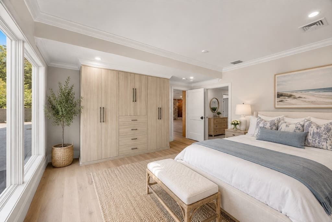
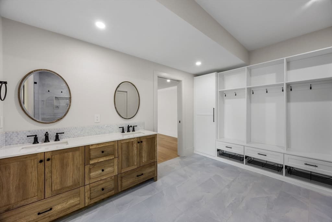
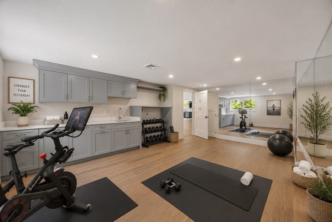
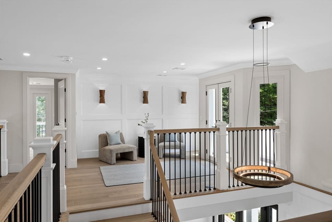
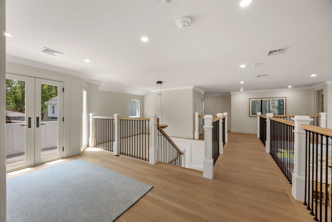
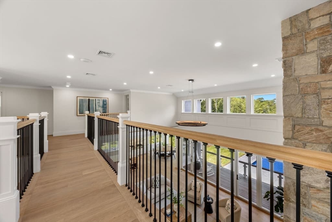
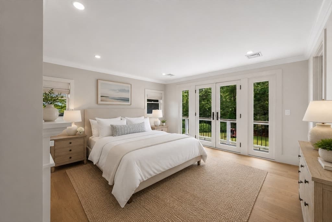
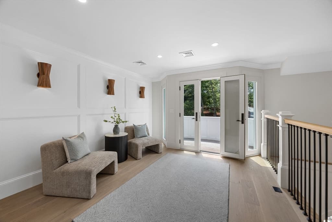
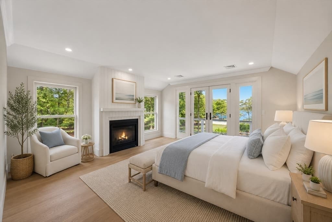
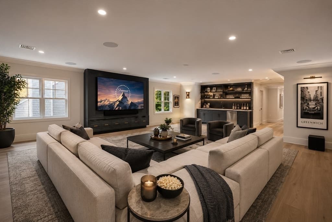
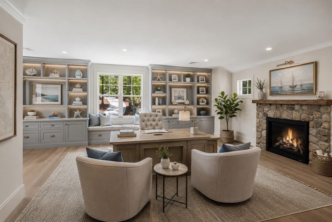
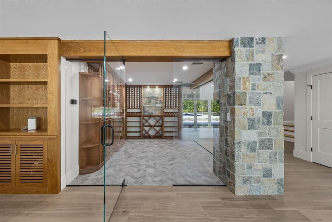
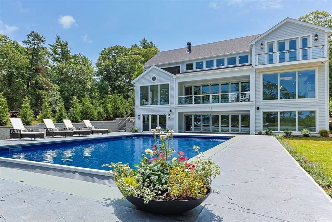
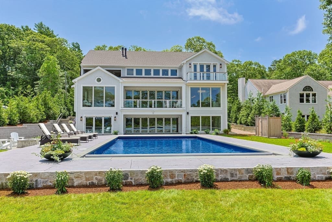
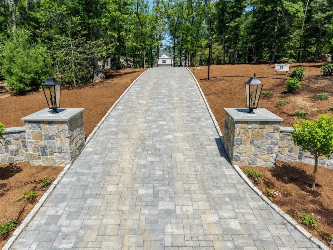
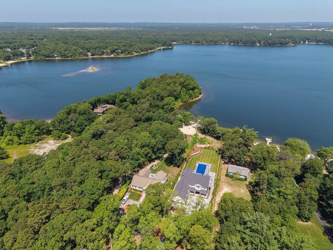
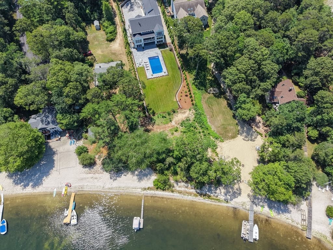
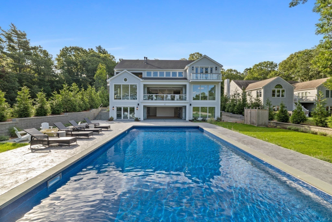
Introducing an extraordinary new waterfront estate on picturesque Ashumet Pond with a private dock and sandy beach, offering nearly 8,000 square feet of luxury on 1.40 exceptionally private acres. Thoughtfully designed with timeless architecture and impeccable craftsmanship, this custom residence features soaring 30-foot ceilings, dramatic walls of glass, a striking stone fireplace, and breathtaking water views from nearly every room. Outside, enjoy a spectacular pool, fire pit area, expansive patios, lush landscaping, and seamless access to your private beach and dock for swimming, boating, kayaking, or simply taking in the tranquil setting. The chef's kitchen features custom cabinetry, Viking refrigeration, Wolf appliances, a butler's pantry, and a wet bar overlooking the water. Four en-suite bedrooms, dual primary suites, a media room, office, wine cellar, home gym, lower-level kitchen, dual laundry rooms, and smart-home technology complete this remarkable legacy estate.
Highlights
Property details
- MLS #
- 73544553
- Property type
- Single Family Residence
- Subdivision
- N/A
- Status
- Active
- Days on market
- 93
- On market date
- July 3, 2026
- Stories
- N/A
- Total bathrooms
- 5.5
- Garage spaces
- 3
- Parking spaces
- 9
- Lot size
- 1.4 acres
Location
Get directions →Nearby schools
Within 10 miles. School directory data from the National Center for Education Statistics (NCES), accessed via the Urban Institute Education Data API. Local Score is calculated by INNOVATE Real Estate; where a state rating is shown, it comes from that state's own official school report card (e.g. NC Dept. of Public Instruction, SC Report Card).
- Enrollment
- 423
- Student:teacher ratio
- 11.8:1
- District
- Mashpee
- Enrollment
- 230
- Student:teacher ratio
- 11.0:1
- District
- Mashpee
- Enrollment
- 440
- Student:teacher ratio
- 10.2:1
- District
- Mashpee
Walkability
Blended score for Mashpee's center, calculated by INNOVATE Real Estate from two sources: the EPA's National Walkability Index (street network, transit, land-use mix) and Google Places amenity data (what's actually reachable on foot from this point). 60% EPA National Walkability Index + 40% nearby-amenity density (Google Places).
Mortgage calculator
Estimate only - actual rate and payment depend on your lender, credit, and loan program.
Adjust tax / insurance estimates
Similar homes you might like
Data source: Listing information provided by MLS Property Information Network via Trestle/CoreLogic. Last updated July 7, 2026.
Information herein deemed reliable but not guaranteed; all measurements, school assignments, HOA fees, taxes, and feature lists are approximate and should be independently verified. Equal Housing Opportunity.