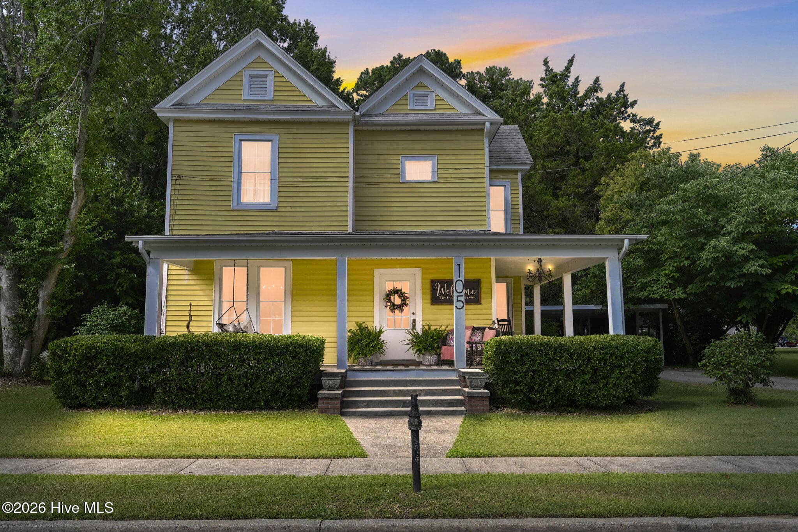
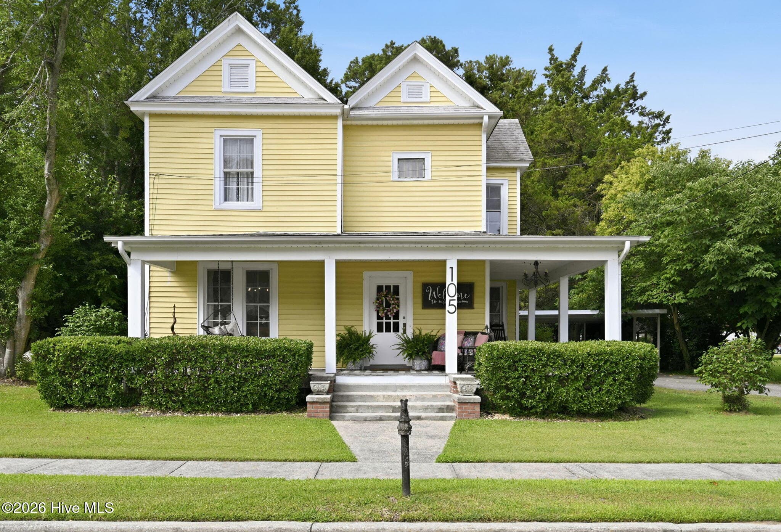
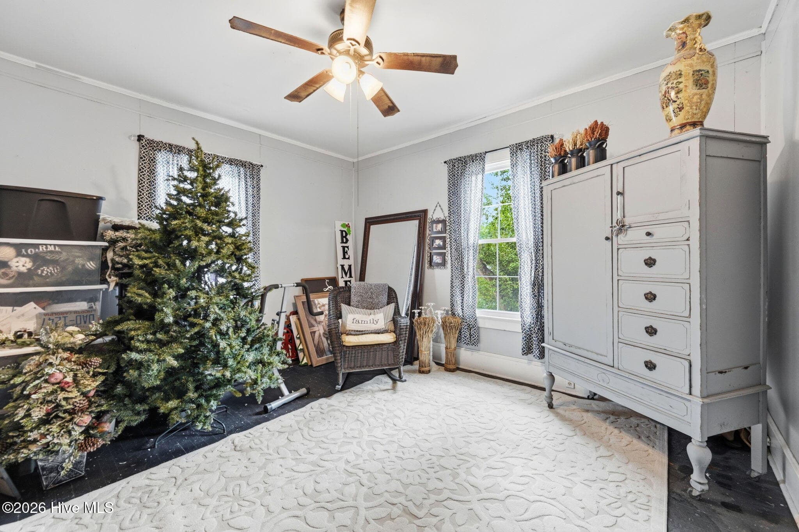
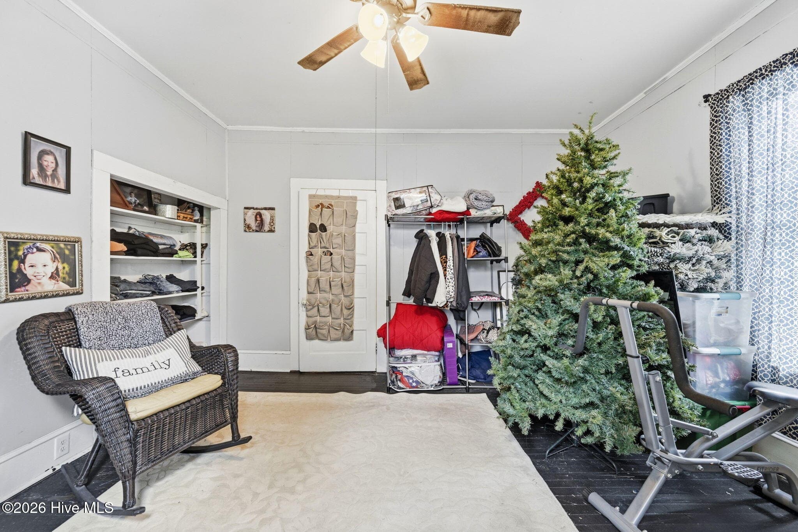
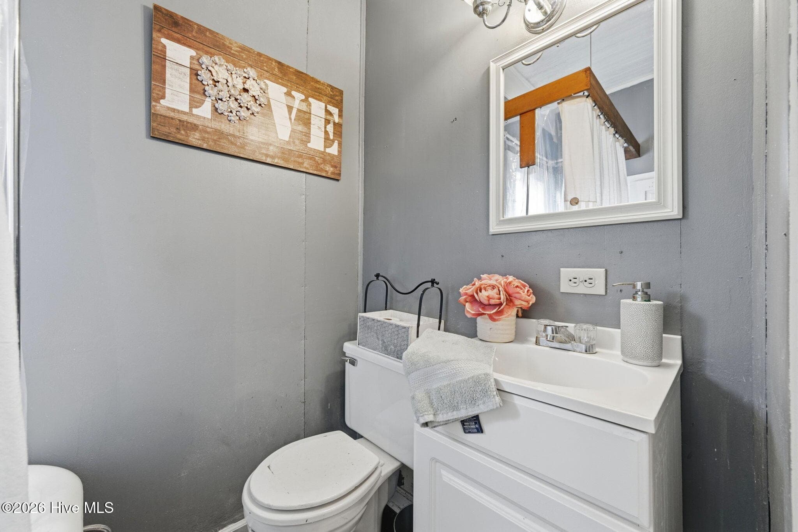
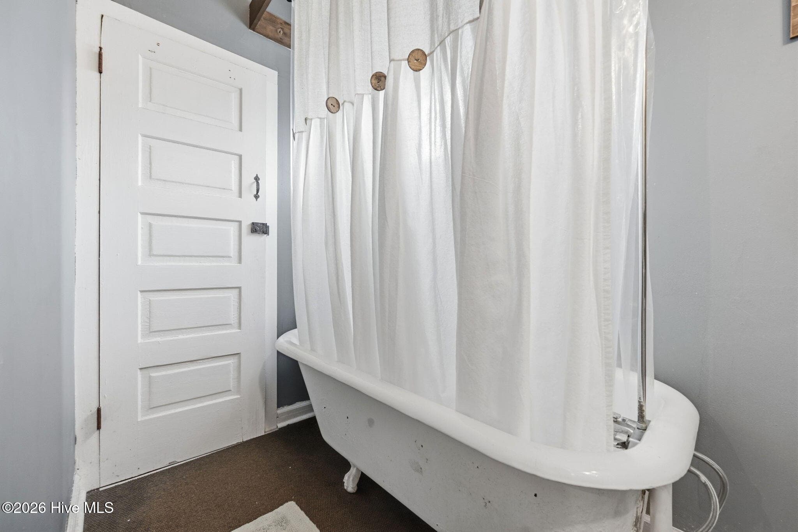
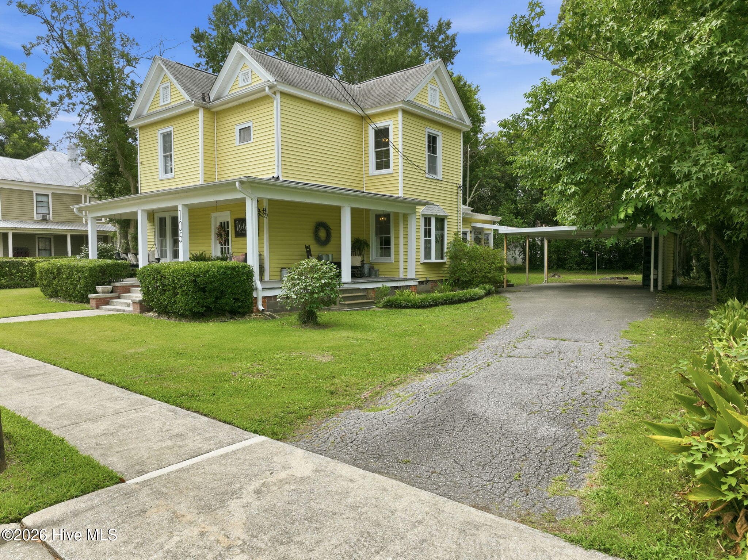
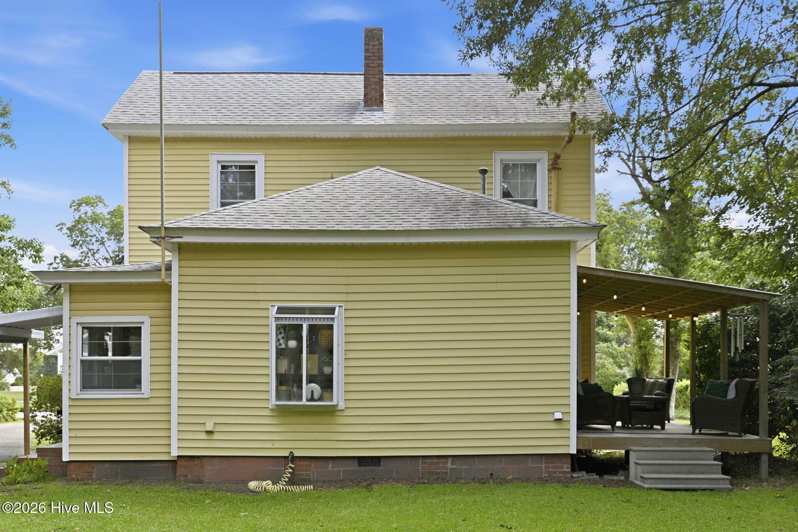
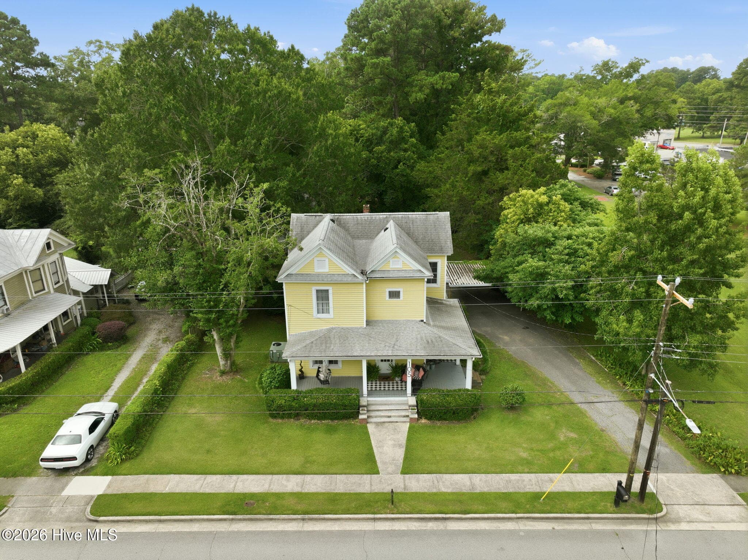
Single Family Residence at 105 E Hargett Street, Richlands, NC 28574
Single Family Residence at 105 E Hargett Street, Richlands, NC 28574, photo 2 of 70
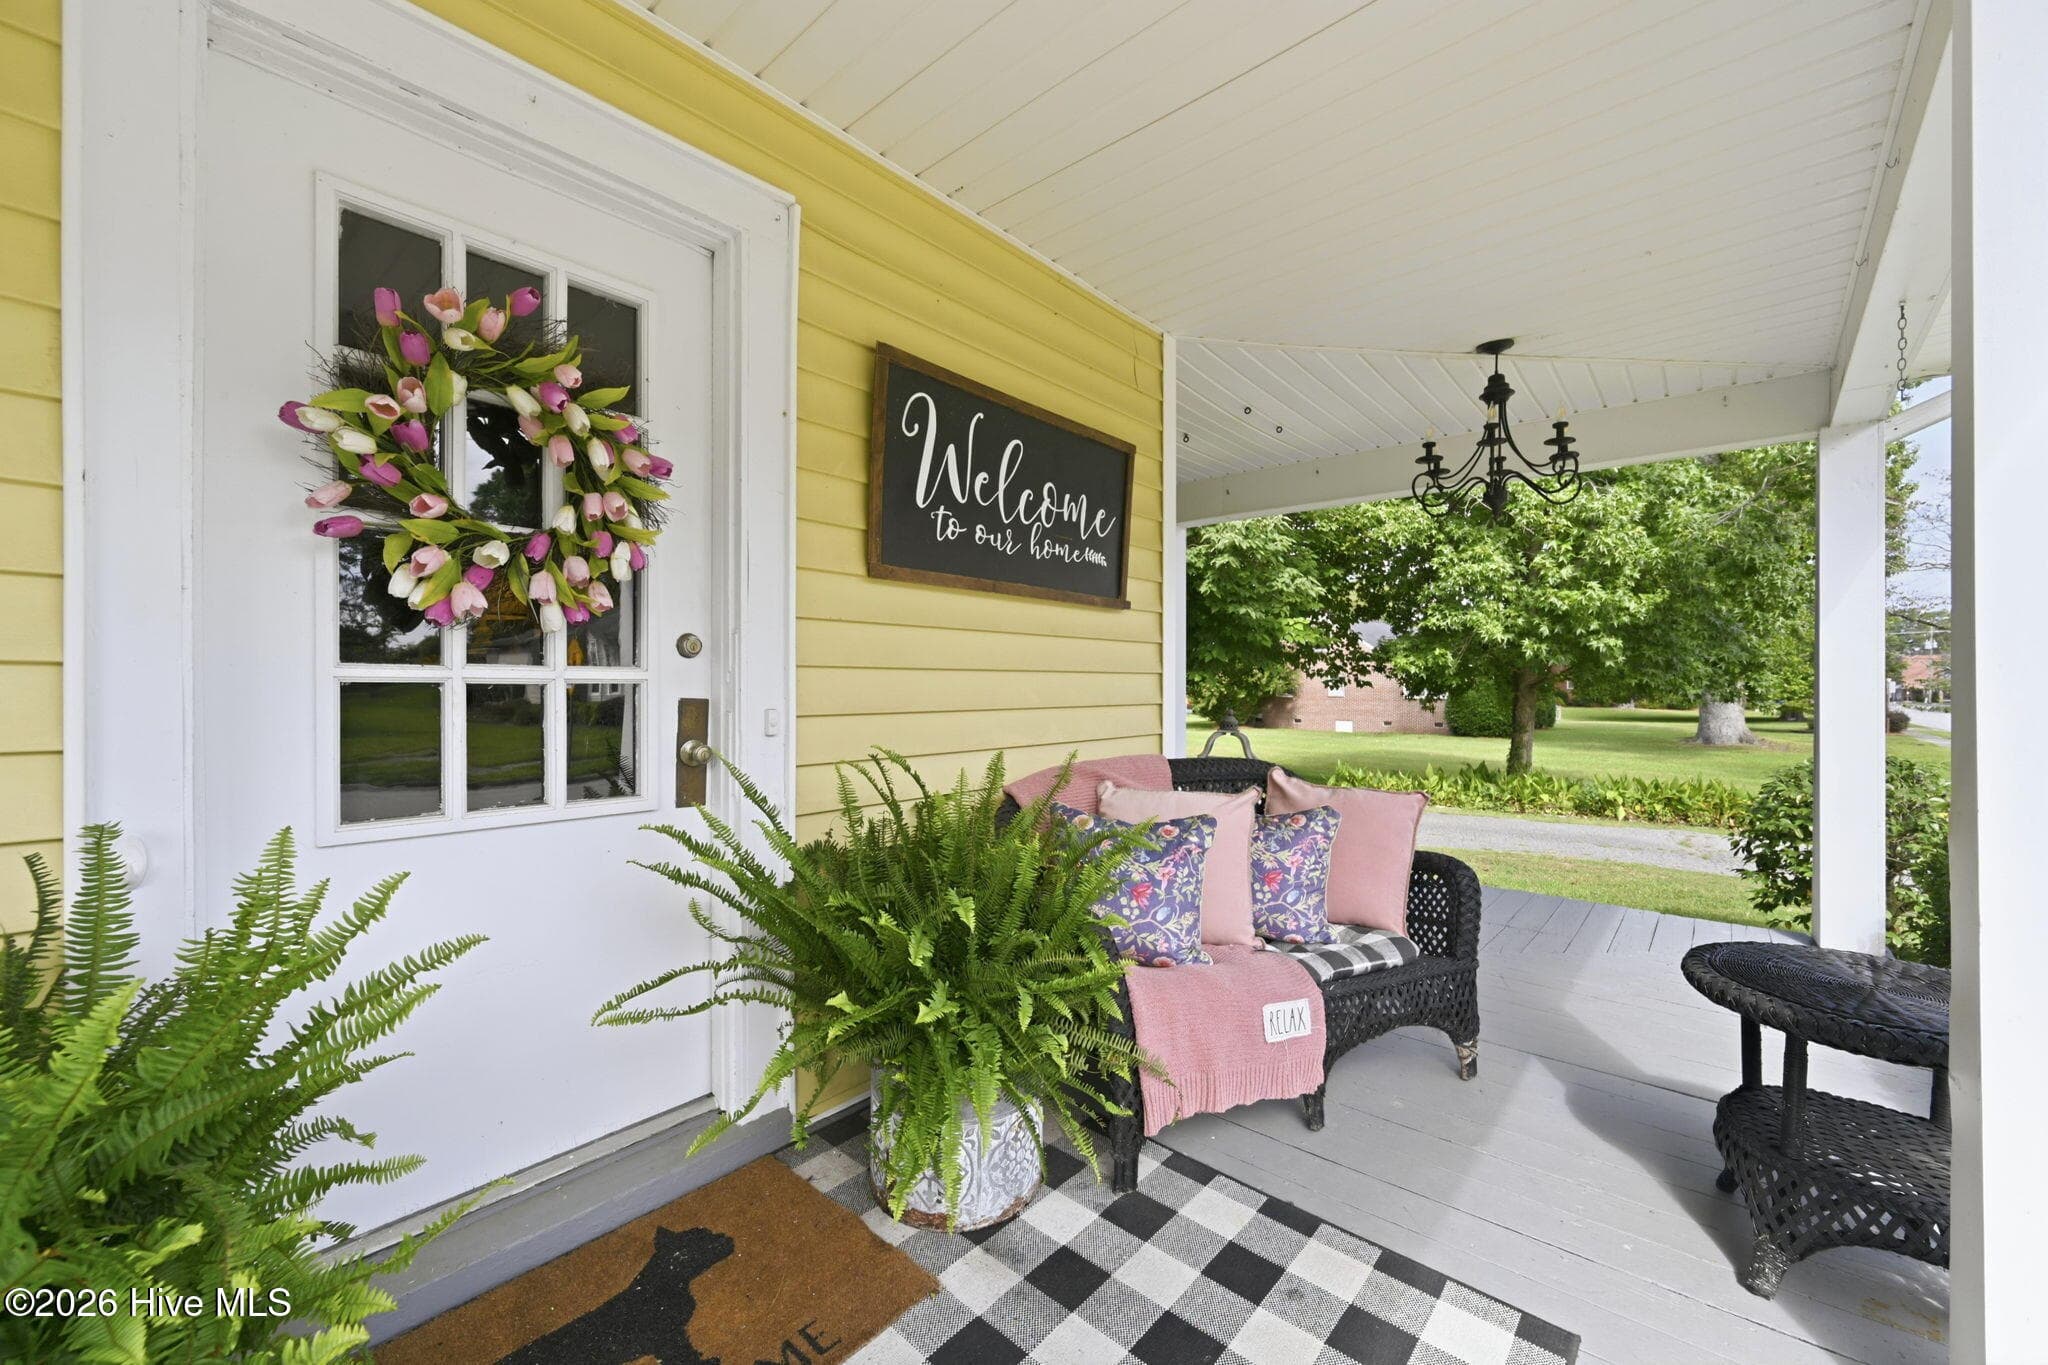
Welcome! - 105 E Hargett Street, Richlands, NC 28574
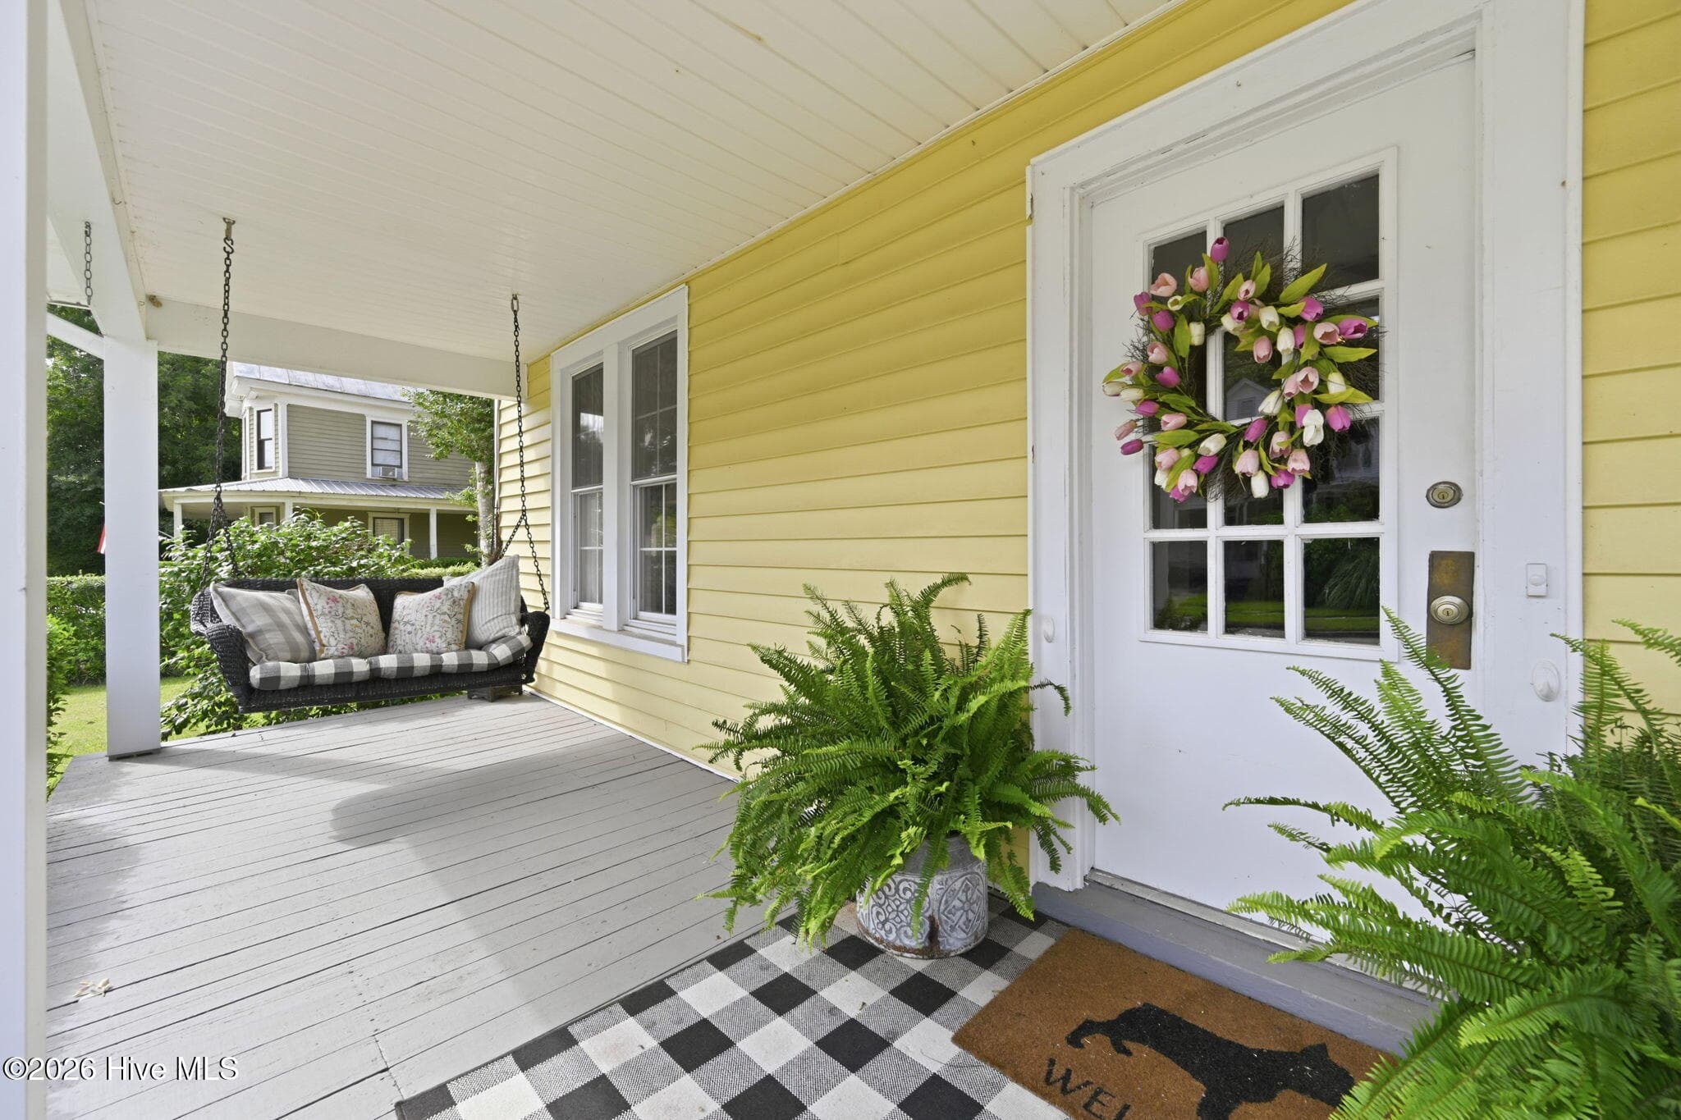
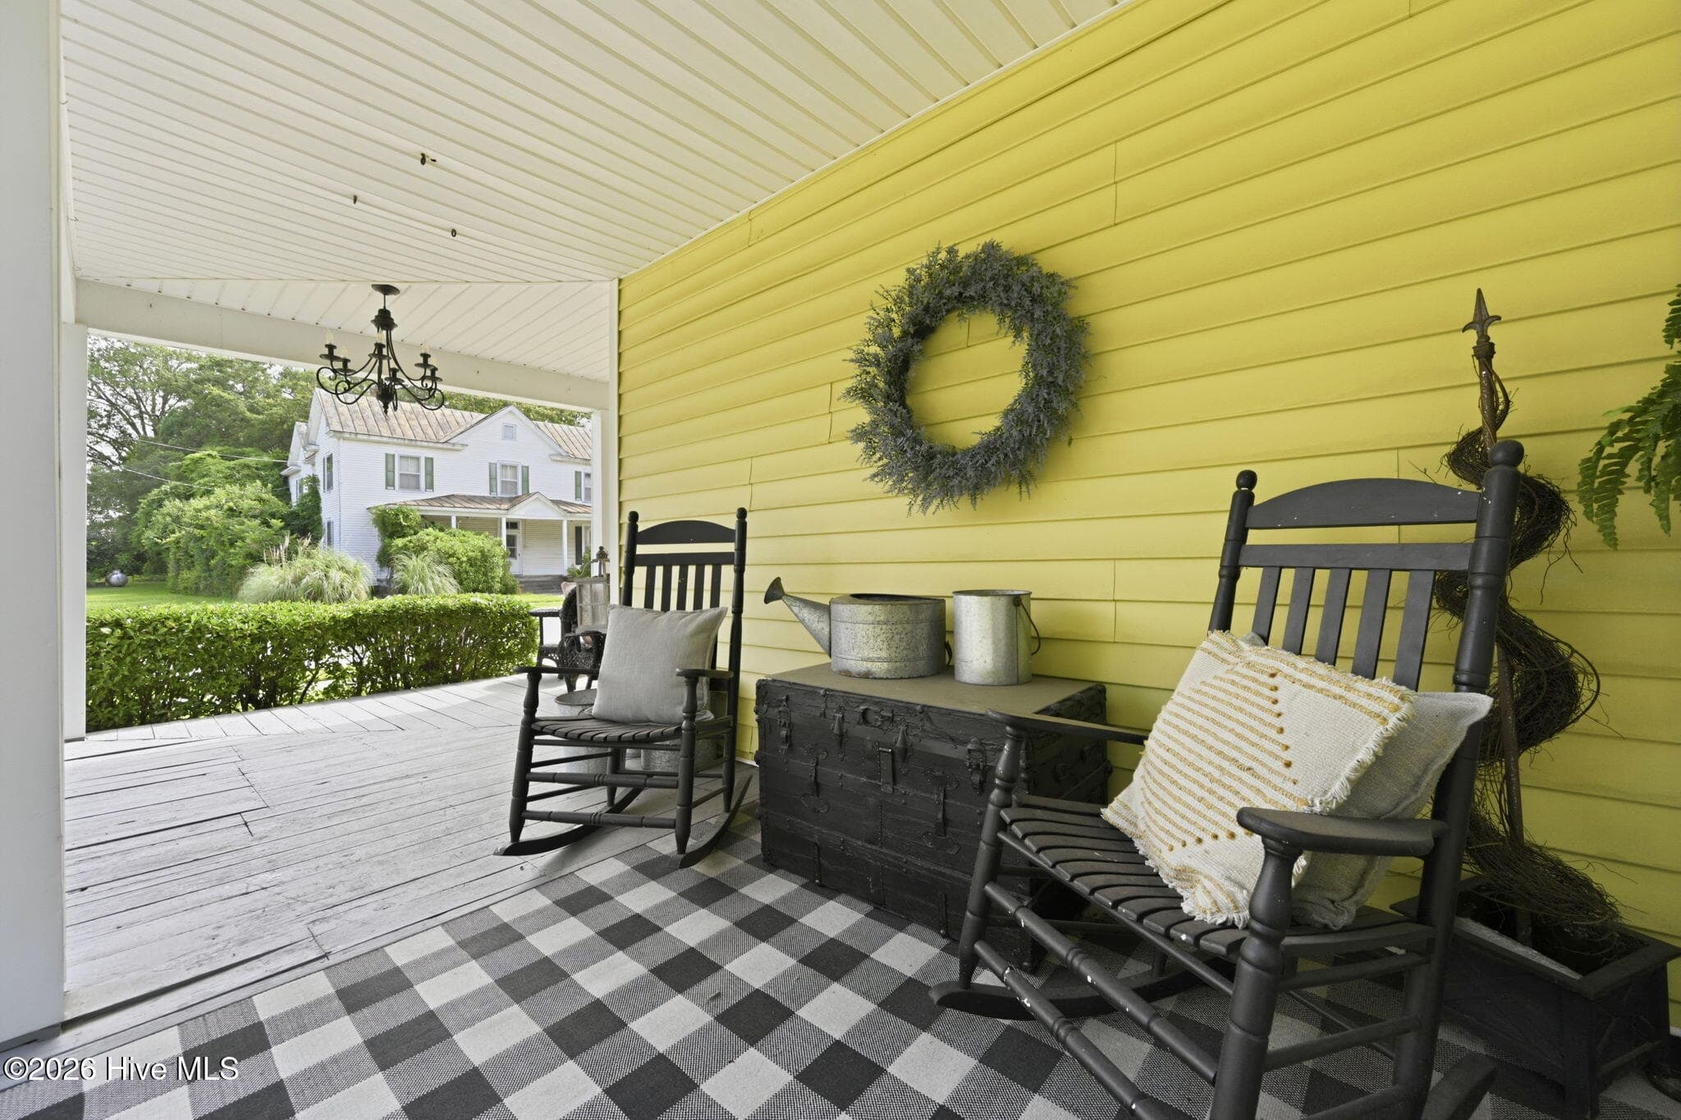
Porch swing - 105 E Hargett Street, Richlands, NC 28574
Single Family Residence at 105 E Hargett Street, Richlands, NC 28574, photo 5 of 70
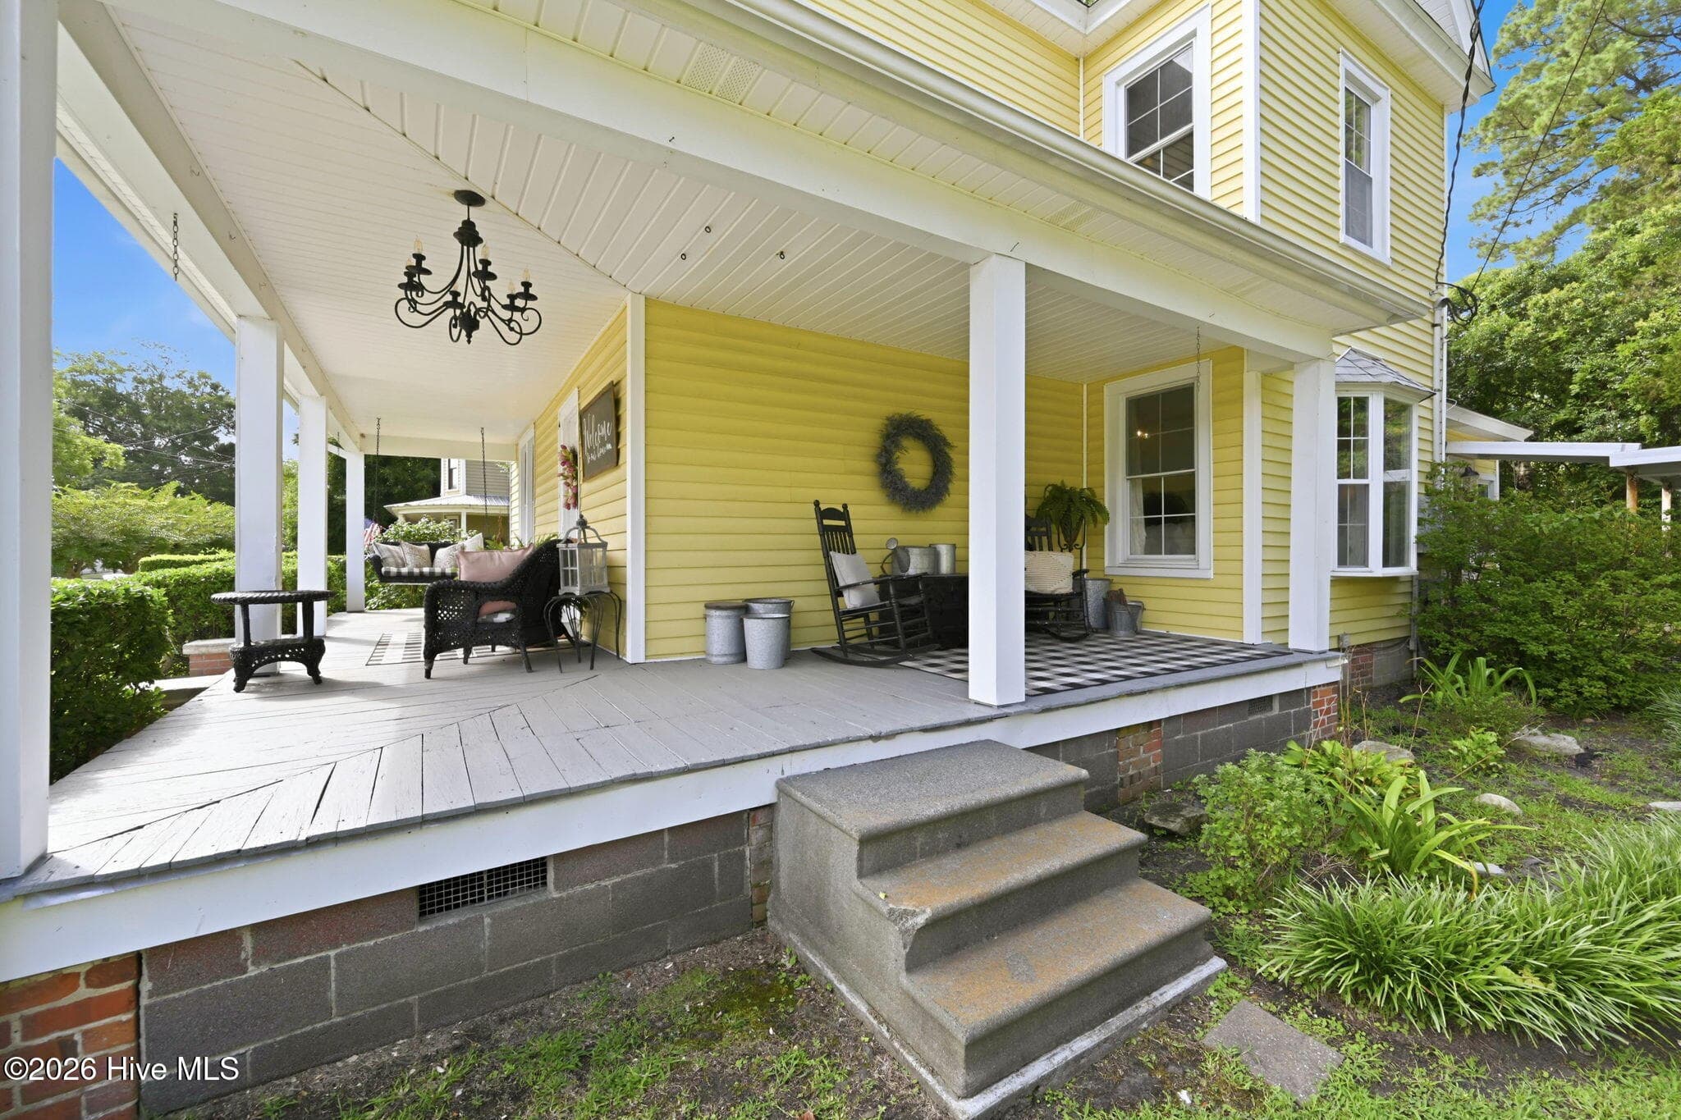
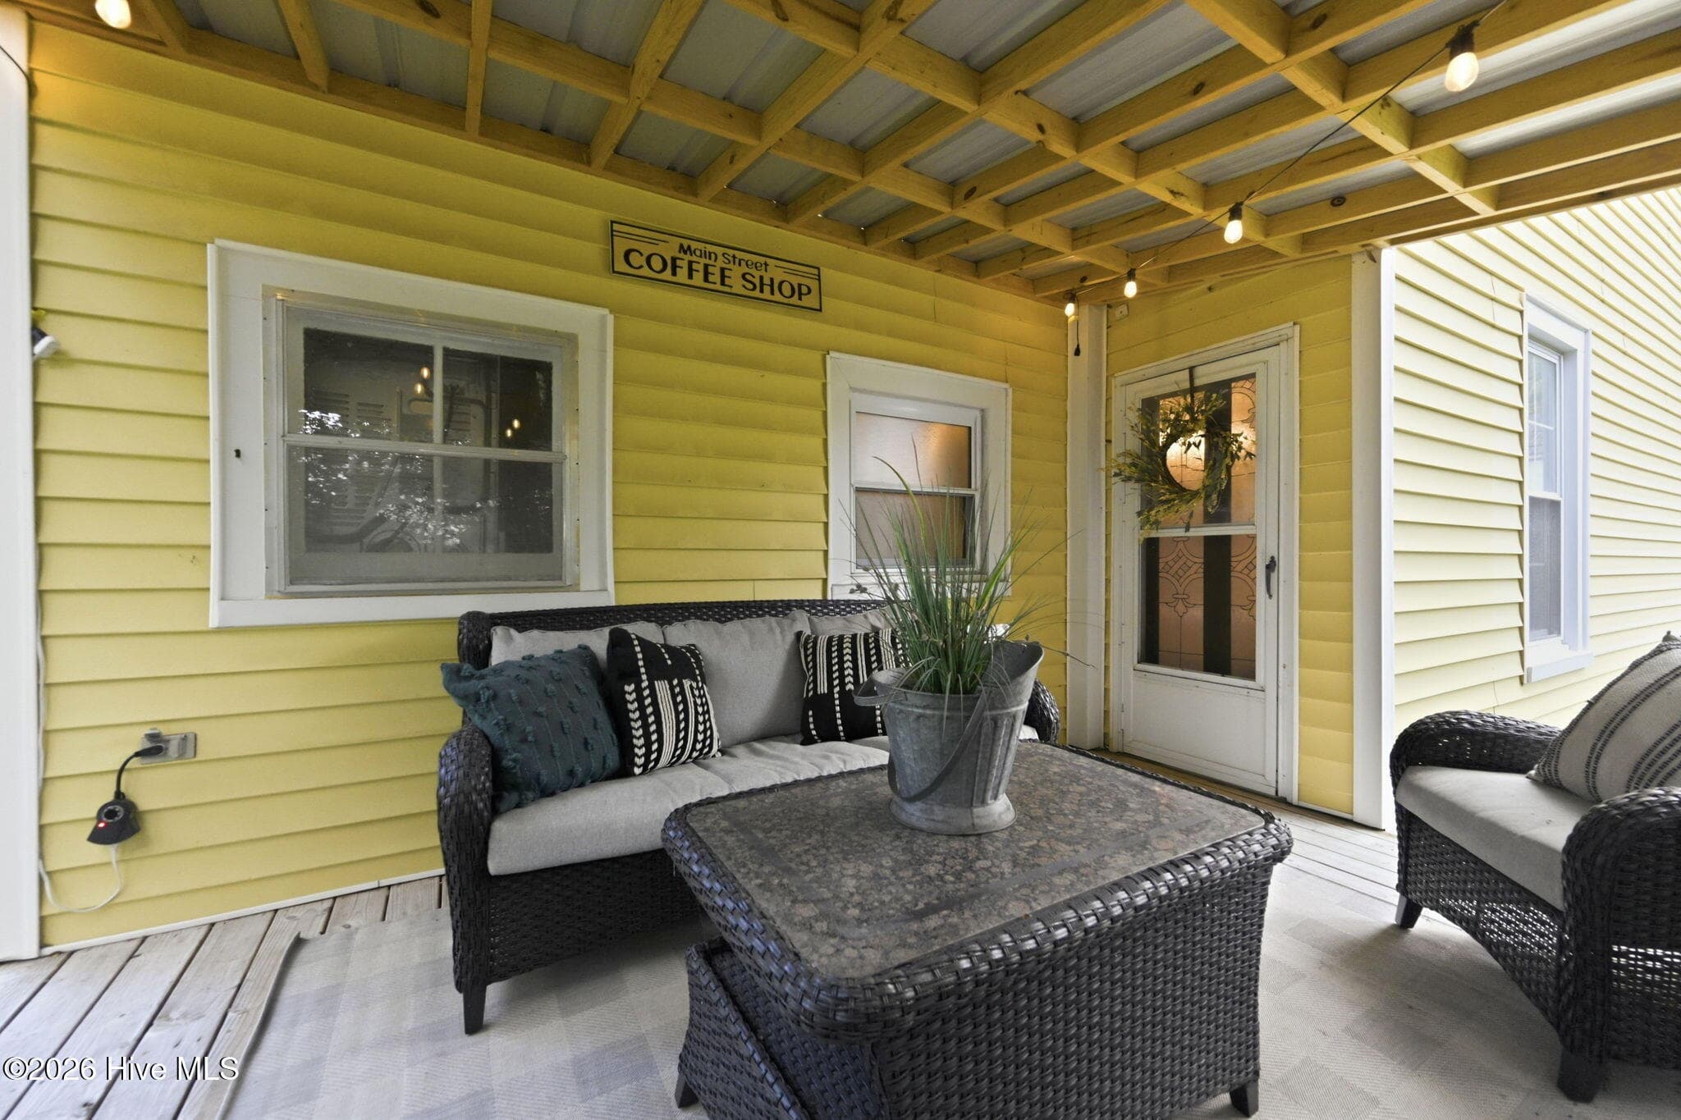
2nd porch - 105 E Hargett Street, Richlands, NC 28574
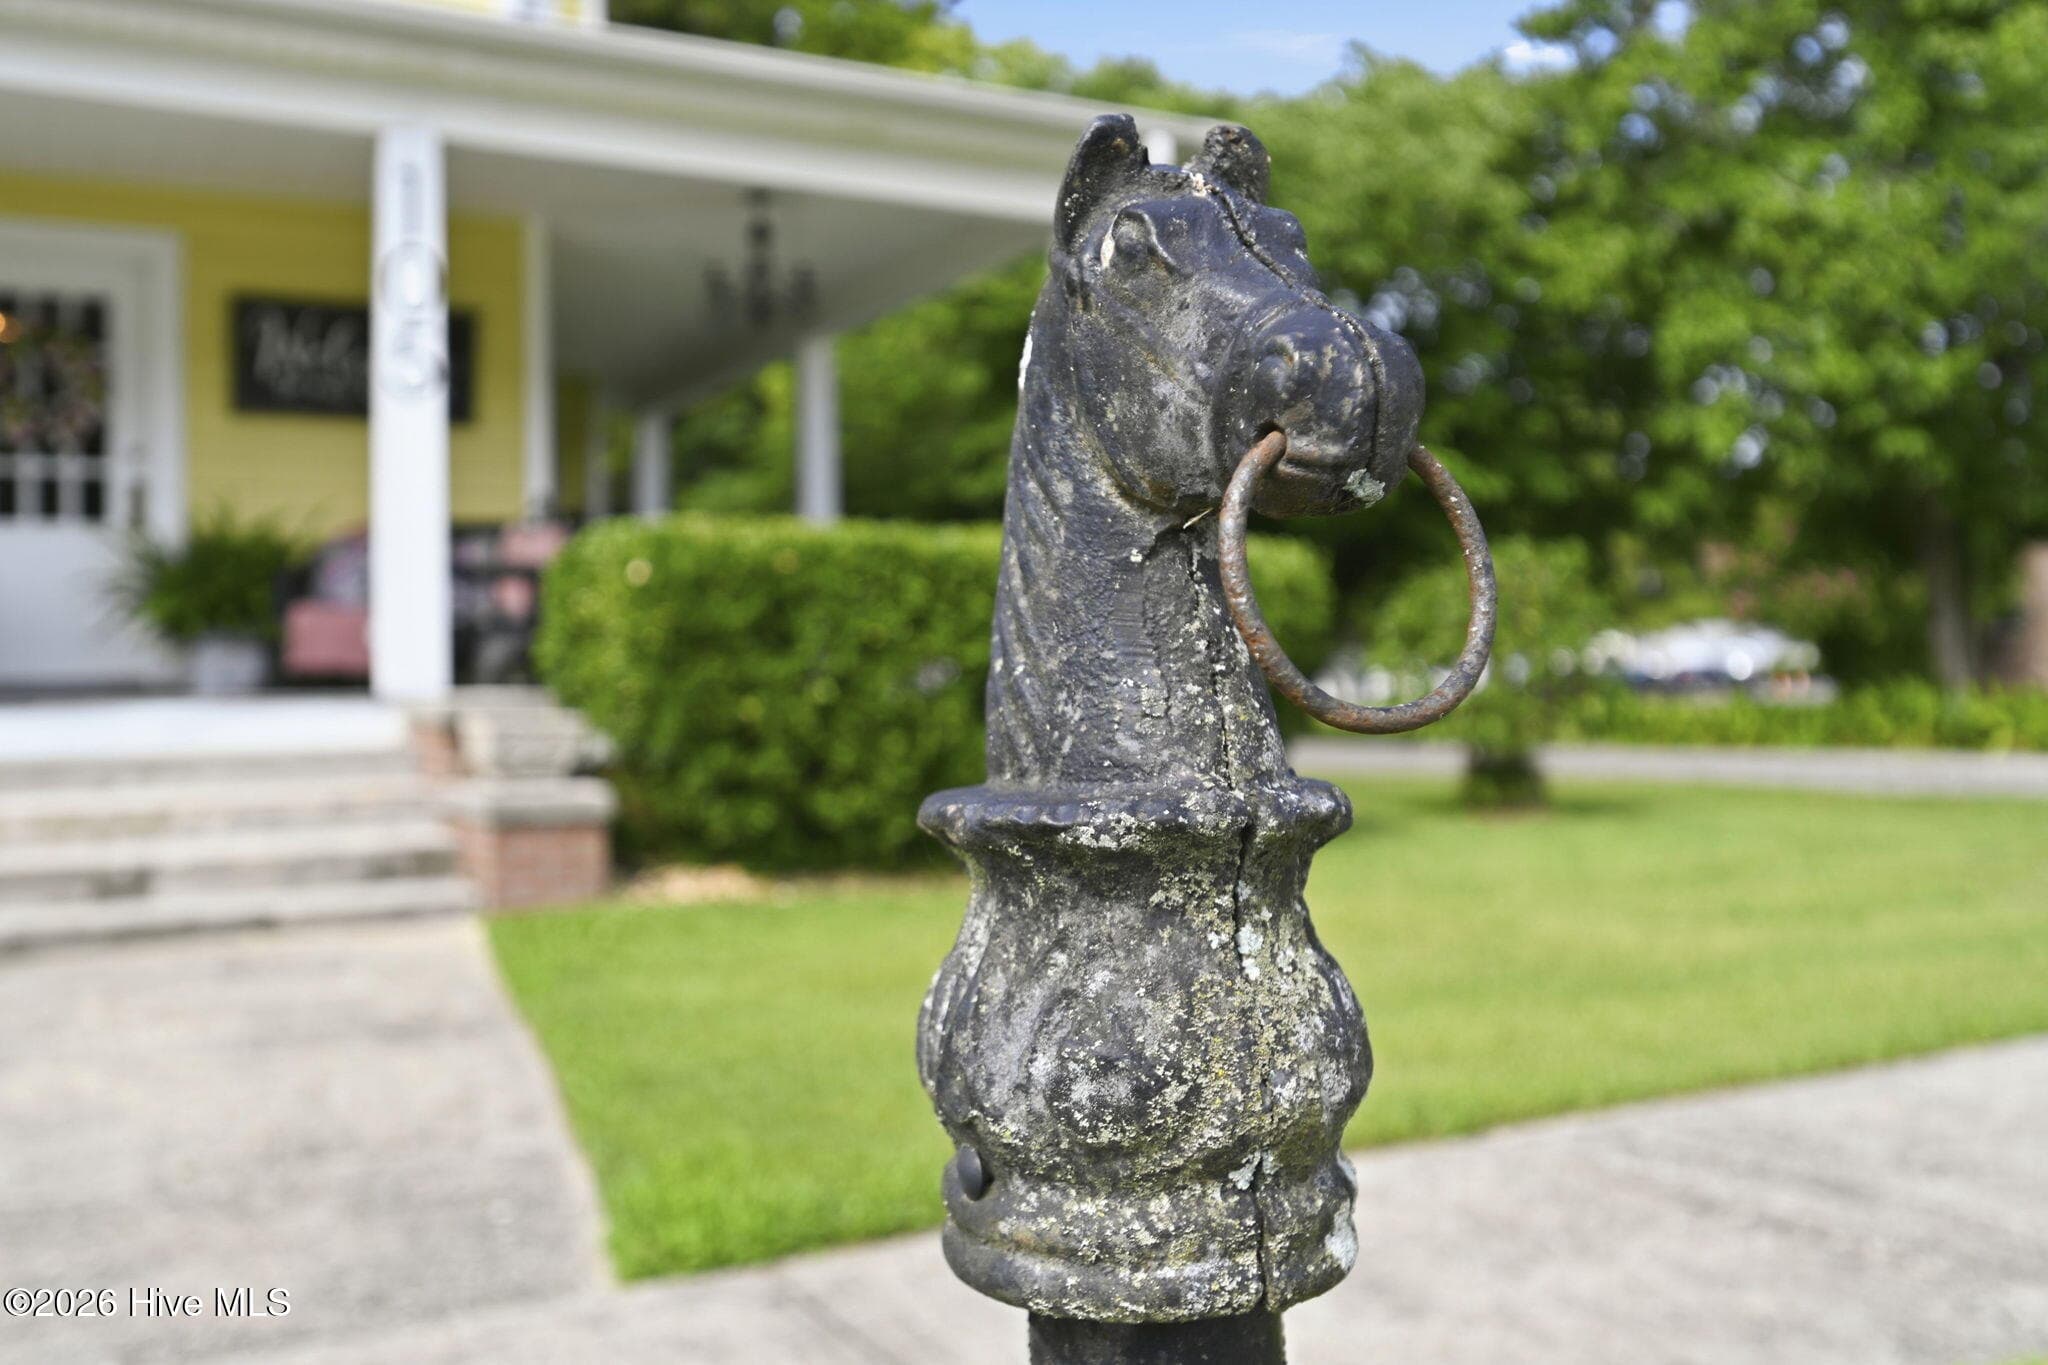
Original horse tie - 105 E Hargett Street, Richlands, NC 28574
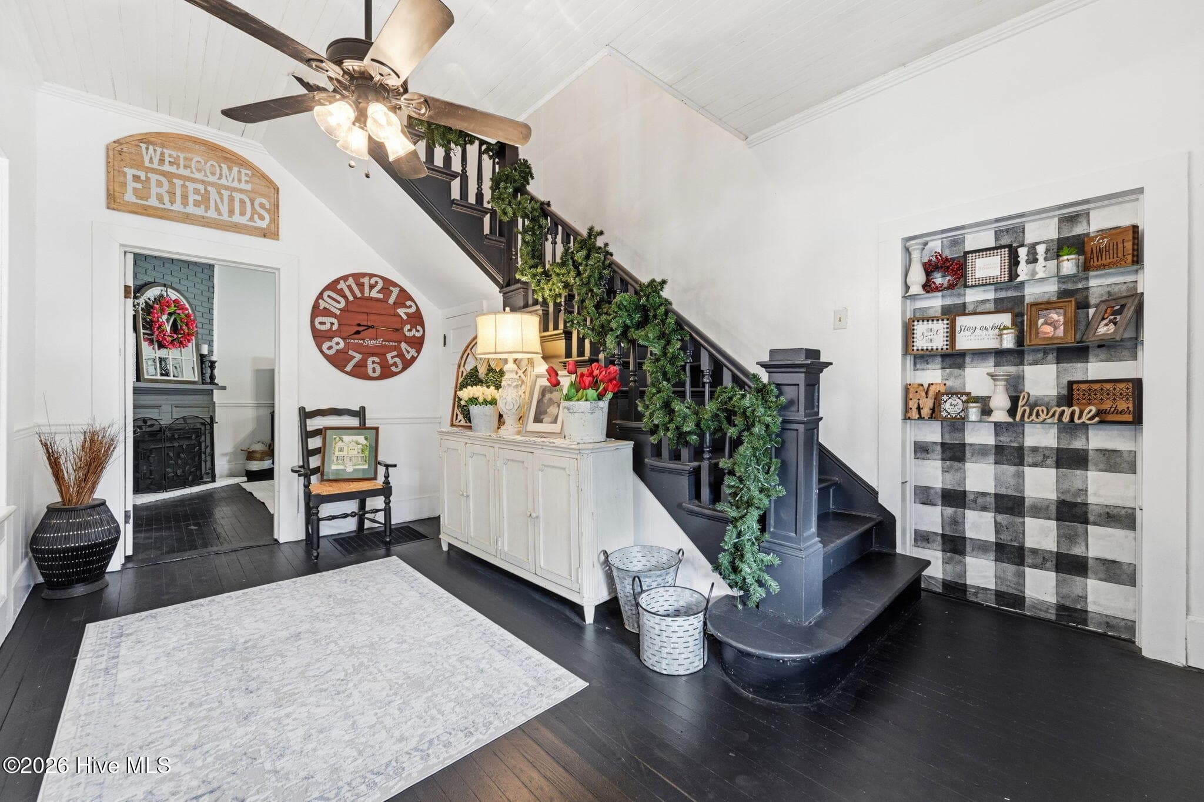
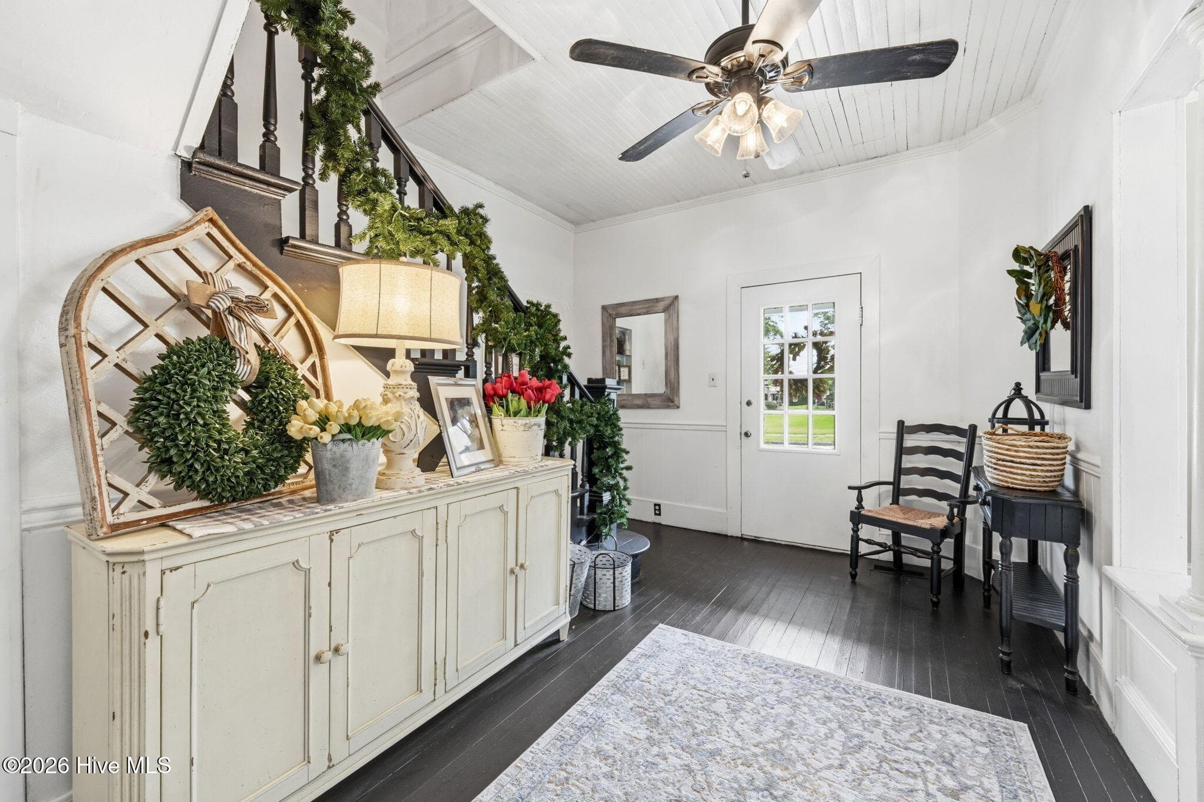
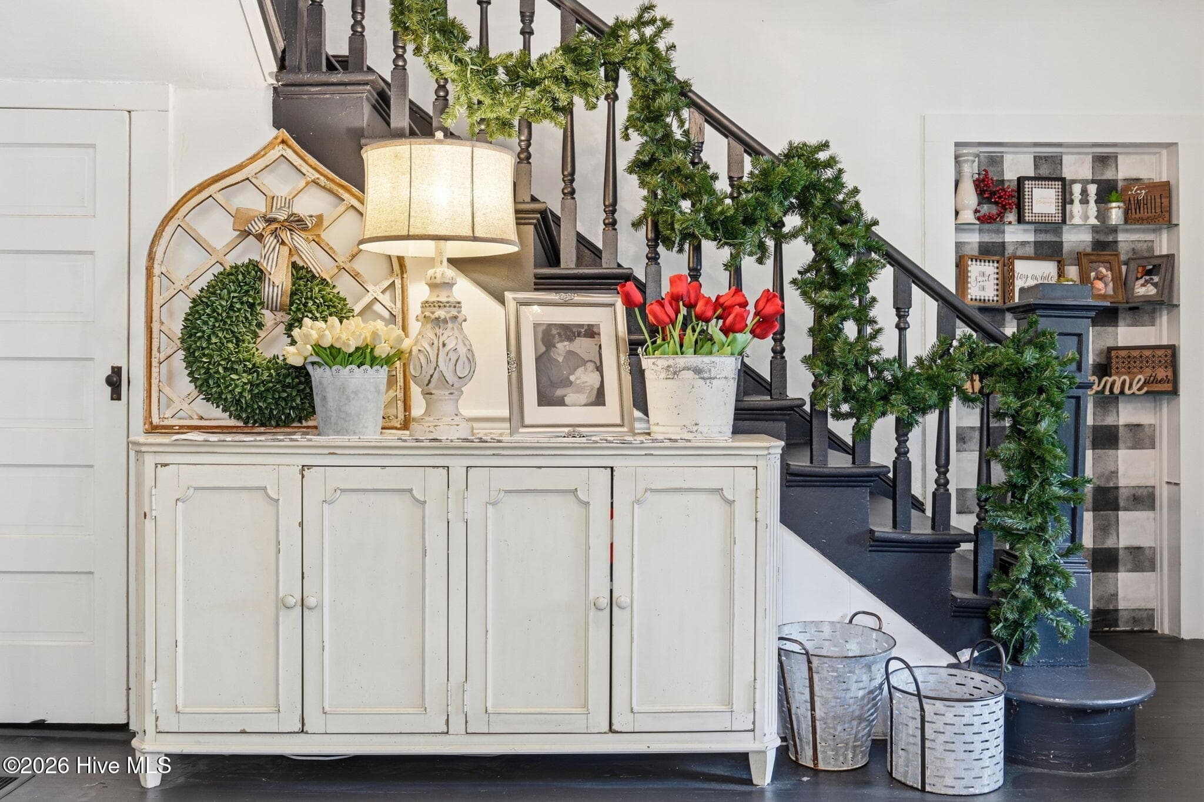
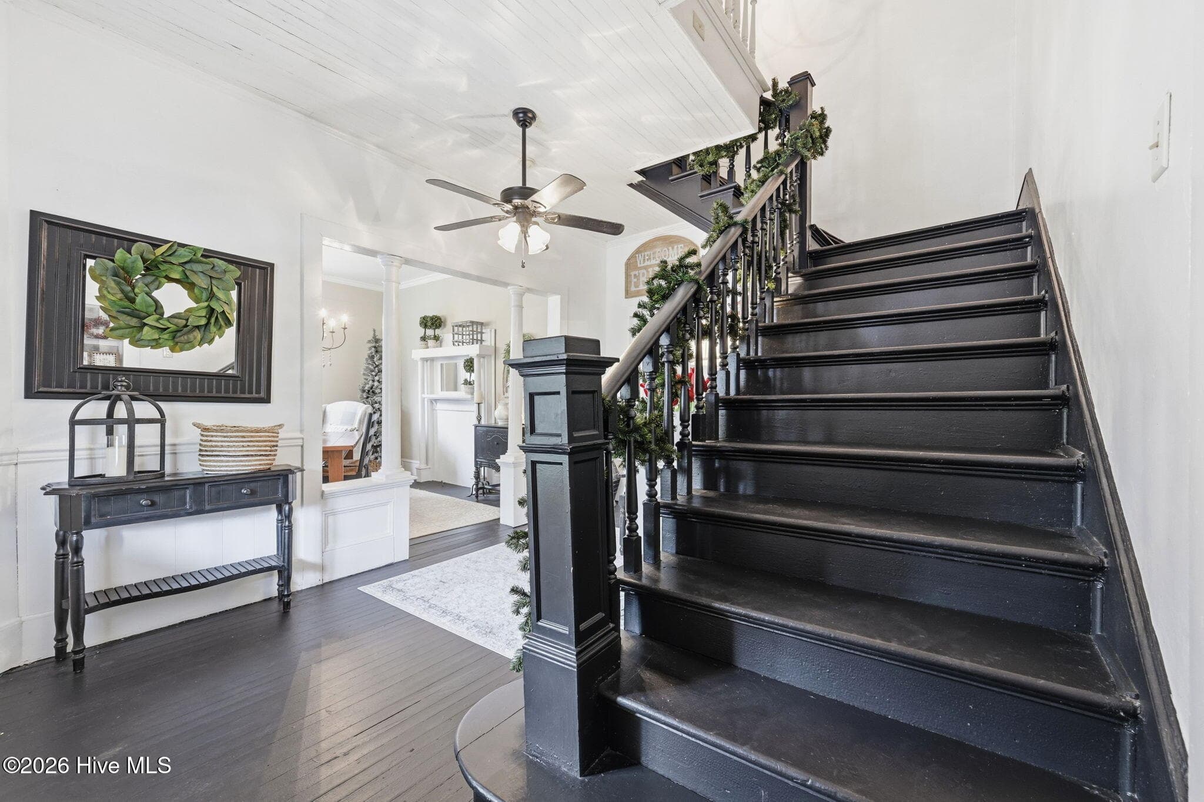
Foyer - 105 E Hargett Street, Richlands, NC 28574
Large open foyer - 105 E Hargett Street, Richlands, NC 28574
Single Family Residence at 105 E Hargett Street, Richlands, NC 28574, photo 10 of 70
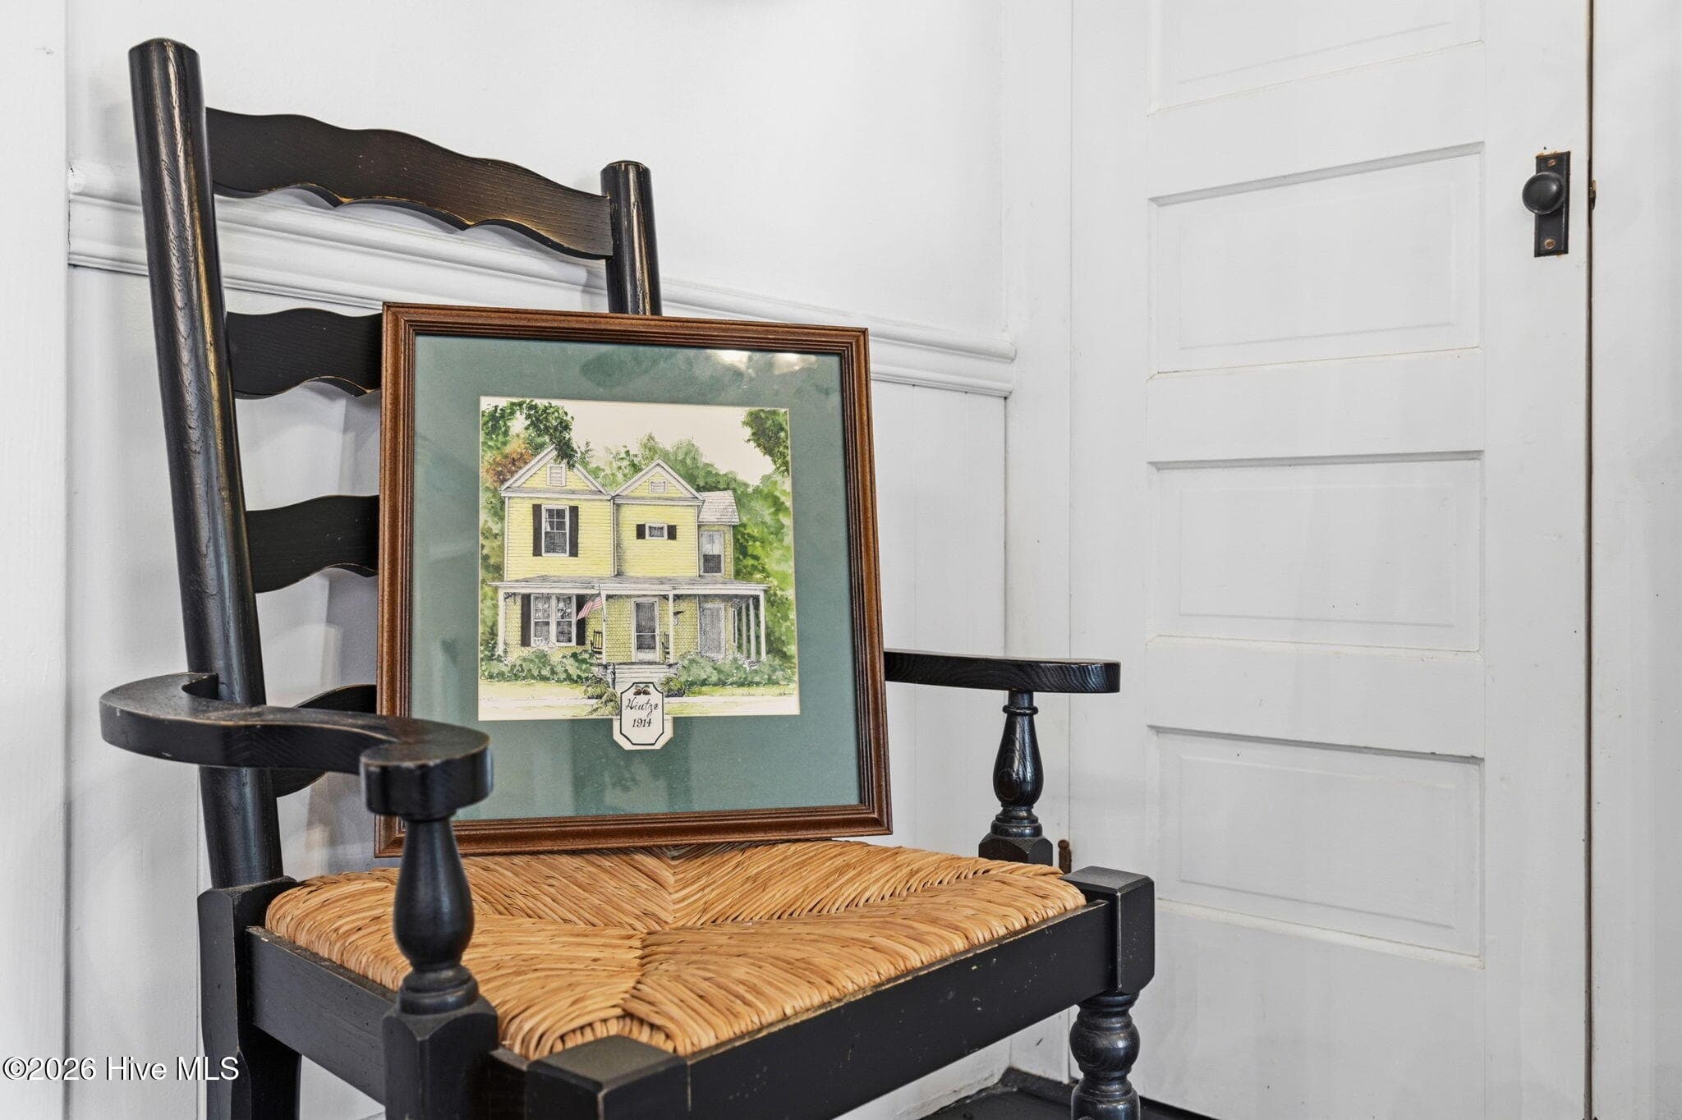
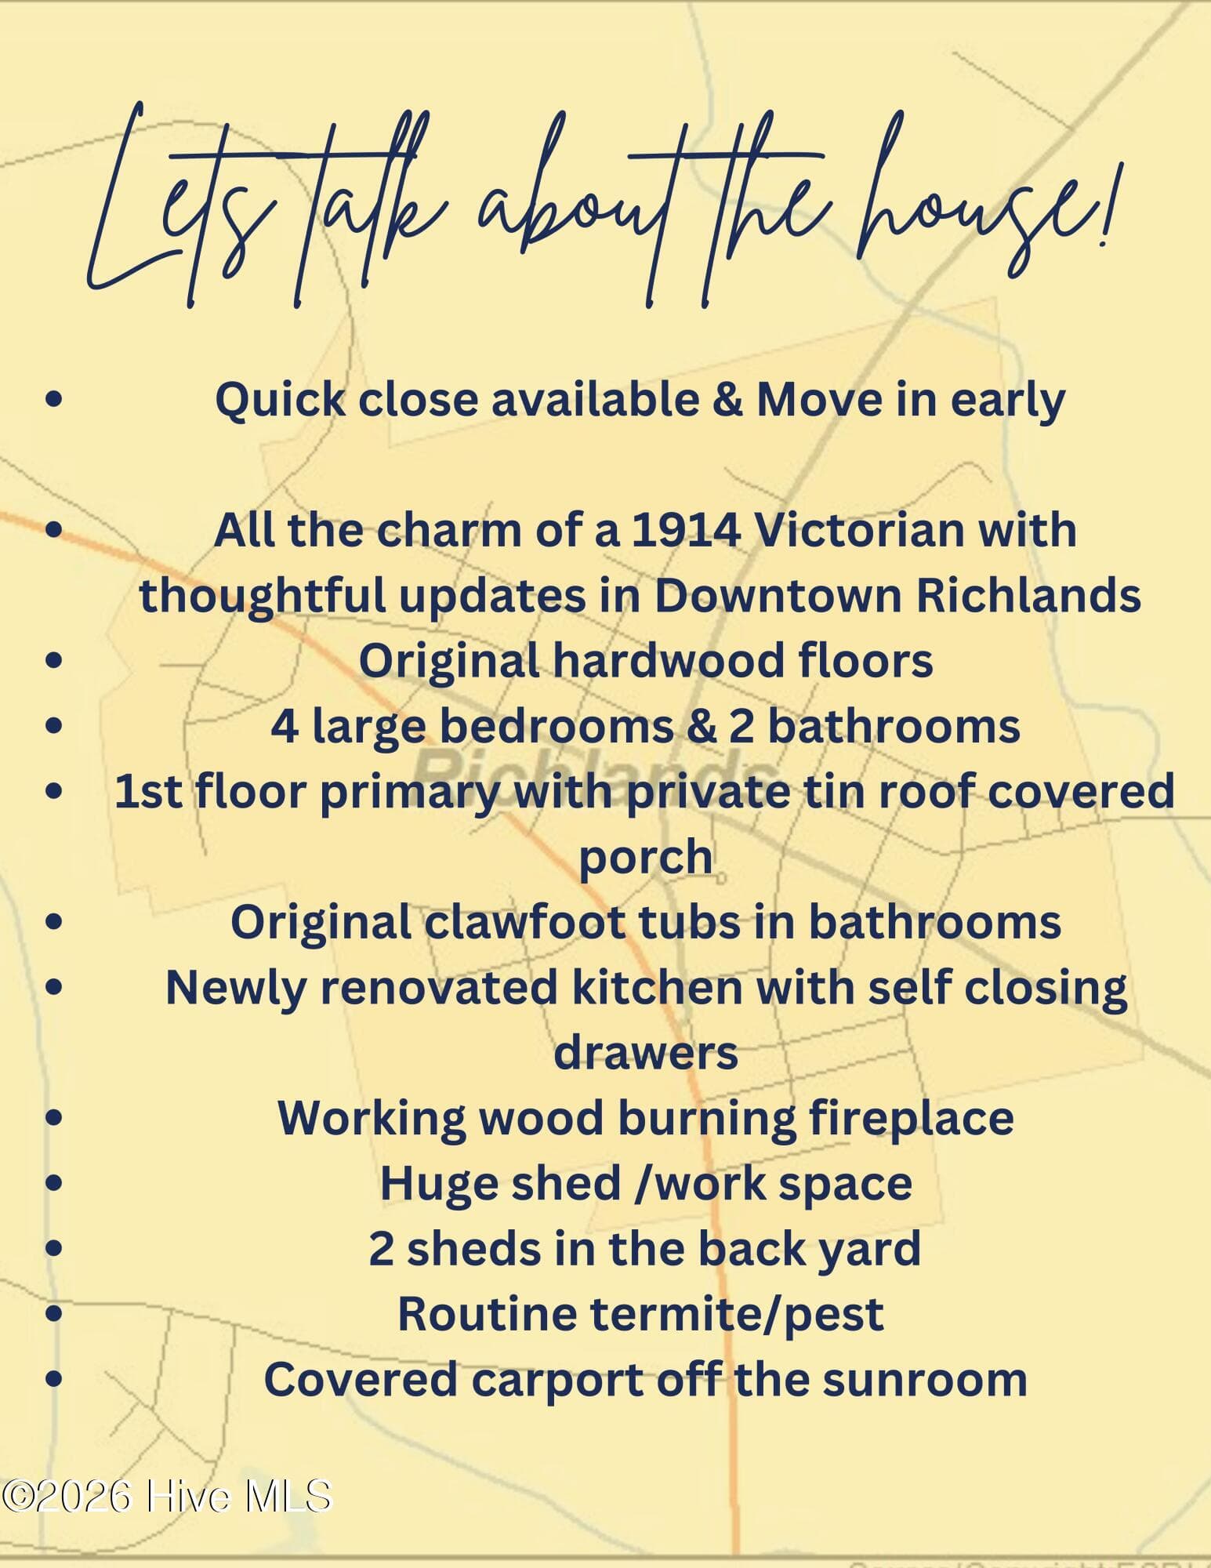
History - 105 E Hargett Street, Richlands, NC 28574
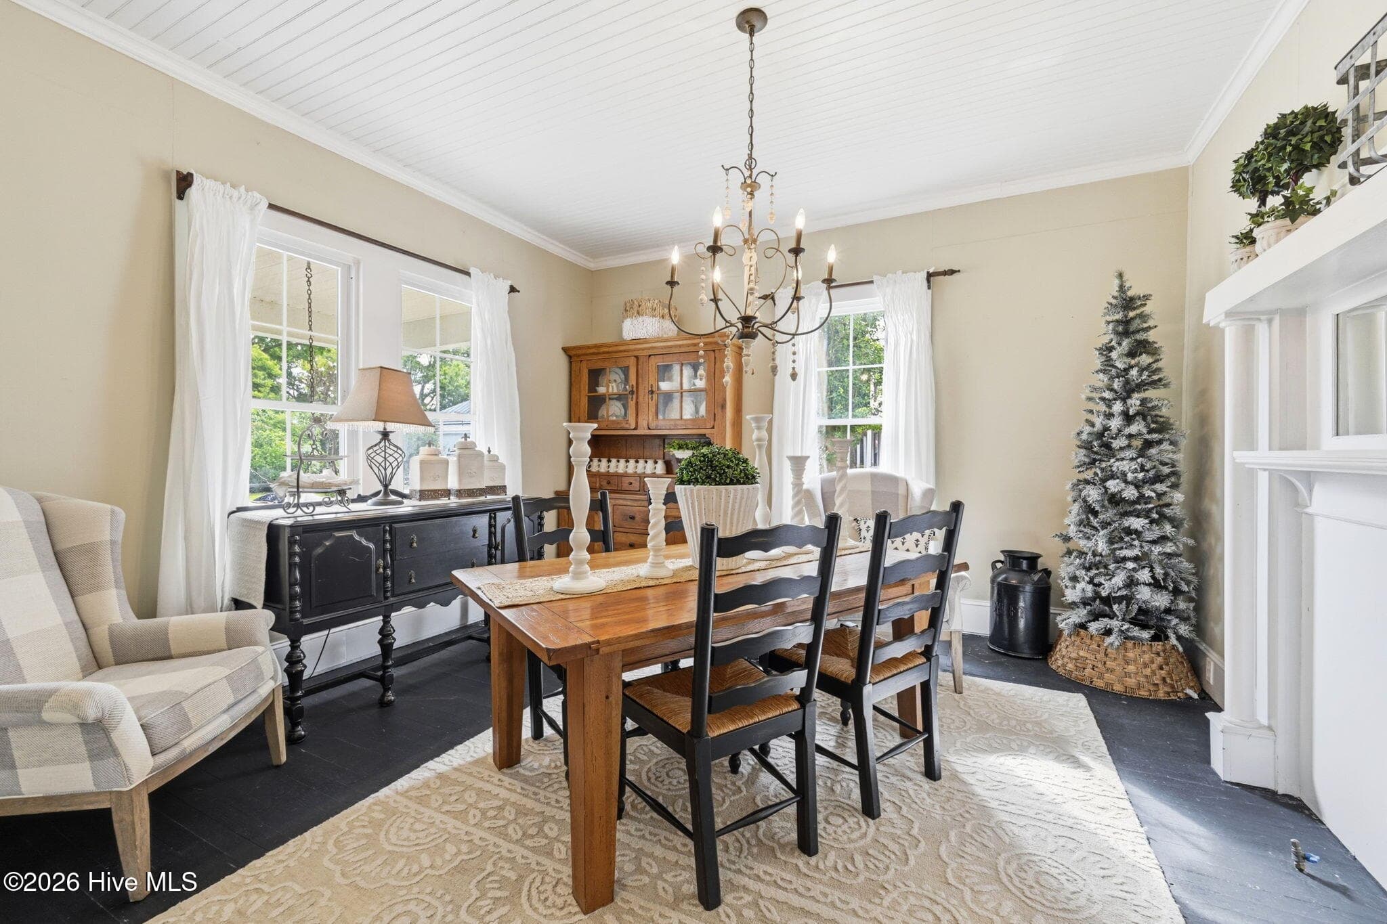
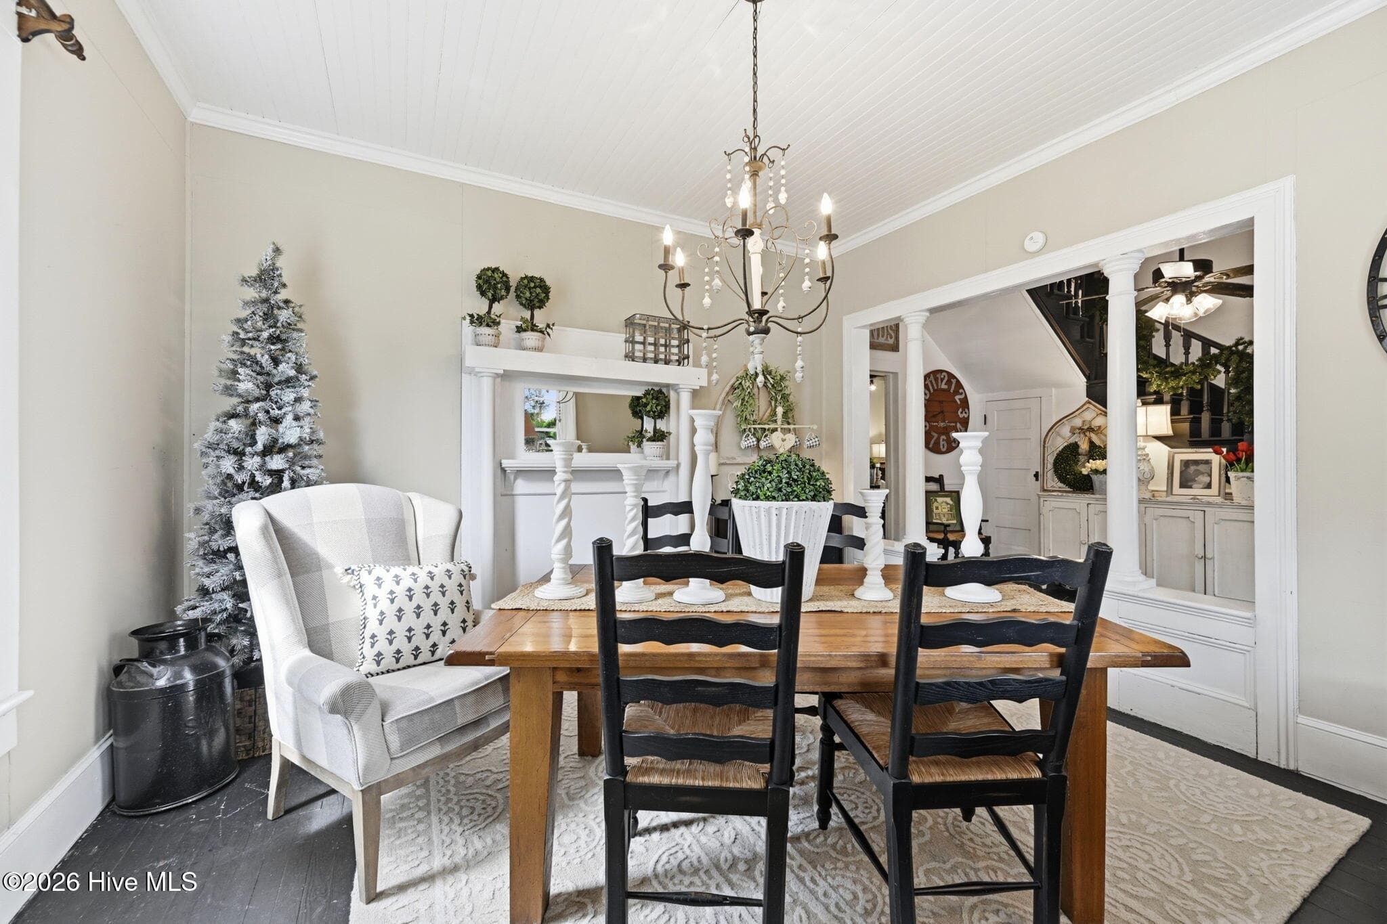
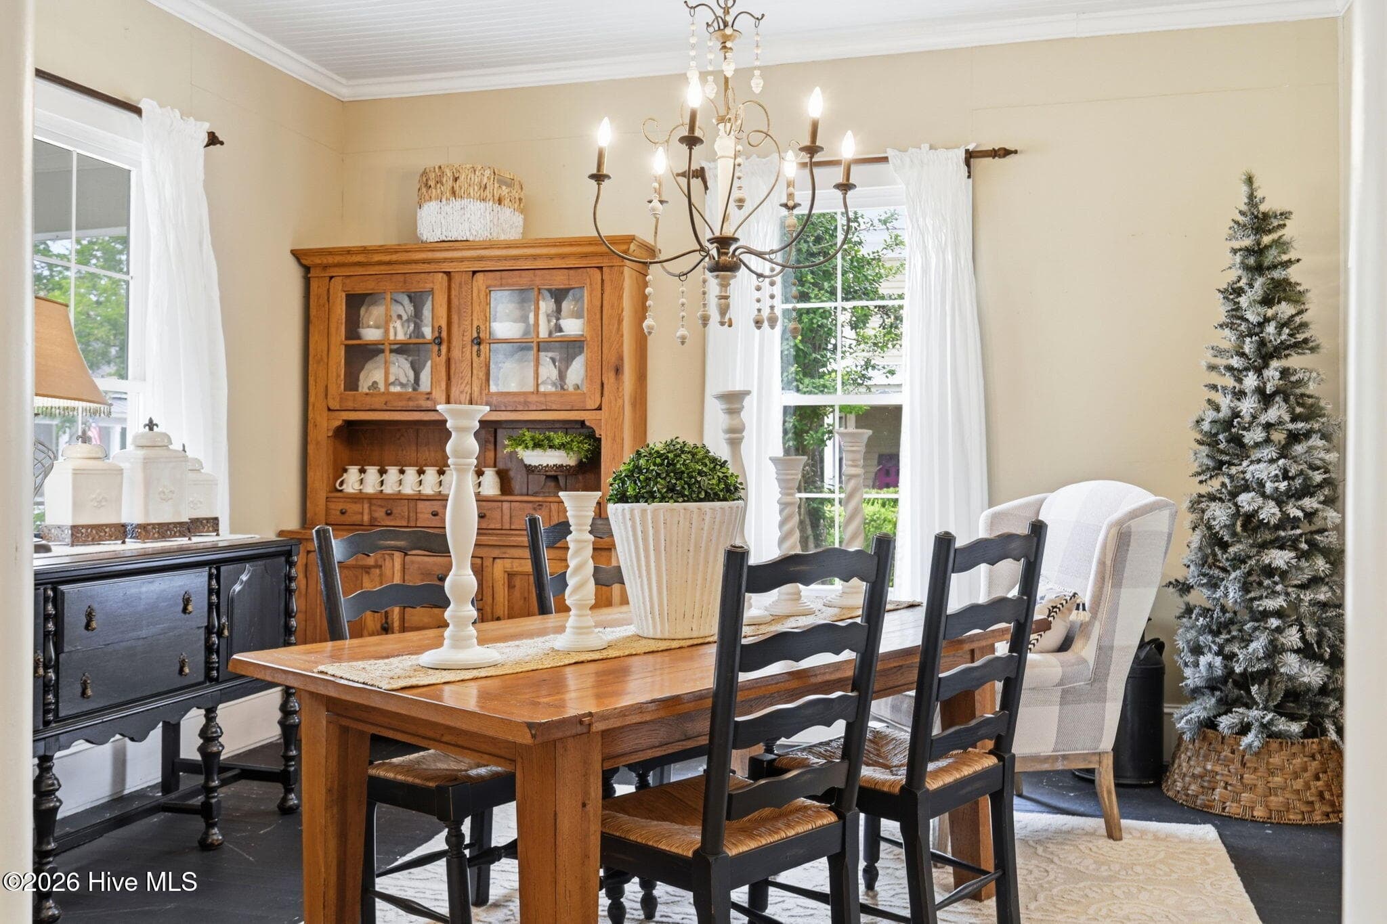
Formal dining room - 105 E Hargett Street, Richlands, NC 28574
Single Family Residence at 105 E Hargett Street, Richlands, NC 28574, photo 13 of 70
Single Family Residence at 105 E Hargett Street, Richlands, NC 28574, photo 14 of 70
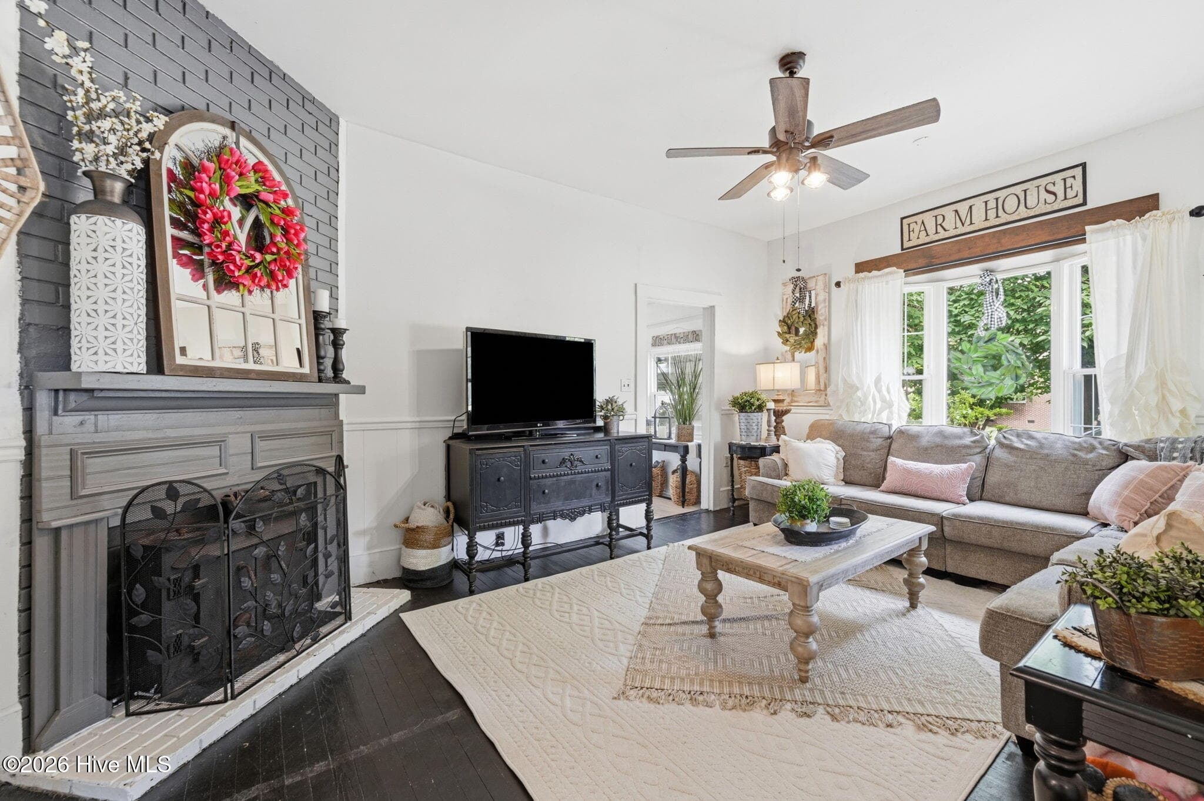
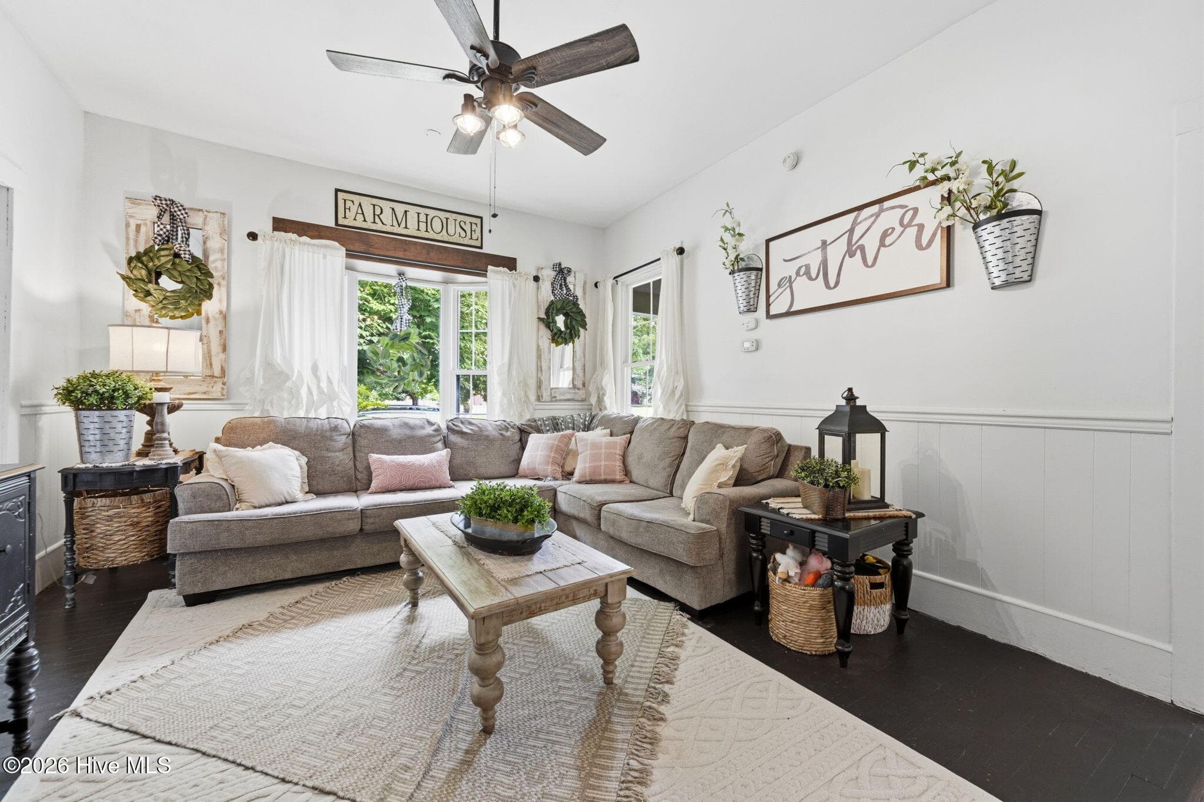
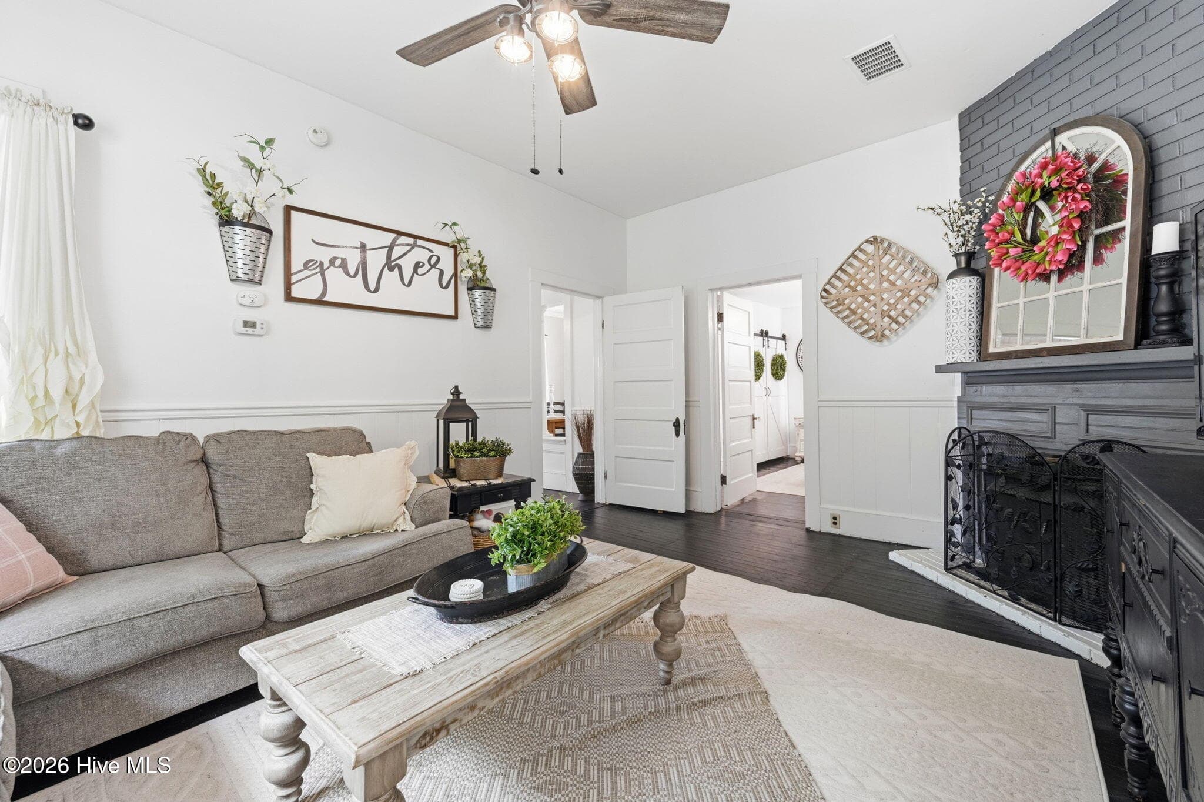
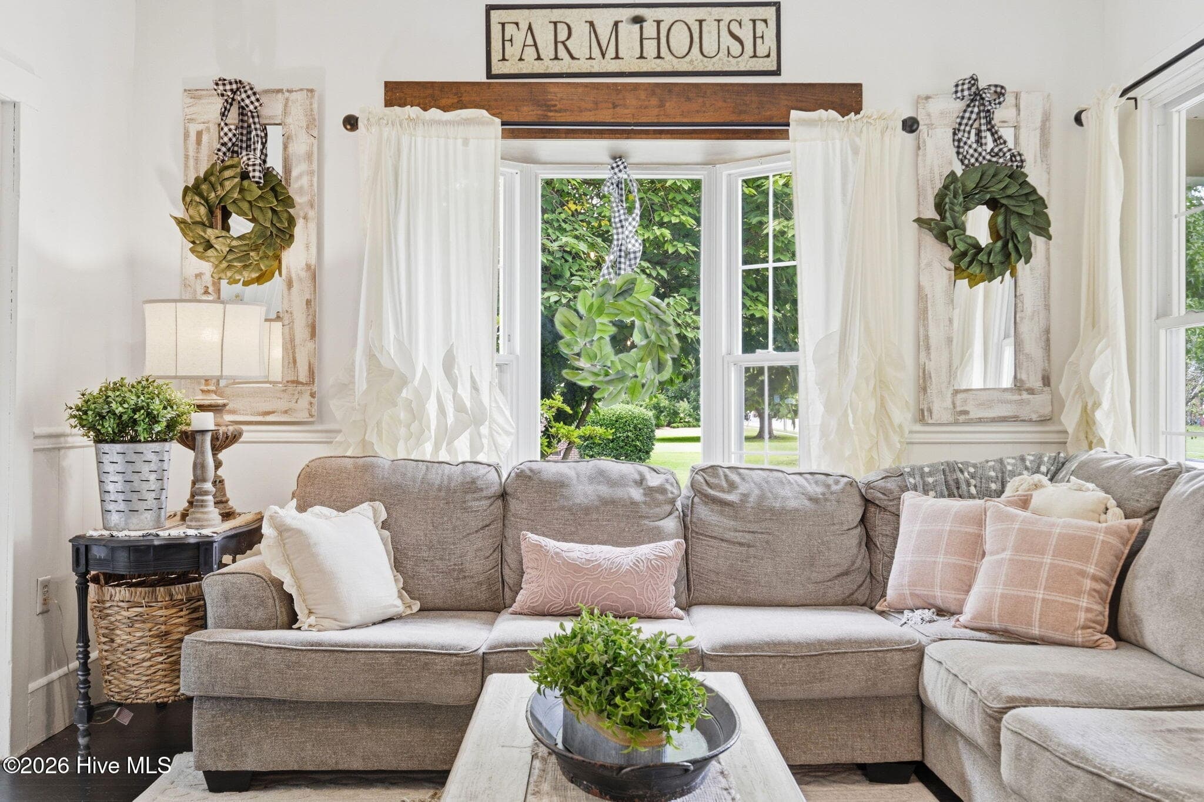
Living room - 105 E Hargett Street, Richlands, NC 28574
Single Family Residence at 105 E Hargett Street, Richlands, NC 28574, photo 16 of 70
Single Family Residence at 105 E Hargett Street, Richlands, NC 28574, photo 17 of 70
Single Family Residence at 105 E Hargett Street, Richlands, NC 28574, photo 18 of 70
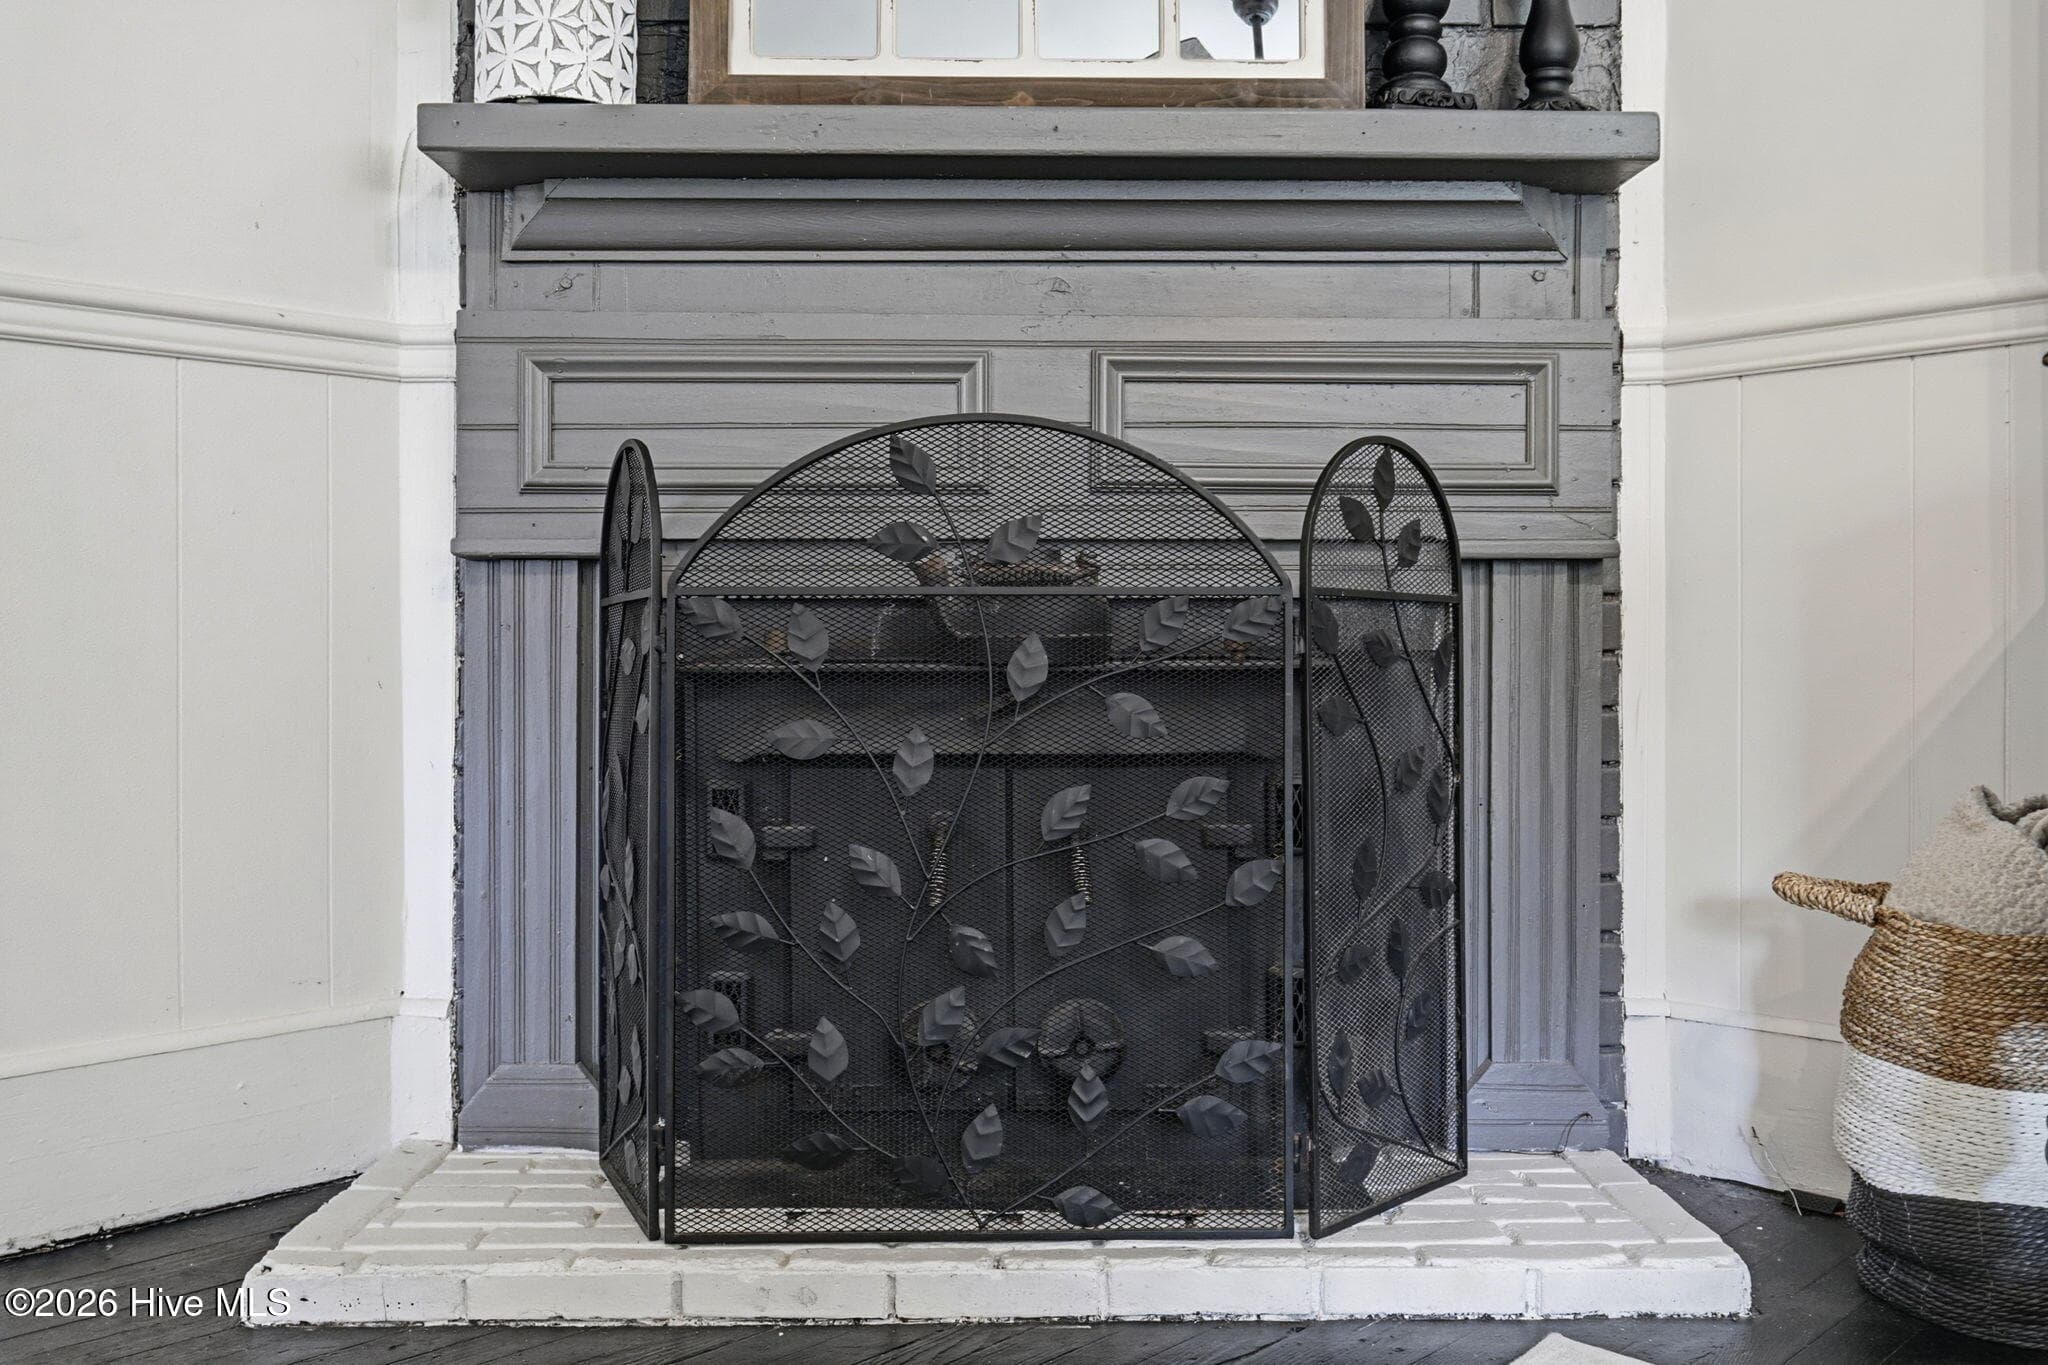
Wood burning fireplace - 105 E Hargett Street, Richlands, NC 28574
Single Family Residence at 105 E Hargett Street, Richlands, NC 28574, photo 20 of 70
Single Family Residence at 105 E Hargett Street, Richlands, NC 28574, photo 21 of 70
Single Family Residence at 105 E Hargett Street, Richlands, NC 28574, photo 22 of 70
Single Family Residence at 105 E Hargett Street, Richlands, NC 28574, photo 23 of 70
Original doors that lead to the private deck - 105 E Hargett Street, Richlands, NC 28574
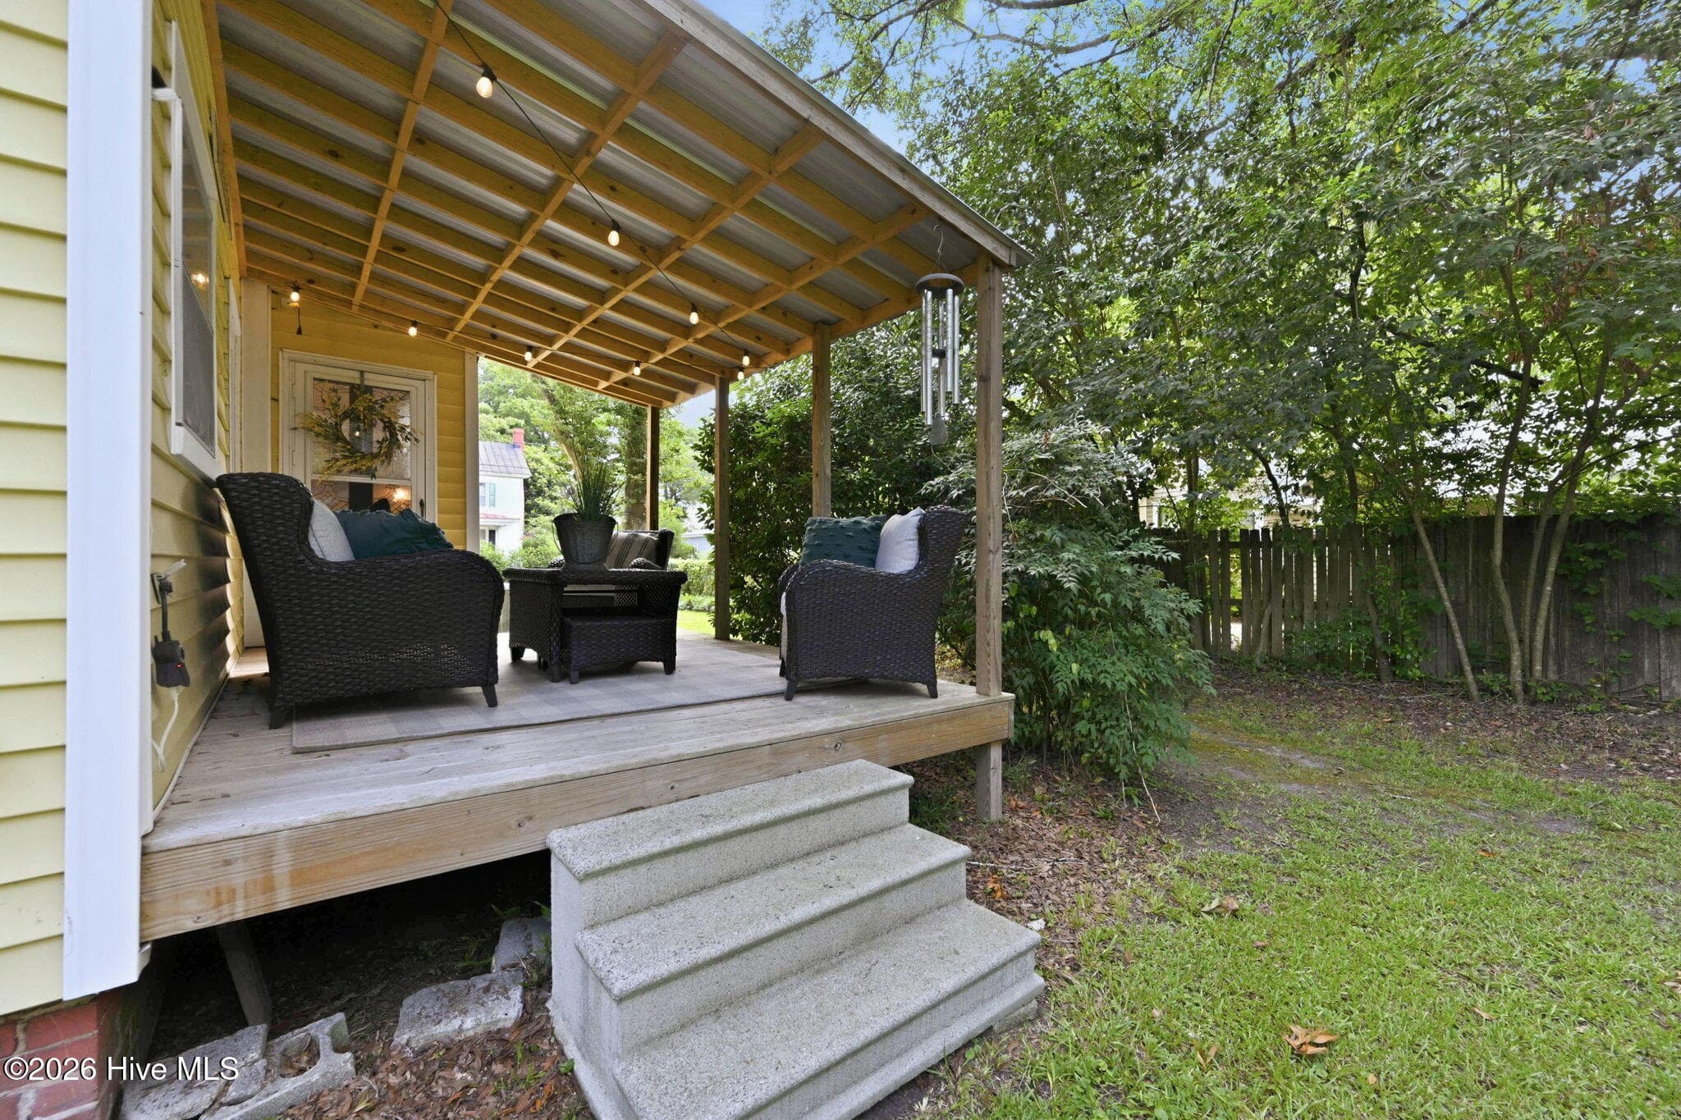
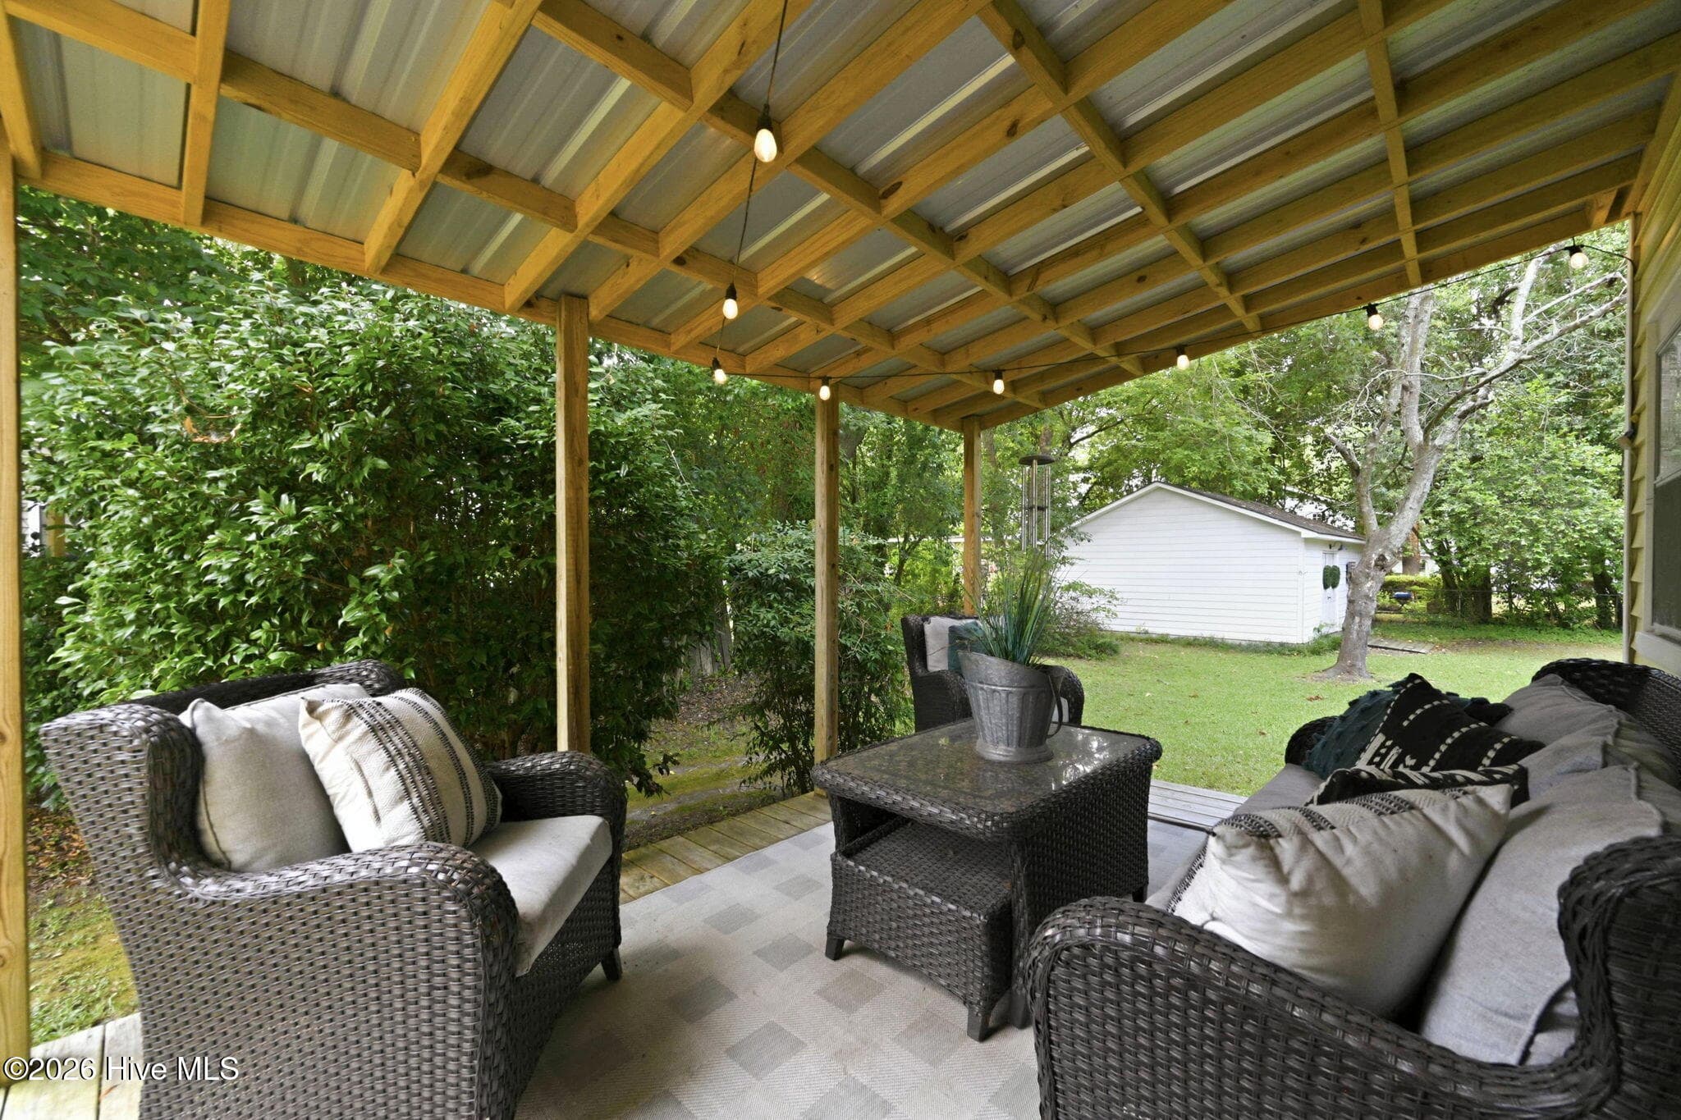
Private primary bedroom deck - 105 E Hargett Street, Richlands, NC 28574
Single Family Residence at 105 E Hargett Street, Richlands, NC 28574, photo 28 of 70
Single Family Residence at 105 E Hargett Street, Richlands, NC 28574, photo 29 of 70
Single Family Residence at 105 E Hargett Street, Richlands, NC 28574, photo 30 of 70
Single Family Residence at 105 E Hargett Street, Richlands, NC 28574, photo 31 of 70
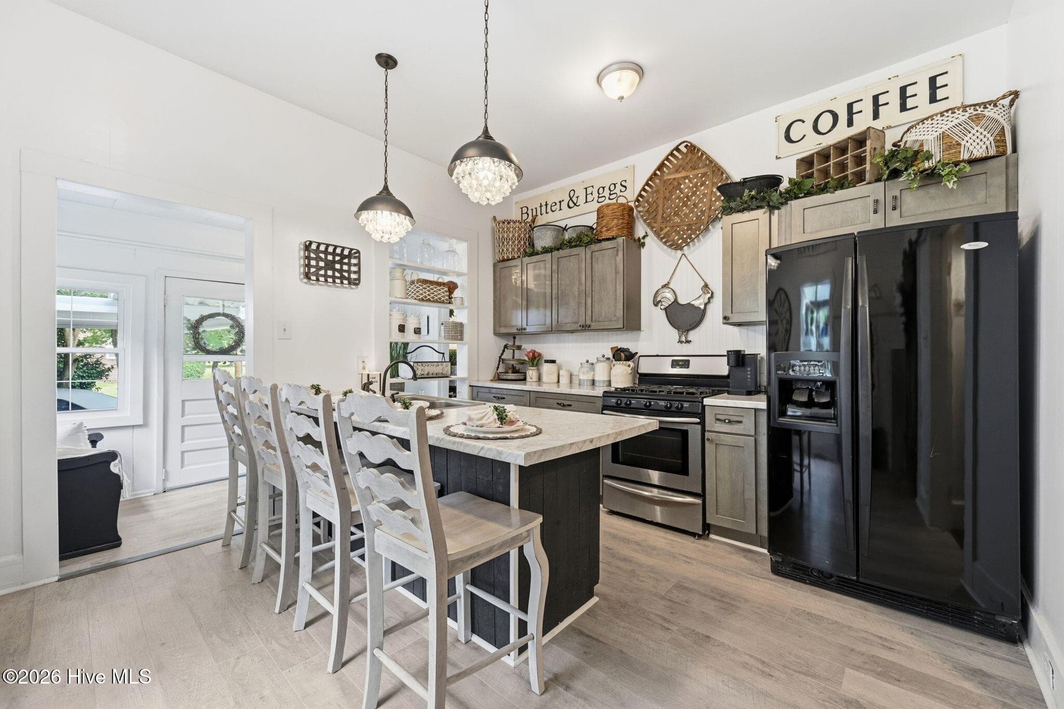
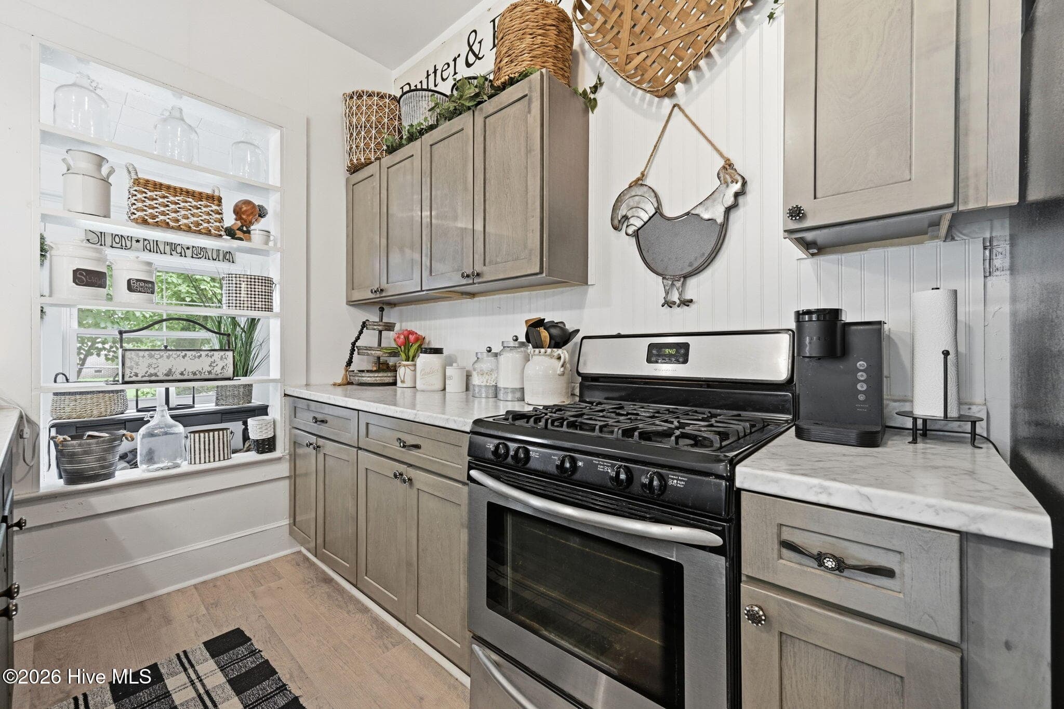
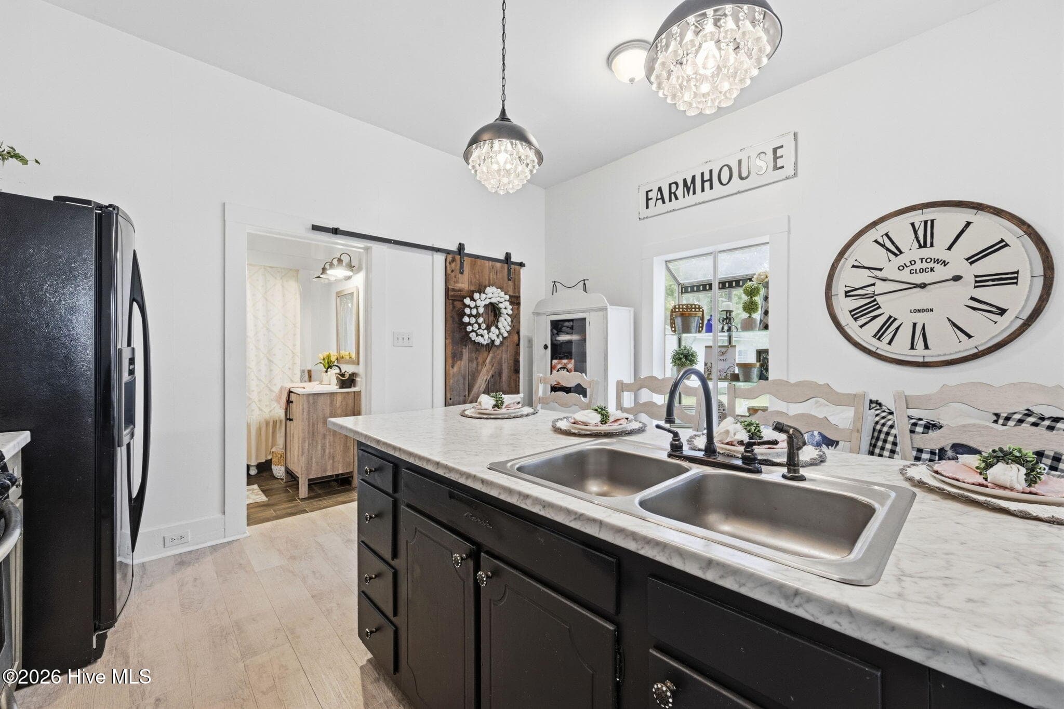
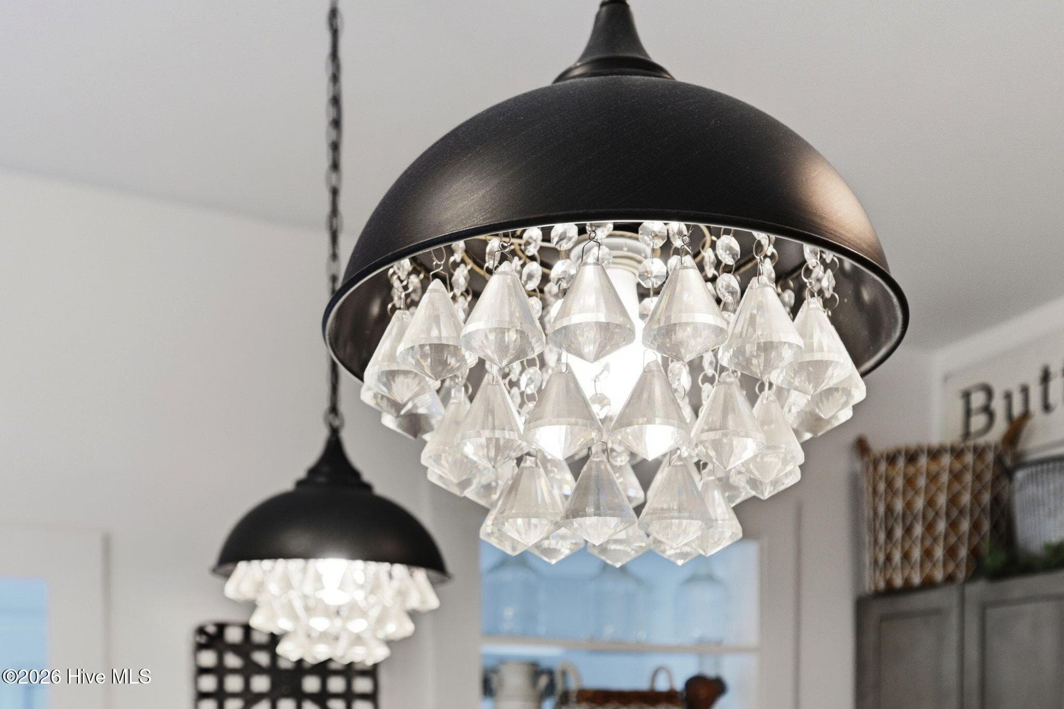
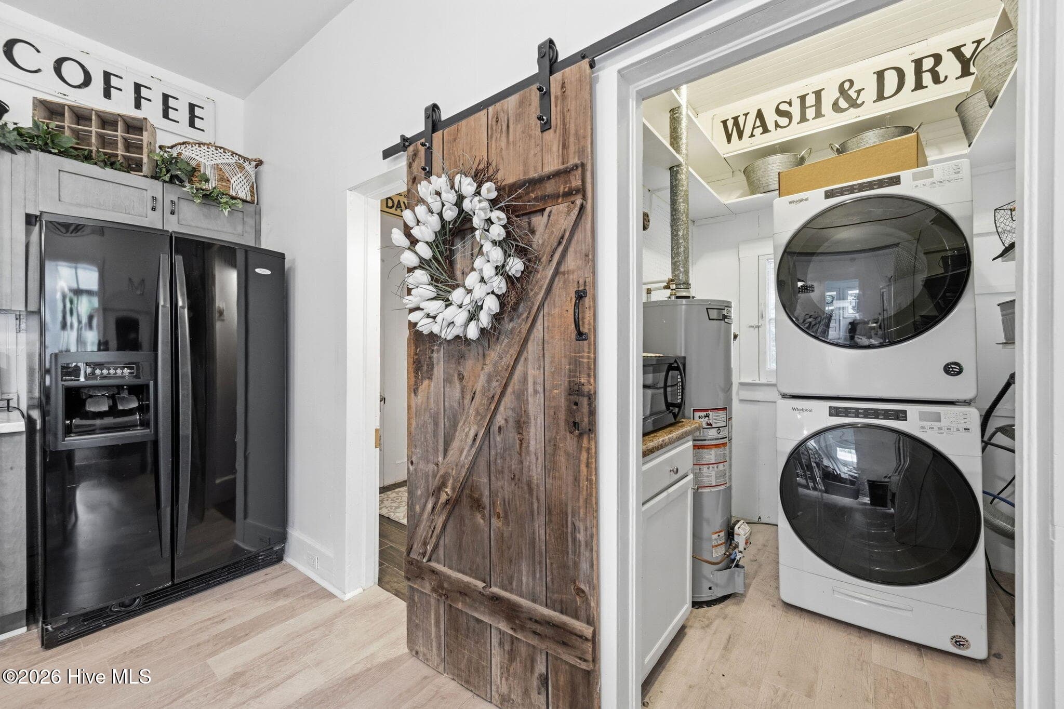
Beautiful kitchen blending original with new modern updates - 105 E Hargett Street, Richlands, NC 28574
Single Family Residence at 105 E Hargett Street, Richlands, NC 28574, photo 33 of 70
Single Family Residence at 105 E Hargett Street, Richlands, NC 28574, photo 34 of 70
Single Family Residence at 105 E Hargett Street, Richlands, NC 28574, photo 35 of 70
Single Family Residence at 105 E Hargett Street, Richlands, NC 28574, photo 36 of 70
Single Family Residence at 105 E Hargett Street, Richlands, NC 28574, photo 37 of 70
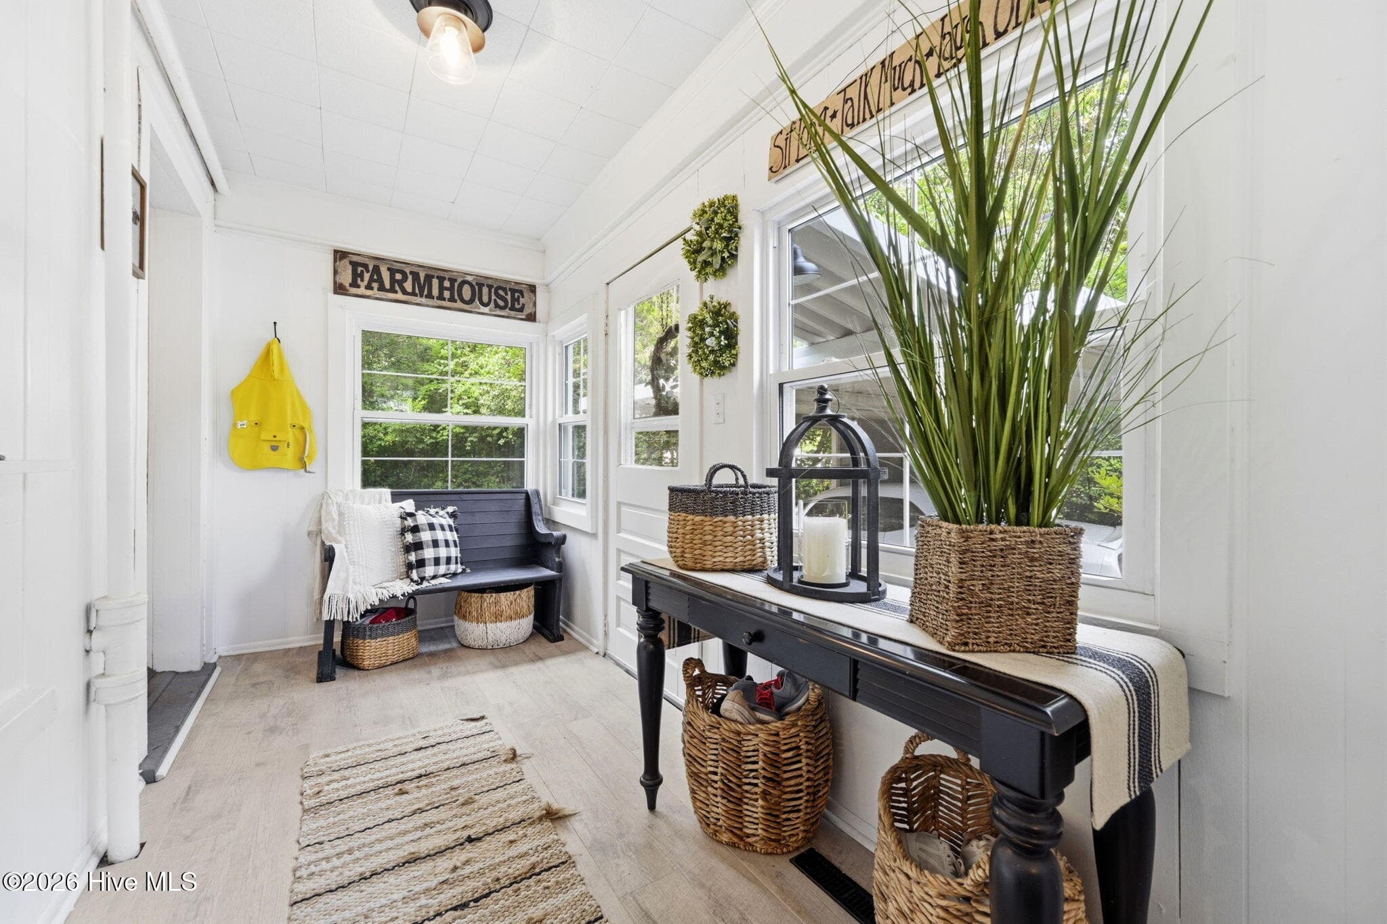
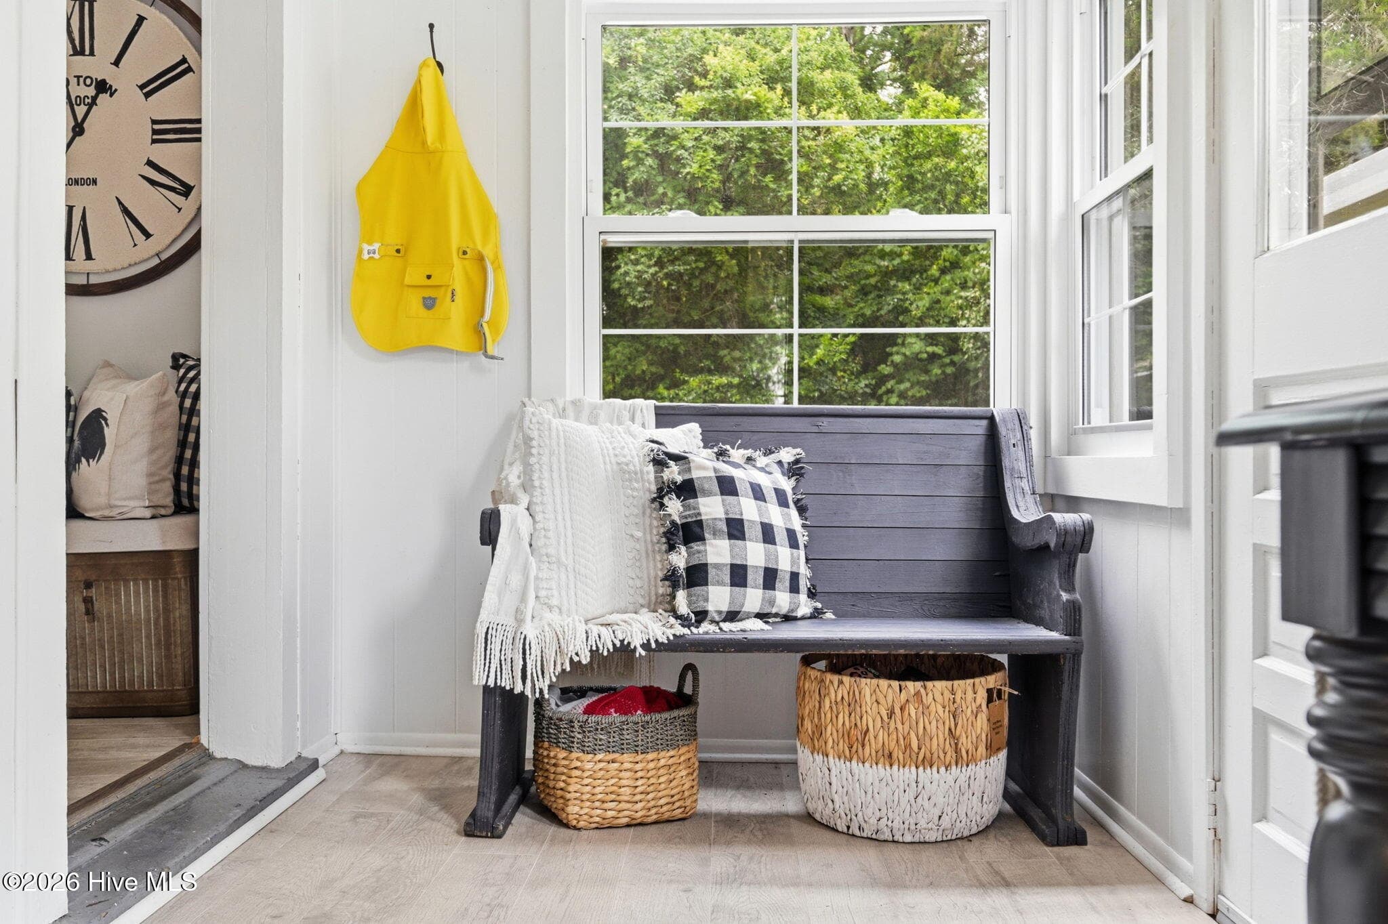
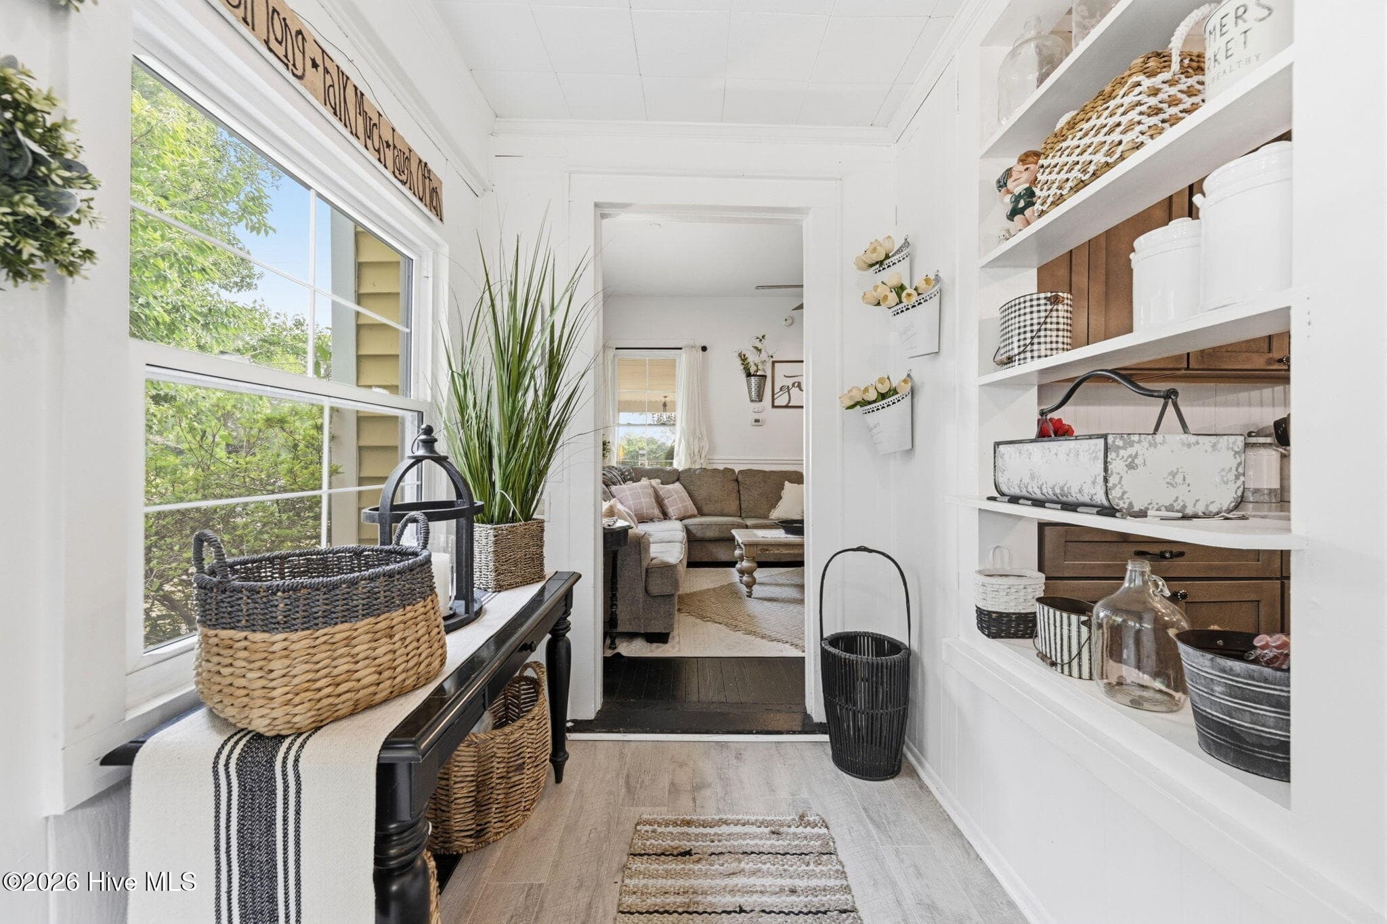
Sunroom - 105 E Hargett Street, Richlands, NC 28574
Single Family Residence at 105 E Hargett Street, Richlands, NC 28574, photo 39 of 70
Single Family Residence at 105 E Hargett Street, Richlands, NC 28574, photo 40 of 70
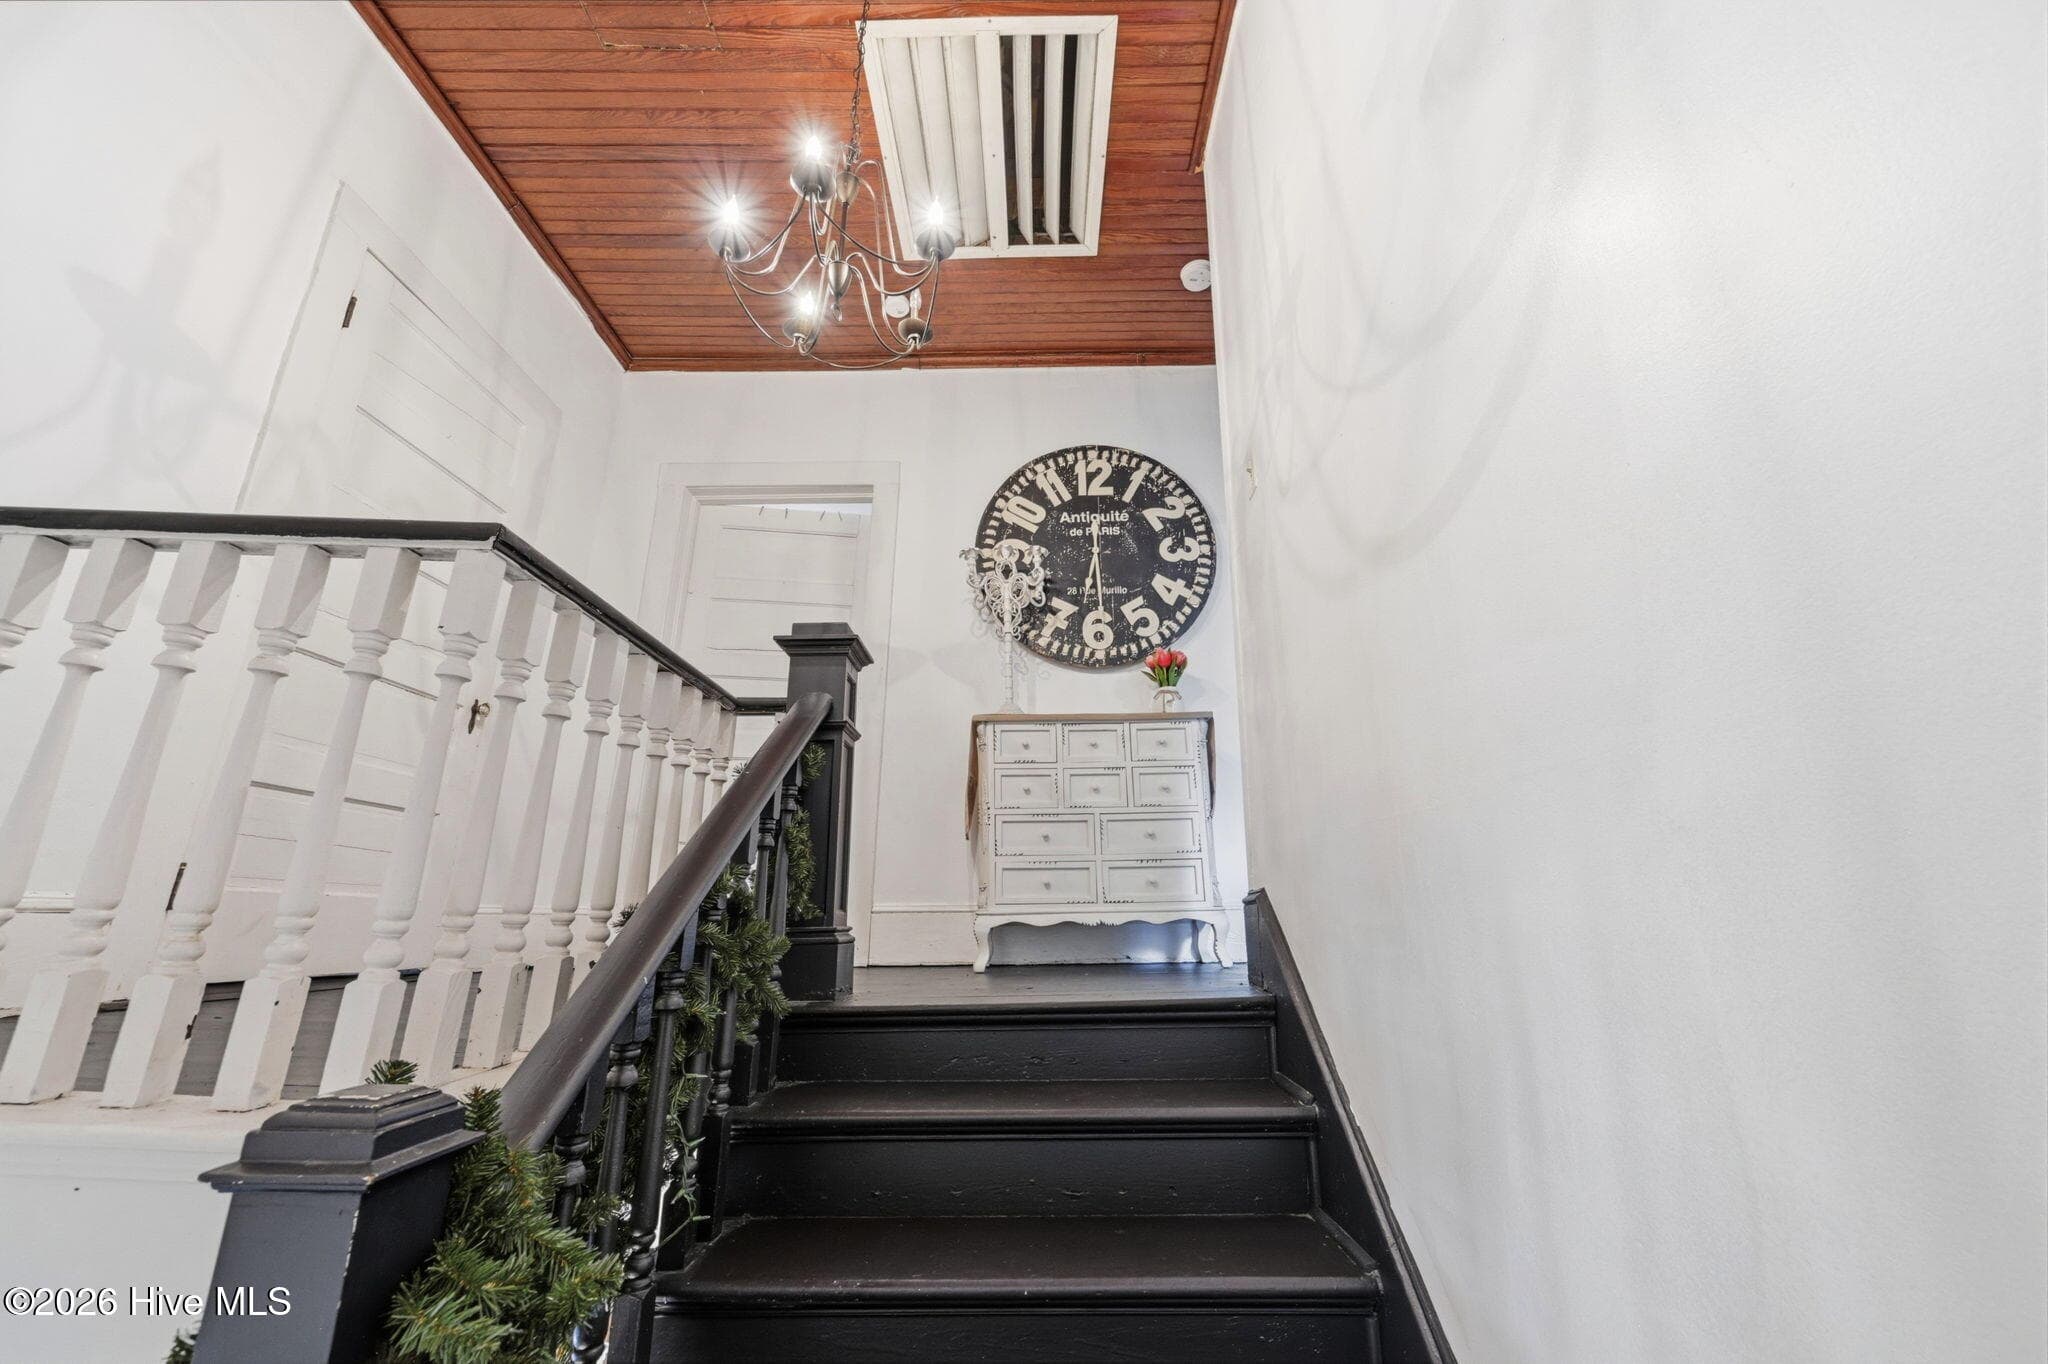
Wide staircase - 105 E Hargett Street, Richlands, NC 28574
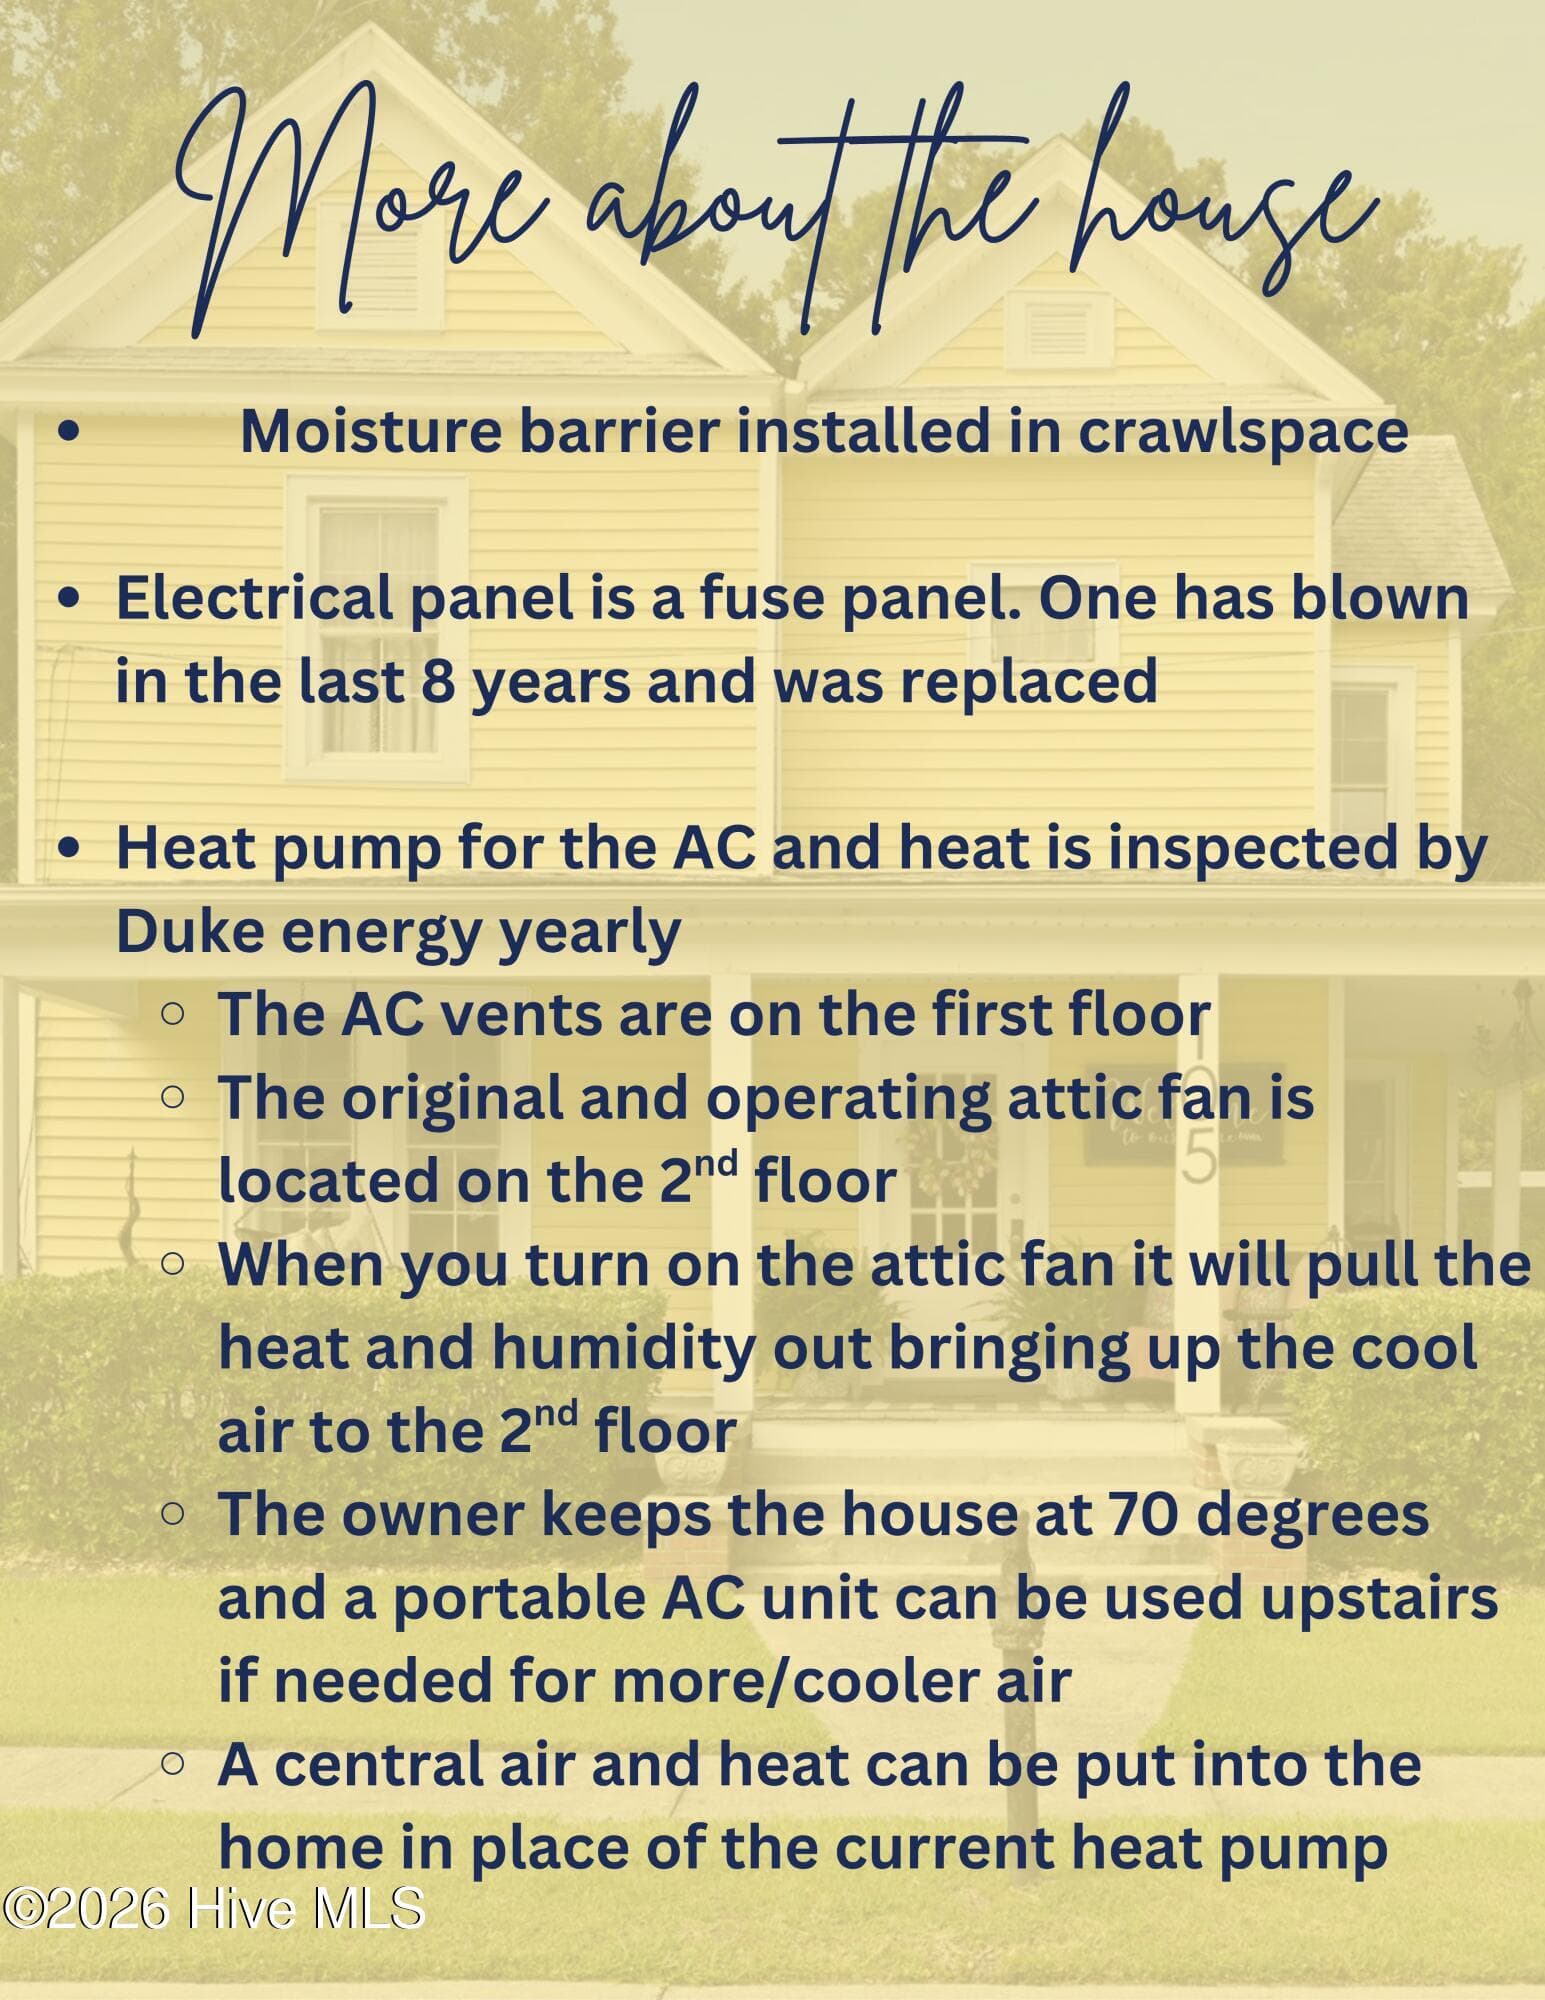
Original working attic fan - 105 E Hargett Street, Richlands, NC 28574
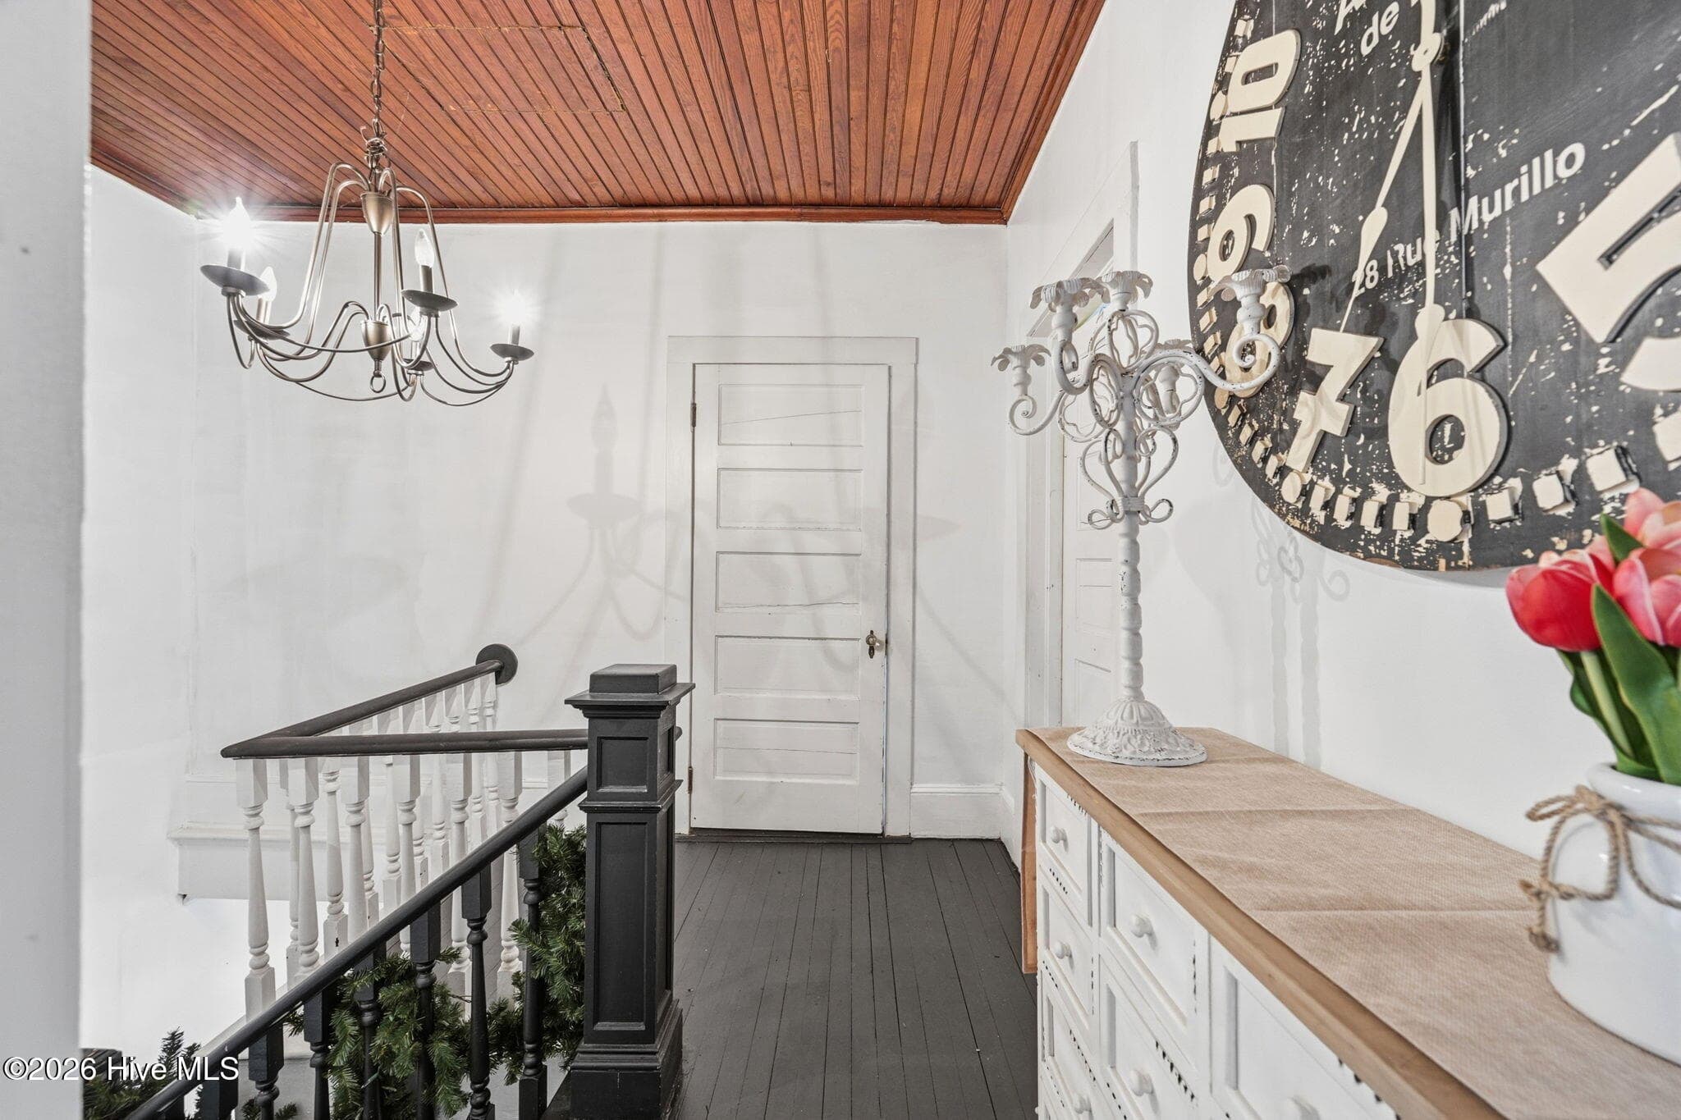
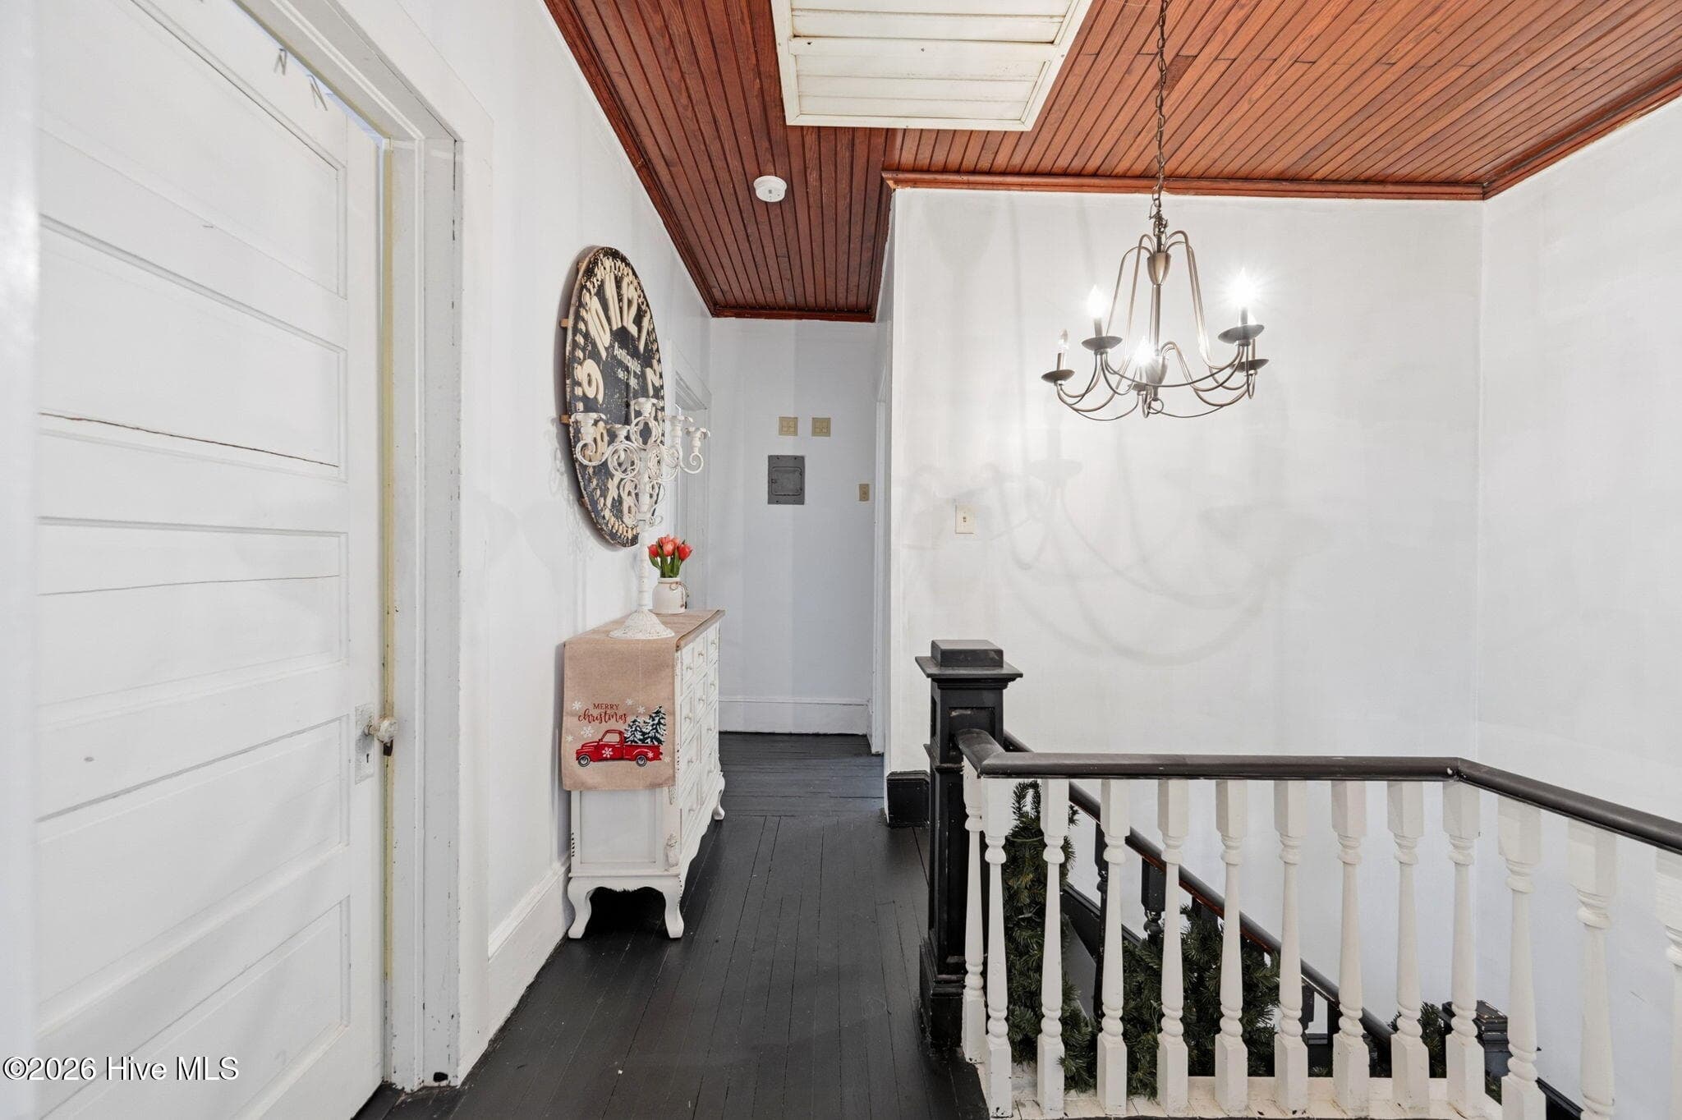
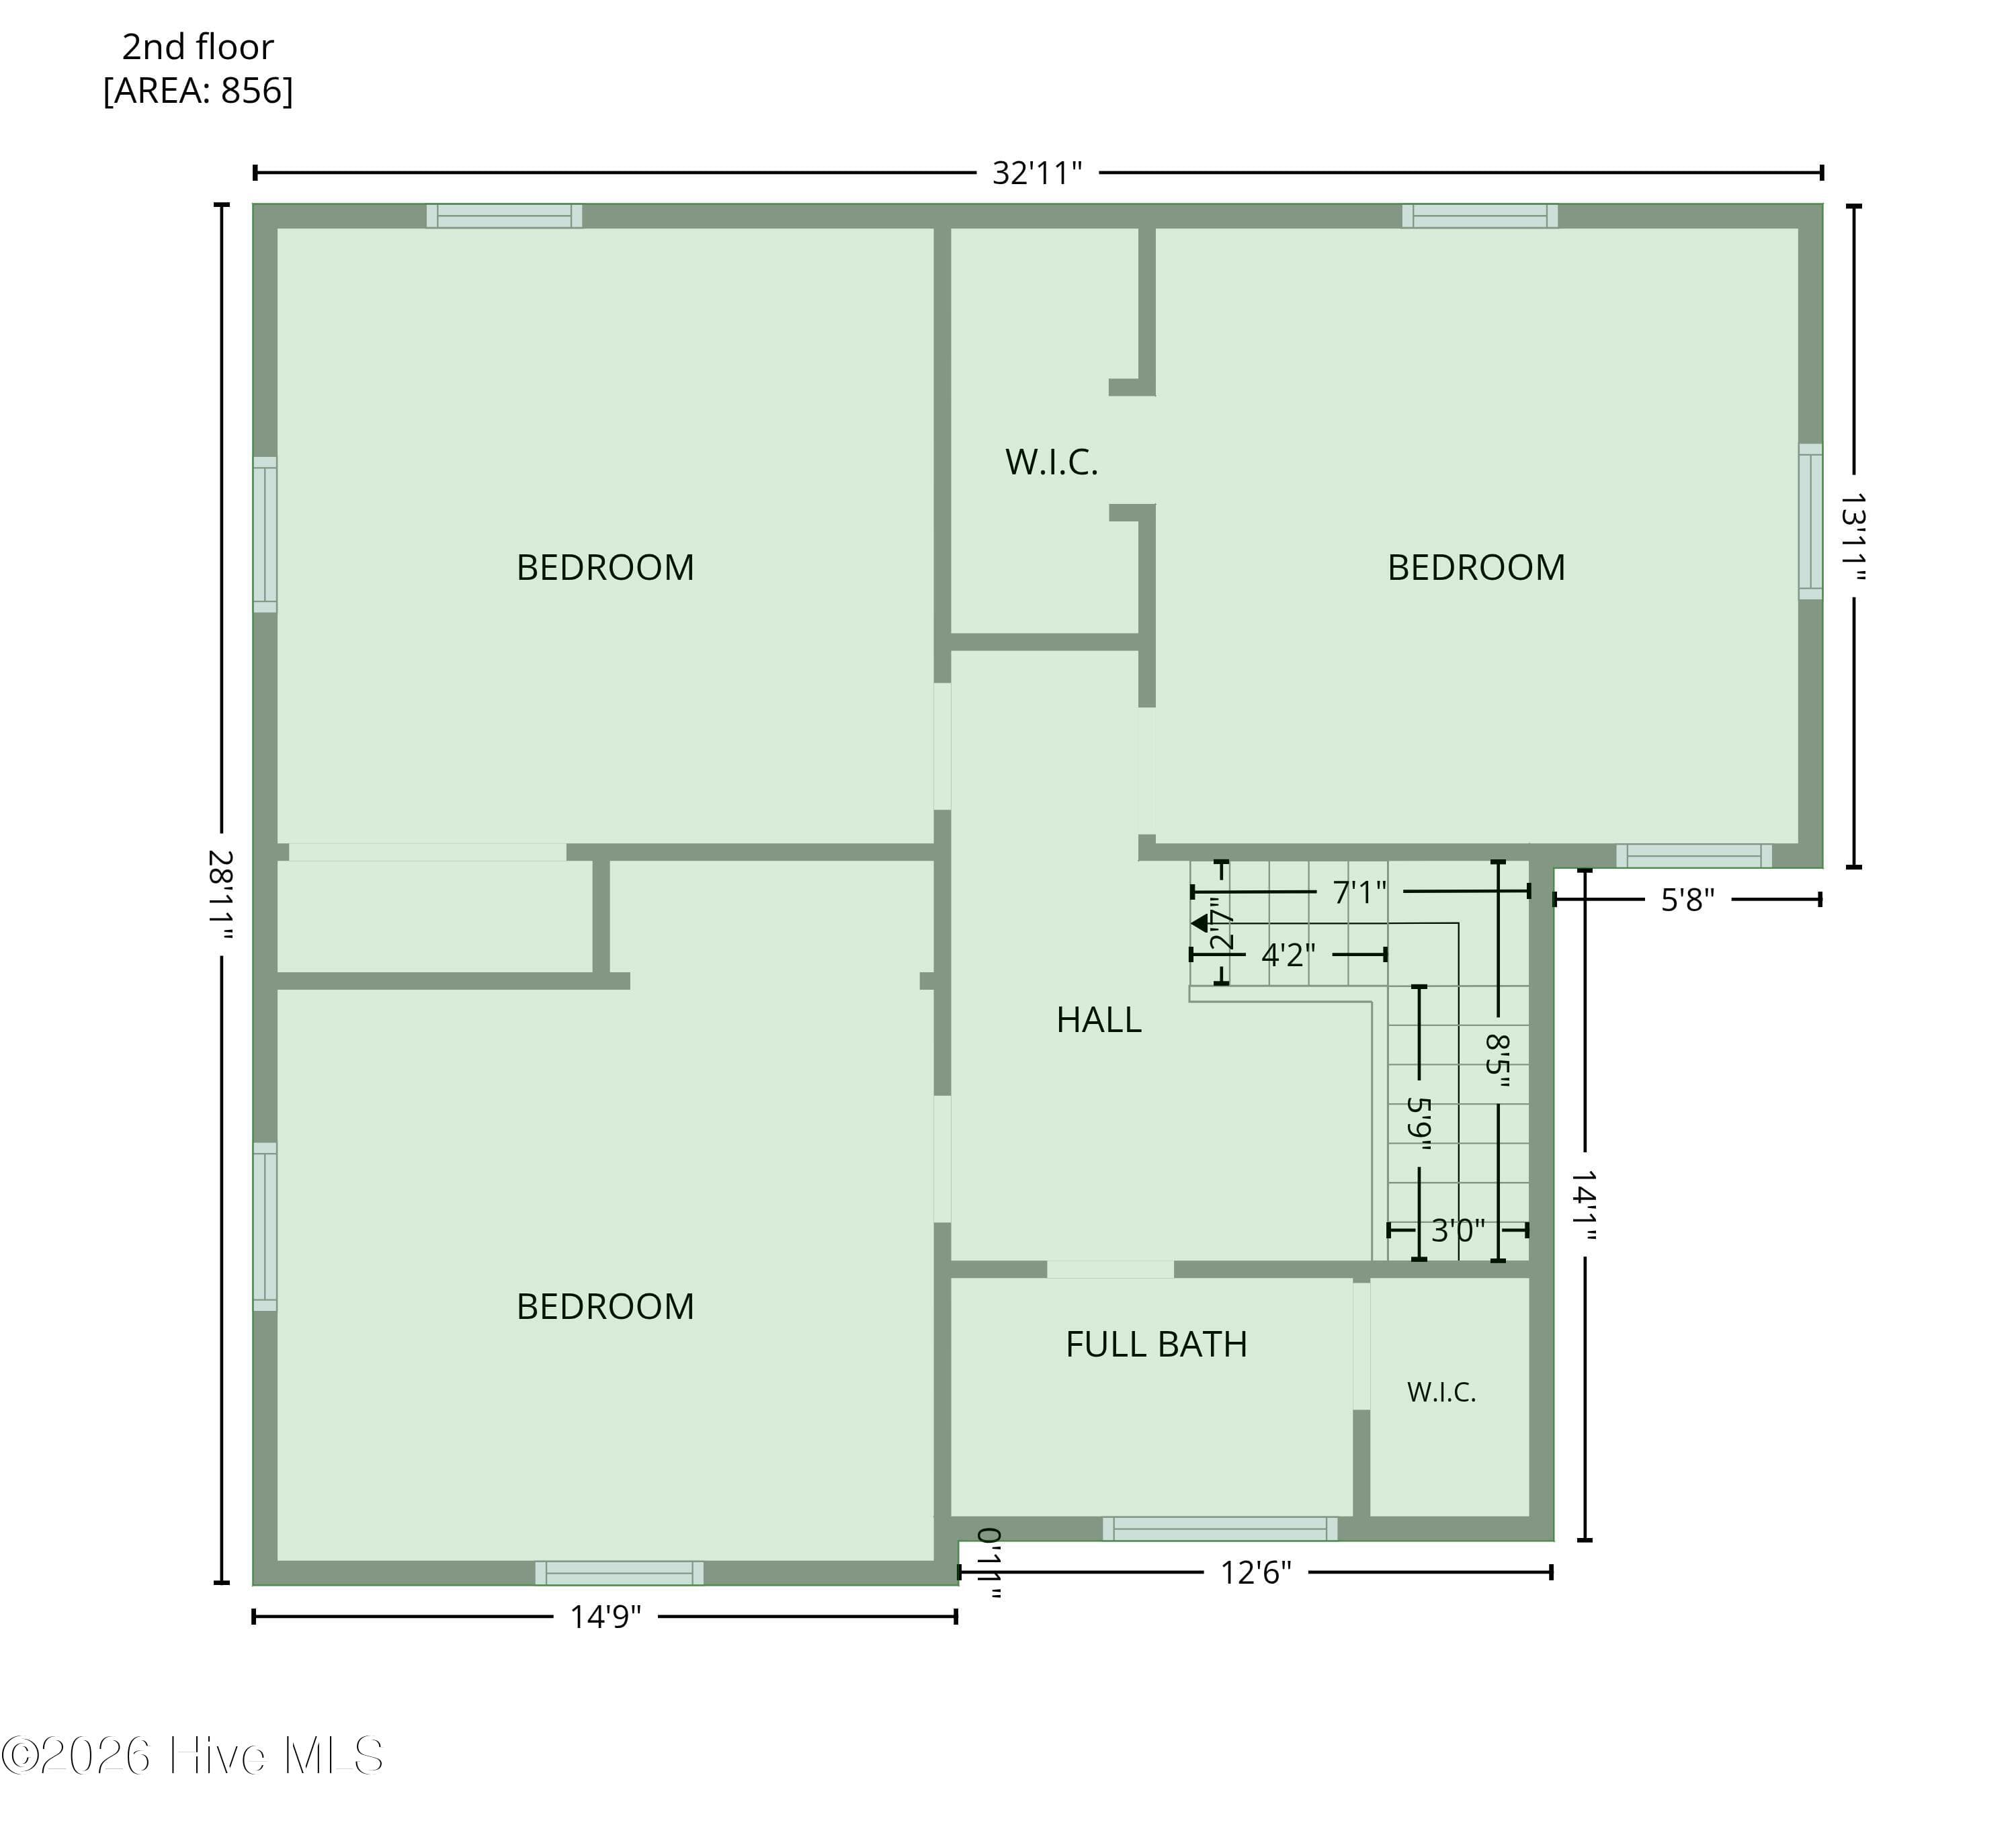
2nd floor landing - 105 E Hargett Street, Richlands, NC 28574
Single Family Residence at 105 E Hargett Street, Richlands, NC 28574, photo 44 of 70
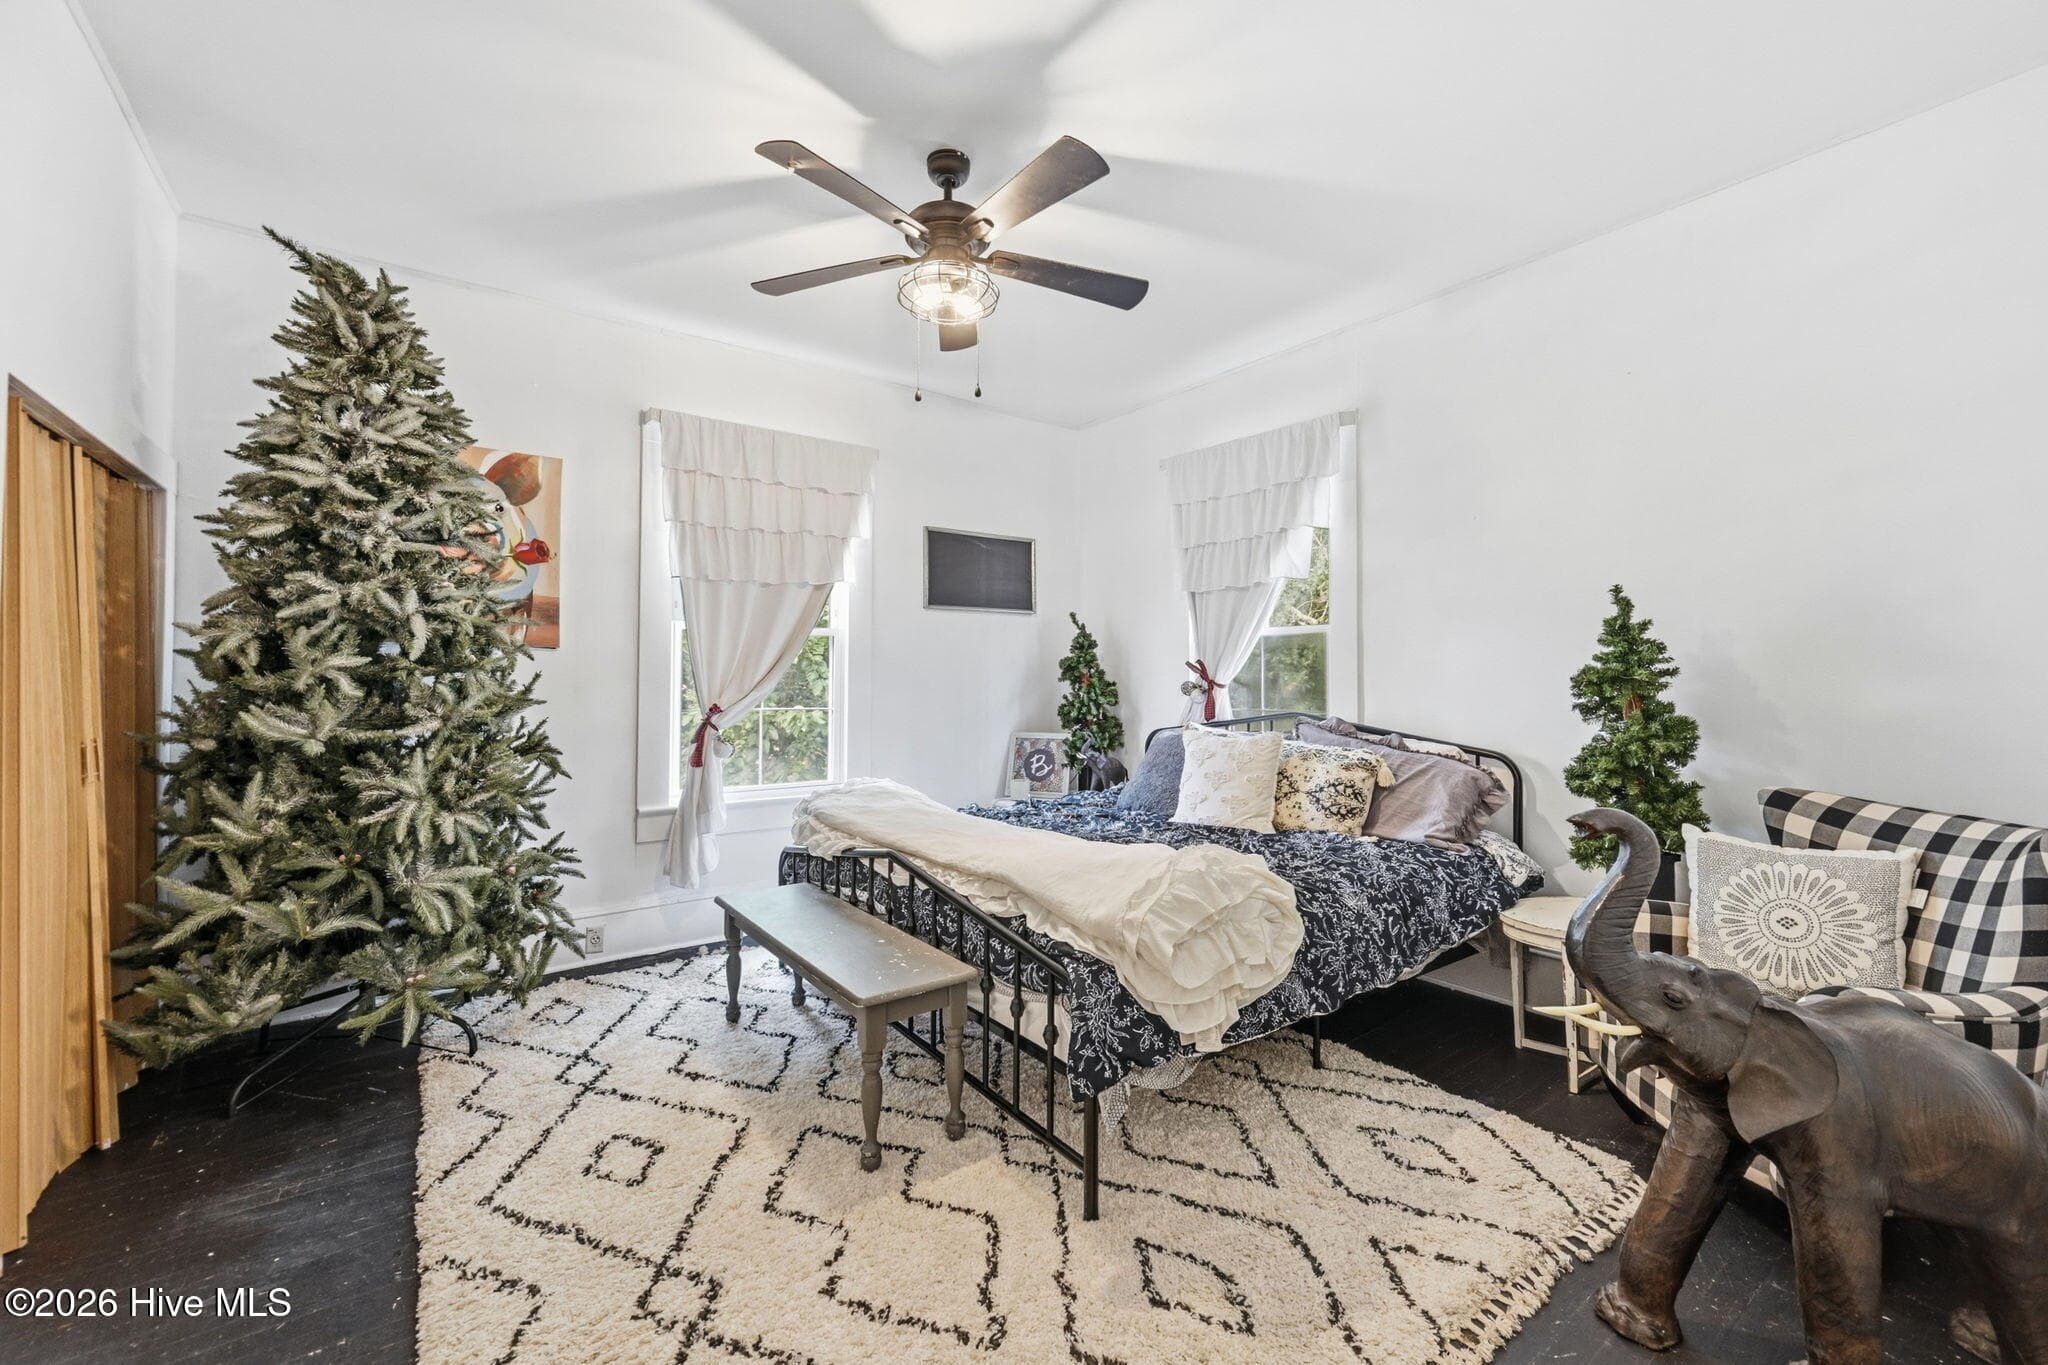
2nd bedroom - 105 E Hargett Street, Richlands, NC 28574
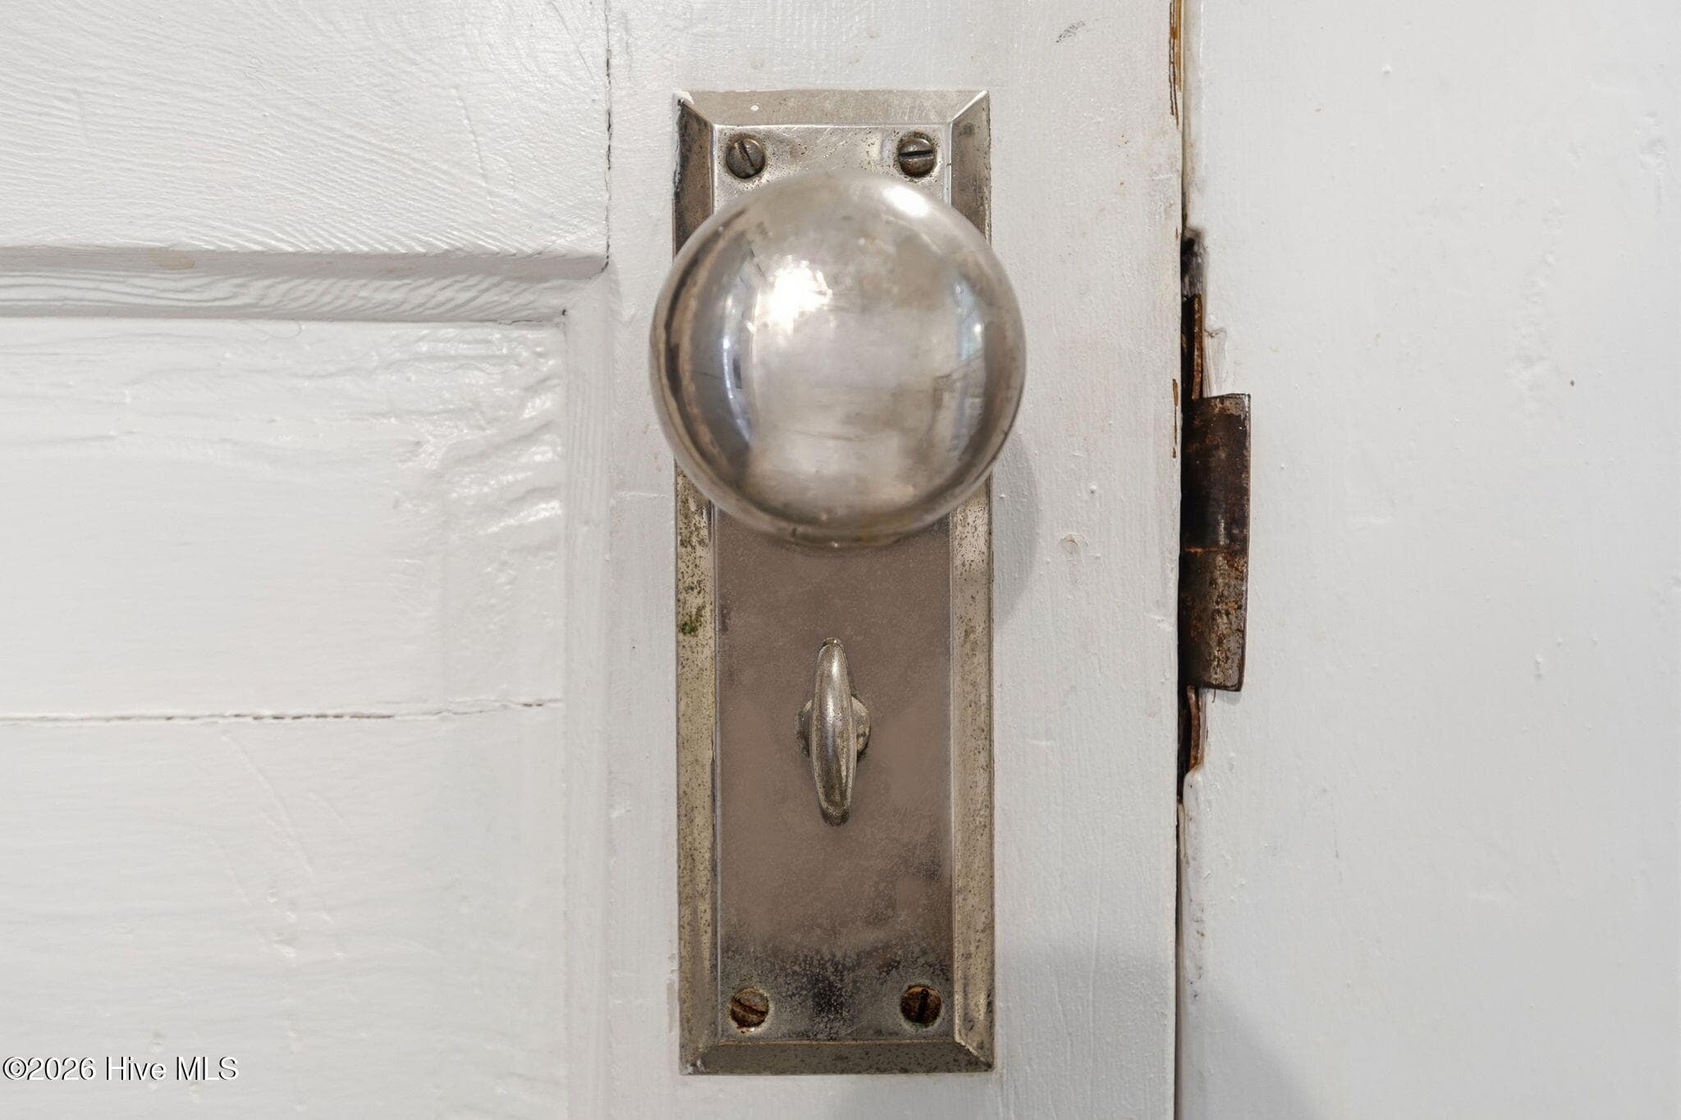
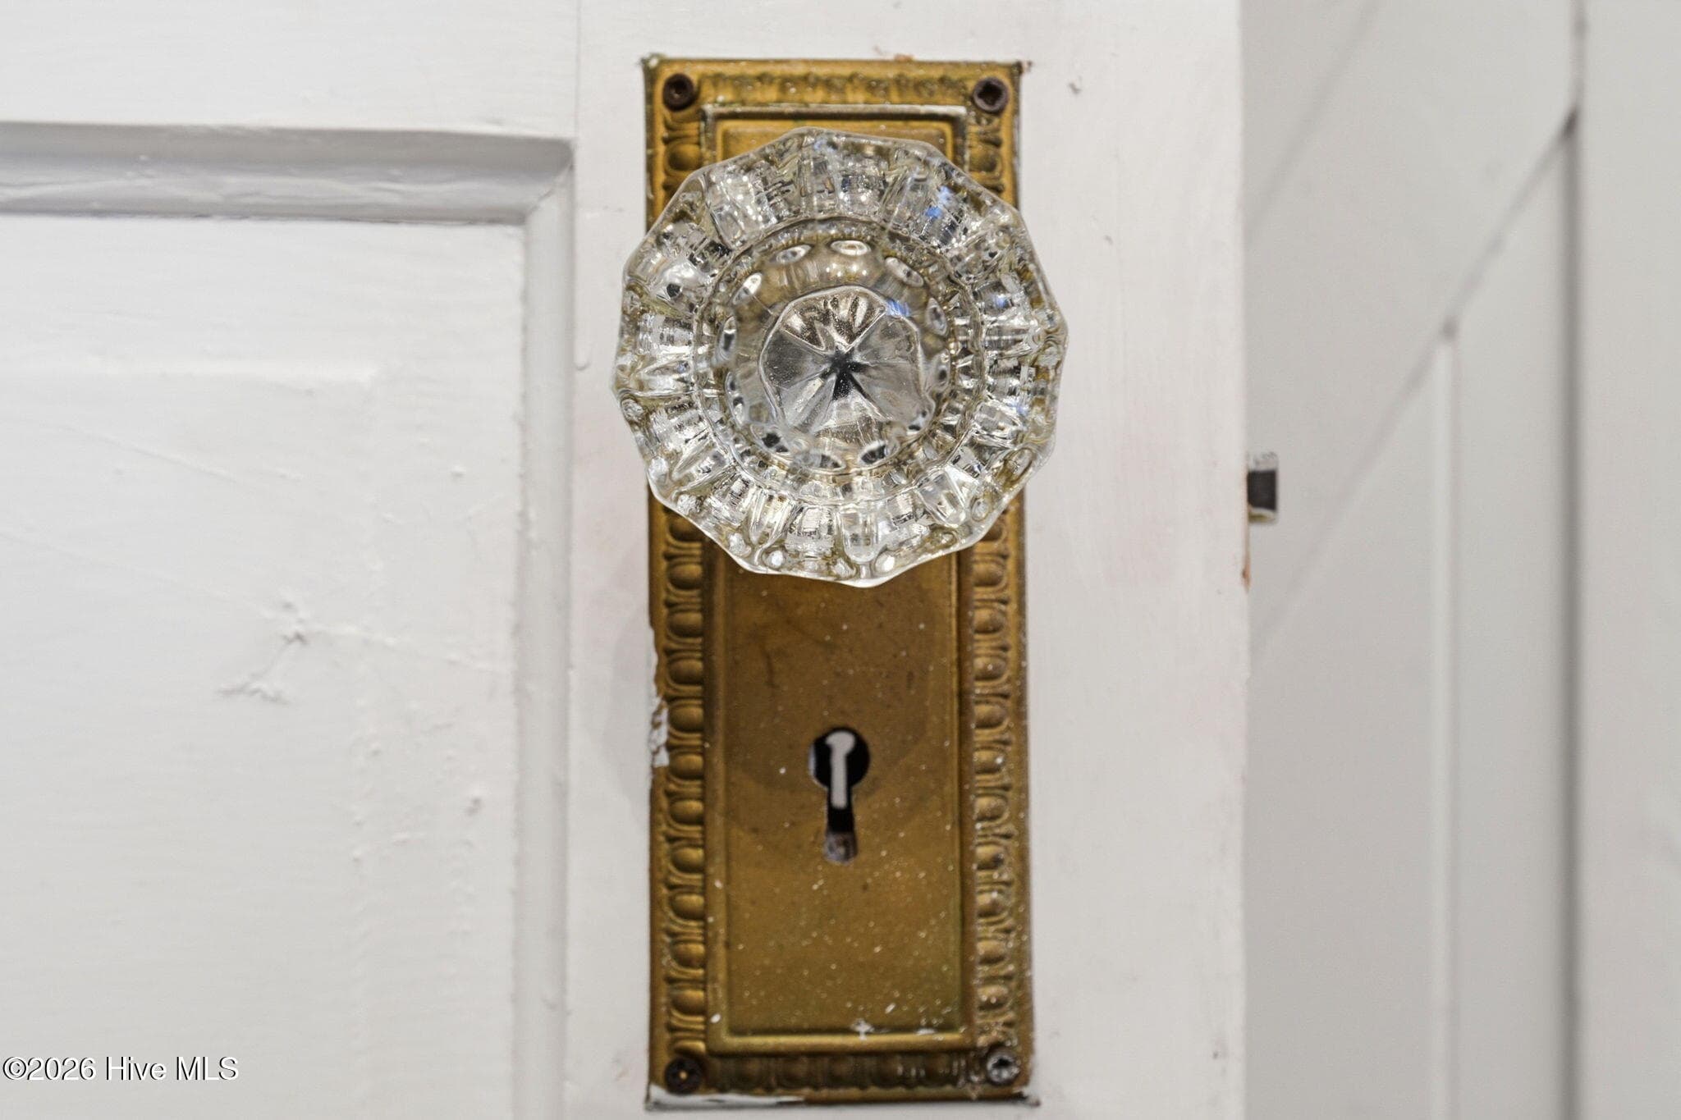
Original doors and handles - 105 E Hargett Street, Richlands, NC 28574
3rd bedroom - 105 E Hargett Street, Richlands, NC 28574
Single Family Residence at 105 E Hargett Street, Richlands, NC 28574, photo 48 of 70
Single Family Residence at 105 E Hargett Street, Richlands, NC 28574, photo 49 of 70
4th bedroom - 105 E Hargett Street, Richlands, NC 28574
Single Family Residence at 105 E Hargett Street, Richlands, NC 28574, photo 51 of 70
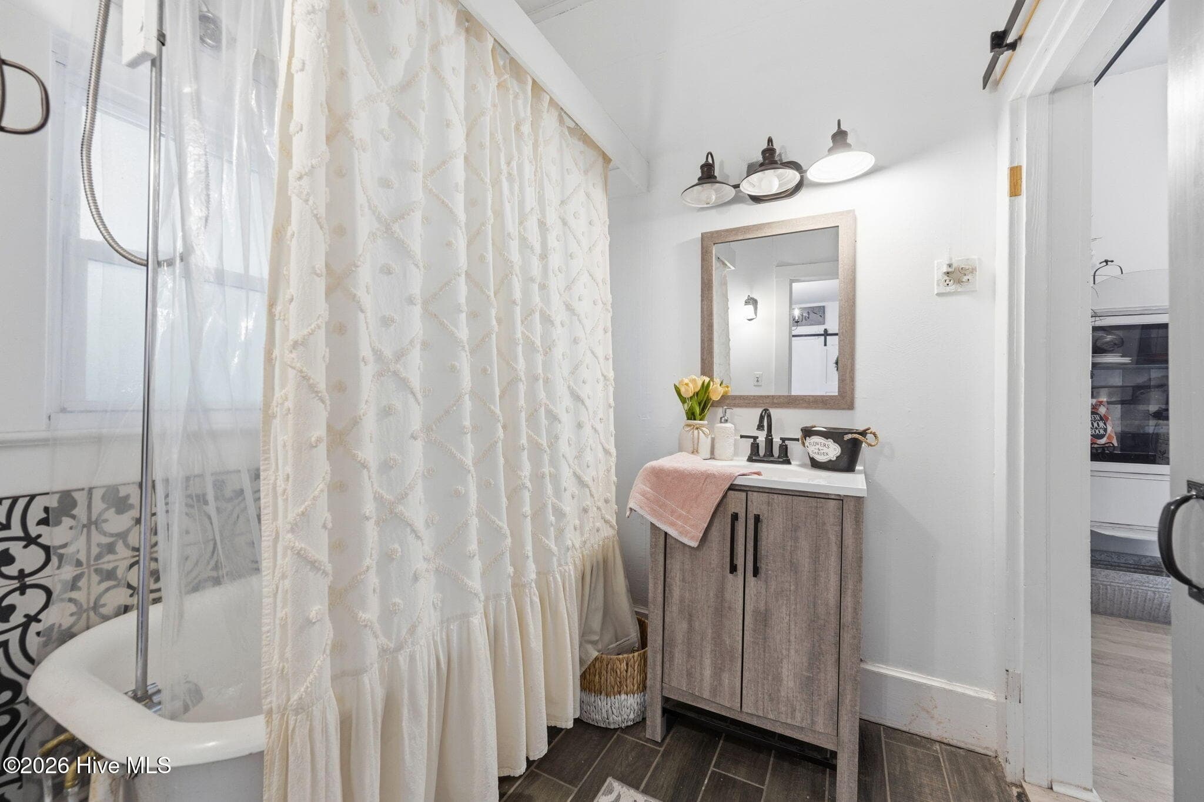
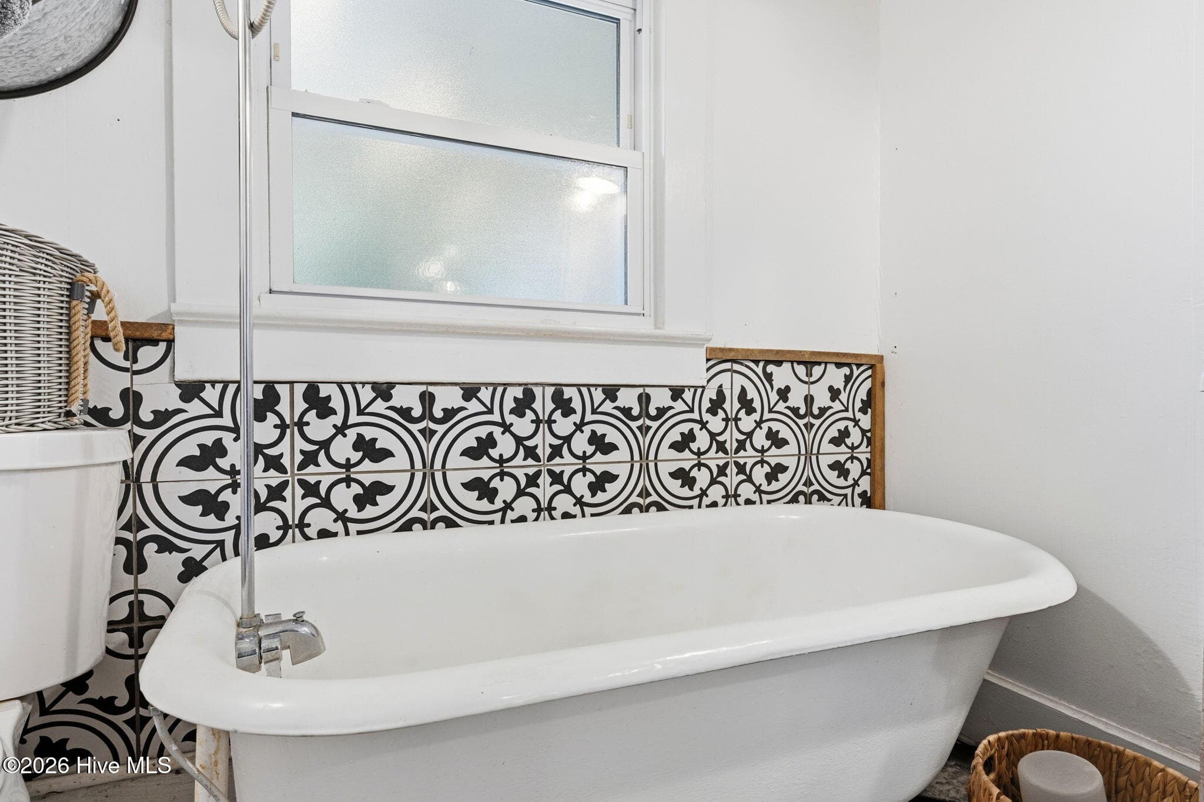
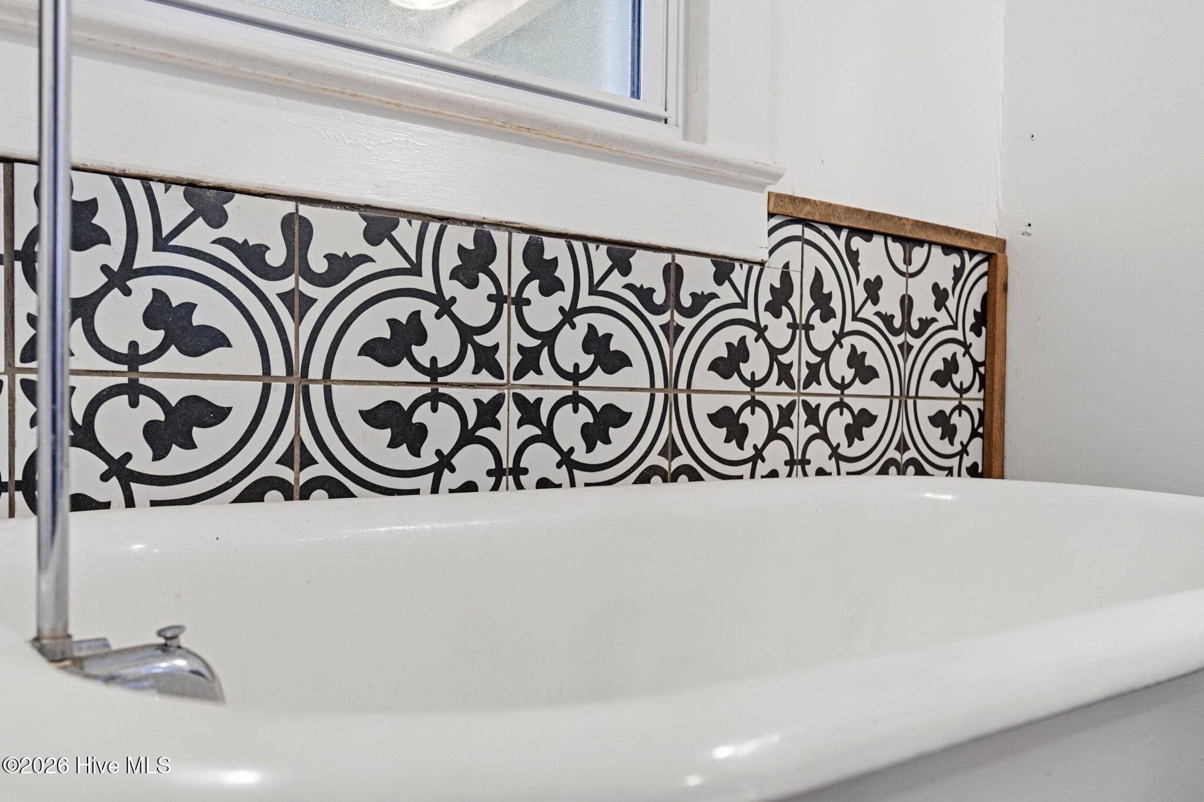
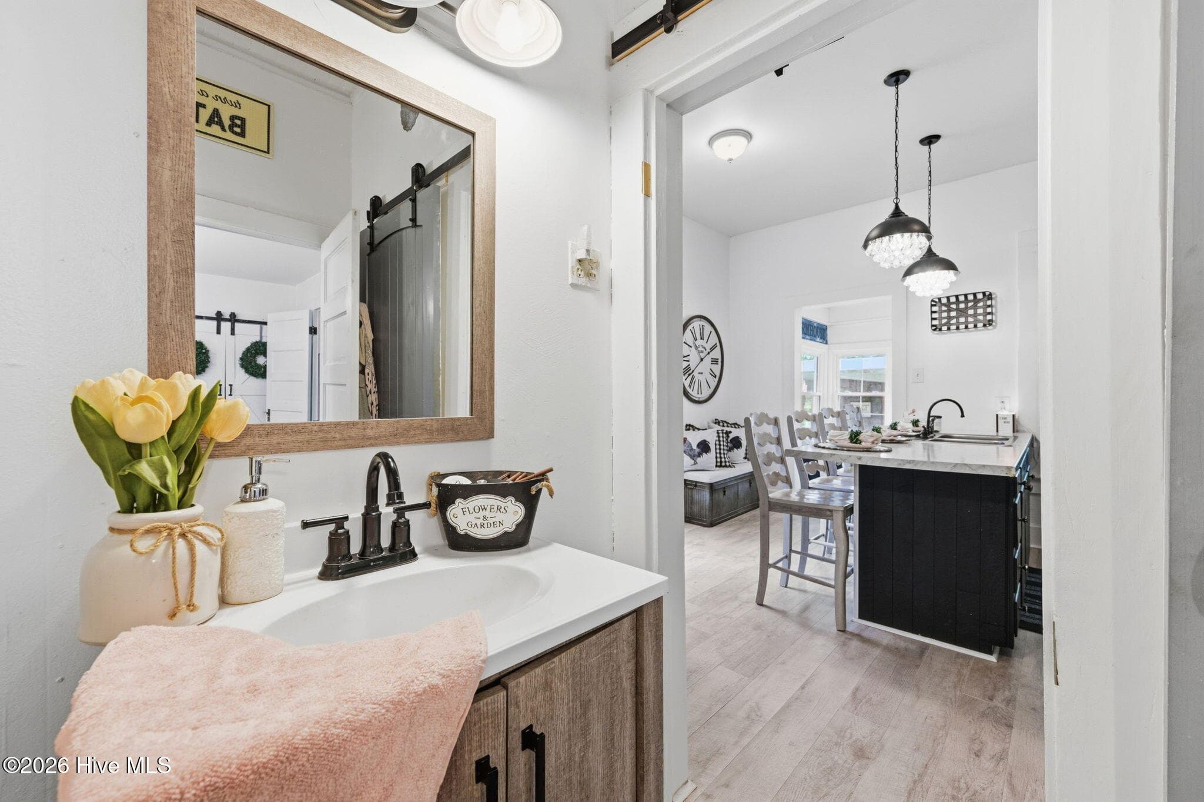
Upstairs bathroom - 105 E Hargett Street, Richlands, NC 28574
Single Family Residence at 105 E Hargett Street, Richlands, NC 28574, photo 53 of 70
Original doors and handles - 105 E Hargett Street, Richlands, NC 28574
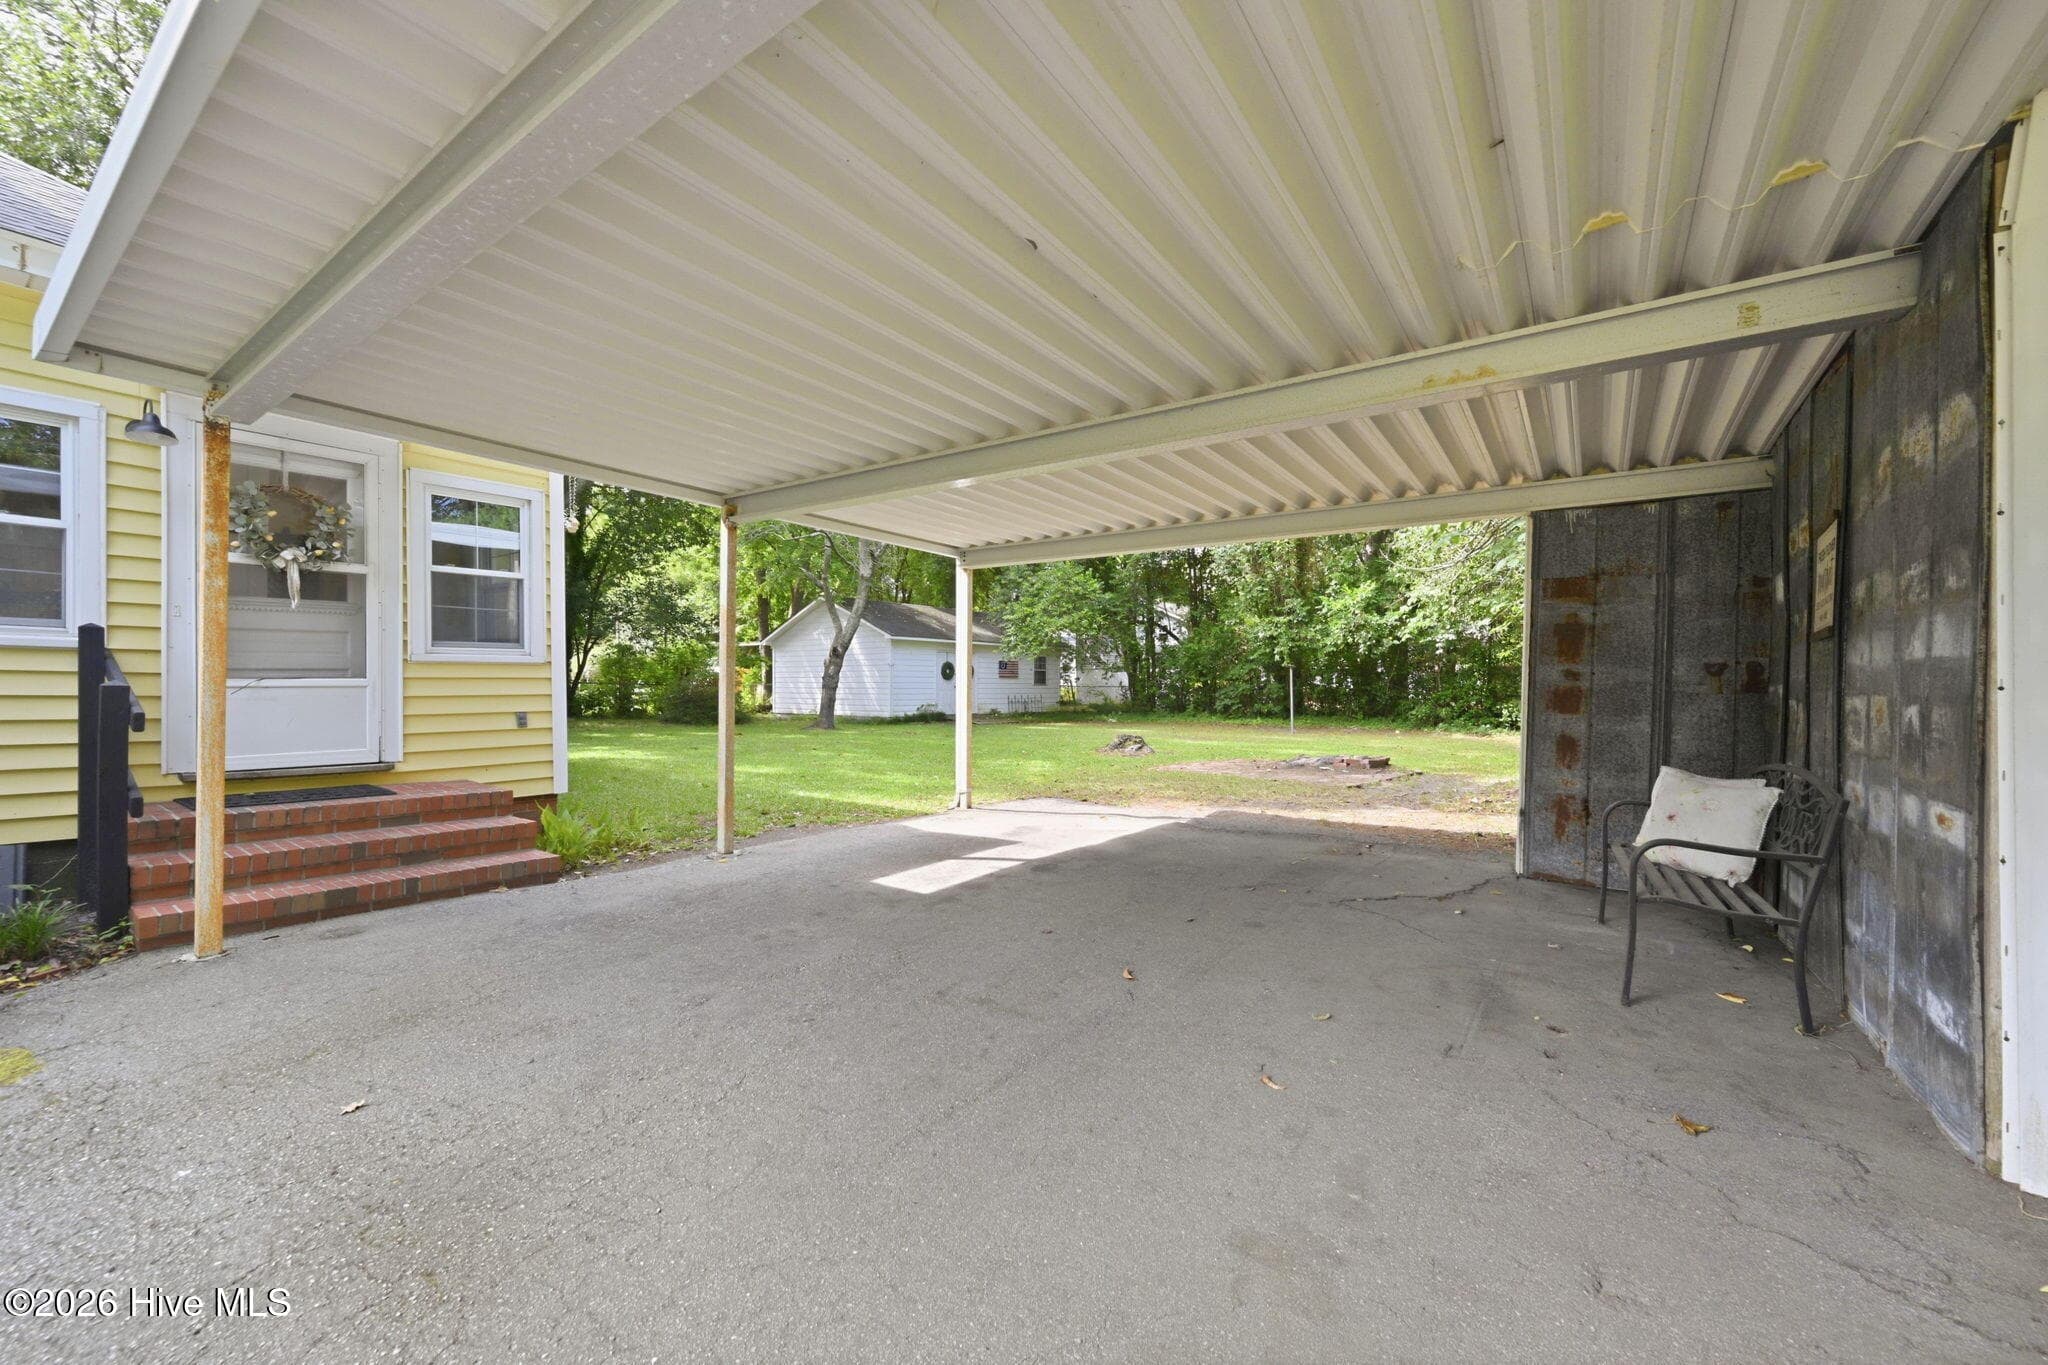
Carport off the sunroom - 105 E Hargett Street, Richlands, NC 28574
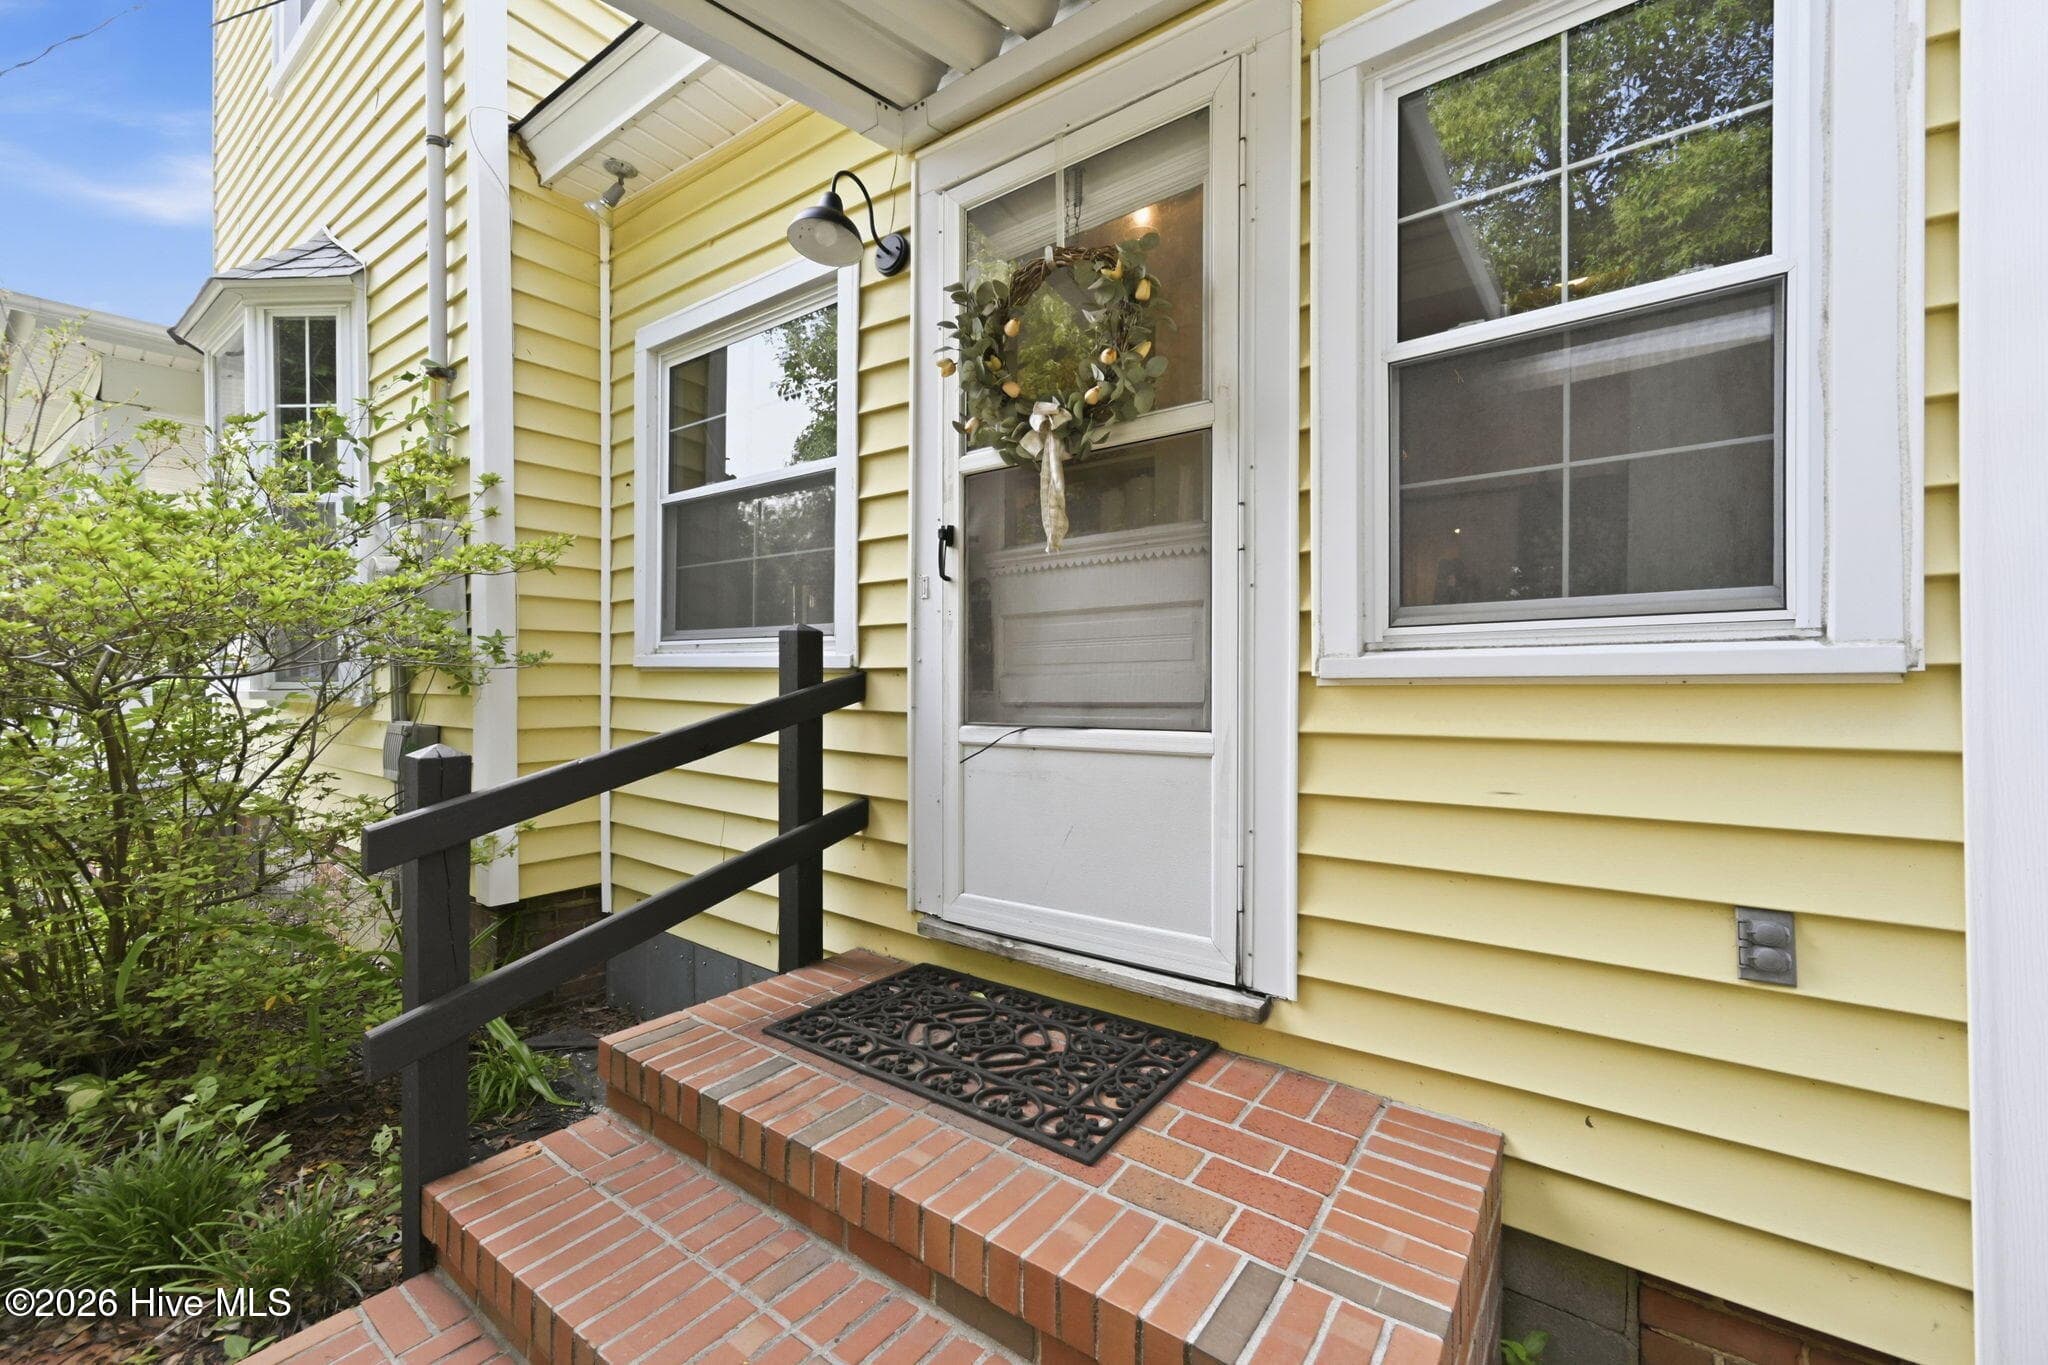
Door to Sunroom - 105 E Hargett Street, Richlands, NC 28574
Single Family Residence at 105 E Hargett Street, Richlands, NC 28574, photo 57 of 70
Single Family Residence at 105 E Hargett Street, Richlands, NC 28574, photo 58 of 70
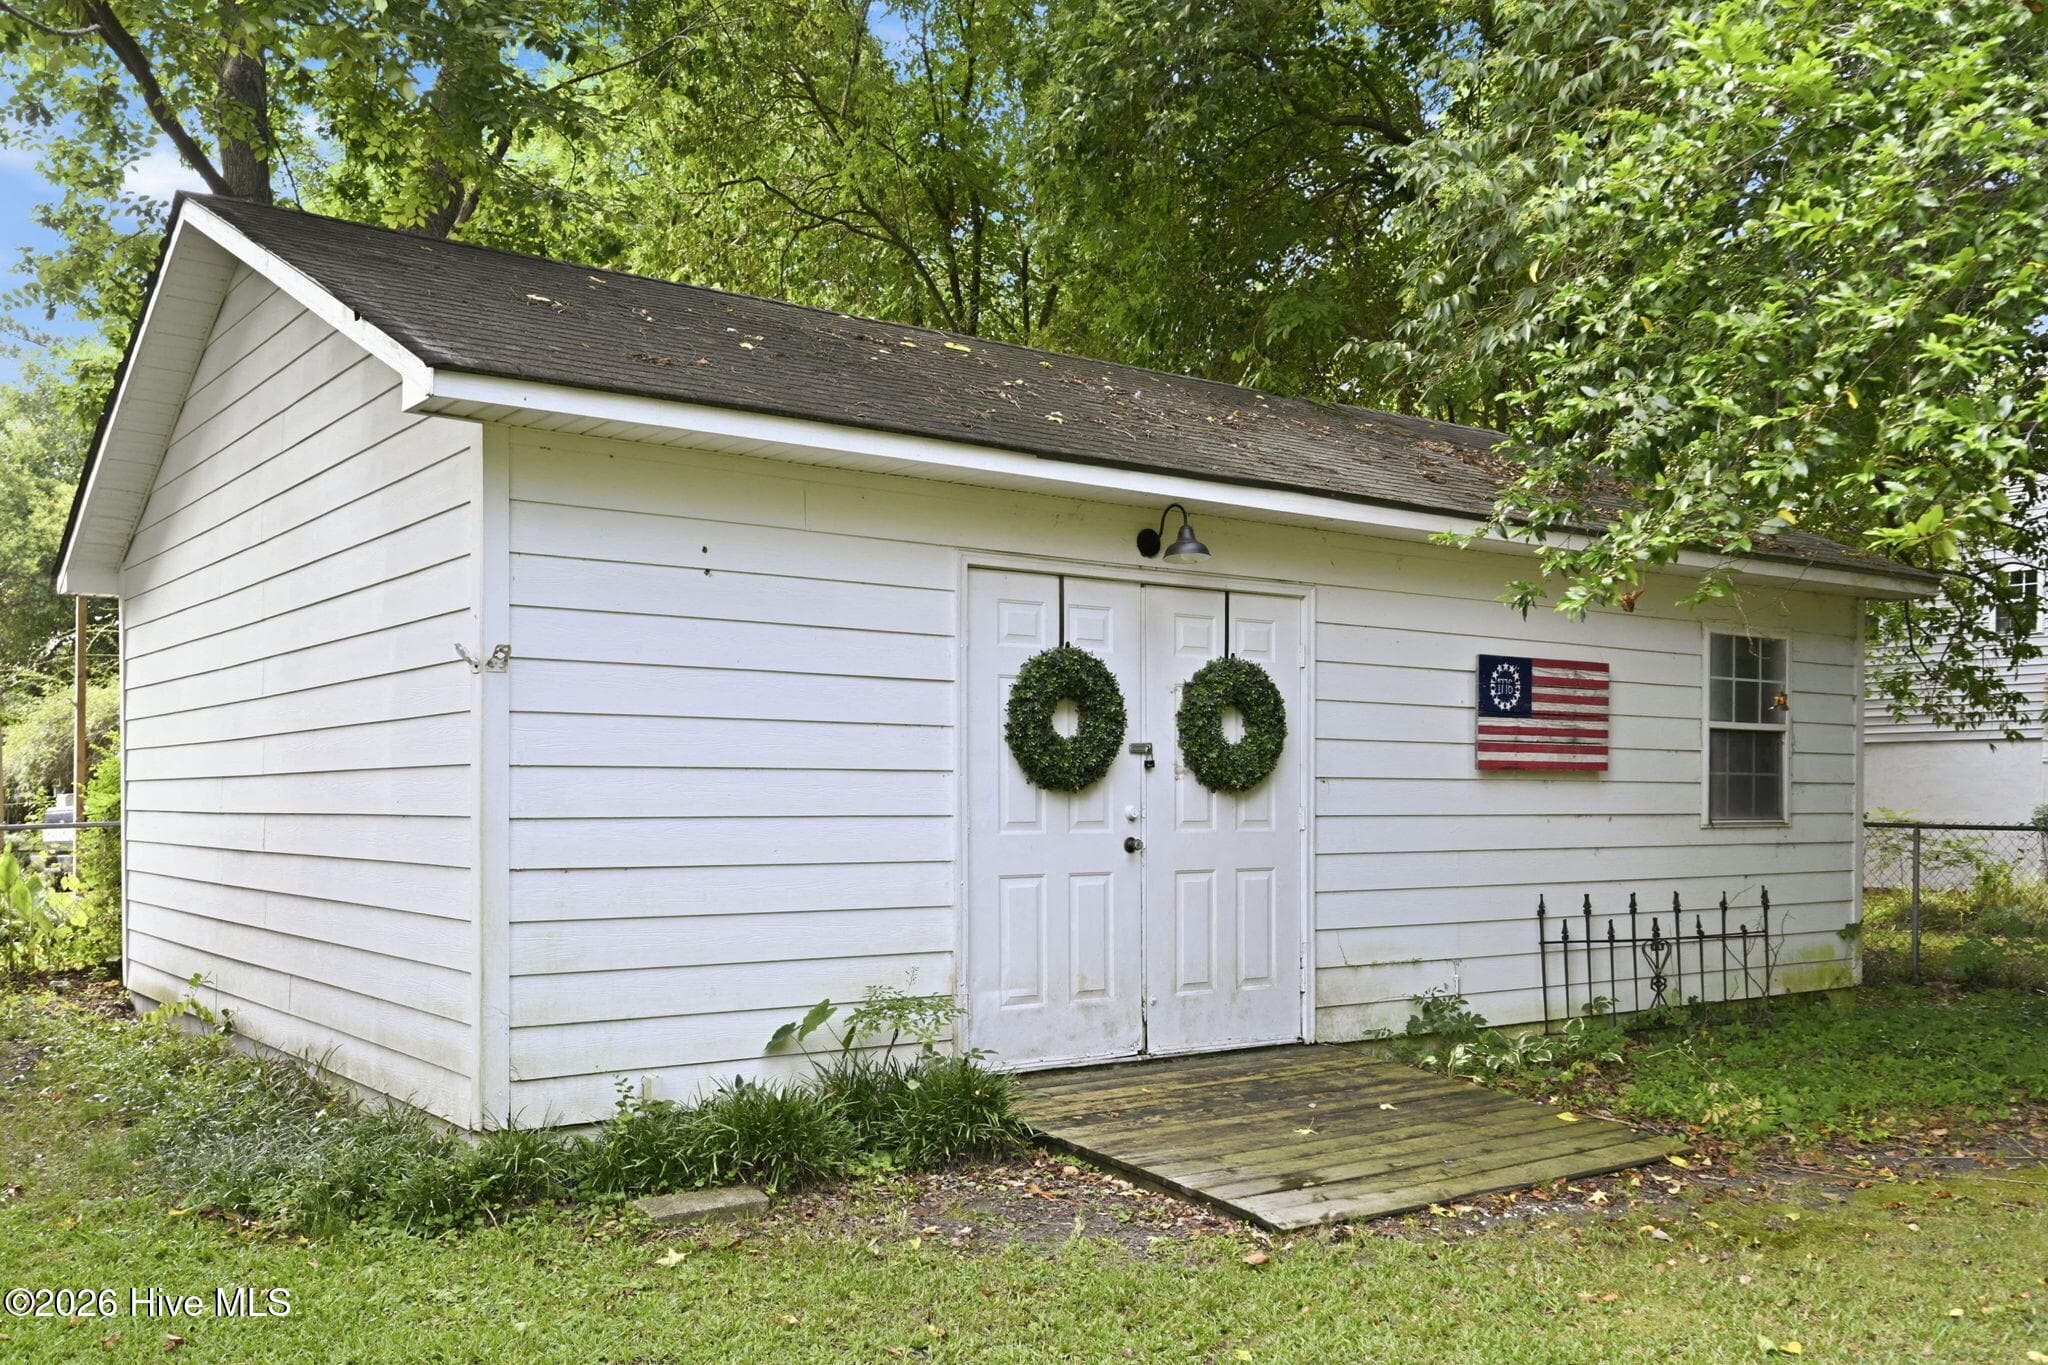
Spacious shed, workshop or small side business - 105 E Hargett Street, Richlands, NC 28574
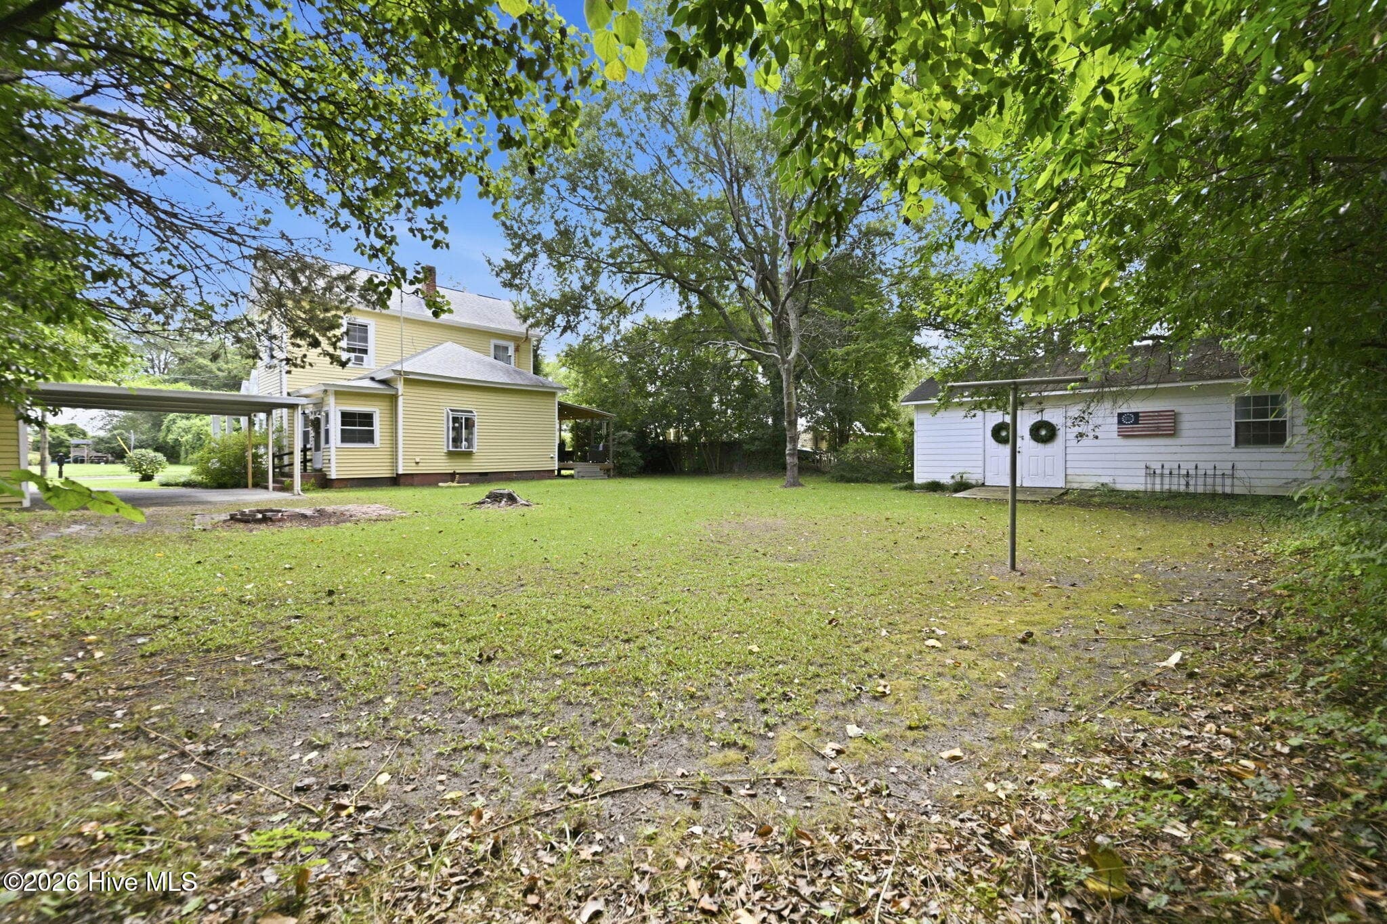
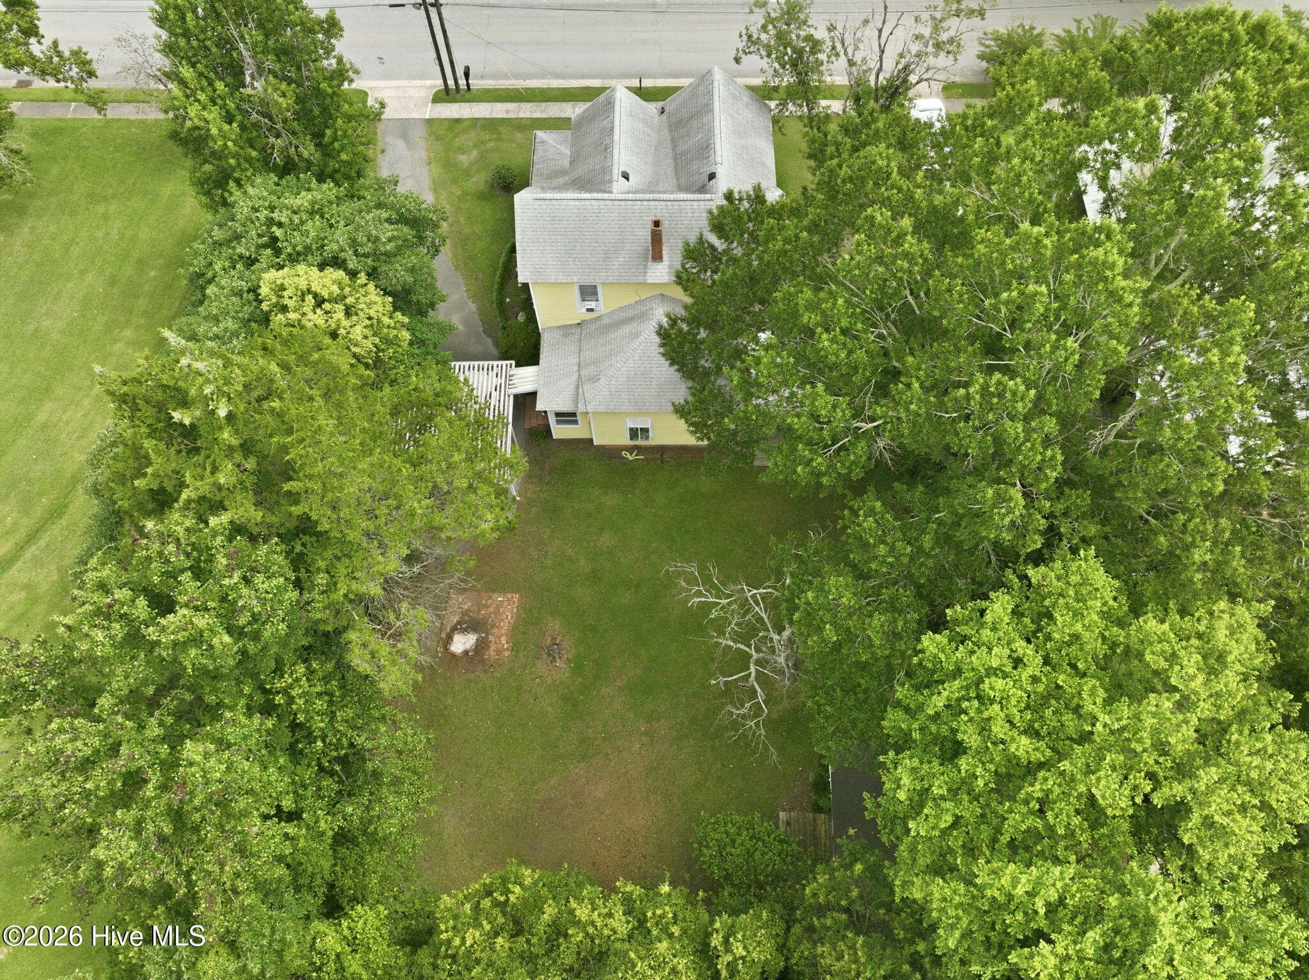
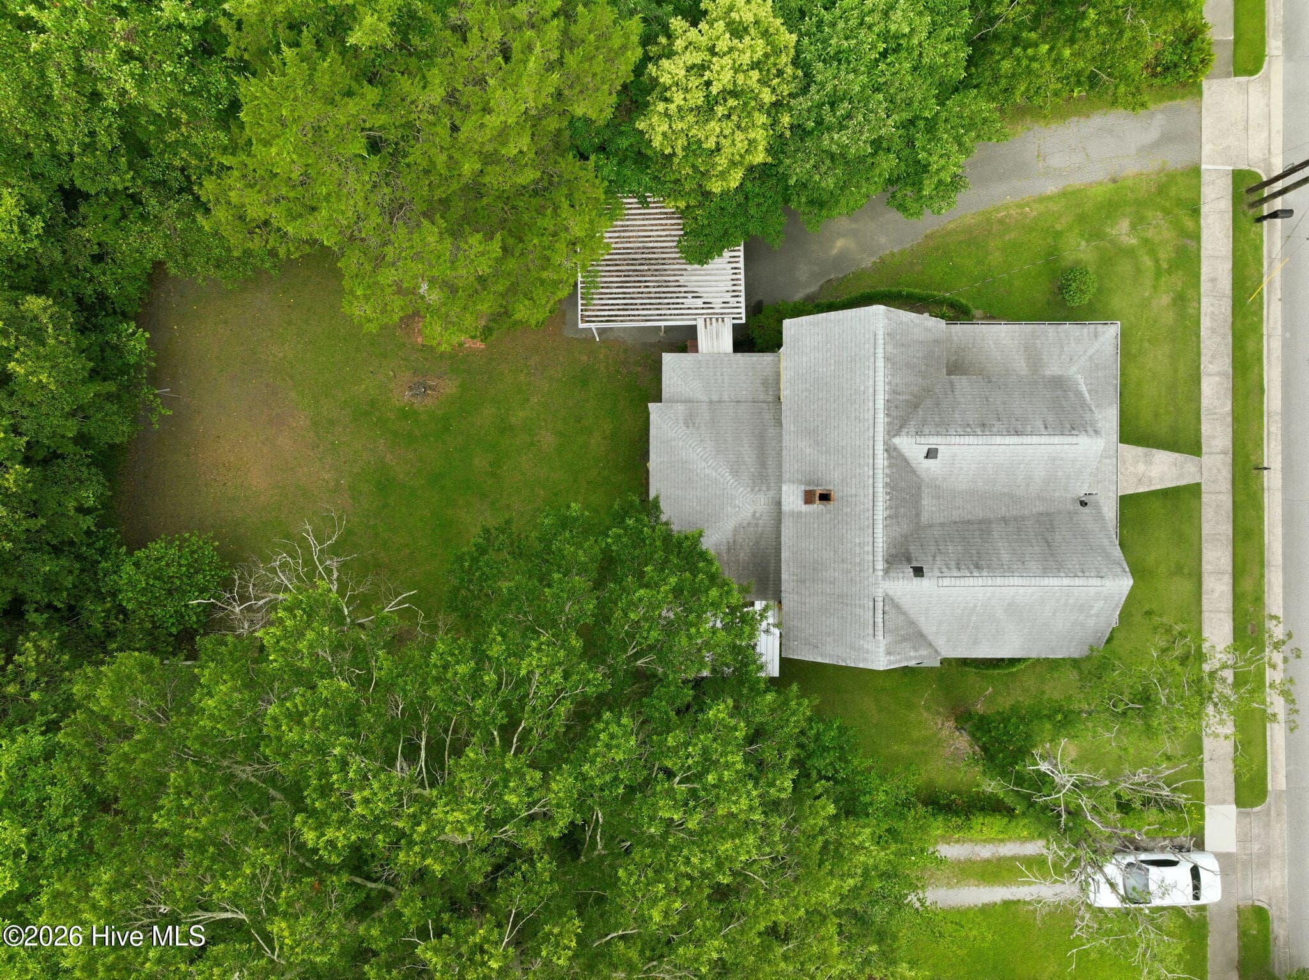
Large back yard - 105 E Hargett Street, Richlands, NC 28574
Single Family Residence at 105 E Hargett Street, Richlands, NC 28574, photo 61 of 70
Single Family Residence at 105 E Hargett Street, Richlands, NC 28574, photo 62 of 70
Single Family Residence at 105 E Hargett Street, Richlands, NC 28574, photo 63 of 70
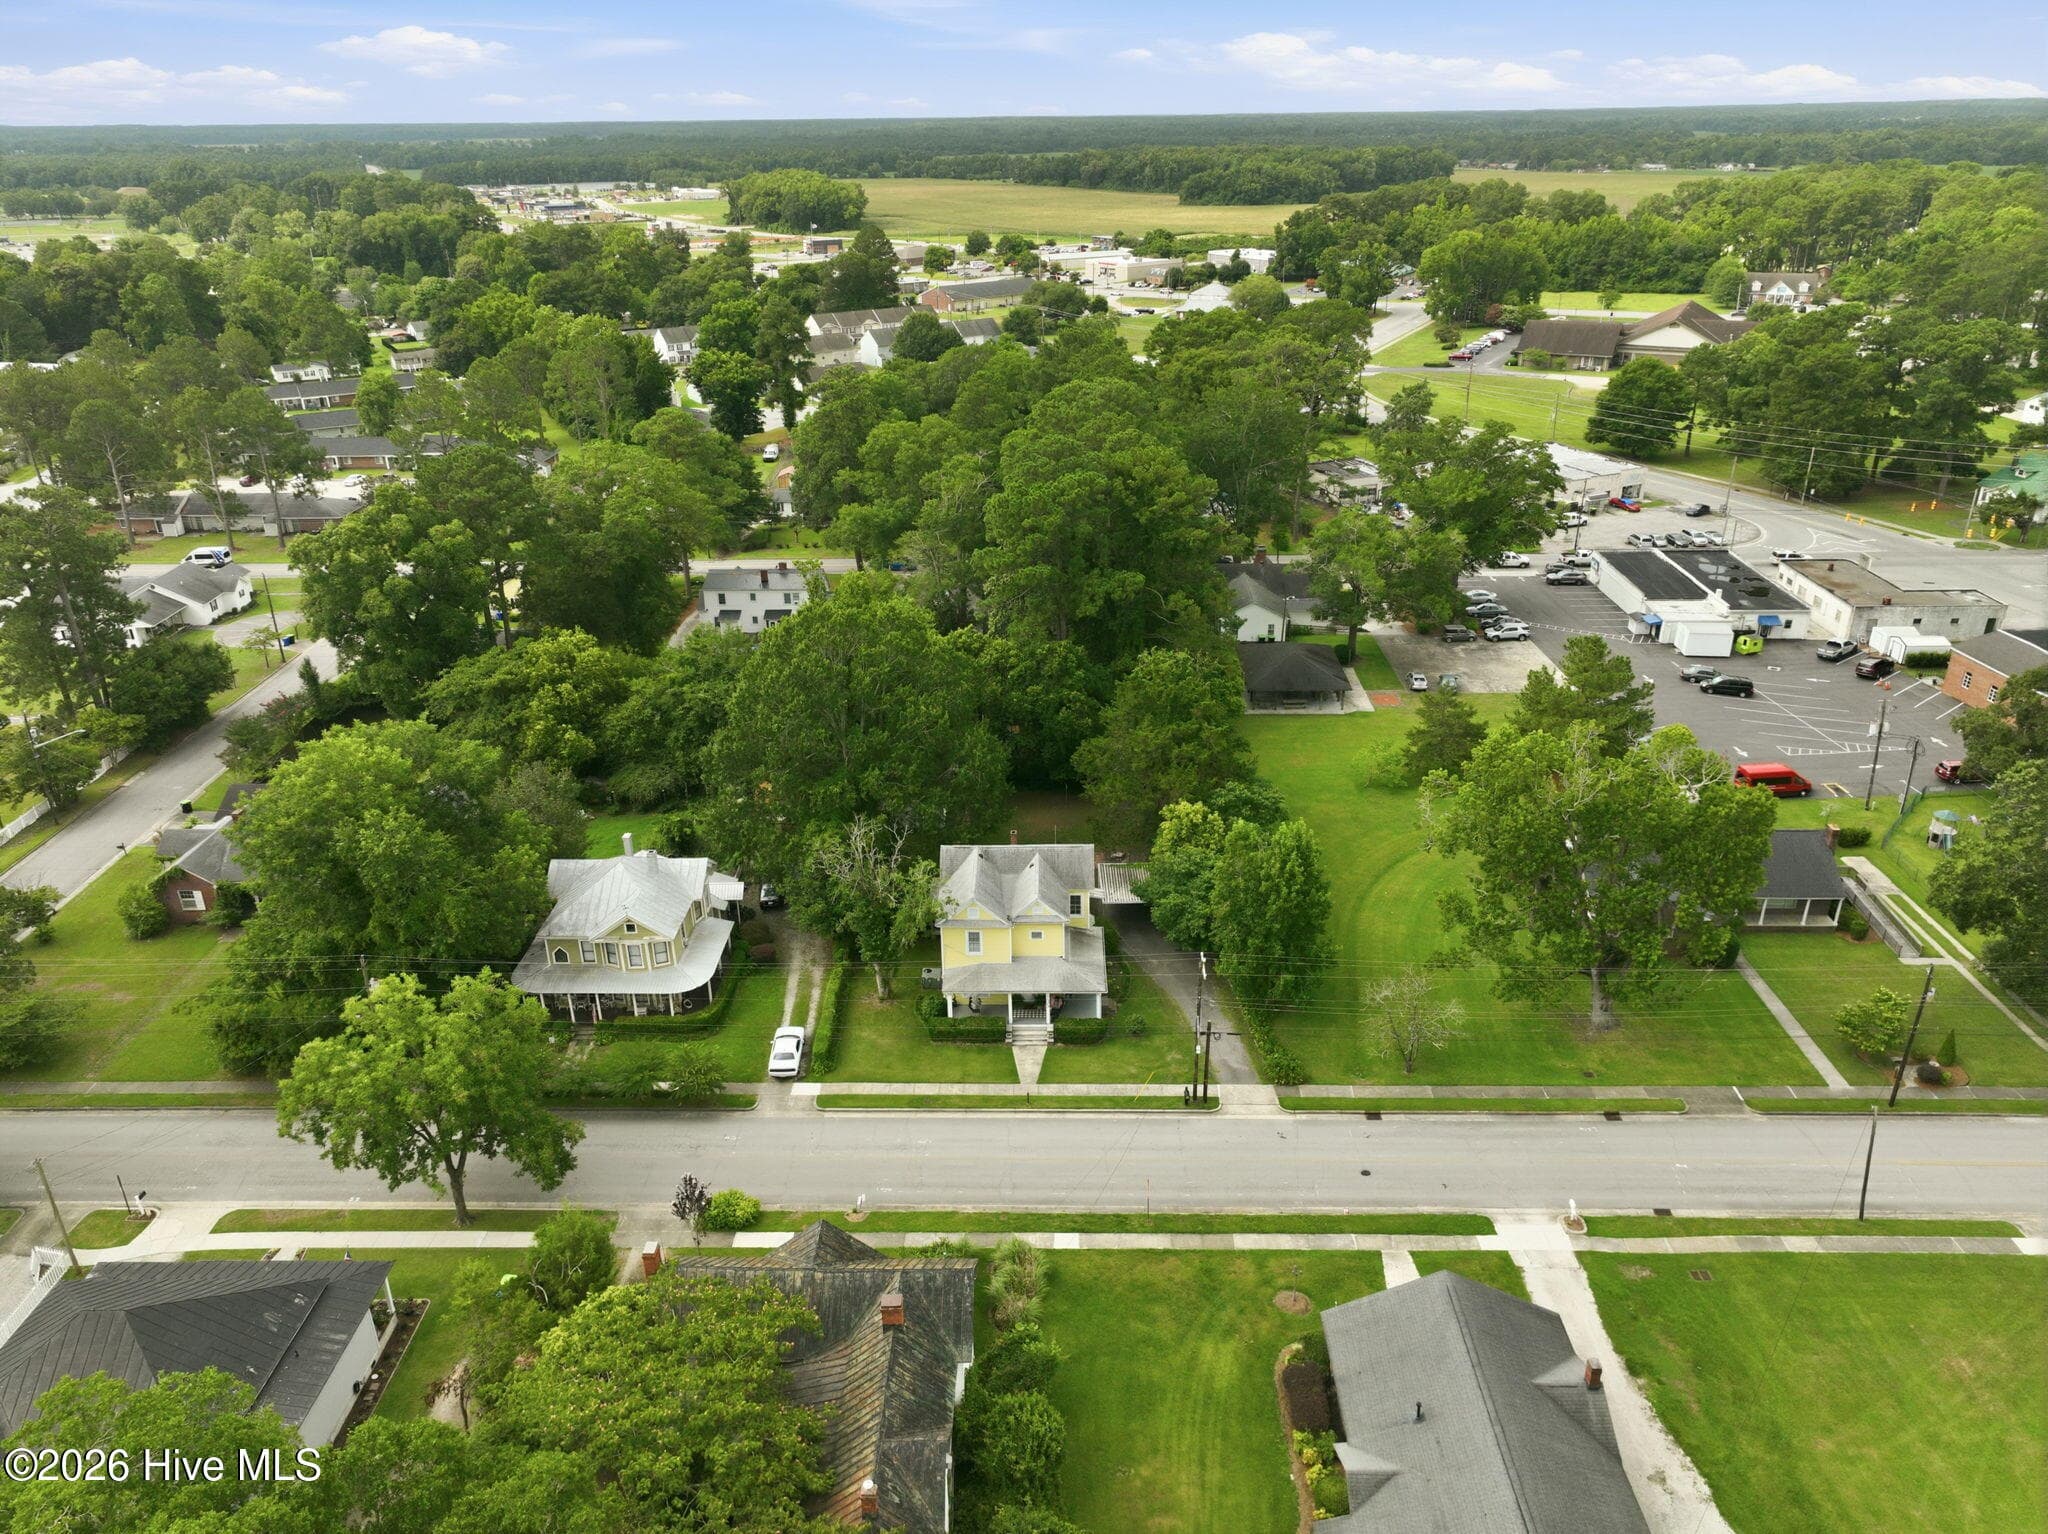
Minute walk to the park, church, ice cream and shopping - 105 E Hargett Street, Richlands, NC 28574
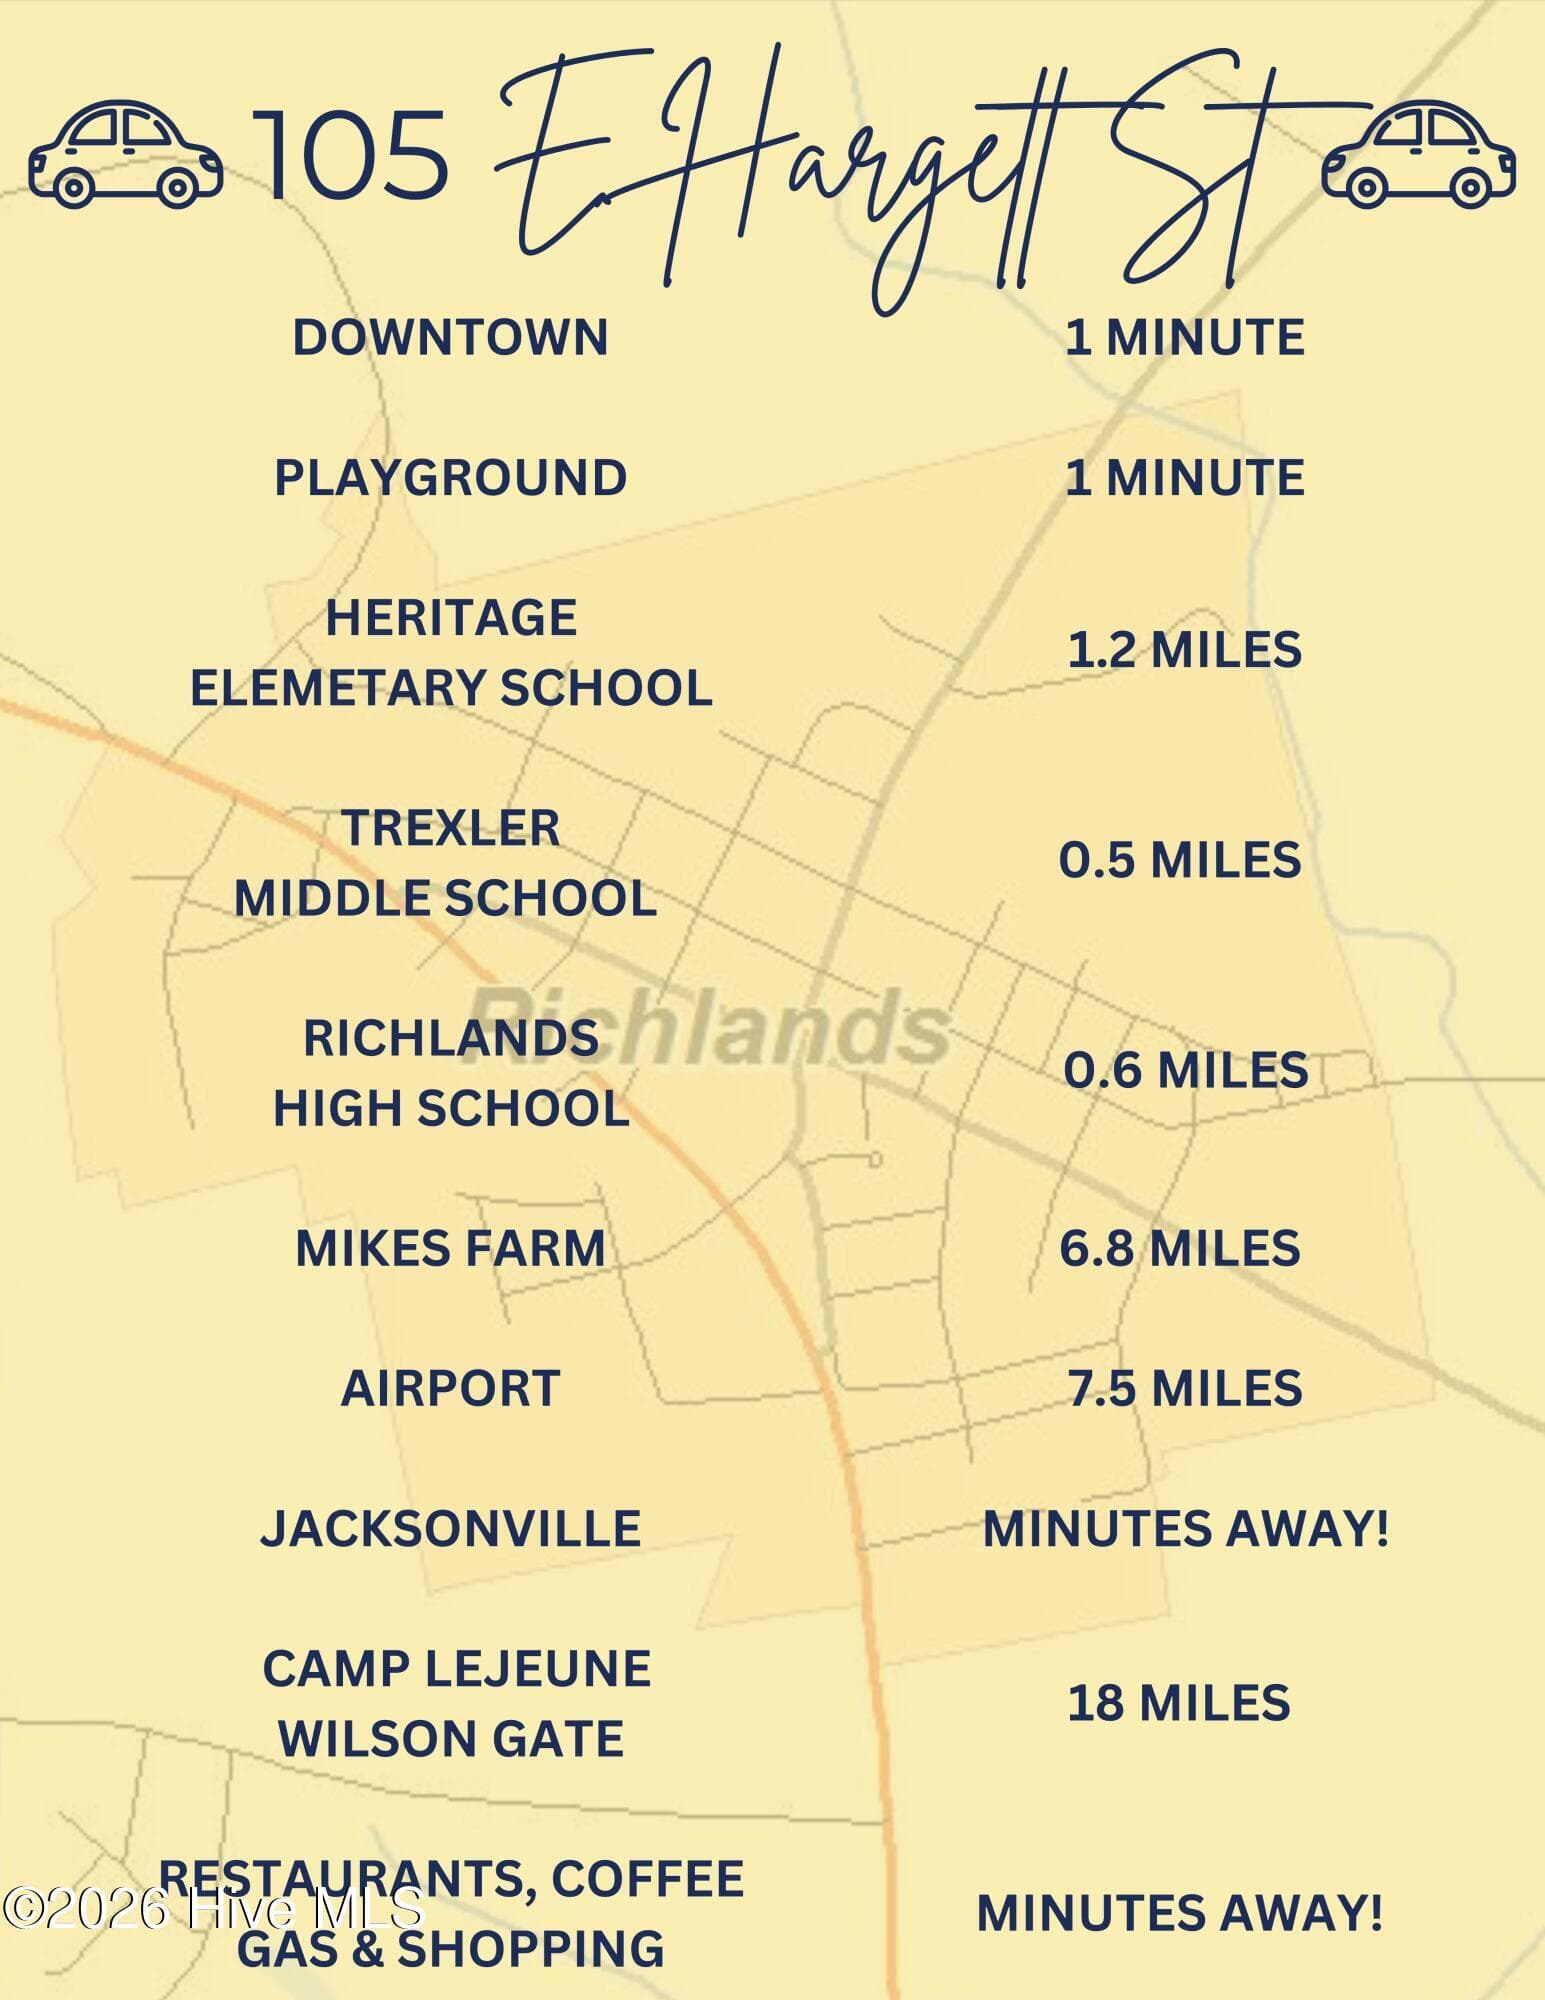
Drive Times - 105 E Hargett Street, Richlands, NC 28574
About the house! - 105 E Hargett Street, Richlands, NC 28574
Single Family Residence at 105 E Hargett Street, Richlands, NC 28574, photo 67 of 70
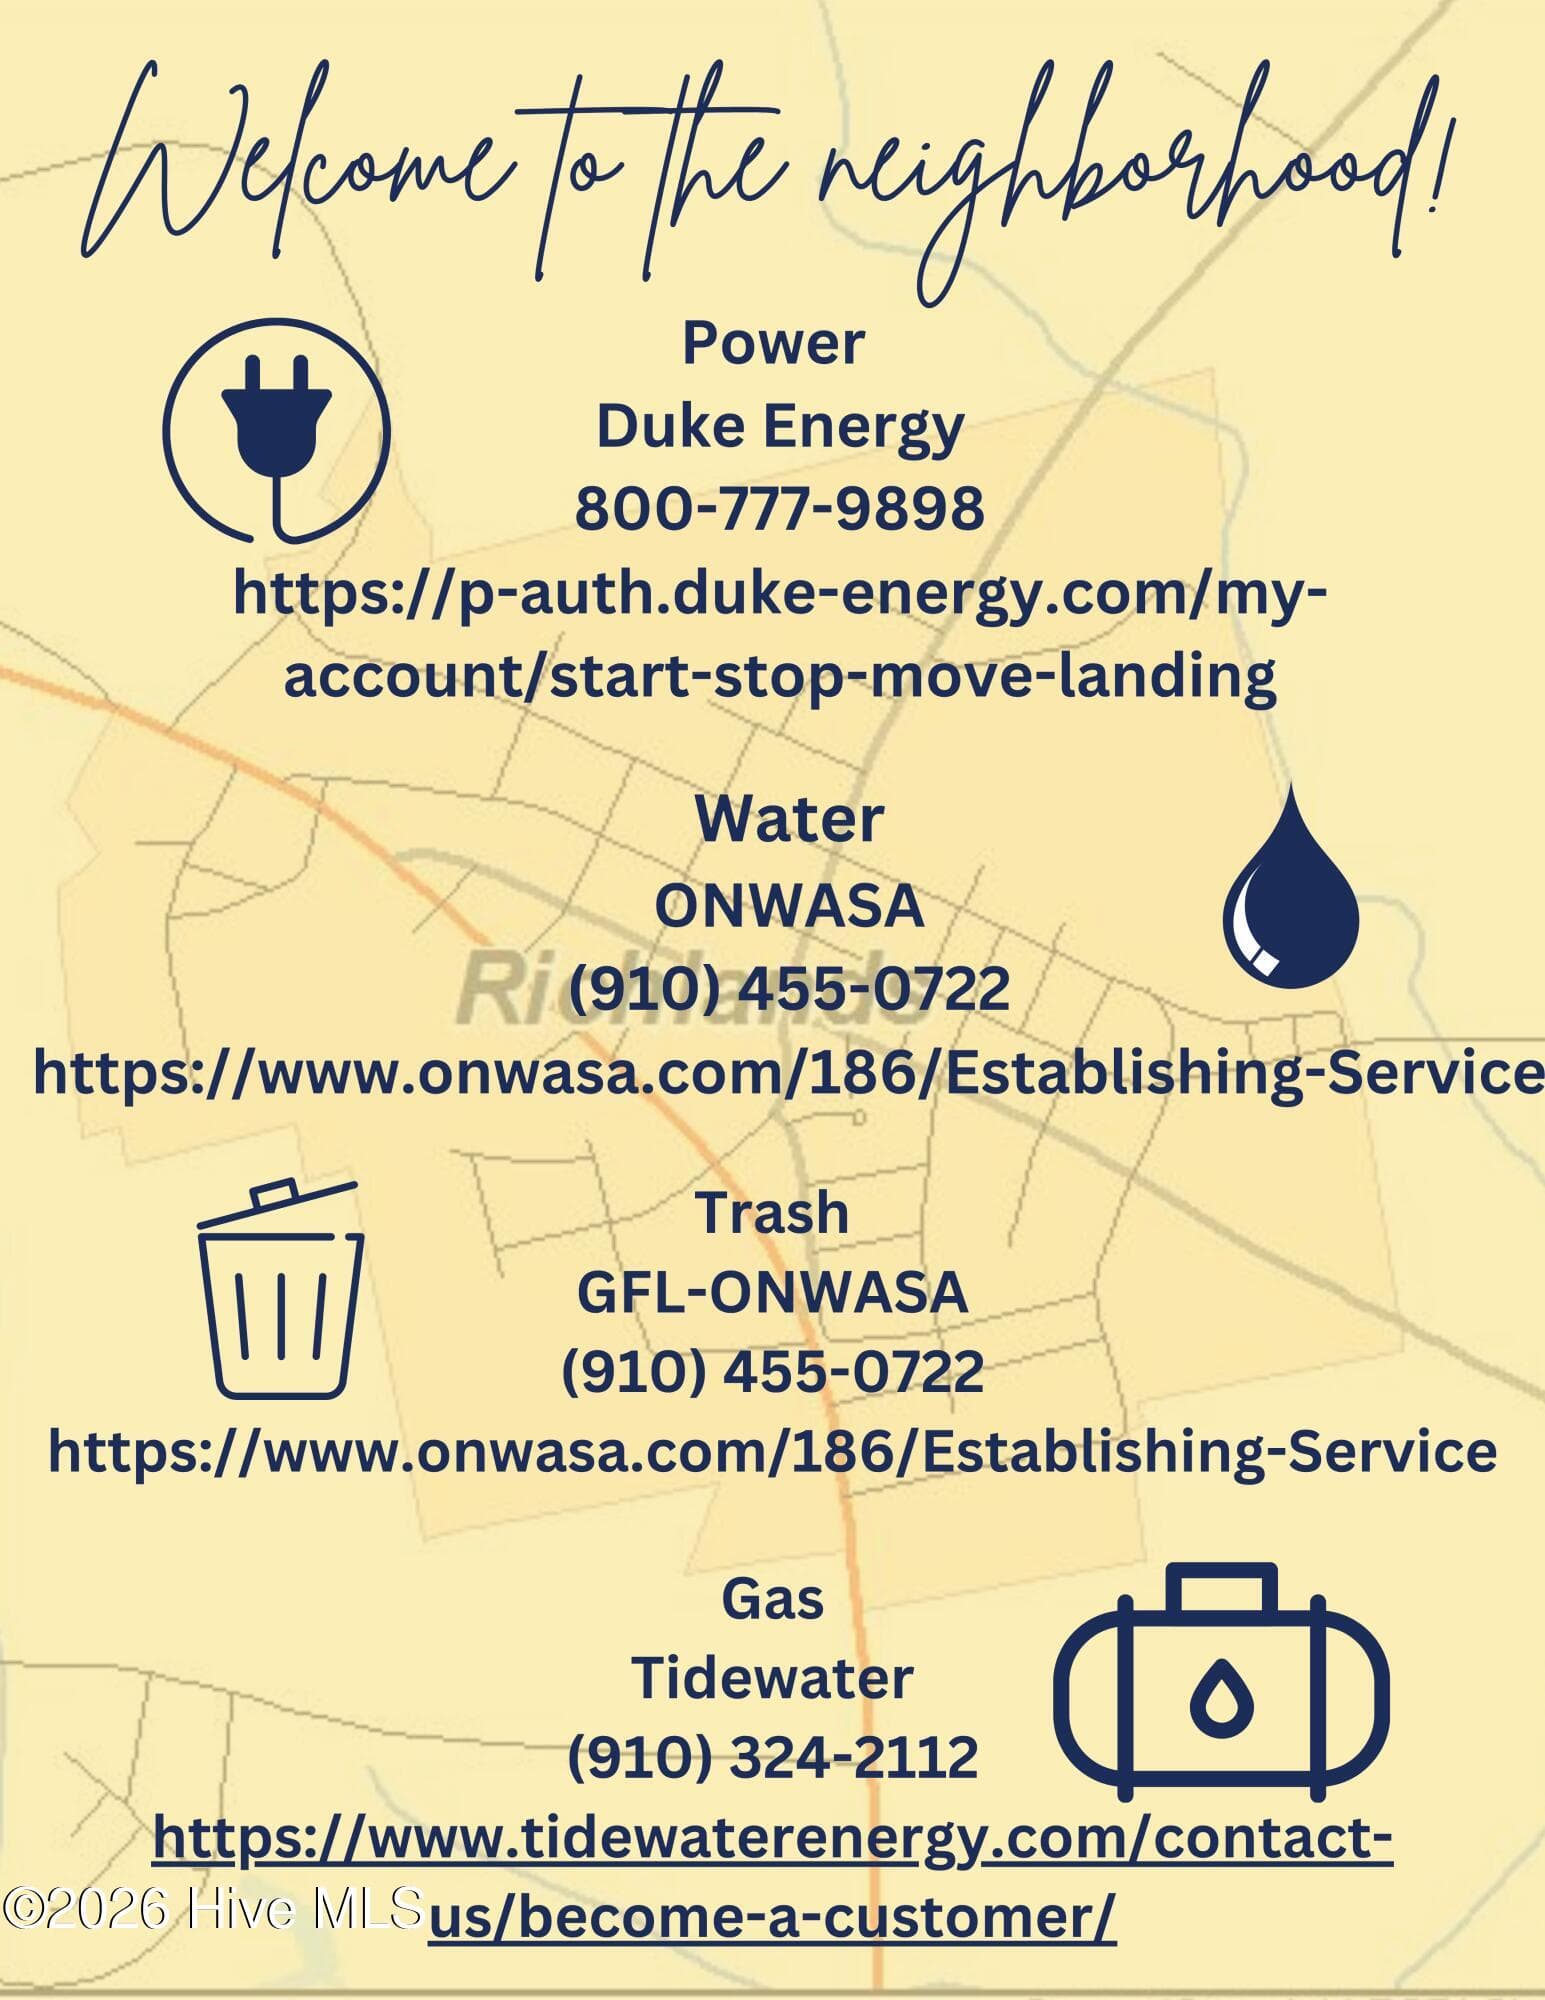
Welcome to the neighborhood! - 105 E Hargett Street, Richlands, NC 28574
Single Family Residence at 105 E Hargett Street, Richlands, NC 28574, photo 69 of 70
Single Family Residence at 105 E Hargett Street, Richlands, NC 28574, photo 70 of 70
70 photos

$329,000

105 E Hargett Street, Richlands, NC 28574
Richlands, NC 28574
Listed by Raqueal Edwards · Carolina Real Estate Group
Bedrooms
4
Bathrooms
2
Living area
2,094 sqft
Year built
1914

About this home

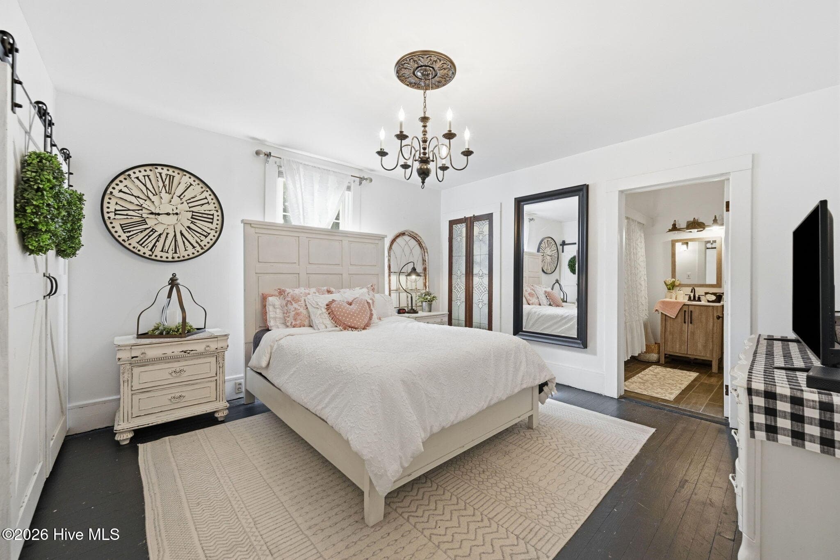
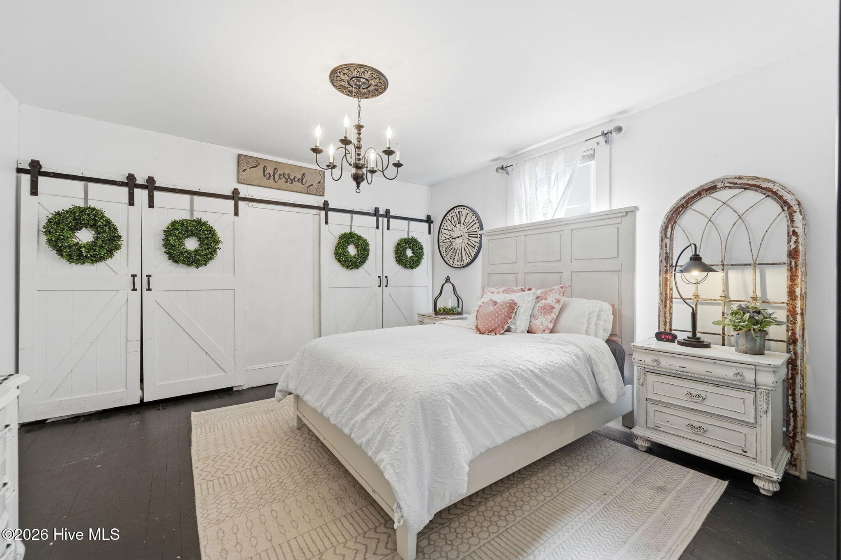
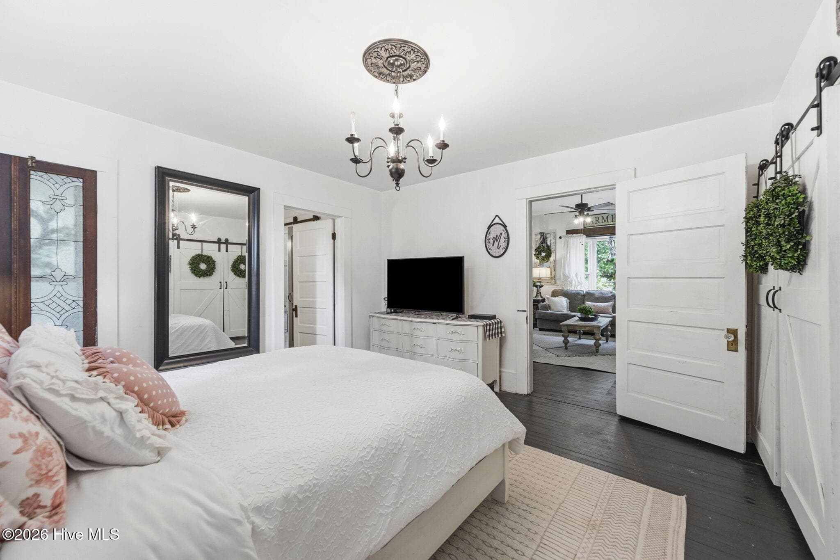
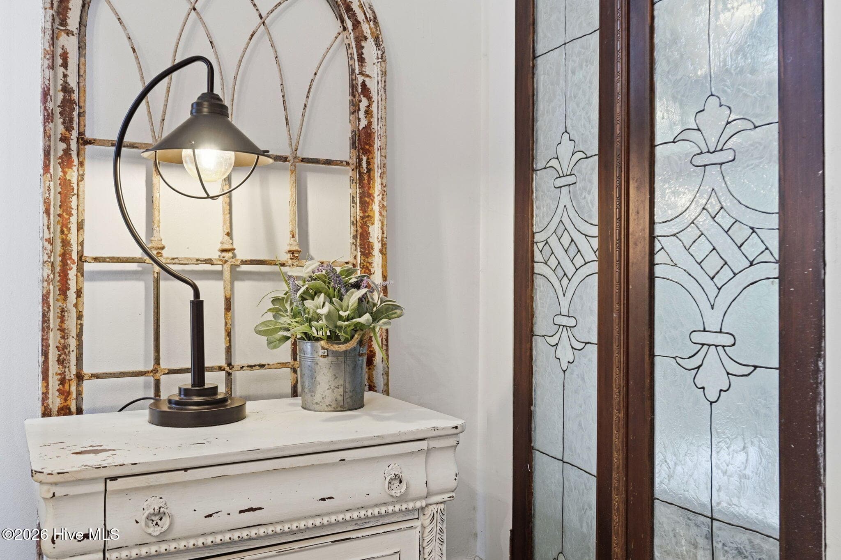
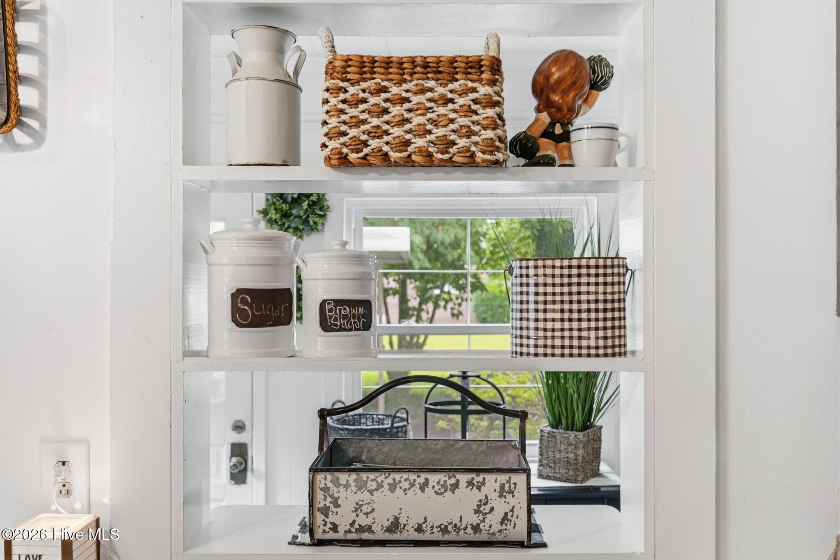
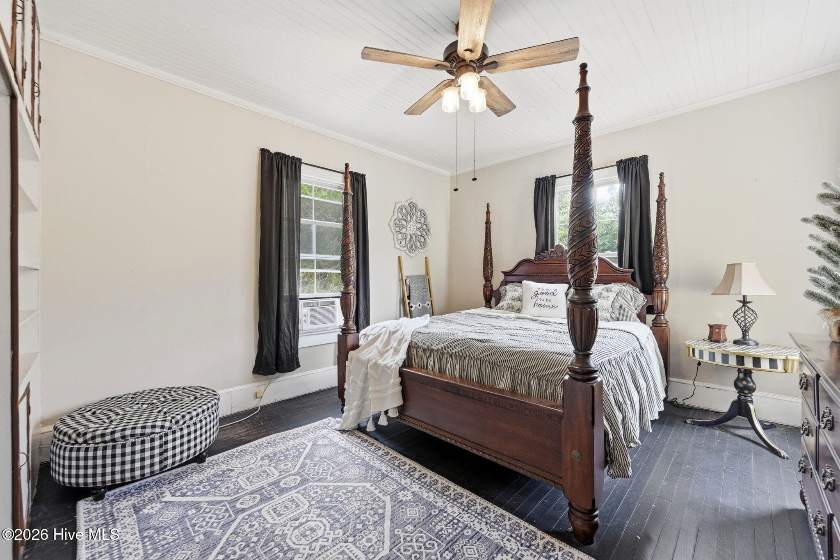
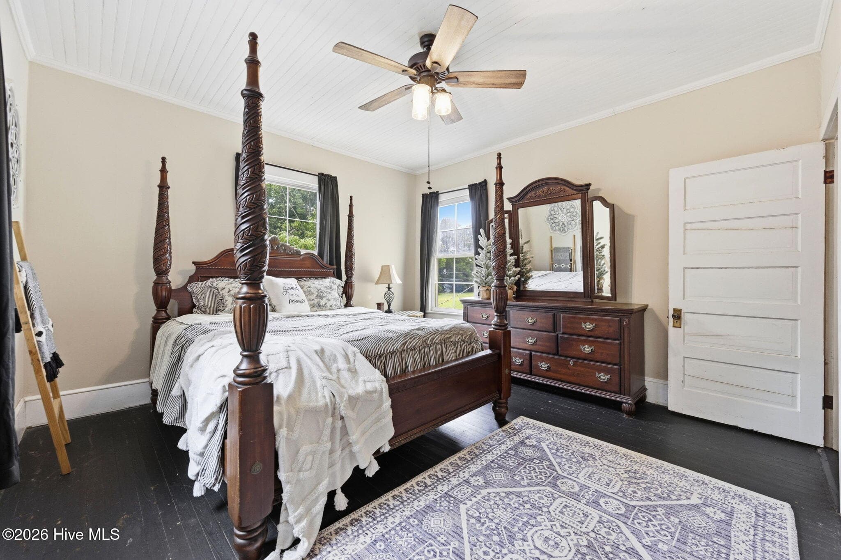
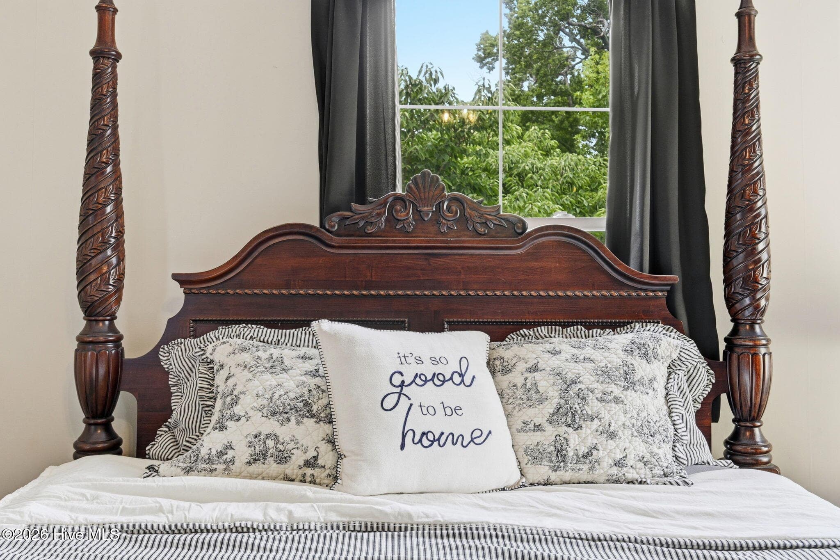
A rare piece of Richlands history is ready for its next chapter. Built in 1914 and located in the historic district of downtown Richlands, this captivating 4-bedroom, 2-bath Victorian offers 2,094 square feet of timeless character, thoughtful updates, and the inviting warmth of modern farmhouse and country living. From the moment you arrive, the home makes an unforgettable impression with its cheerful exterior, two welcoming front porches, mature landscaping, and even the original horse tie post still standing out front. Inside, generations of craftsmanship have been beautifully preserved through original wood floors, doors, ceilings, hardware, glass doorknobs, charming clawfoot tubs, and the original second-floor attic fan--irreplaceable details that give this home a personality and story all its own. The first-floor primary bedroom offers convenience and privacy, complete with a newly built private wood deck covered by a classic tin roof. It is the perfect setting for peaceful mornings, evening conversations, or relaxing while listening to the rain. Three additional bedrooms provide plenty of flexibility for family, guests, a home office, or creative space. The updated kitchen blends modern function with vintage charm and features an adorable built-in bookshelf that peeks into the sunroom, creating a unique architectural detail and an inviting connection between the spaces. Just off the carport, the bright sunroom offers another welcoming place to relax, entertain, or enjoy year-round natural light. Outside, the spacious backyard provides plenty of room to gather, garden, play, or unwind around the dedicated fire-pit area. The oversized backyard shed offers much more than storage, with incredible potential for a workshop, hobby studio, home business, game room, man cave, or personalized retreat. Best of all, this one-of-a-kind home places you in the heart of downtown Richlands, just a short walk from the playground, churches, shopping, dining, community events, and more. Enjoy the charm of small-town living with everyday conveniences only minutes from your front porch. This is not a cookie-cutter house--it is a home filled with history, soul, craftsmanship, and irreplaceable character. Come experience the porches, original details, spacious backyard, and walkable downtown lifestyle at 105 E Hargett Street--a rare opportunity to own a beautifully preserved piece of Richlands history and make it part of your own story.

Highlights

Fireplace

Property details

MLS
Hive MLS
MLS #
100589273
Property type
Single Family Residence
Subdivision
Not In Subdivision
Status
Active
Days on market
93
On market date
July 16, 2026
Stories
N/A
Total bathrooms
2
Garage spaces
2
Parking spaces
2
Lot size
0.29 acres
Loading map…

Nearby schools

Within 10 miles. School directory data from the National Center for Education Statistics (NCES), accessed via the Urban Institute Education Data API. Local Score is calculated by INNOVATE Real Estate; where a state rating is shown, it comes from that state's own official school report card.

Elementary
Heritage Elementary School
0.81 mi away · Grades 0-5
Zoned school (attendance boundary, 2015-16 data)
2.3
Local Score (state rating (2025) blended 70/30 with student-teacher ratio) -- not an official state rating
State rating: D (2025)
Enrollment
764
Student:teacher ratio
15.6:1
District
Onslow County Schools
Middle
Trexler Middle
0.22 mi away · Grades 6-8
Zoned school (attendance boundary, 2015-16 data)
3.0
Local Score (state rating (2025) blended 70/30 with student-teacher ratio) -- not an official state rating
State rating: C (2025)
Enrollment
817
Student:teacher ratio
17.4:1
District
Onslow County Schools
High
Richlands High
0.47 mi away · Grades 9-12
Zoned school (attendance boundary, 2015-16 data)
3.0
Local Score (state rating (2025) blended 70/30 with student-teacher ratio) -- not an official state rating
State rating: C (2025)
Enrollment
925
Student:teacher ratio
16.8:1
District
Onslow County Schools

Walkability

Blended score for Richlands's center, calculated by INNOVATE Real Estate from two sources: the EPA's National Walkability Index (street network, transit, land-use mix) and Google Places amenity data (what's actually reachable on foot from this point). EPA National Walkability Index only -- nearby-amenity data not cached yet for this area.

43
Somewhat walkable
out of 100
EPA National Walkability Index
8.5 / 20 -- Below average walkable

Mortgage calculator

Estimate only - actual rate and payment depend on your lender, credit, and loan program.

$
%
%
Adjust tax / insurance estimates
% / yr
$
/mo
Est. monthly payment
$2,131/mo
$65,800 down
$263,200 loan
Principal & interest$1,707
Property tax (est.)$274
Home insurance (est.)$150

Similar homes you might like

Data source: Listing information provided by Hive MLS via Trestle/CoreLogic. Last updated 12 days ago.

Information herein deemed reliable but not guaranteed; all measurements, school assignments, HOA fees, taxes, and feature lists are approximate and should be independently verified. Equal Housing Opportunity.