
$925,000
About this home
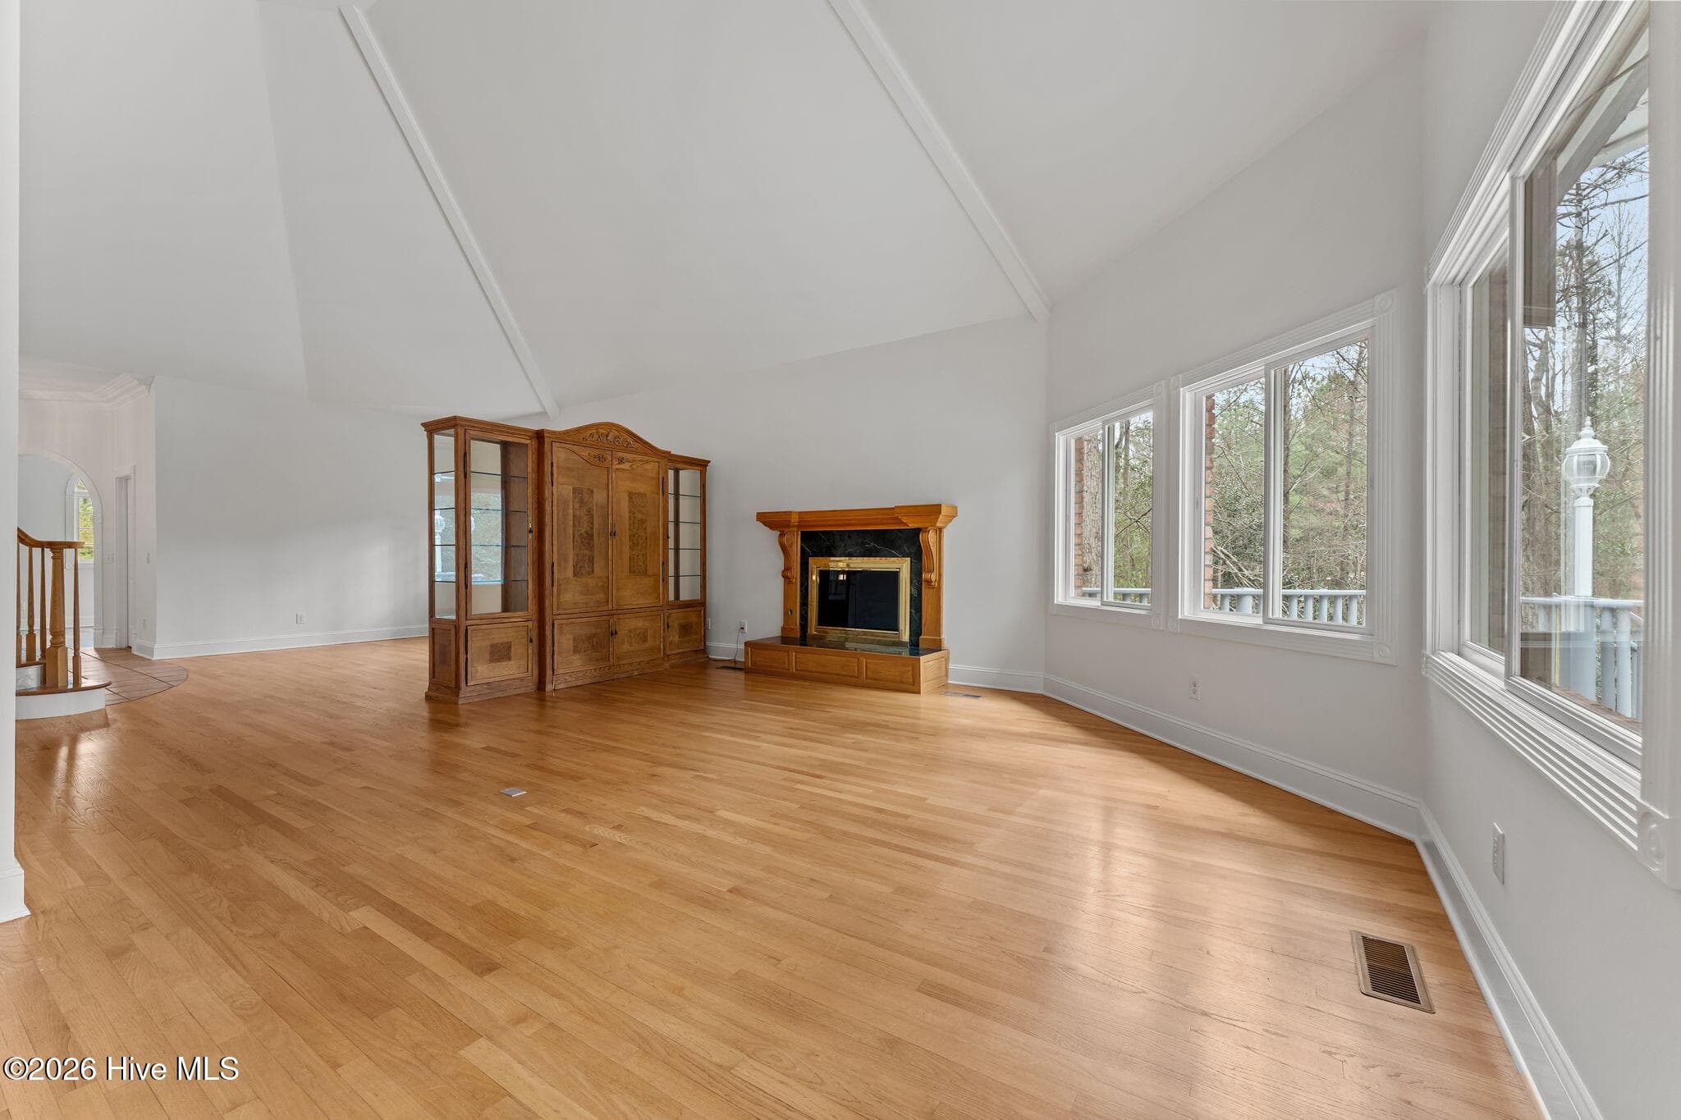
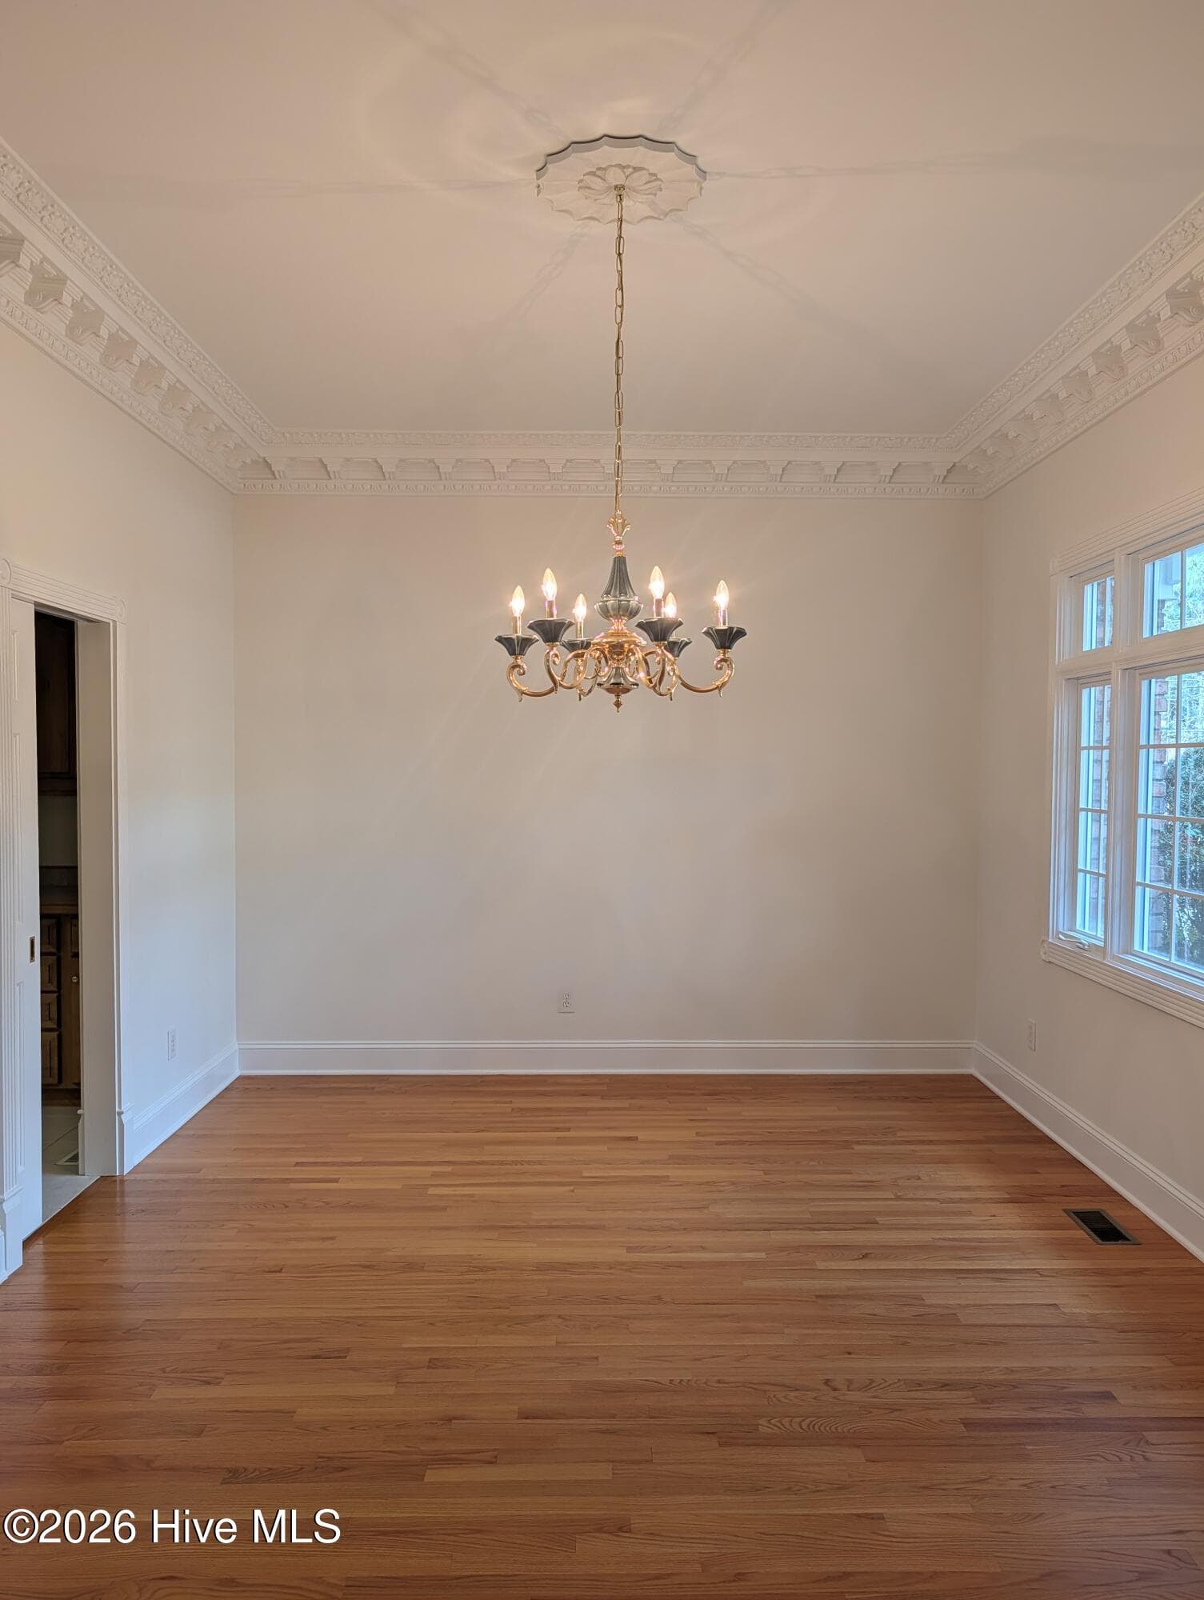
This beautiful brick home with lots of room.in the prestigious gated Pinewild Country Club community. Nestled on a private lot surrounded by mature trees on 1.3 acres and plenty of nature to enjoy and backyard to roam around. Many astounding architectural details throughout the home from a grand staircase, built in bookcases, to exquisite dental and crown moldings to a gorgeous gourmet kitchen with a large walk in pantry and prep or bar area. Wood flooring and tile in the main living areas. New carpet in the primary bedroom, the lower level bedrooms and the entertainment area. Freshly painted interior and new floors epoxied in garage and on the lower unfinished areas. Primary bedroom has access to the upper deck, has a spacious bathroom with a garden tub, separate shower, double vanities, private toilet area, and double sized walk in closet. Gather in the kitchen around the Granite center island for ease of entertaining. DCS gas stove with 6 burners and two ovens, Thermador vent, all encased in a brick arched vent frame. Truly a cooks dream. Subzero refrig, plenty of cabinets and in addition a walk in pantry and butler prep area. 5 bedrooms total, 3 full baths, 2 half baths. Well thought out on the use of living space and storage. Attic in upper level has potential for a bonus room. Timeless style, many details and still lots of options. Make this your new dream home. Its move in ready.
Highlights
Property details
- MLS
- Hive MLS
- MLS #
- 100559964
- Property type
- Single Family Residence
- Subdivision
- Pinewild CC
- Status
- Active
- Days on market
- 219
- On market date
- March 13, 2026
- Stories
- N/A
- Total bathrooms
- 4
- Garage spaces
- 3
- Parking spaces
- 3
- Lot size
- 1.3 acres
Location
Get directions →Nearby schools
Within 10 miles. School directory data from the National Center for Education Statistics (NCES), accessed via the Urban Institute Education Data API. Local Score is calculated by INNOVATE Real Estate; where a state rating is shown, it comes from that state's own official school report card.
- Enrollment
- 395
- Student:teacher ratio
- 15.8:1
- District
- Moore County Schools
- Enrollment
- 710
- Student:teacher ratio
- 17.3:1
- District
- Moore County Schools
- Enrollment
- 2,219
- Student:teacher ratio
- 21.1:1
- District
- Moore County Schools
Walkability
Blended score for Pinehurst's center, calculated by INNOVATE Real Estate from two sources: the EPA's National Walkability Index (street network, transit, land-use mix) and Google Places amenity data (what's actually reachable on foot from this point). 60% EPA National Walkability Index + 40% nearby-amenity density (Google Places).
Mortgage calculator
Estimate only - actual rate and payment depend on your lender, credit, and loan program.
Adjust tax / insurance estimates
Similar homes you might like



Data source: Listing information provided by Hive MLS via Trestle/CoreLogic. Last updated 9 days ago.
Information herein deemed reliable but not guaranteed; all measurements, school assignments, HOA fees, taxes, and feature lists are approximate and should be independently verified. Equal Housing Opportunity.