
$619,705
About this home
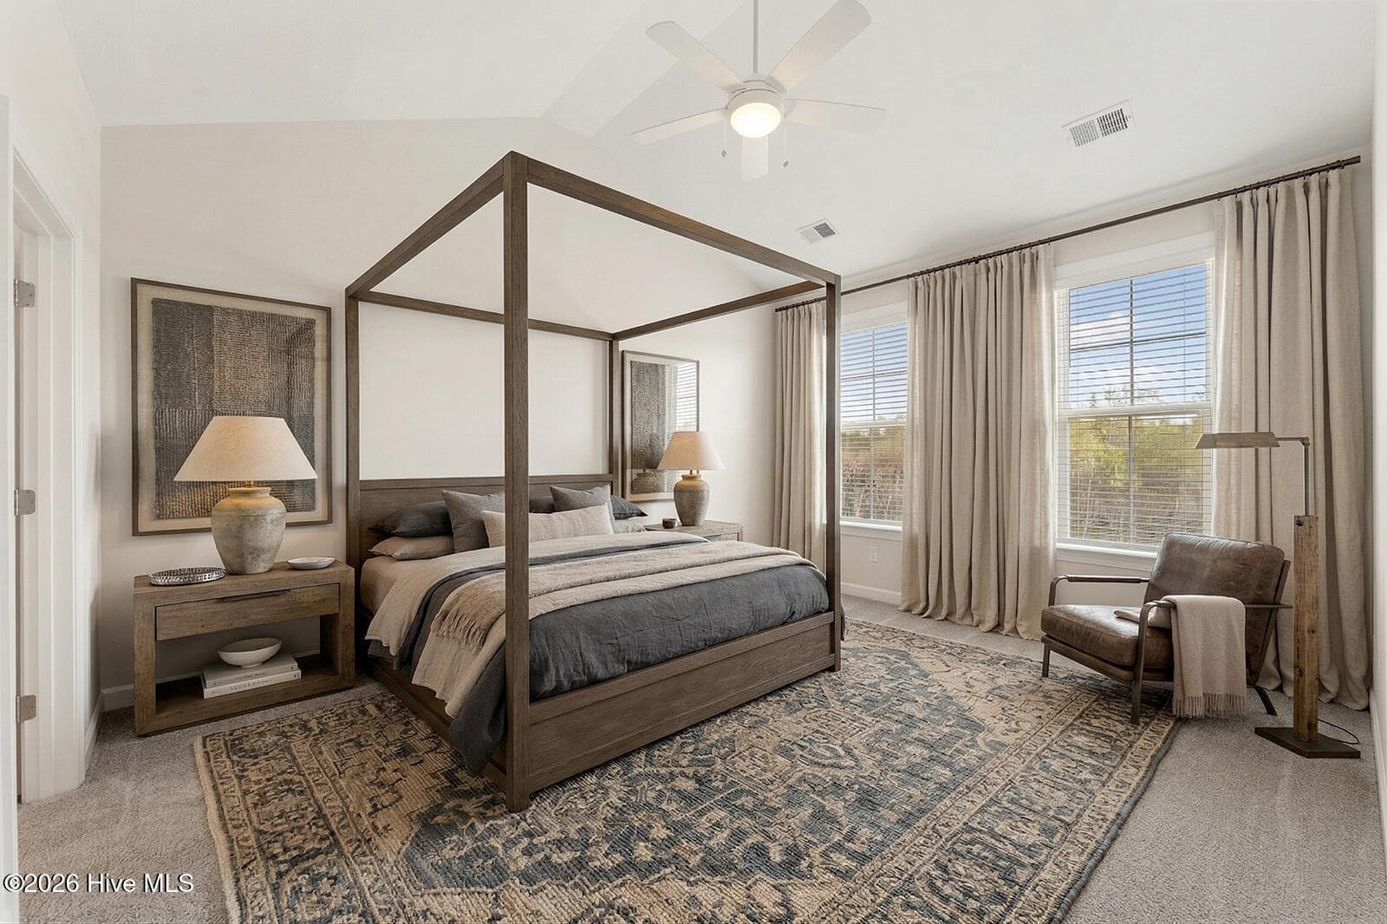
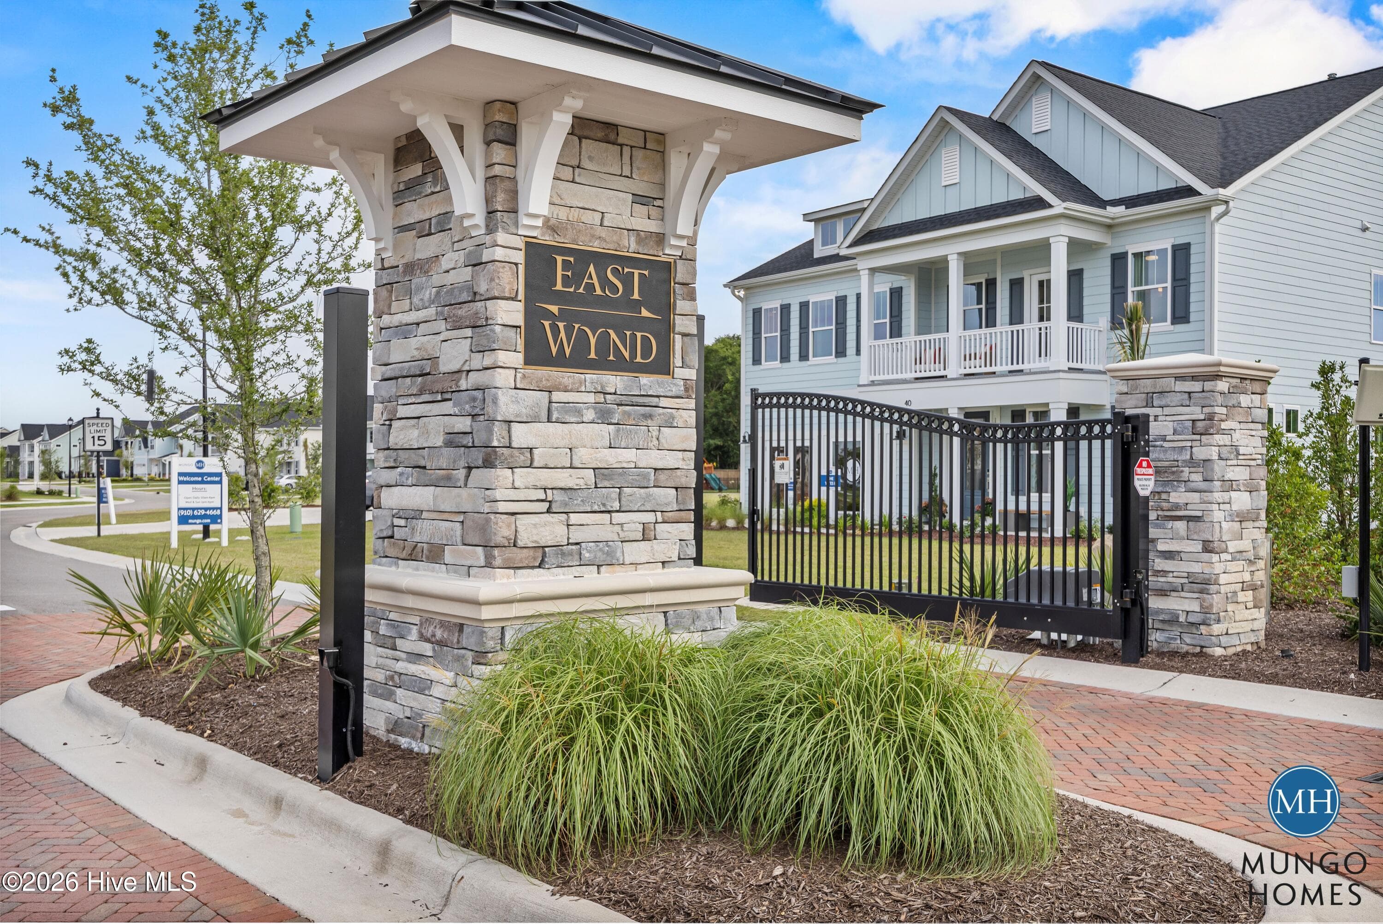
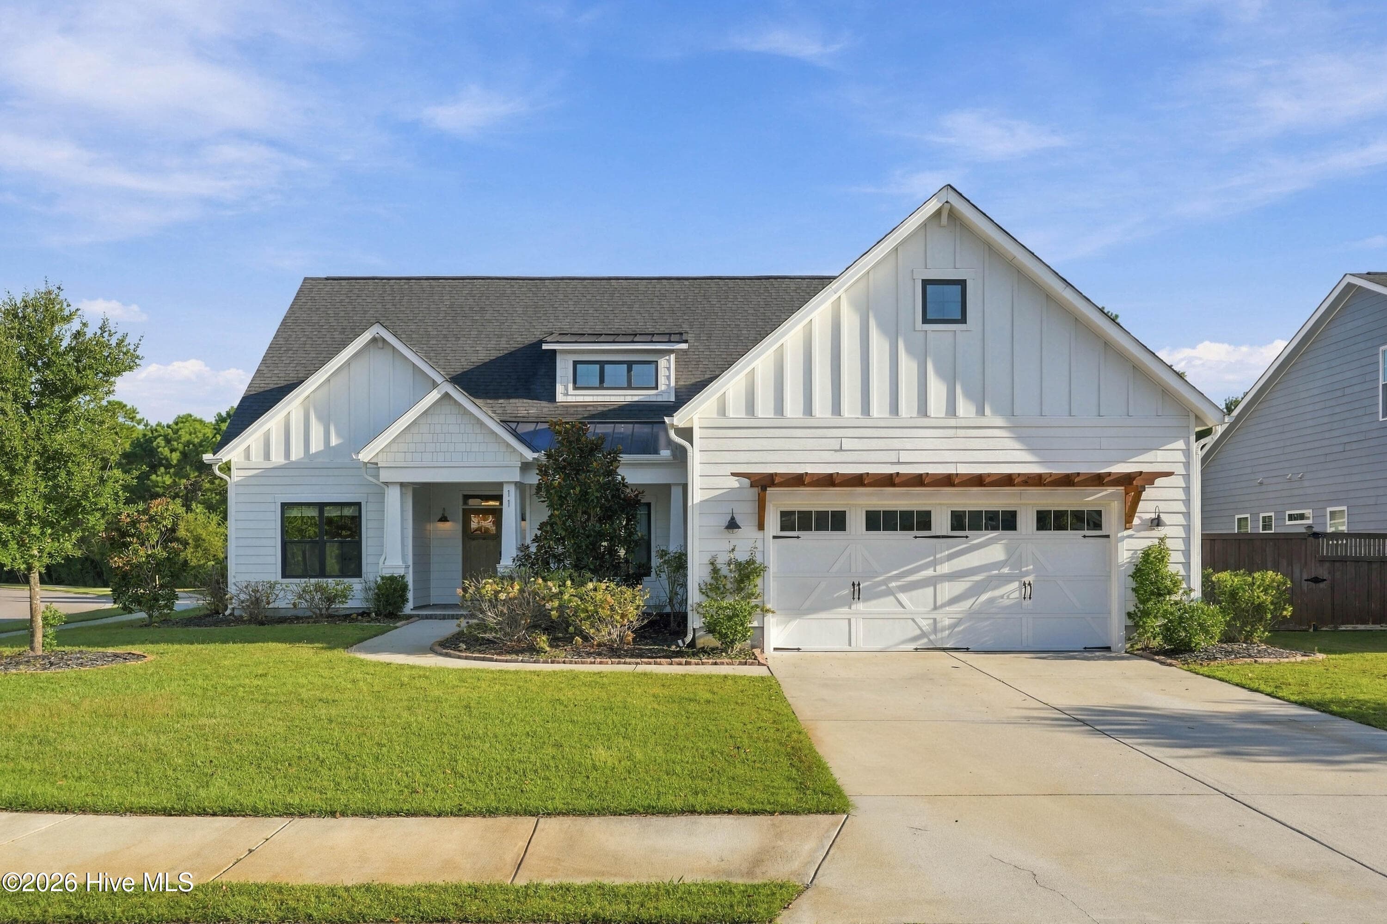
Welcome to 144 Lookout Point in East Wynd, a gated waterfront community offering the perfect blend of coastal living and modern convenience. Built by Mungo Homes, this sought after Hunter floor plan features 4 bedrooms, 3 bathrooms, and just under 2,600 square feet of thoughtfully designed living space on a homesite of nearly one third acre. A welcoming front porch sets the tone for this beautiful home, while the covered rear porch provides the perfect space to relax or entertain. Inside, the alternate kitchen layout offers enhanced functionality with an oversized pantry and seamless flow into the main living areas. Just off the attached 3 car garage entry, you'll find a spacious laundry room and convenient drop zone complete with a built-in bench and cubbies for everyday organization. The main level primary suite is a true retreat, featuring vaulted ceilings, a large walk-in closet, and spacious tile shower. An additional bedroom and full bath on the first floor provide flexibility for guests or a home office. Upstairs, a spacious loft is accompanied by two additional bedrooms and a full bathroom. Life in East Wynd offers exclusive amenities including a gated entrance, sidewalks, streetlights, and a community day dock with kayak and paddleboard launch. Residents also enjoy access to natural gas, water and sewer services, plus high-speed internet through AT&T Fiber or Spectrum. Do not miss this opportunity to own a spacious new home in one of the area's most desirable waterfront communities, where privacy, convenience, and coastal charm come together. Home is currently under construction with an estimated completion in Winter 2027.
Highlights
Property details
- MLS
- Hive MLS
- MLS #
- 100603243
- Property type
- Single Family Residence
- Subdivision
- East Wynd
- Status
- Active
- Days on market
- 34
- On market date
- September 13, 2026
- Stories
- N/A
- Total bathrooms
- 3
- Garage spaces
- 3
- Parking spaces
- 3
- Lot size
- 0.28 acres
Location
Get directions →Nearby schools
Within 10 miles. School directory data from the National Center for Education Statistics (NCES), accessed via the Urban Institute Education Data API. Local Score is calculated by INNOVATE Real Estate; where a state rating is shown, it comes from that state's own official school report card.
- Enrollment
- 576
- Student:teacher ratio
- 16.5:1
- District
- Pender County Schools
- Enrollment
- 785
- Student:teacher ratio
- 20.7:1
- District
- Pender County Schools
- Enrollment
- 218
- Student:teacher ratio
- 27.3:1
- District
- Pender County Schools
Walkability
Blended score for Hampstead's center, calculated by INNOVATE Real Estate from two sources: the EPA's National Walkability Index (street network, transit, land-use mix) and Google Places amenity data (what's actually reachable on foot from this point). EPA National Walkability Index only -- nearby-amenity data not cached yet for this area.
Mortgage calculator
Estimate only - actual rate and payment depend on your lender, credit, and loan program.
Adjust tax / insurance estimates
Similar homes you might like

Data source: Listing information provided by Hive MLS via Trestle/CoreLogic. Last updated September 13, 2026.
Information herein deemed reliable but not guaranteed; all measurements, school assignments, HOA fees, taxes, and feature lists are approximate and should be independently verified. Equal Housing Opportunity.