
$2,985,000
About this home
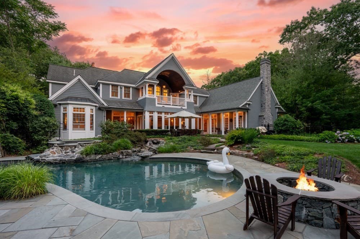
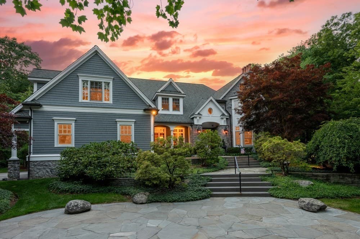
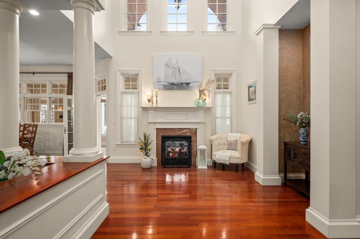
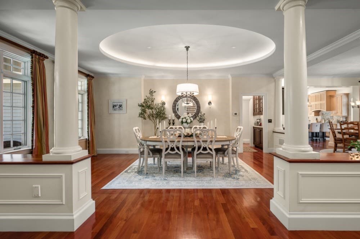
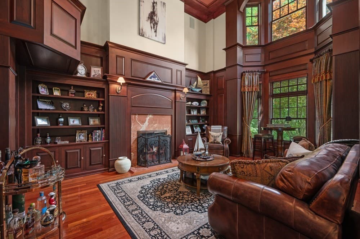
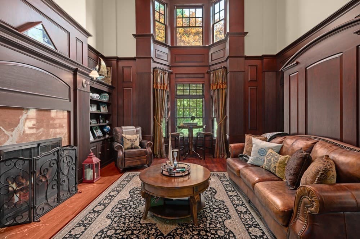
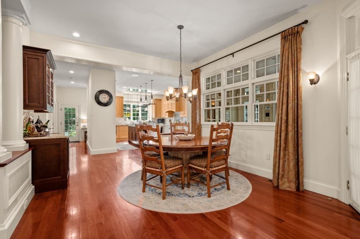
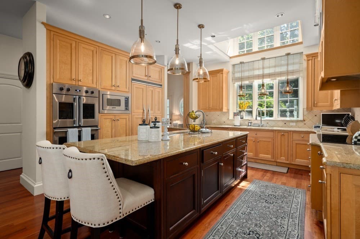
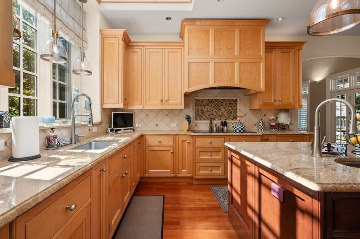
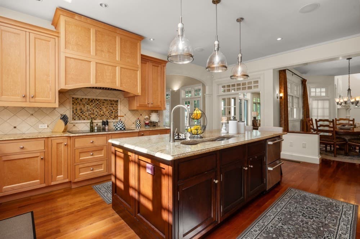
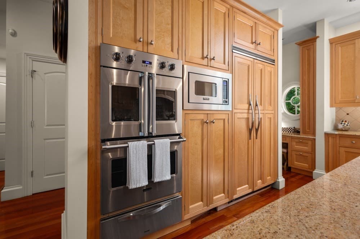
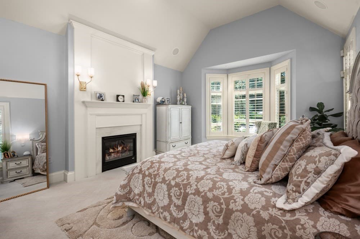
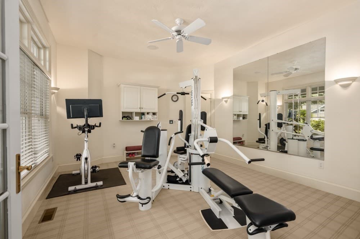
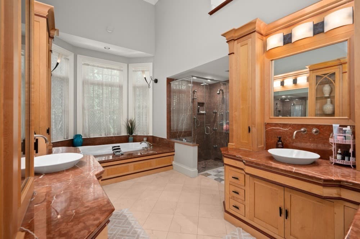
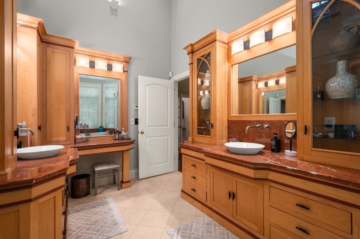
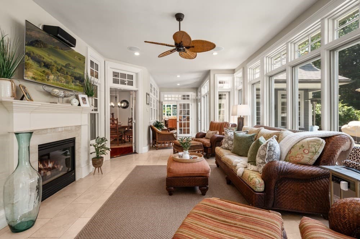
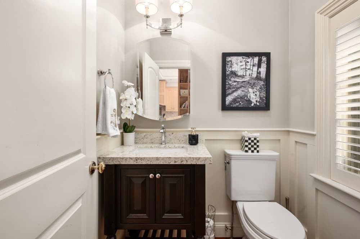
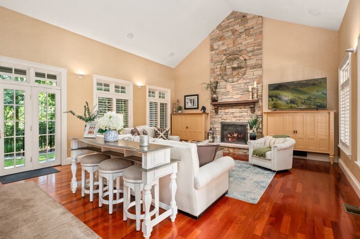
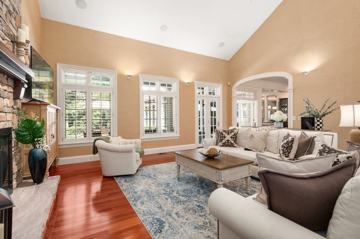
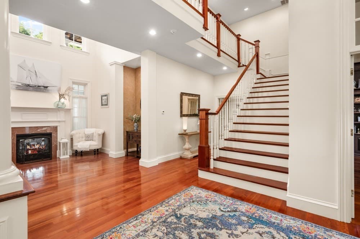
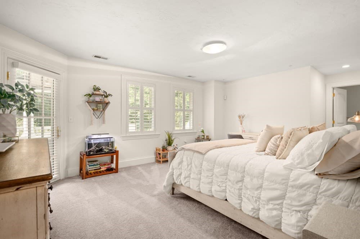
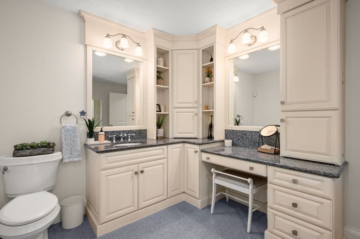
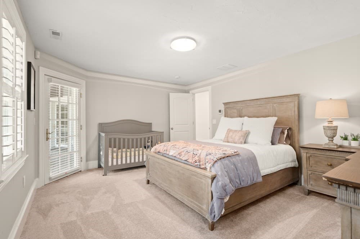
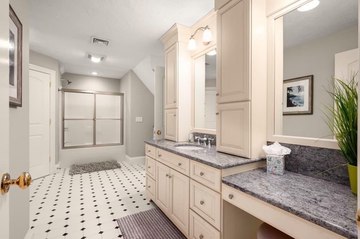
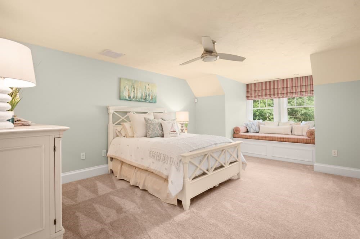
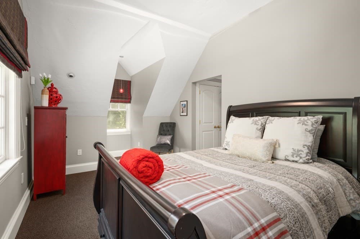
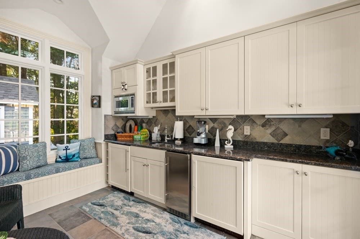
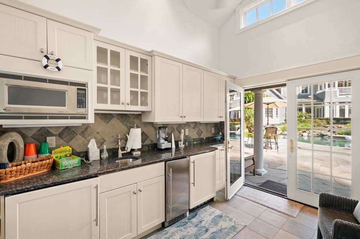
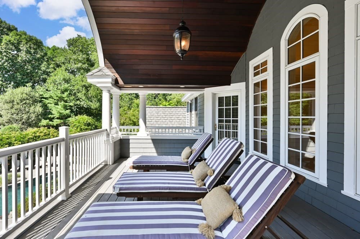
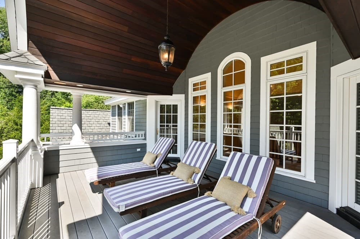
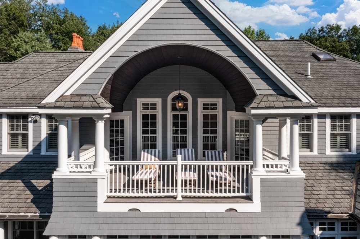
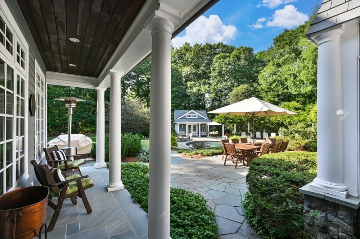
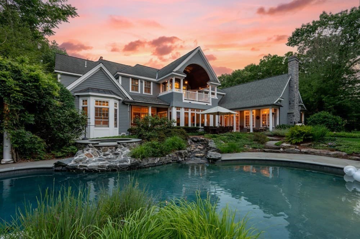
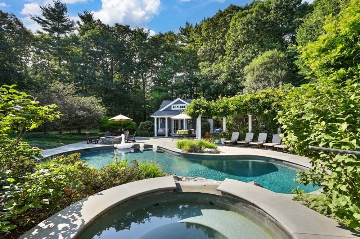
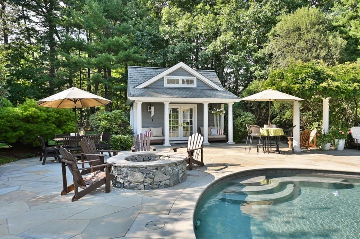
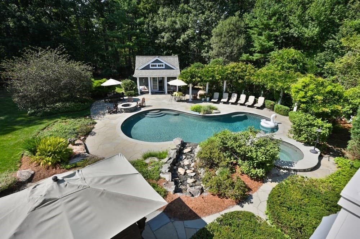
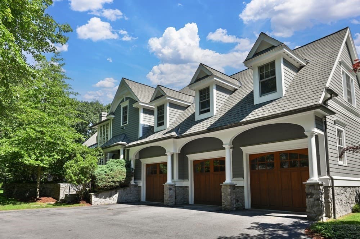
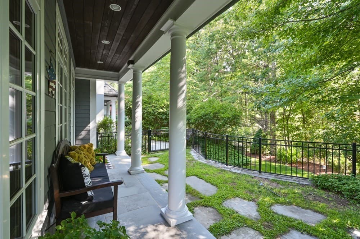
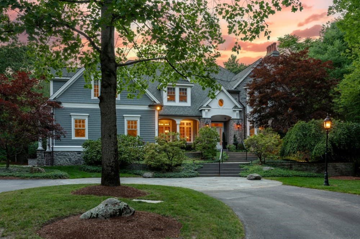
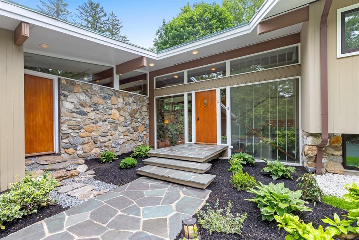
Every family has that one home everyone wants to come back to. This is that home. Set quietly at the end of a long, winding driveway, this extraordinary residence offers the feeling of a private estate while remaining just minutes from downtown Andover, major commuting routes, and some of the area's most sought-after schools. Surrounded by mature landscaping and thoughtfully designed inside and out, it is a home that welcomes every season, every celebration, and every generation. Rich custom millwork, soaring ceilings, handcrafted details, and walls of windows create spaces that are both grand and inviting. The spectacular great room, with its fireplace and access to the back yard, naturally becomes the heart of every gathering, while the richly appointed study feels more like a private tavern than a traditional office, a place to pour a drink, watch the game, or linger over conversation with friends. At the center of it all, the beautifully updated kitchen features Viking appliances, beverage refrigerators, and thoughtful enhancements that make it just as enjoyable for everyday meals as it is for hosting a holiday dinner. Just beyond, the year-round sunroom with radiant heated floors and a stunning front-to-back fireplace is a place you'll find yourself returning to morning, afternoon, and evening. Five spacious bedrooms, each with its own private bath, provide exceptional comfort and privacy for family and guests alike. Outside, the lifestyle continues. The covered porch overlooking the backyard feels like the veranda of a classic New England retreat, where coffee lasts a little longer and summer evenings seem to never end. Beyond, the beautifully landscaped grounds surround a heated saltwater pool and spa with a cascading waterfall, a new stone fire pit, sweeping wisteria, a newly fenced pet area, and a charming pool house complete with a changing room, half bath, and outdoor shower. Whether you're entertaining a crowd or enjoying a quiet afternoon at home, every space was designed to be lived in and enjoyed. Additional highlights include a three-car garage wired for a future EV charger, a dedicated home gym, an expansive unfinished lower level ready for your vision, a Generac whole-house generator, Reed's Ferry shed, new boiler, bluestone driveway, exterior painting, updated pool equipment, and numerous additional improvements that reflect years of thoughtful care and investment.
Highlights
Property details
- MLS
- MLS Property Information Network
- MLS #
- 73561392
- Property type
- Single Family Residence
- Subdivision
- N/A
- Status
- Active
- Days on market
- 69
- On market date
- August 10, 2026
- Stories
- N/A
- Total bathrooms
- 6
- Garage spaces
- 3
- Parking spaces
- 13
- Lot size
- 3.63 acres
Location
Get directions →Nearby schools
Within 10 miles. School directory data from the National Center for Education Statistics (NCES), accessed via the Urban Institute Education Data API. Local Score is calculated by INNOVATE Real Estate; where a state rating is shown, it comes from that state's own official school report card.
- Enrollment
- 514
- Student:teacher ratio
- 10.9:1
- District
- Andover
- Enrollment
- 455
- Student:teacher ratio
- 9.5:1
- District
- Andover
- Enrollment
- 639
- Student:teacher ratio
- 9.5:1
- District
- North Reading
Walkability
Blended score for Andover's center, calculated by INNOVATE Real Estate from two sources: the EPA's National Walkability Index (street network, transit, land-use mix) and Google Places amenity data (what's actually reachable on foot from this point). 60% EPA National Walkability Index + 40% nearby-amenity density (Google Places).
Mortgage calculator
Estimate only - actual rate and payment depend on your lender, credit, and loan program.
Adjust tax / insurance estimates
Similar homes you might like
Data source: Listing information provided by MLS Property Information Network via Trestle/CoreLogic. Last updated August 14, 2026.
Information herein deemed reliable but not guaranteed; all measurements, school assignments, HOA fees, taxes, and feature lists are approximate and should be independently verified. Equal Housing Opportunity.