
$103,900
About this home
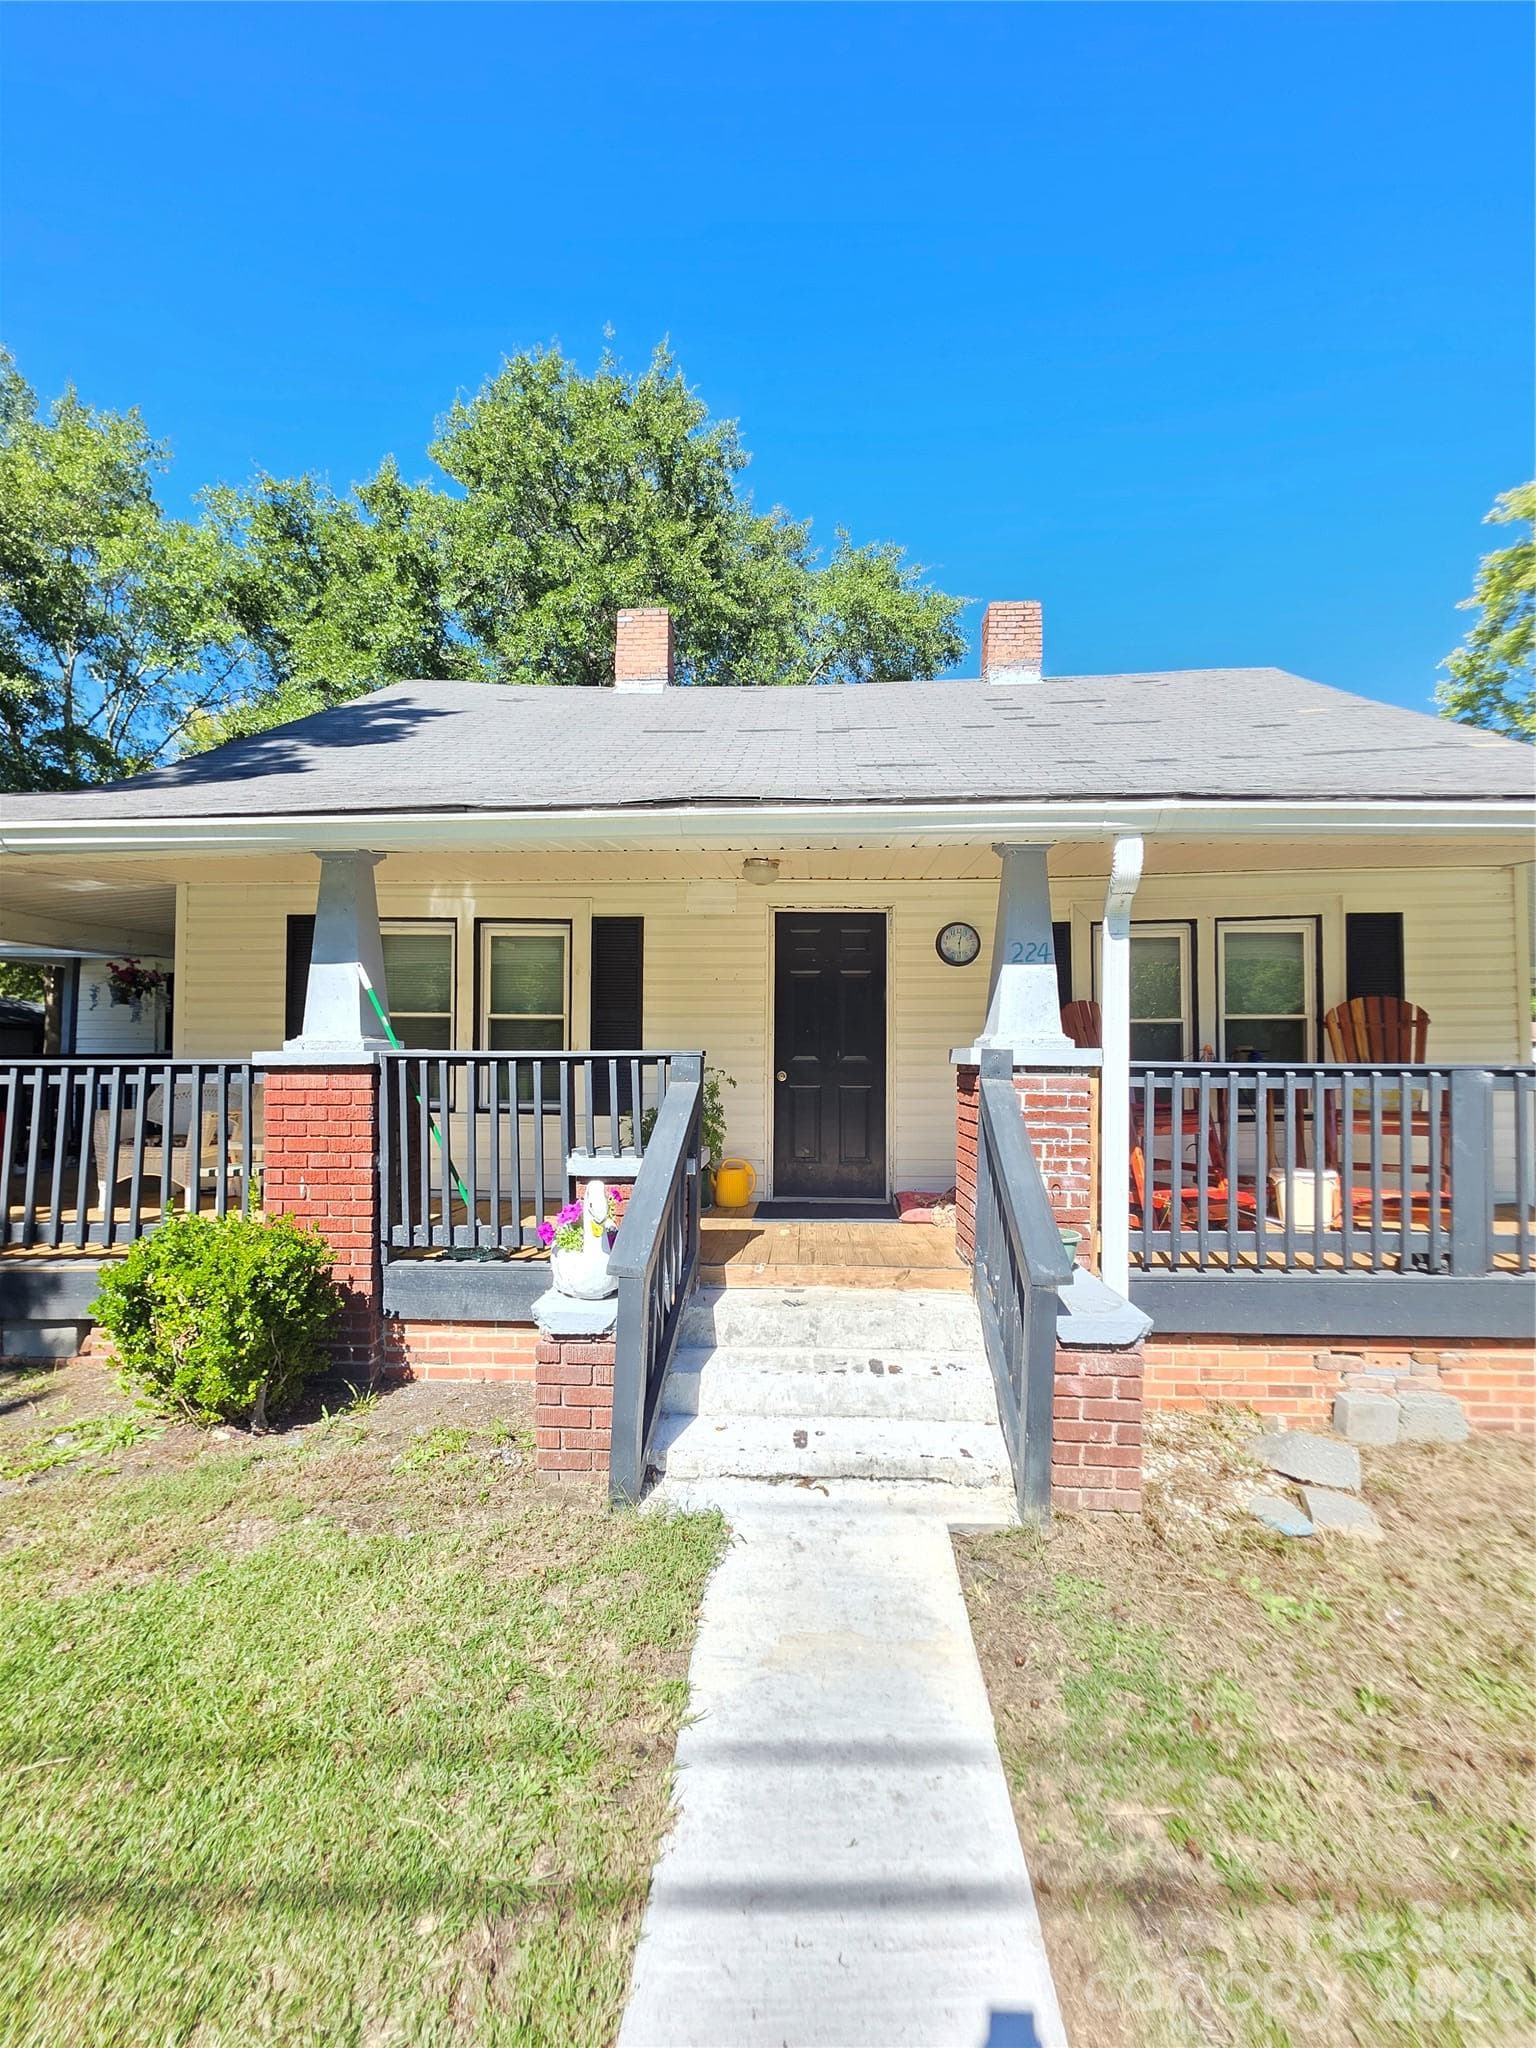
At 221 Pecan Dr in Cheraw, South Carolina, you have the opportunity to step into a cottage-style single family detached home with space, function, and room to make the property your own. T his 3-bedroom, 1-bath home includes 1,142+/- square feet of living space, sits on two included lots totaling approximately 0.91 acres. With its cottage and bungalow style, defined interior spaces, covered porches, and added lot area, the property gives you a practical starting point for ownership. Inside the home - The home welcomes you with a layout centered around everyday use. Interior spaces include a den, large dining area, kitchen, laundry room, 3 bedrooms, and 1 full bathroom. Hardwood, wood, and vinyl flooring are noted throughout the home, bringing together durable surfaces and the simple character often associated with cottage-style homes. The den provides a dedicated living area, while the large dining area creates room for meals, conversation, and daily routines. All is kept cozy with heat pump.P Kitchen, Living, and Dining Flow - The kitchen is designed with function in mind, offering abundant cabinetry and noted counter space for storage, preparation, and everyday tasks. A range is included. From the kitchen, the home connects with the large dining area and den, creating a floor plan that gives each space a clear purpose while still supporting an easy daily rhythm. Whether you are preparing a meal, setting up the dining area, or using the den as your main living space, the layout gives you defined areas that can be used in a variety of ways. The home’s interior arrangement keeps the primary living, dining, kitchen, and laundry functions straightforward and accessible. Bedrooms, Baths, and Flexible Spaces - With 3 bedrooms and 1 full bathroom, the home provides separate spaces that can support rest, storage, work, hobbies, or other everyday needs. The bathroom is large and a dedicated laundry area adds useful interior function, helping keep household tasks organized within the floor plan. The den, large dining area, and bedroom count give the home flexibility while keeping the overall footprint manageable. For someone looking for a property with defined rooms rather than one open space, this layout offers clear separation between living, dining, utility, and private areas. Outdoor Space, Parking, and Location Notes - The outdoor setting adds meaningful usability to the property. A covered front porch and covered rear porch provide sheltered outdoor areas, while the spacious lawn, shade trees, fencing in place, and detached storage building add practical value. The additional included lot expands the overall area, giving the property more outdoor space than the home lot alone. It's an affordable in-town home with opportunity. **DISCLAIMER** Information is for reference only and may change or be inaccurate; no warranty is made. Photos/remarks may be digitally enhanced, virtually staged, or AI-assisted and may not reflect current conditions. Buyer/buyer’s agent to verify all material facts (incl. sq ft, dimensions, acreage, taxes, schools, HOA, C&Rs, zoning, permits/utilities). Not an offer; subject to seller acceptance and a fully executed contract. Buyer or representative responsible for verifying all pertinent information.
Property details
- MLS
- Pee Dee API
- MLS #
- 2602251
- Property type
- Single Family Residence
- Subdivision
- Town And Country
- Status
- Active
- Days on market
- 134
- On market date
- N/A
- Stories
- 1
- Total bathrooms
- 1
- Garage spaces
- N/A
- Parking spaces
- N/A
- Lot size
- 0.91 acres
Mortgage calculator
Estimate only - actual rate and payment depend on your lender, credit, and loan program.
Adjust tax / insurance estimates
Similar homes you might like
Data source: Listing information provided by Pee Dee API via Trestle/CoreLogic. Last updated 4 days ago.
Information herein deemed reliable but not guaranteed; all measurements, school assignments, HOA fees, taxes, and feature lists are approximate and should be independently verified. Equal Housing Opportunity.